
Portfolio · Contemporary homes and extensionsConsidered design. Rooted in place.
Individual homes. Considered responses.
Behind every project is a different story: a family looking for more space, a site waiting for a fresh start or a home designed for a new chapter of life. Explore the architectural ideas, materials and decisions that give each one its character.
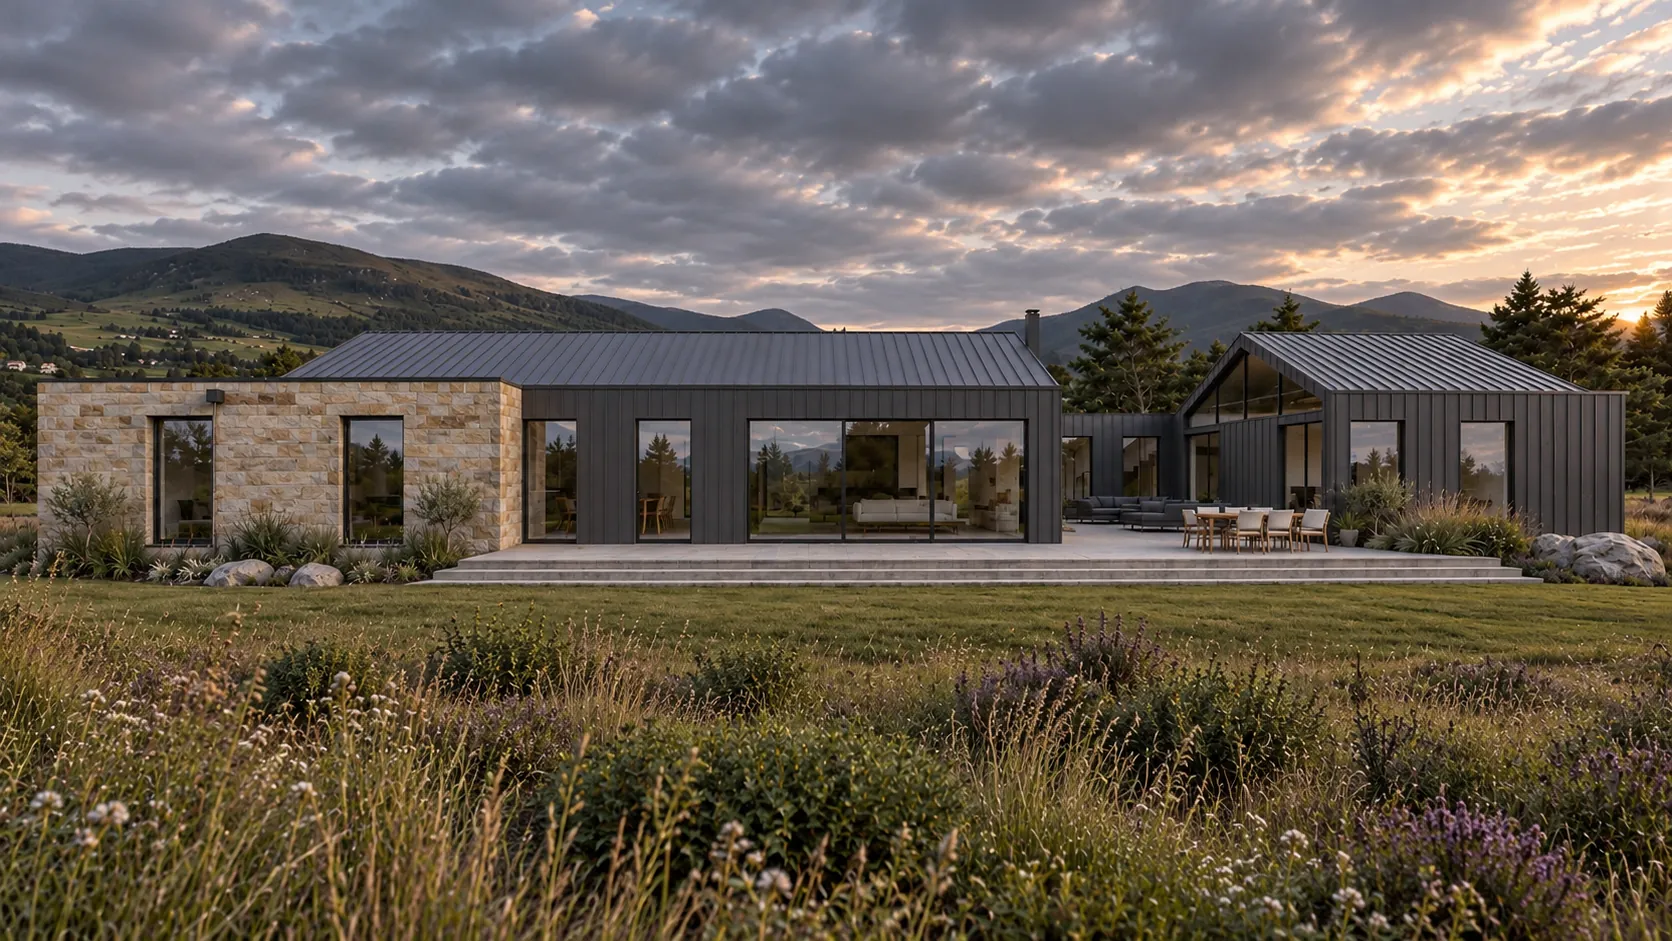
Single-storey home
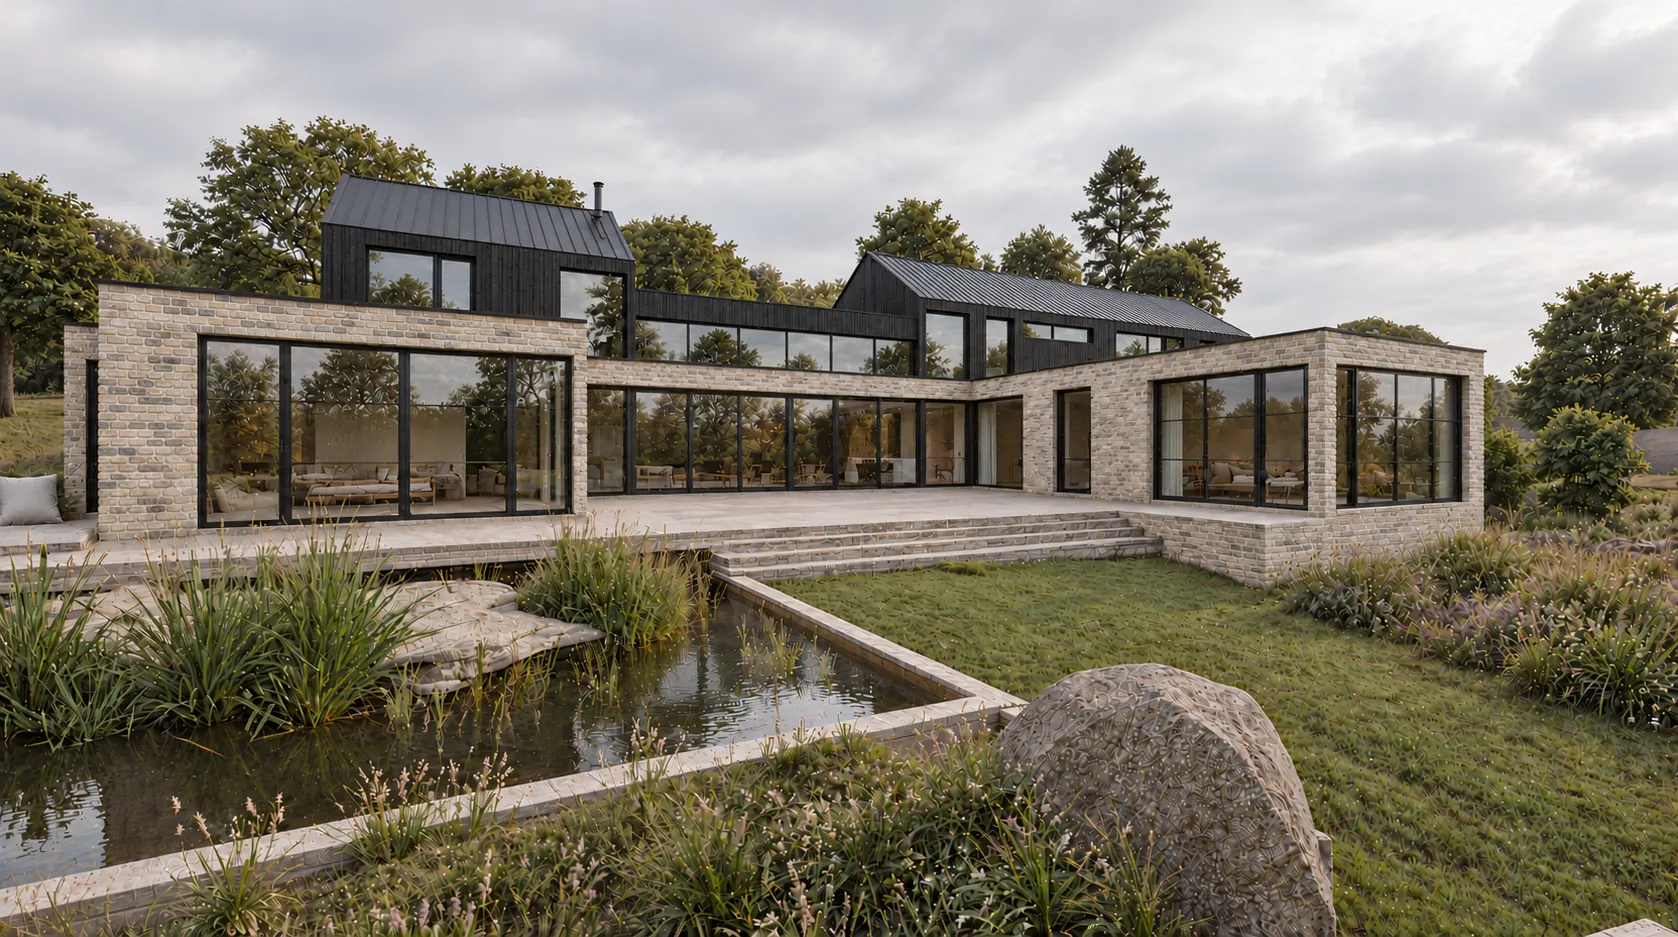
Stone and zinc define a low-maintenance home arranged on one level for later-life living.
View project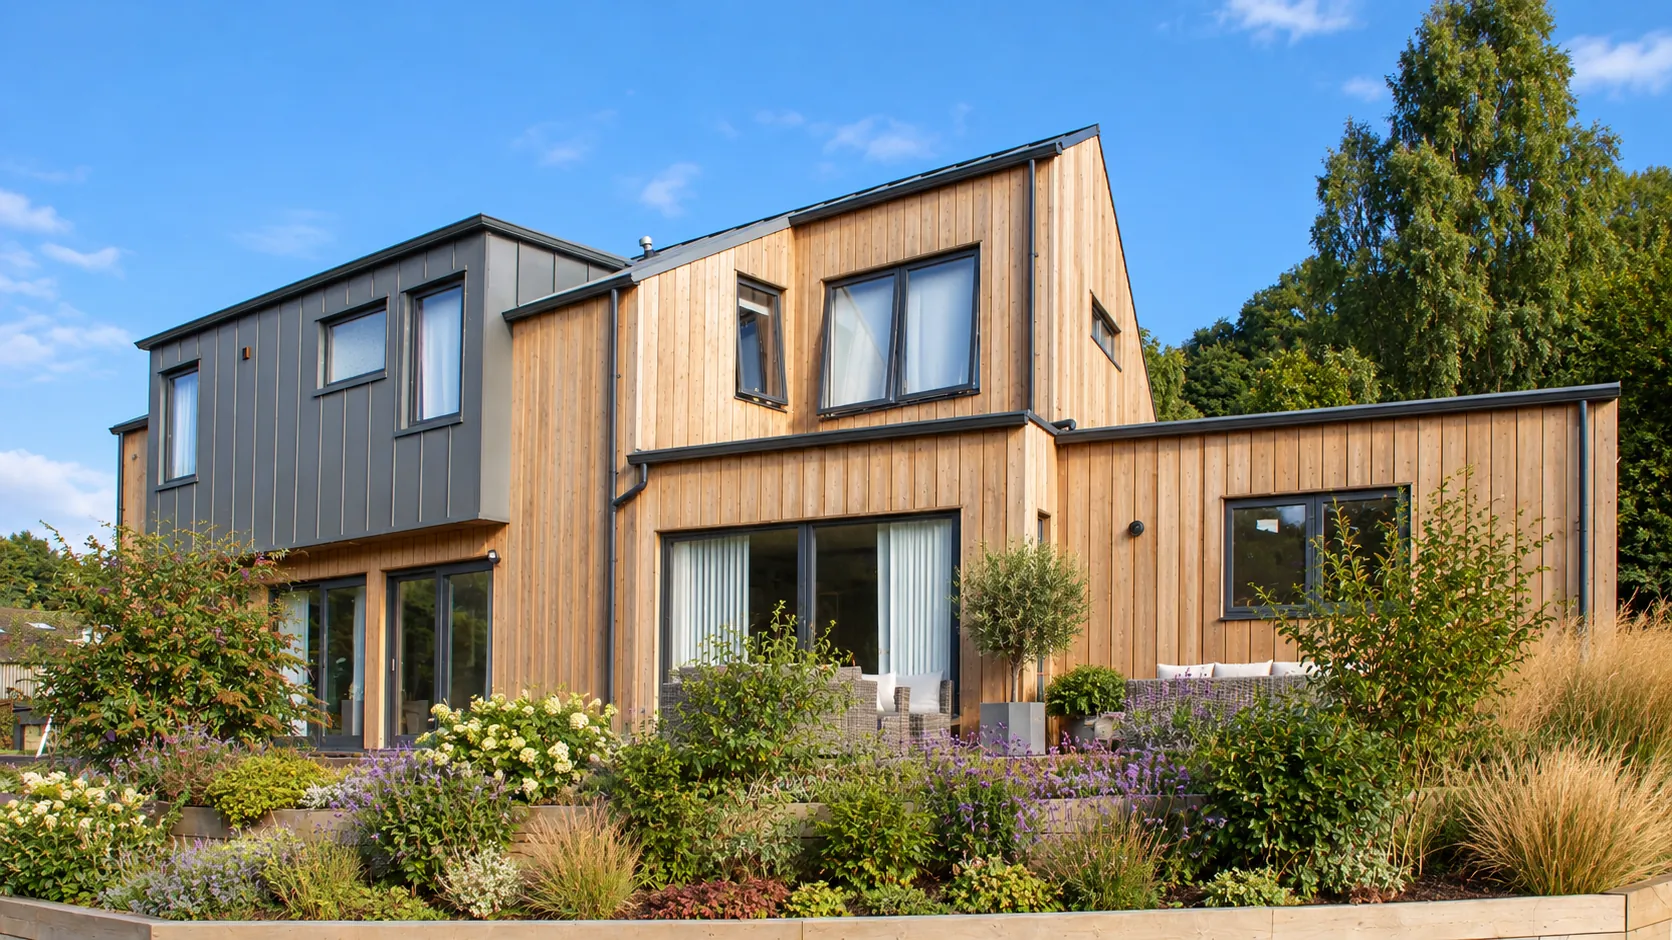
Rural family home
A contemporary house responding to a conservation village and environmentally sensitive surroundings.
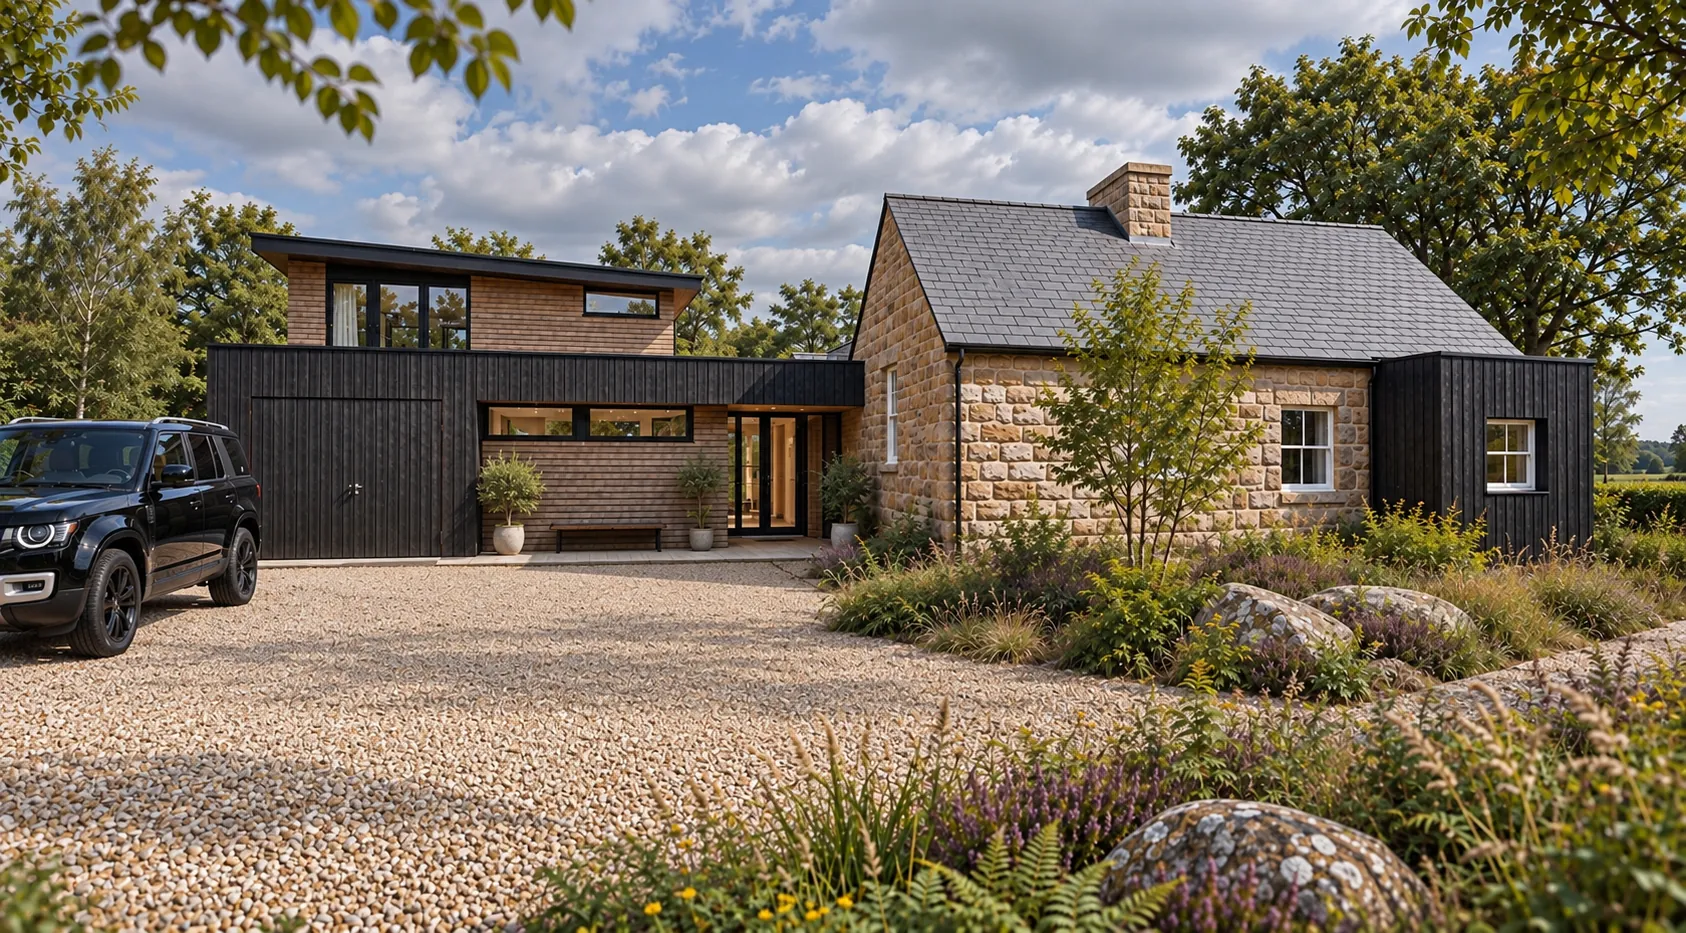
Crossing Cottage
A historic railway cottage transformed by a contemporary timber-clad addition.
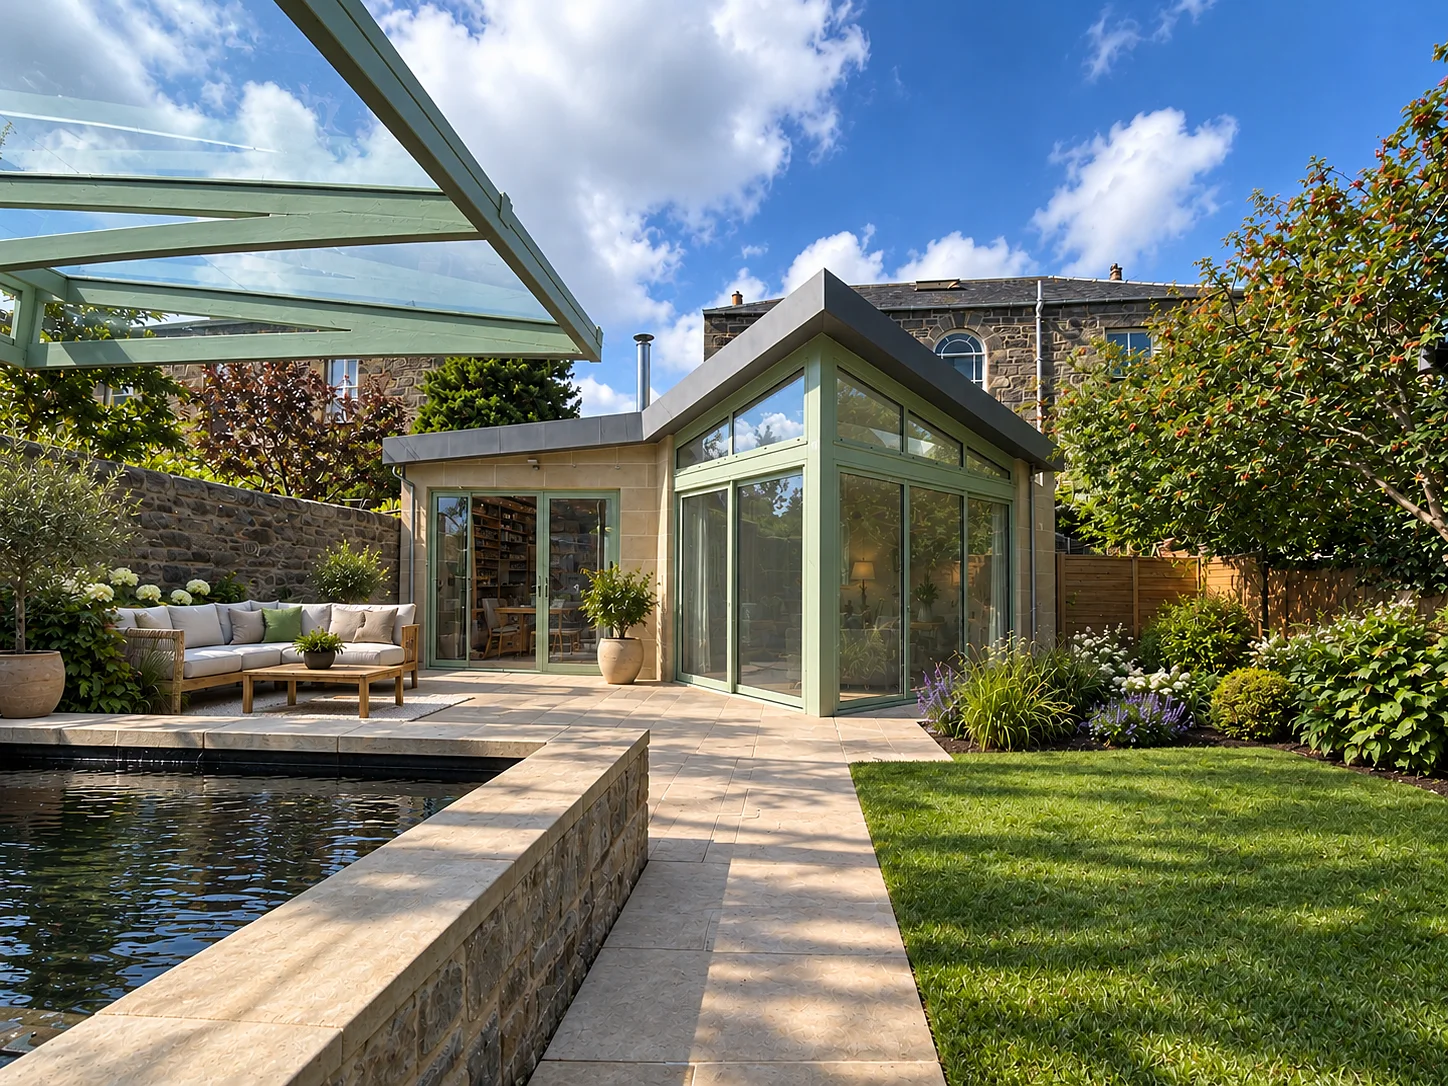
Garden room & two-car garage
A carefully integrated garden room and two-car garage for a listed villa in a conservation area.
View project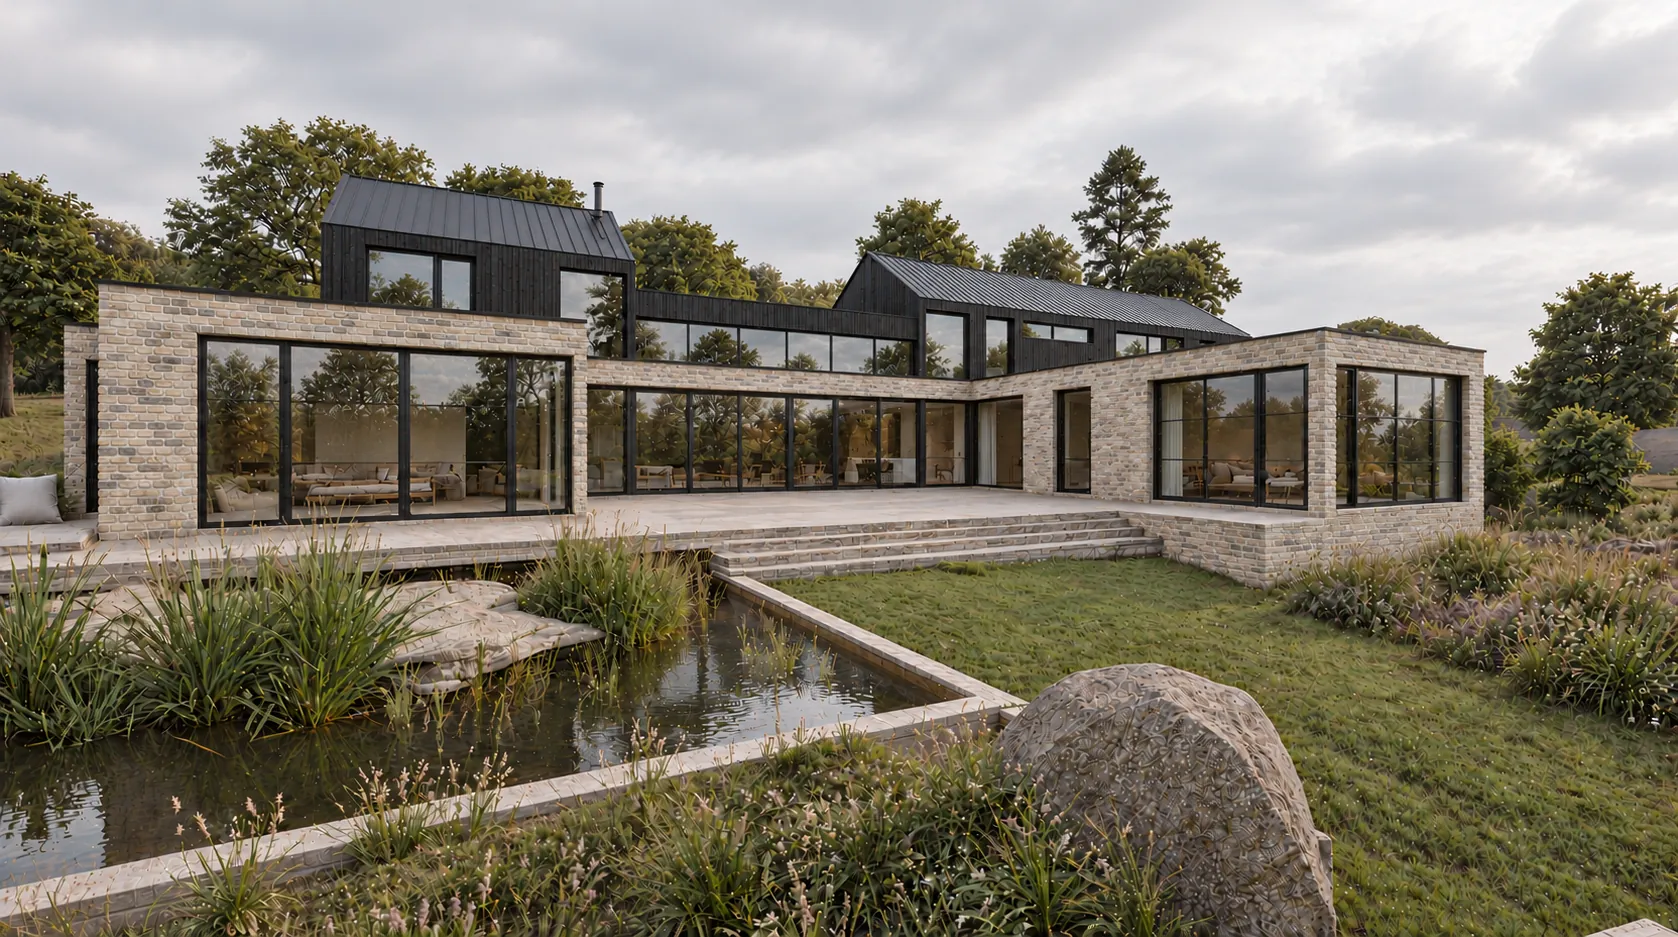
Family home
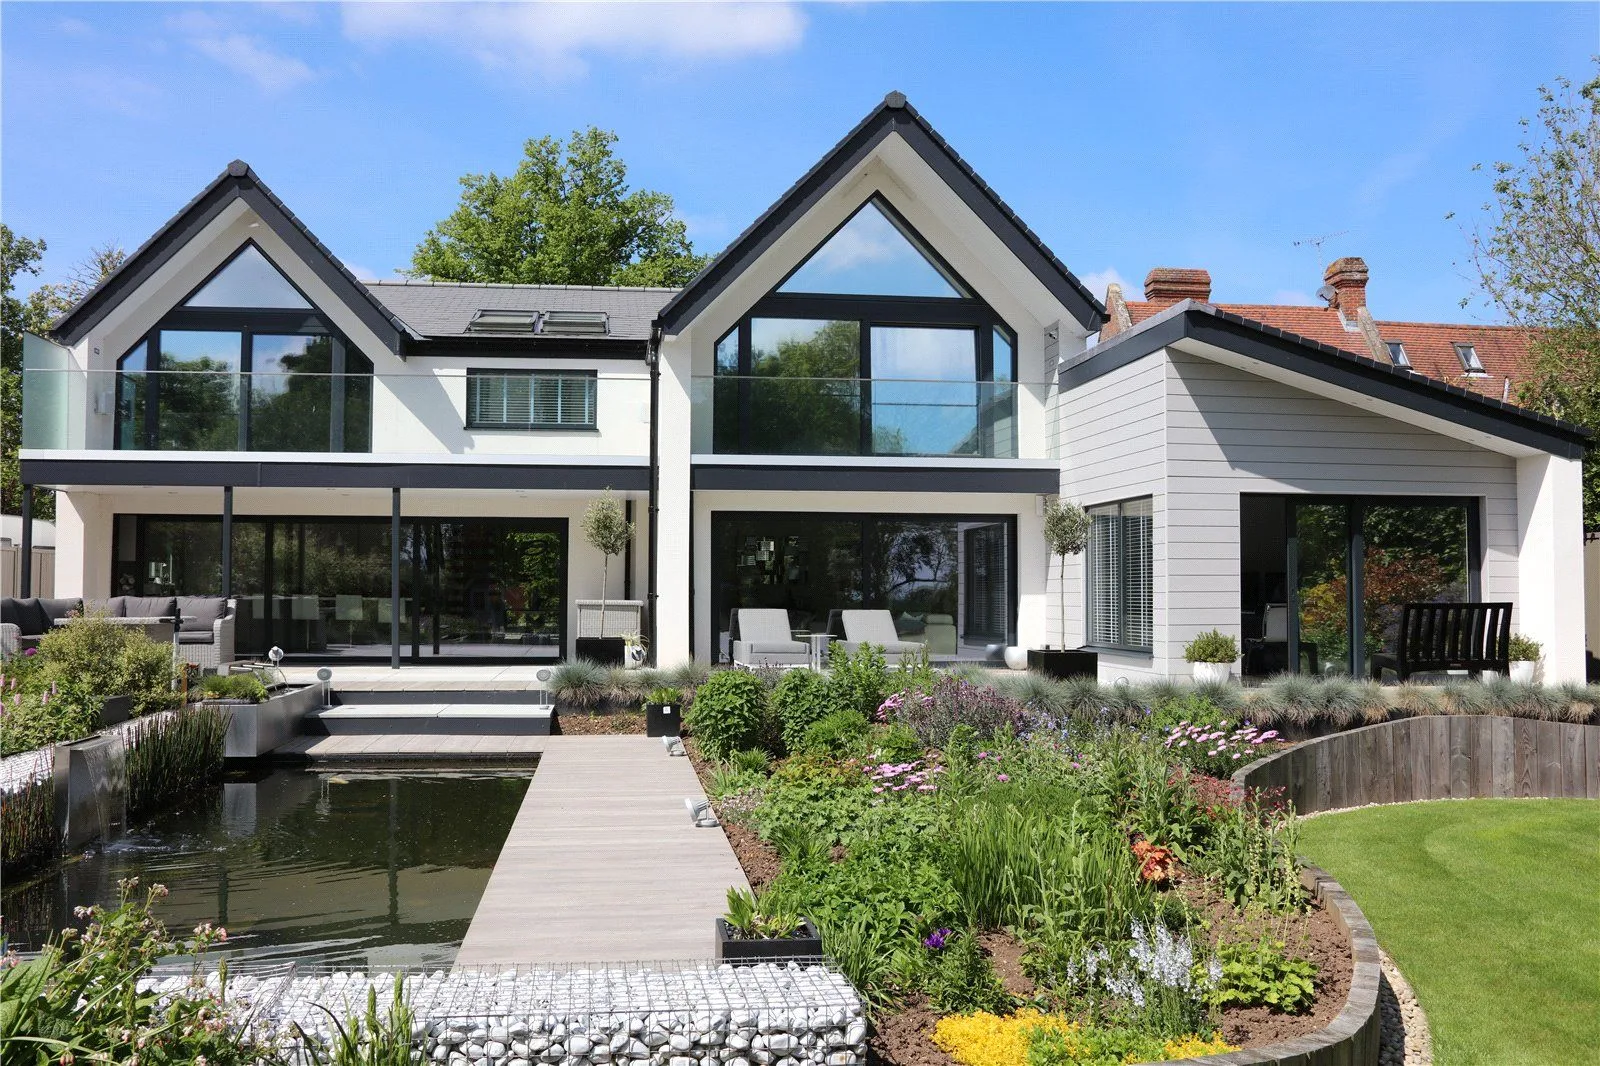
Replacing dilapidated farm cottages with a home planned for everyday life and future flexibility.
Rosevile
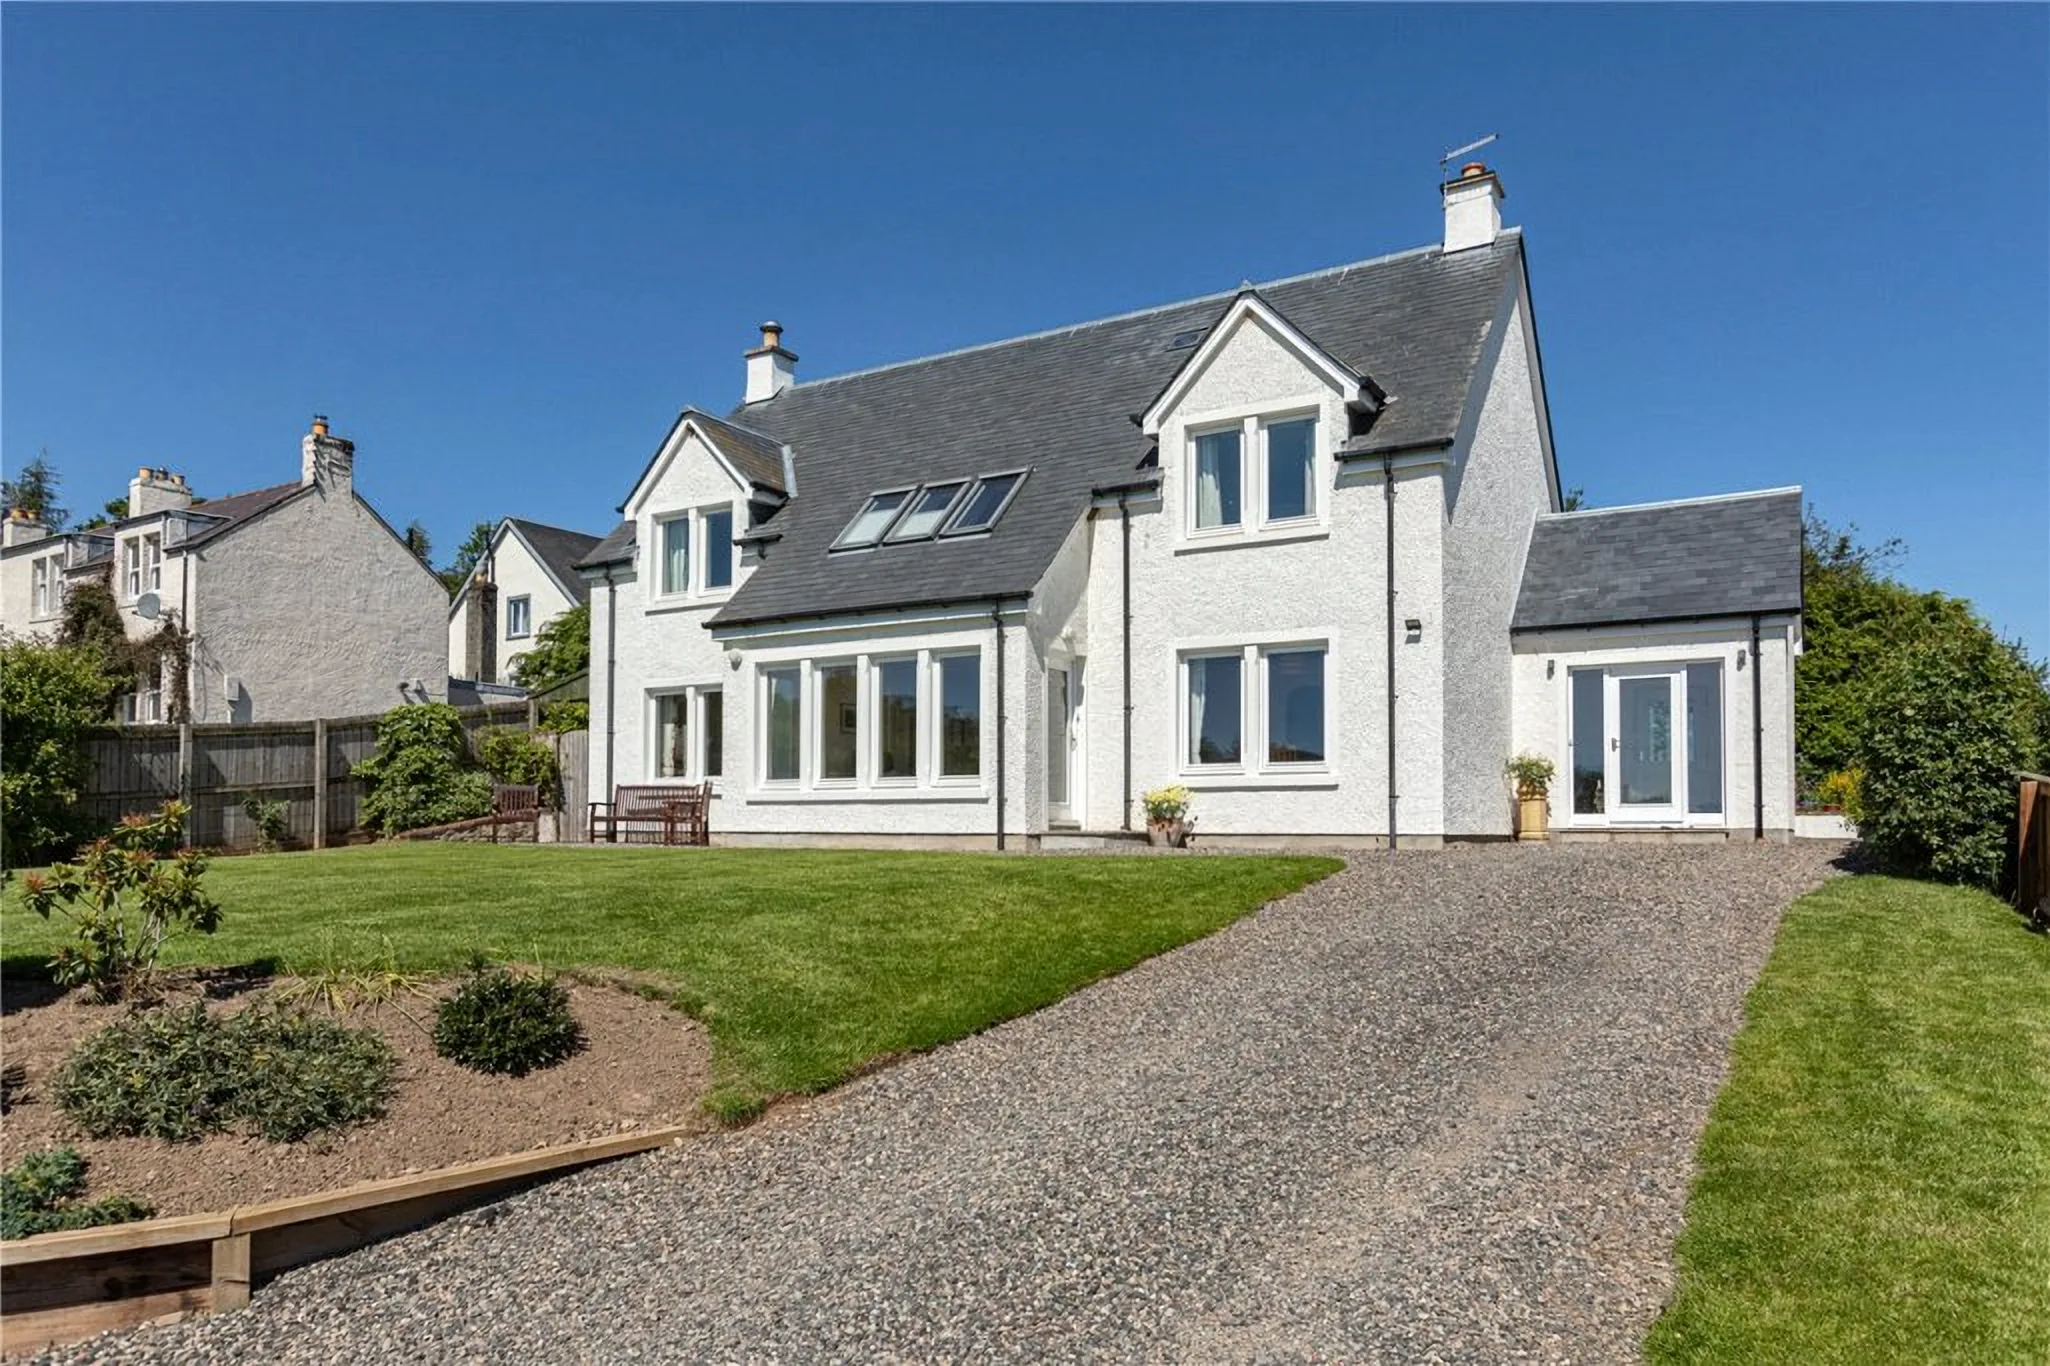
A SIPs family home replacing an existing bungalow in a conservation village.
Village home
Traditional village proportions meet a contemporary, open-plan interior.
View project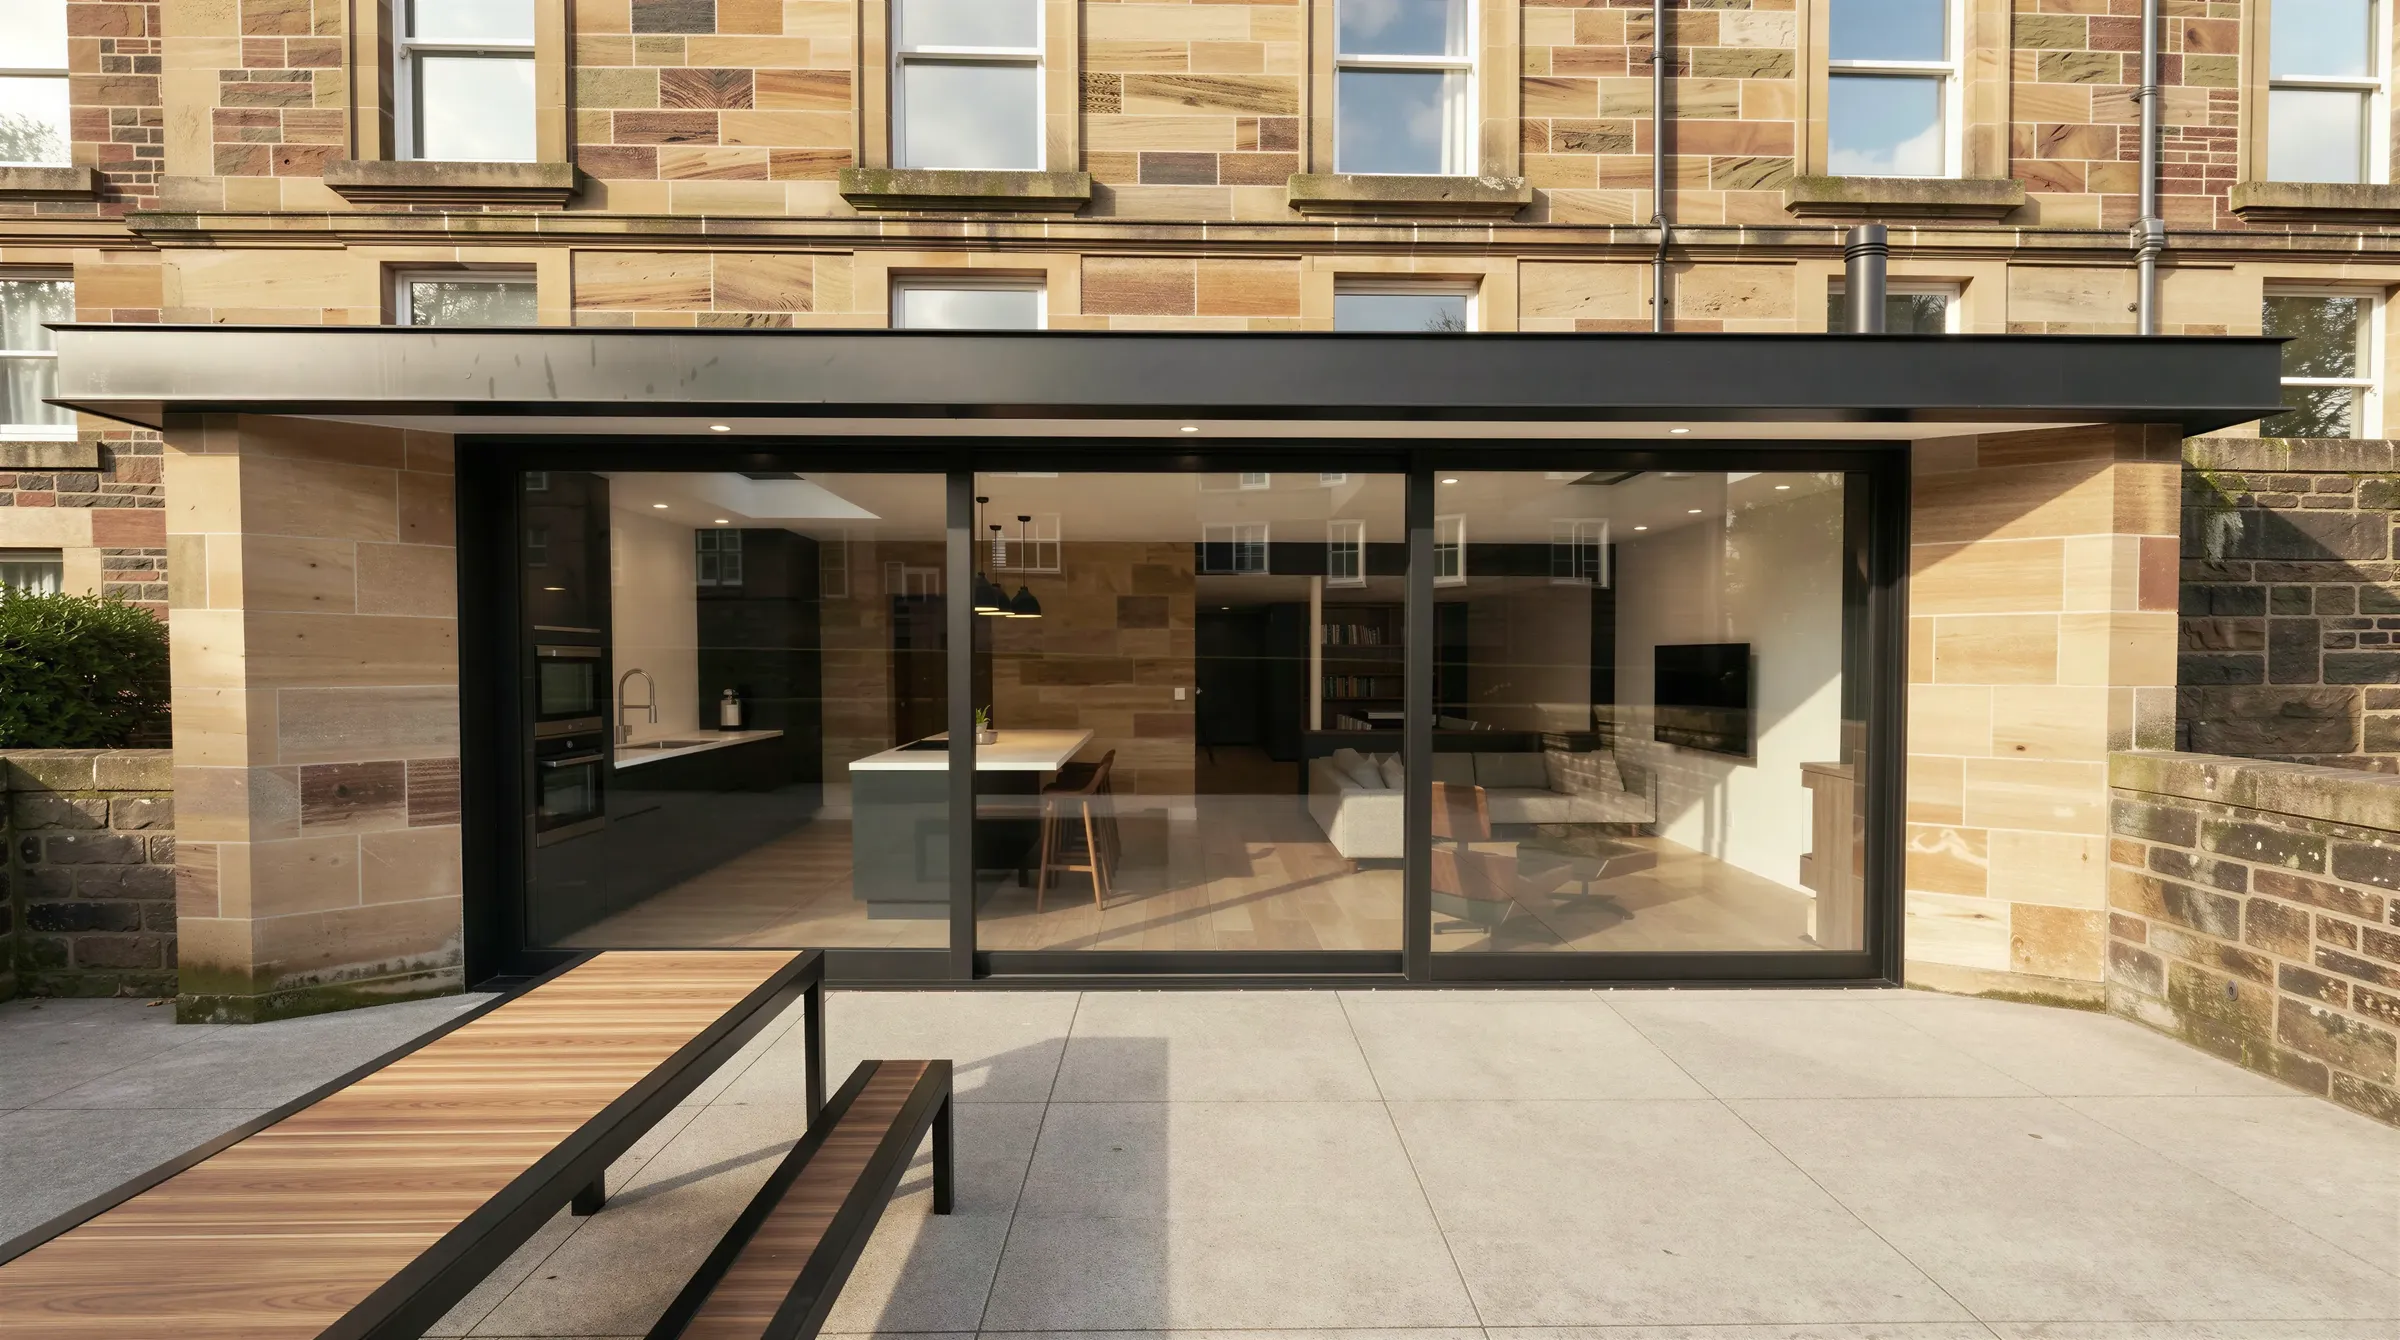
Ground & garden flat
A remodelled and extended four-bedroom home opening towards its garden.
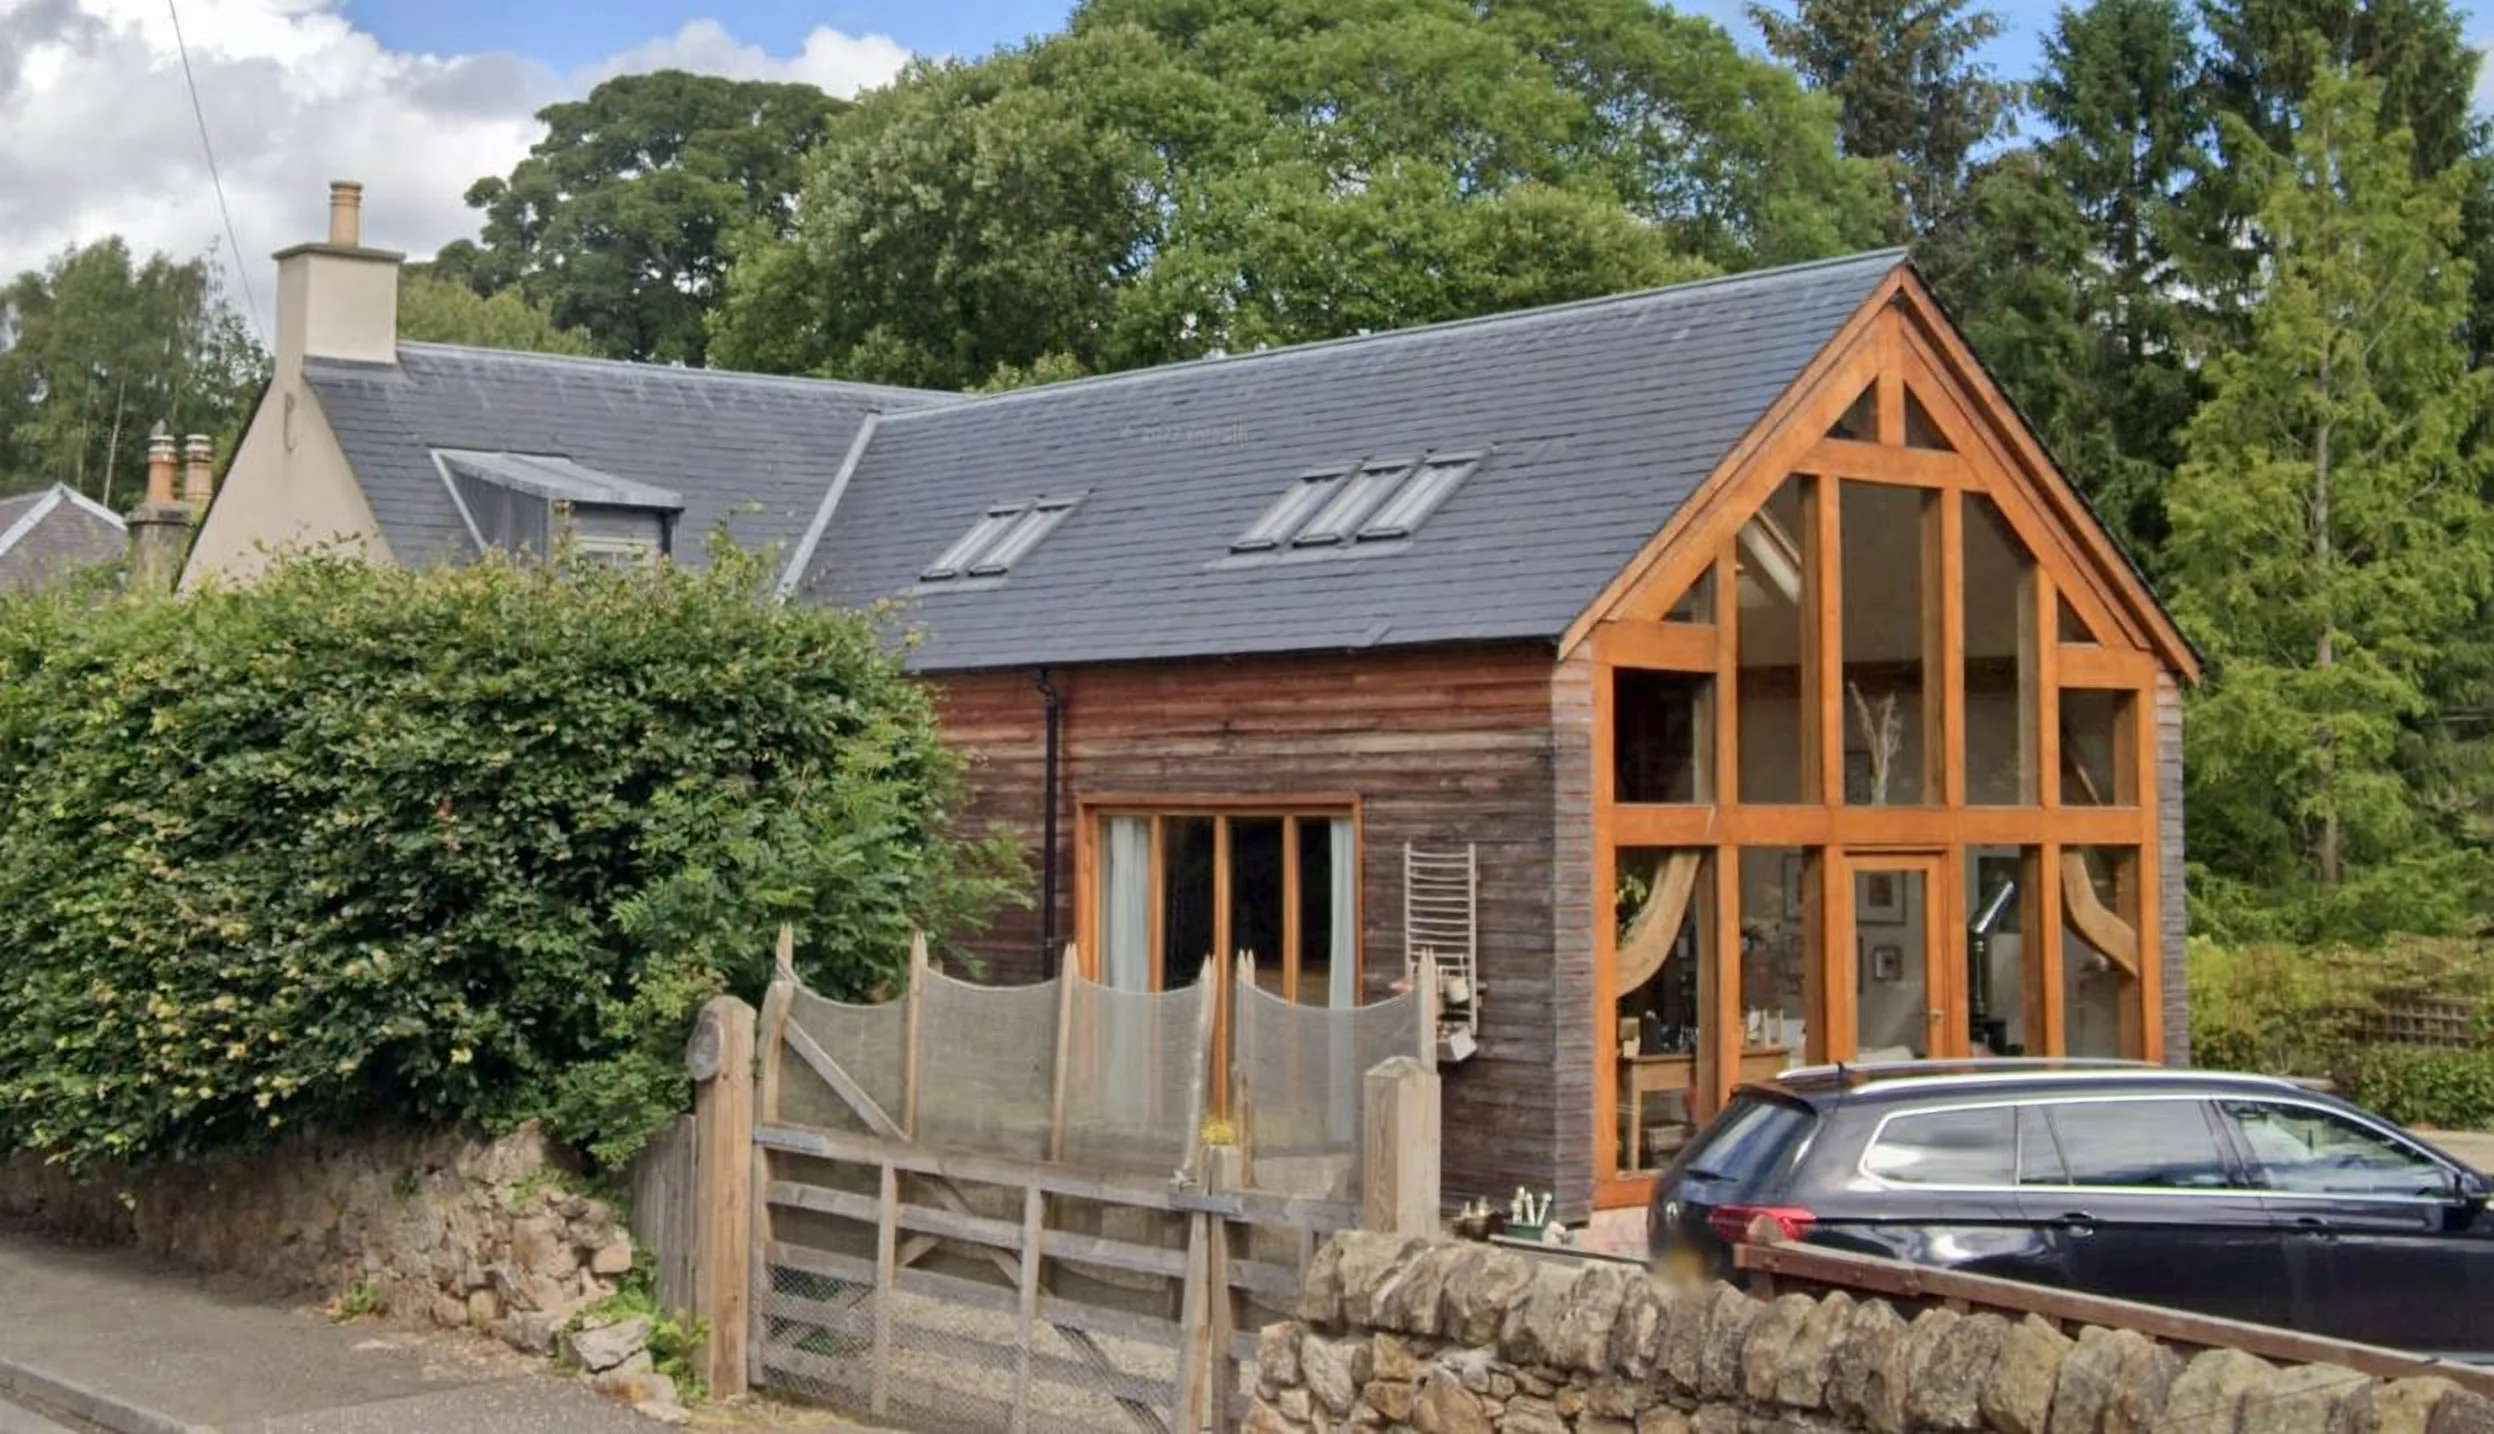
Oak-frame home
A conservation-village house organised around an exposed green-oak frame.
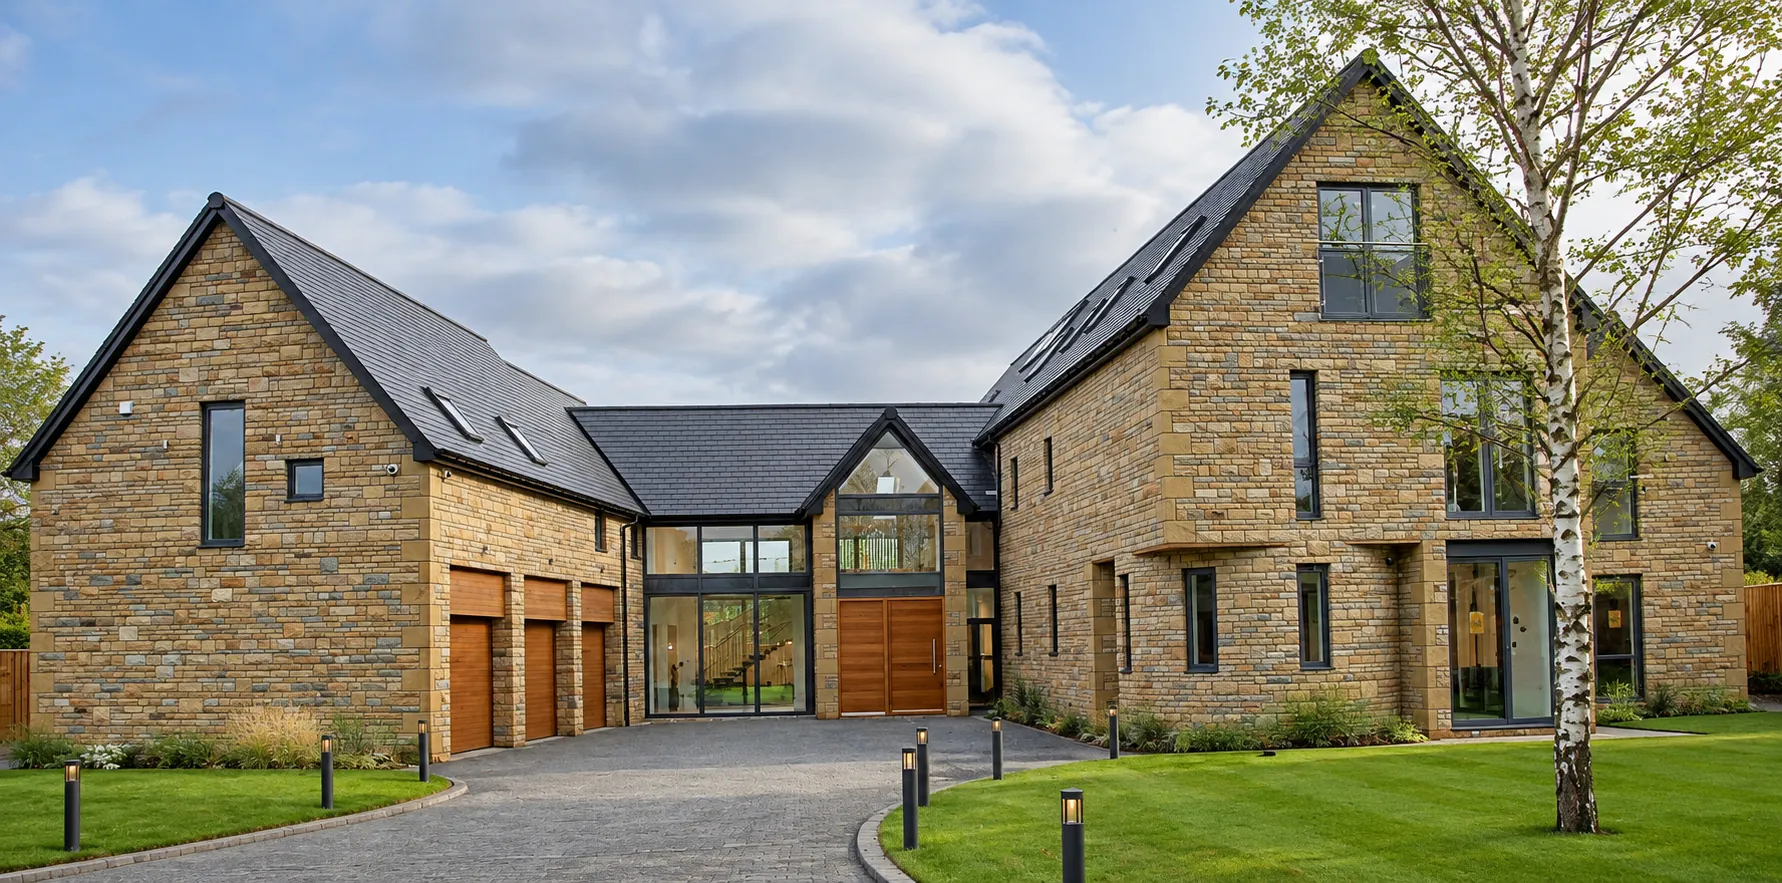
Home on the golf course
A substantial family home within a gated residential development.
View project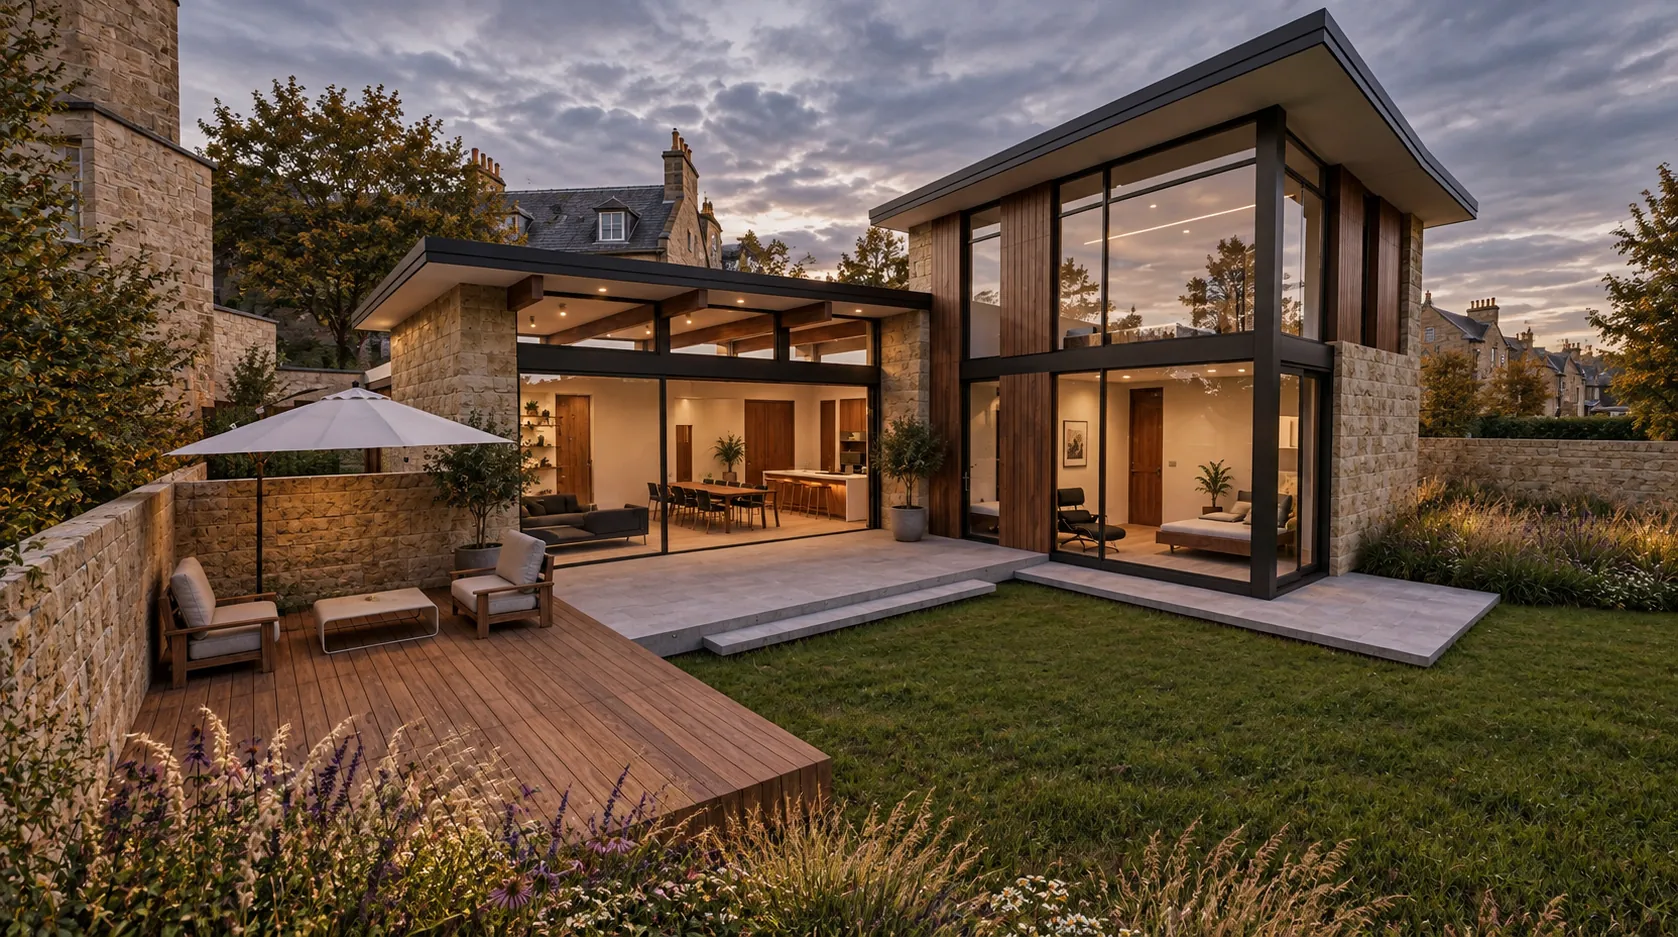
Contemporary new-build home
A discreet new house proposed for the former walled garden of an eighteenth-century villa.
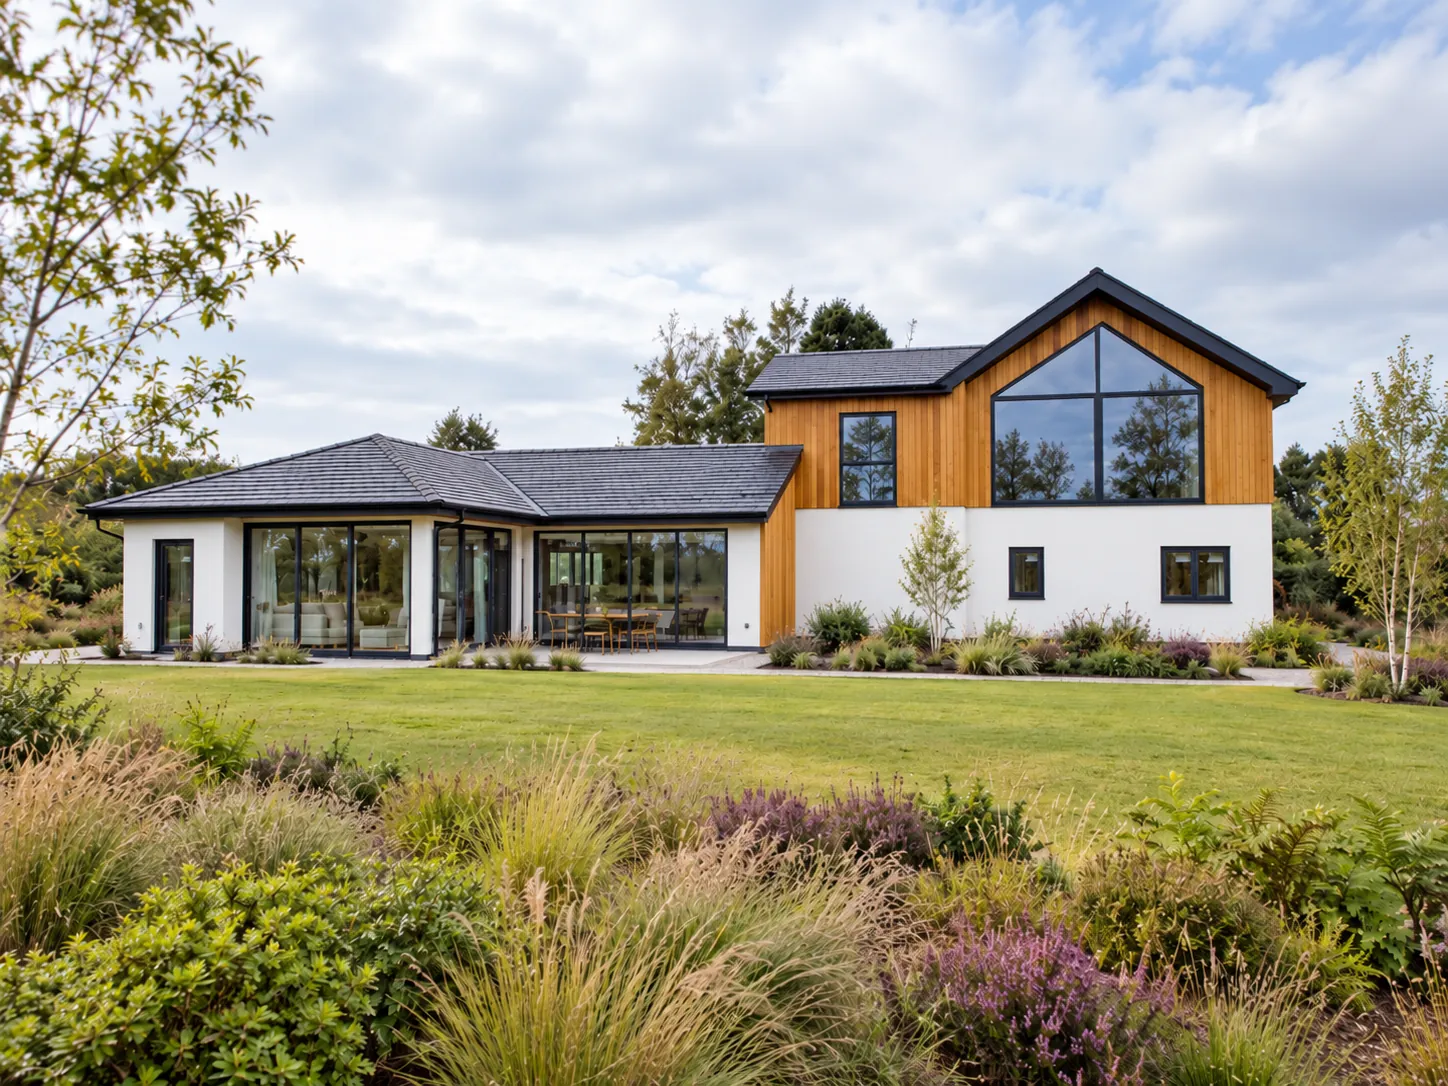
Retirement home
An energy-conscious home for later life, using high-performance products and construction methods.
“They listened to what we wanted, explained the design decisions clearly, and kept us in the loop at every stage from concept to completion.”
Your home could be next.
Have a site or an idea? Tell us what you’re planning and let’s explore its potential.