ED Design, Leading you home
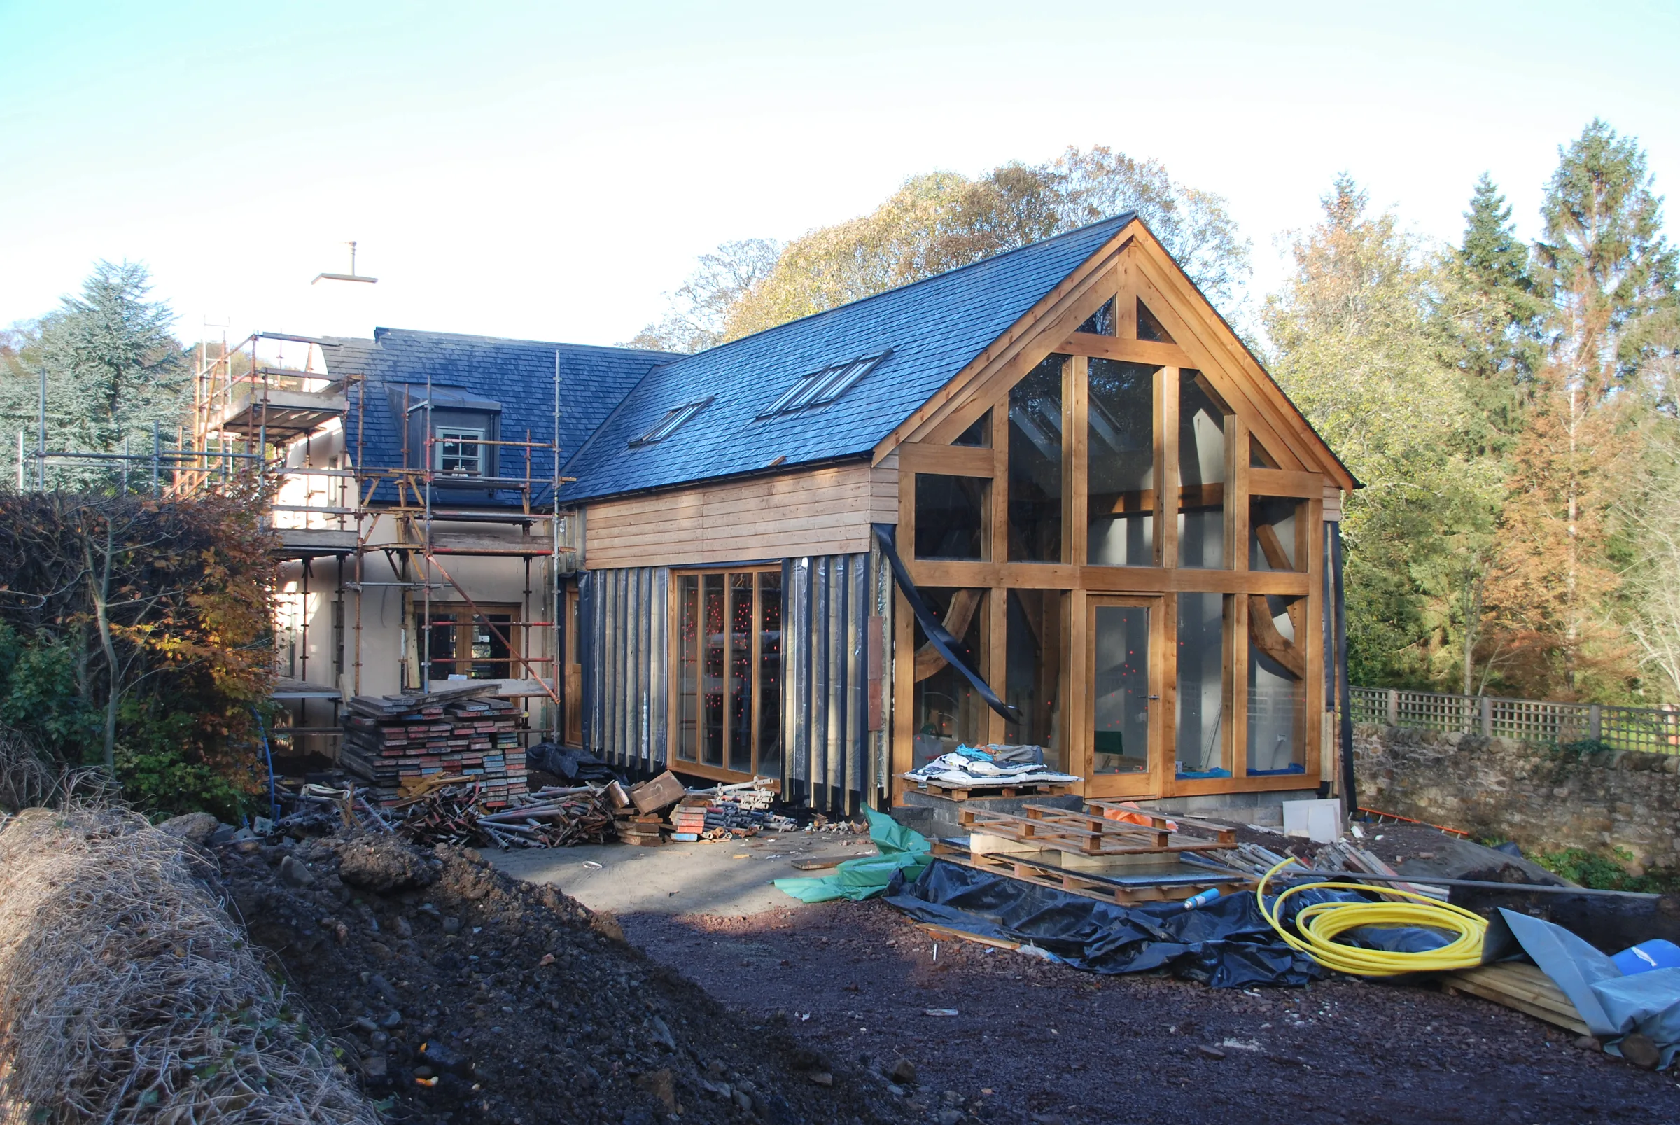
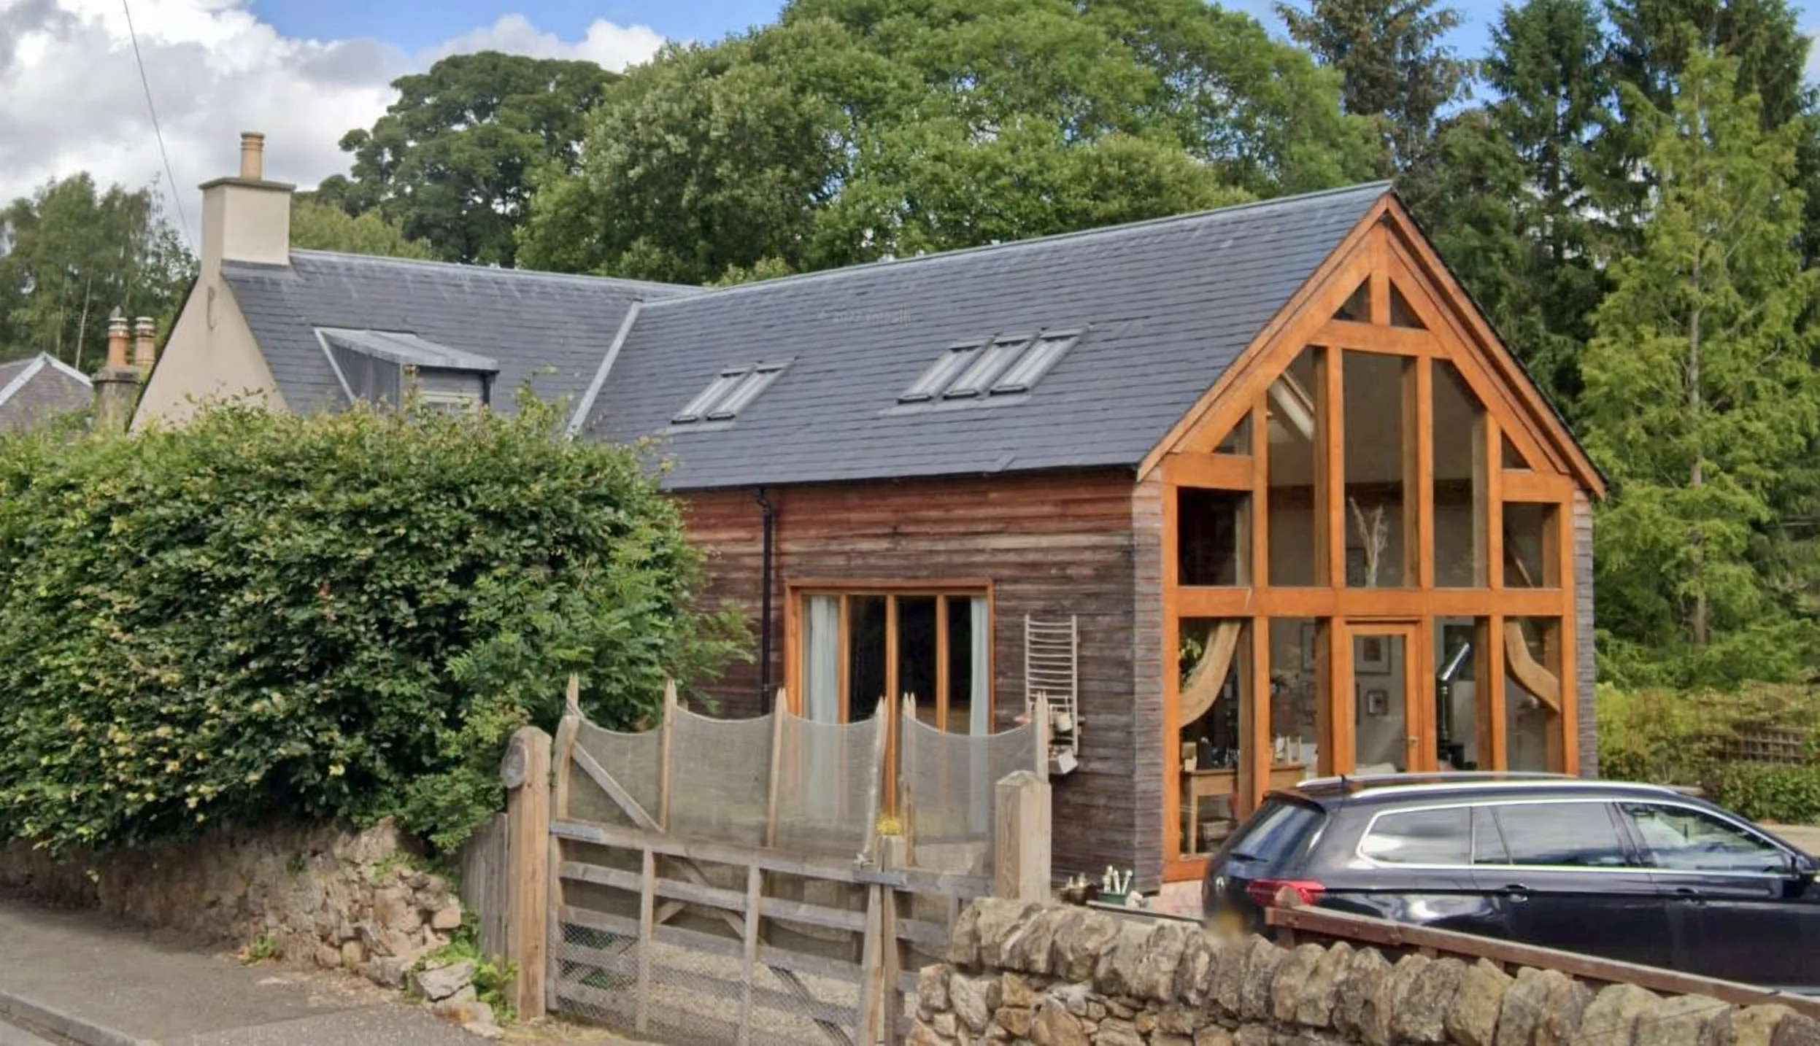
New green oak-frame house with a fully glazed gable, larch cladding and a slate roof on a village street in Pathhead

New-build oak-frame home · Pathhead, MidlothianOak, glass and a village street.

The project at a glance

Green oak, made to be seen.

A new-build house in the conservation village of Pathhead in Midlothian, designed around an exposed green oak frame.

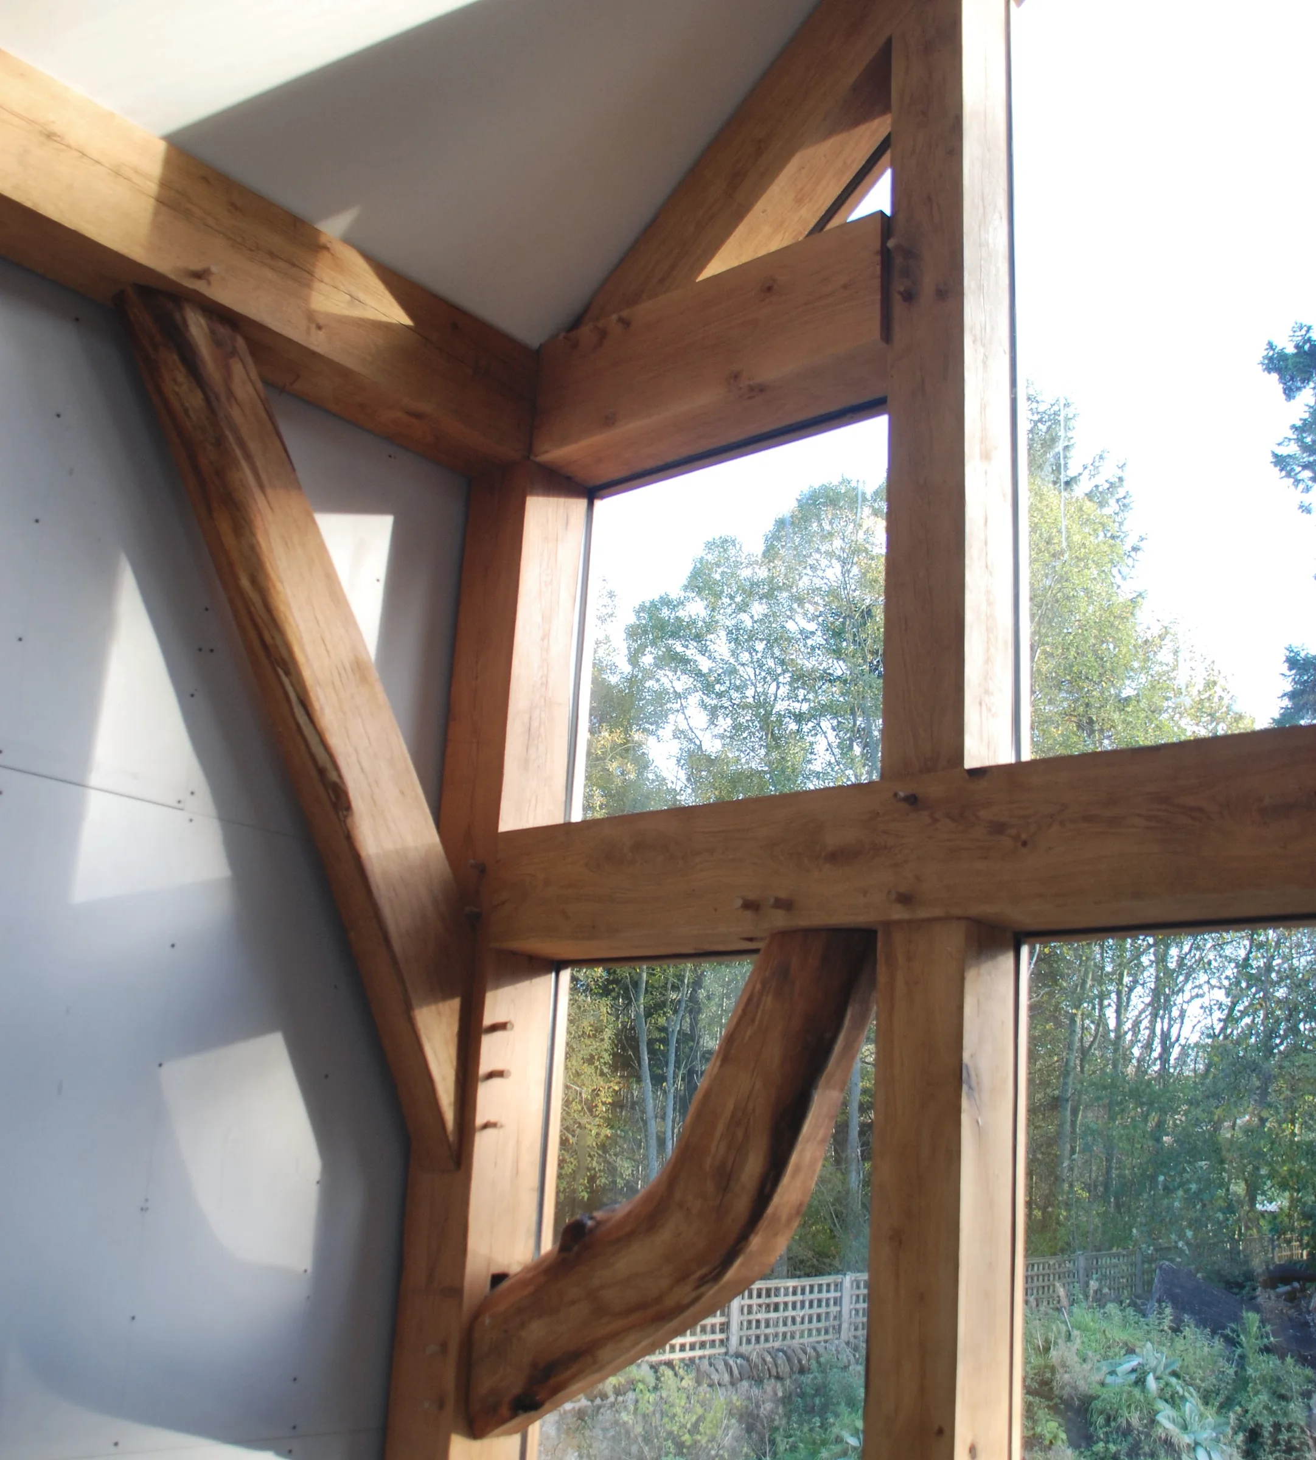
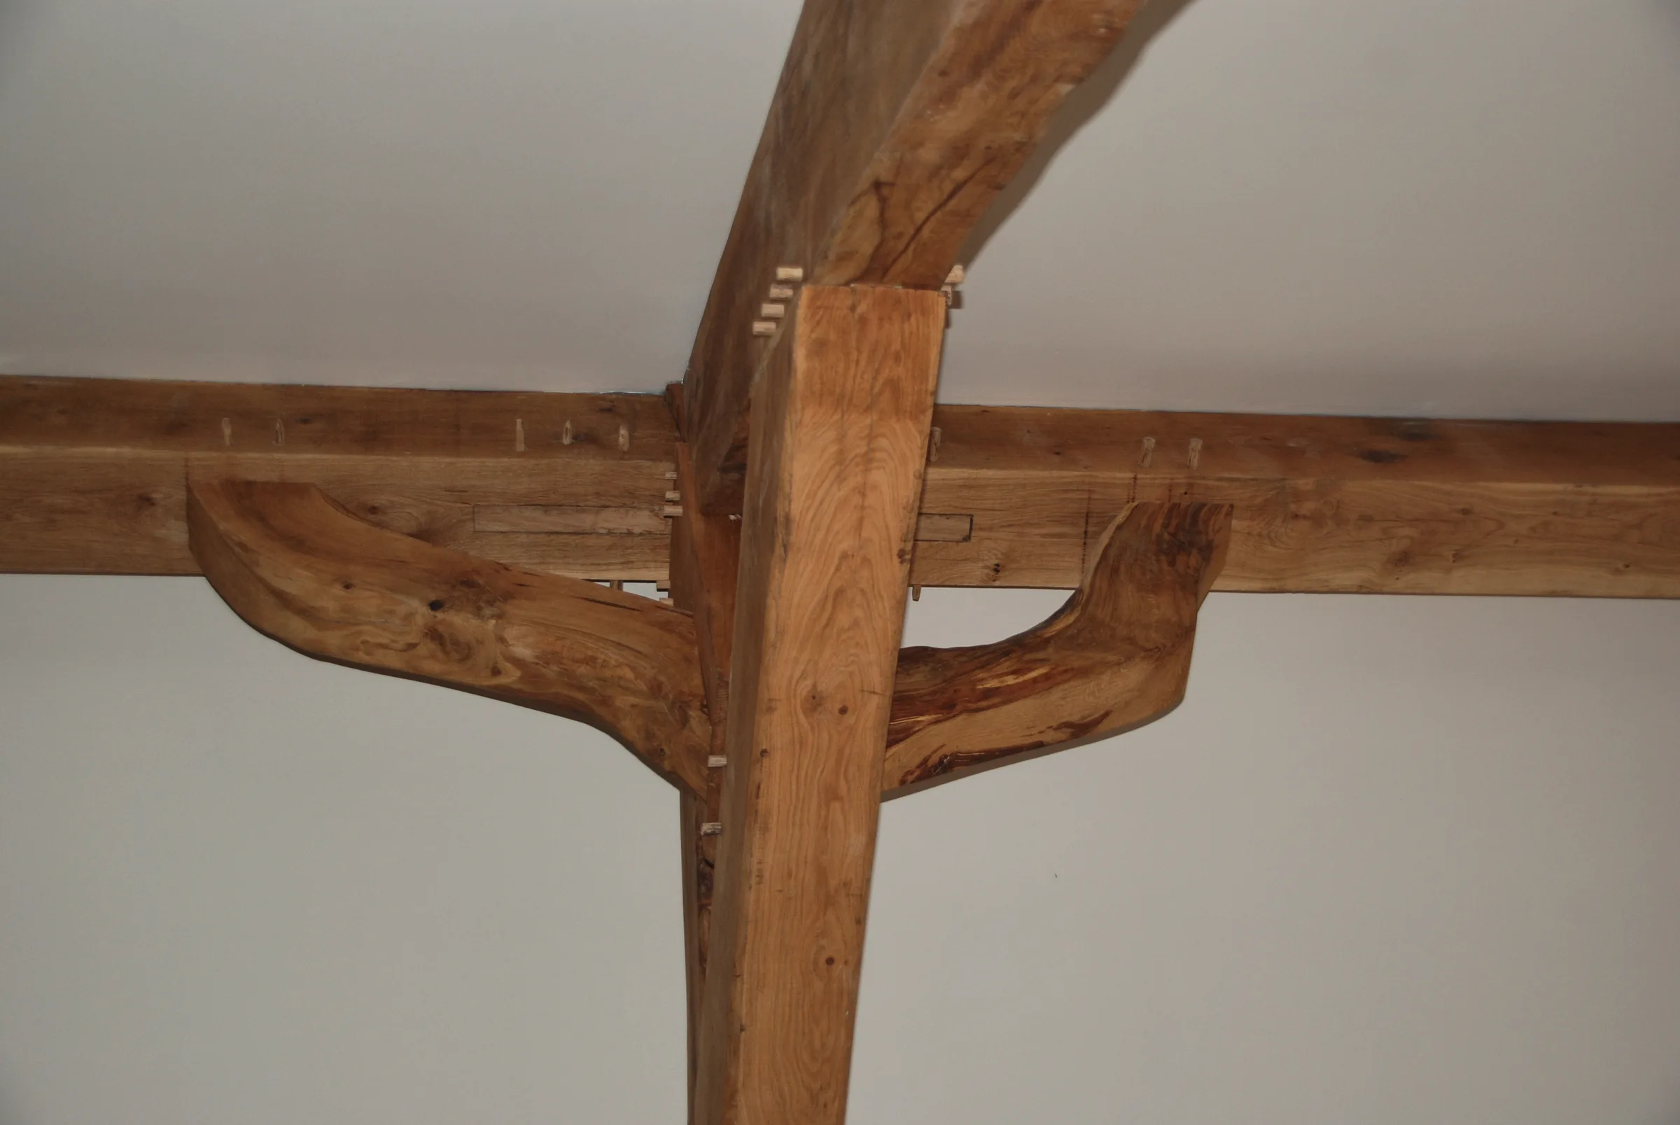
The frame is the architecture: curved braces, pegged joints and a fully glazed gable shape the house inside and out, wrapped in larch cladding beneath a slate roof.

Location
Pathhead, Midlothian
Project
New-build house
Setting
Conservation area
Structure
Exposed green oak frame
Materials
Oak, larch and slate

Client goals

A new home with real character, built around an exposed green oak frame and a vaulted living space filled with light.

Challenges

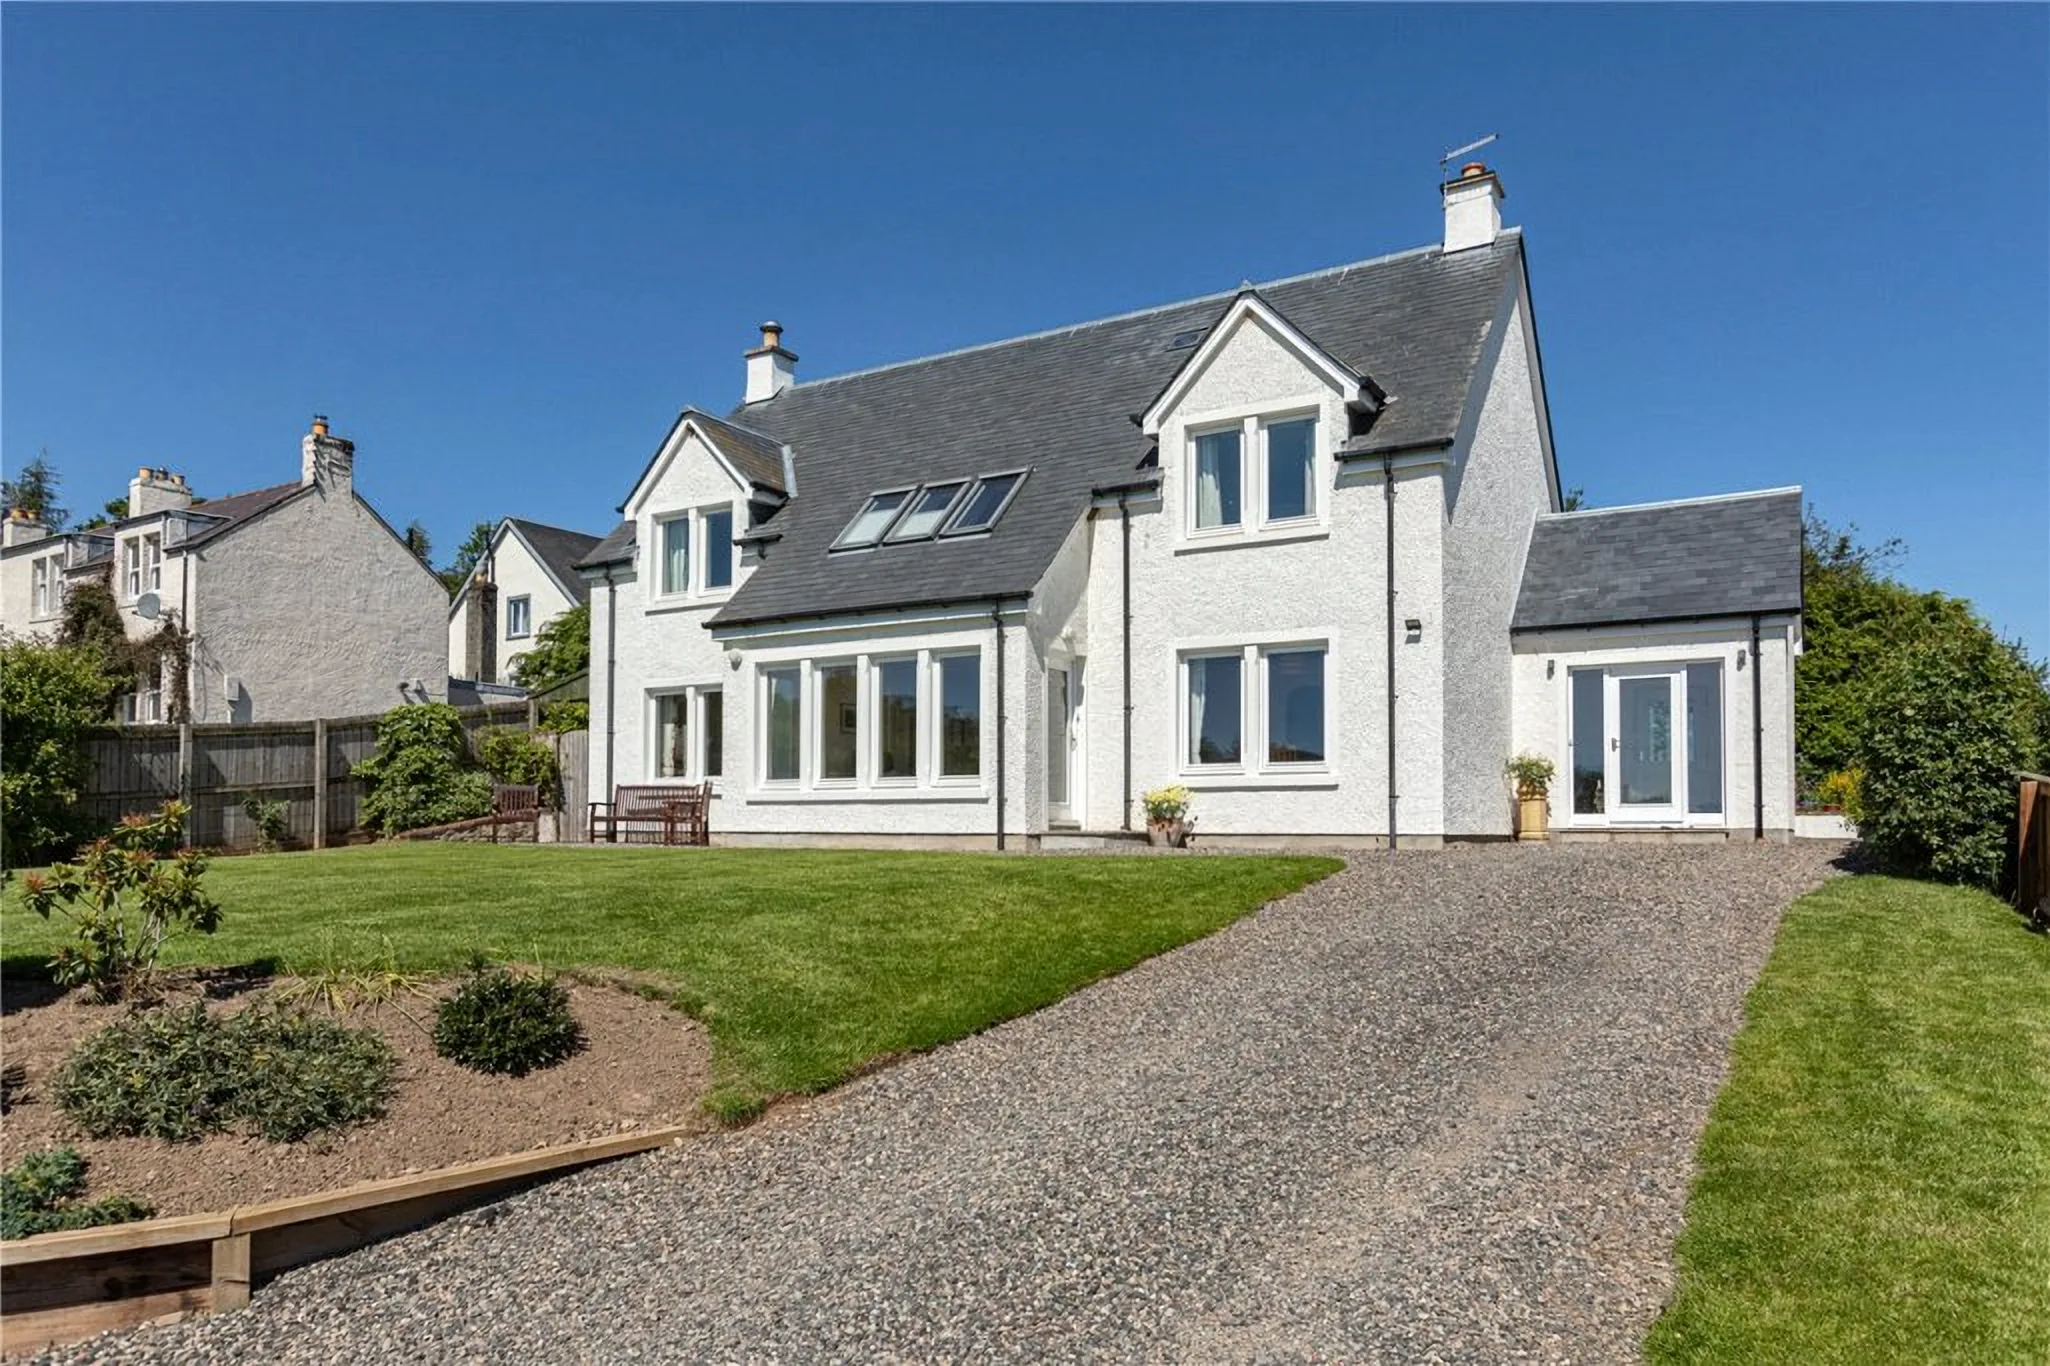
A plot in the Pathhead conservation area, where a new house has to respect the character of the village around it.

Our solution

A green oak frame with curved braces and a fully glazed gable, larch cladding and a slate roof, with a vaulted living space beneath rooflights.

Outcome

A crafted, light-filled home whose structure is its main feature, sitting comfortably among its older neighbours.

01 · The frame

Structure as character.

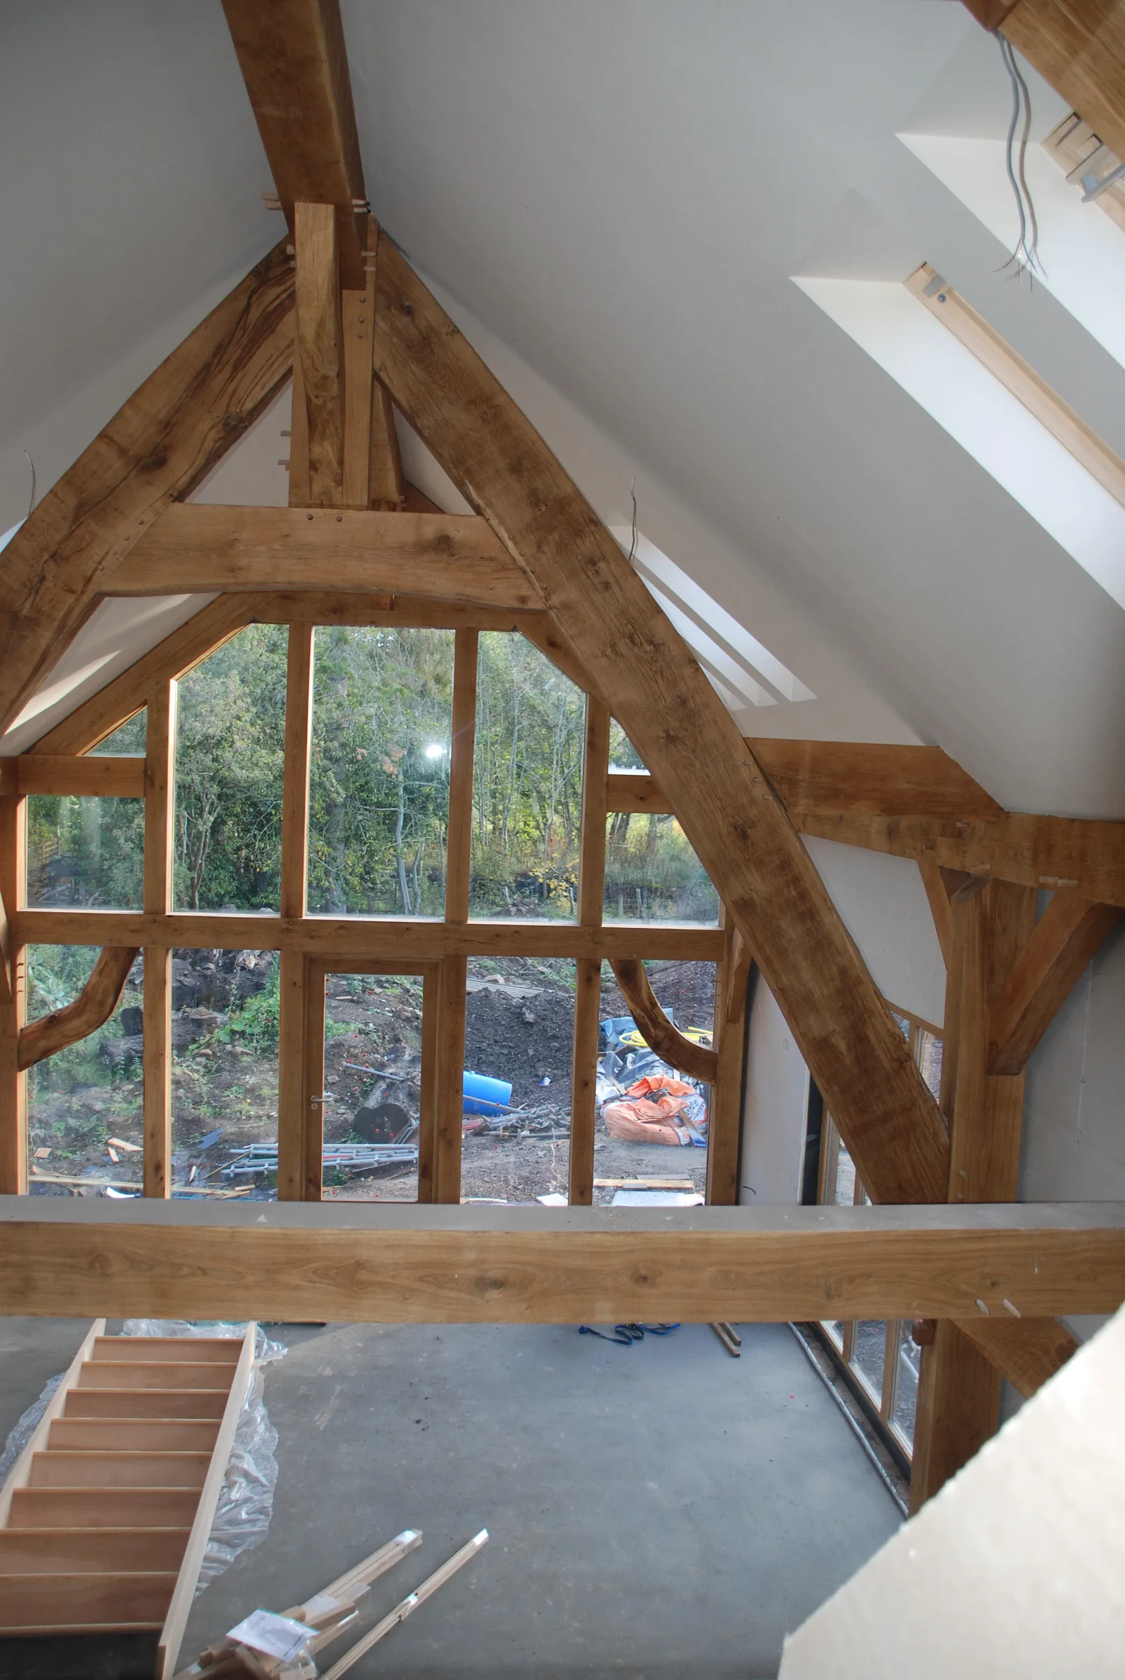
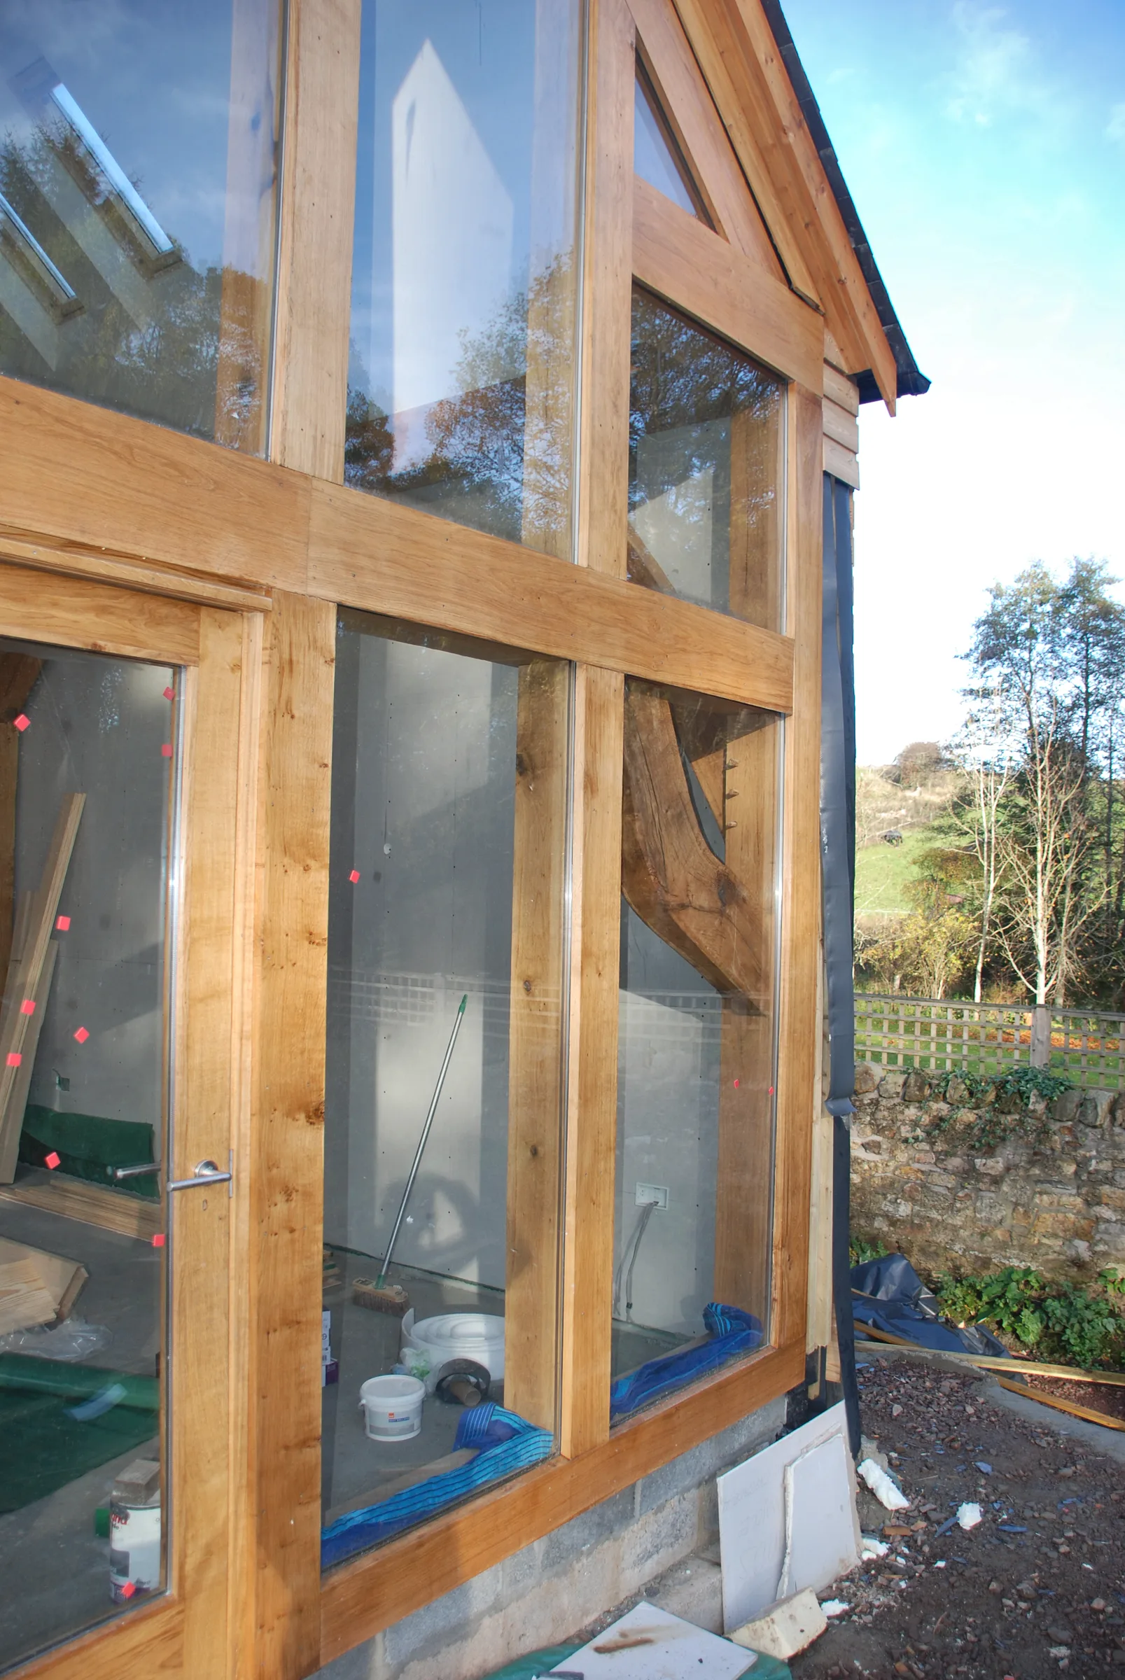
The house is built around a green oak frame that is left exposed, so the structure does the work of decoration. Posts, beams and curved braces are joined with traditional pegged joints, each one visible in the finished rooms.

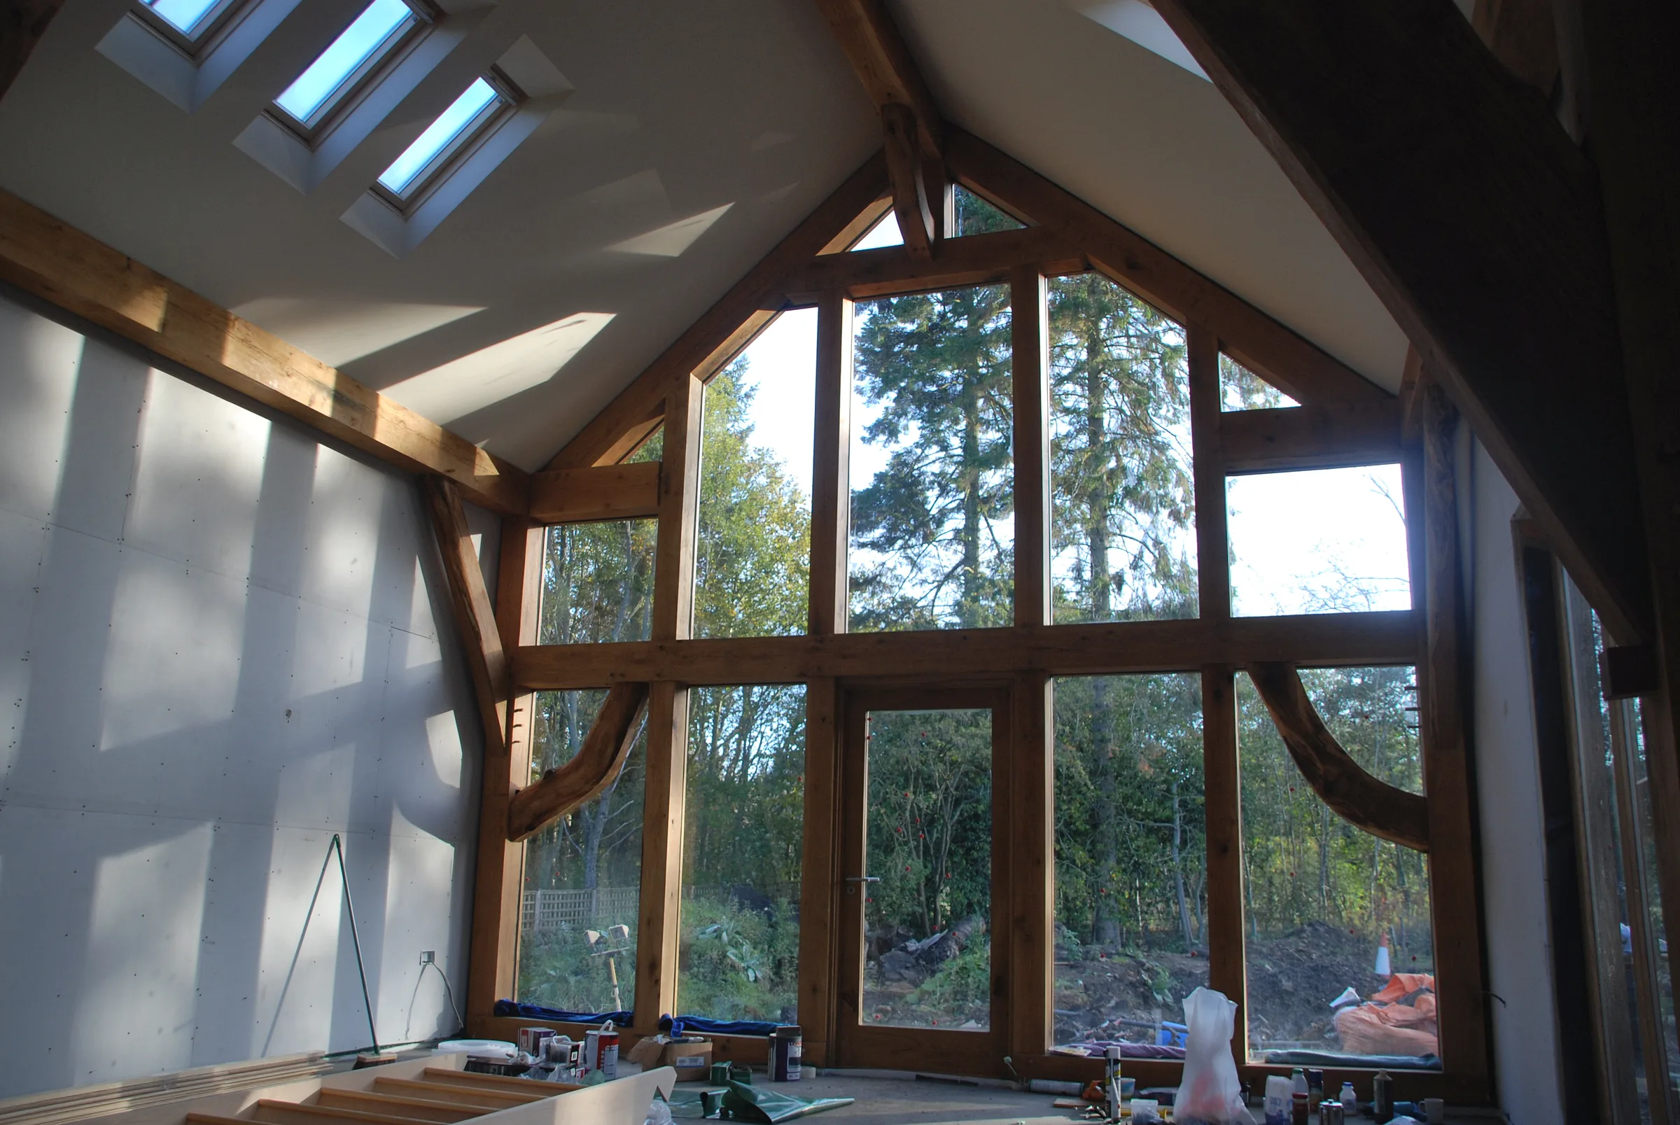
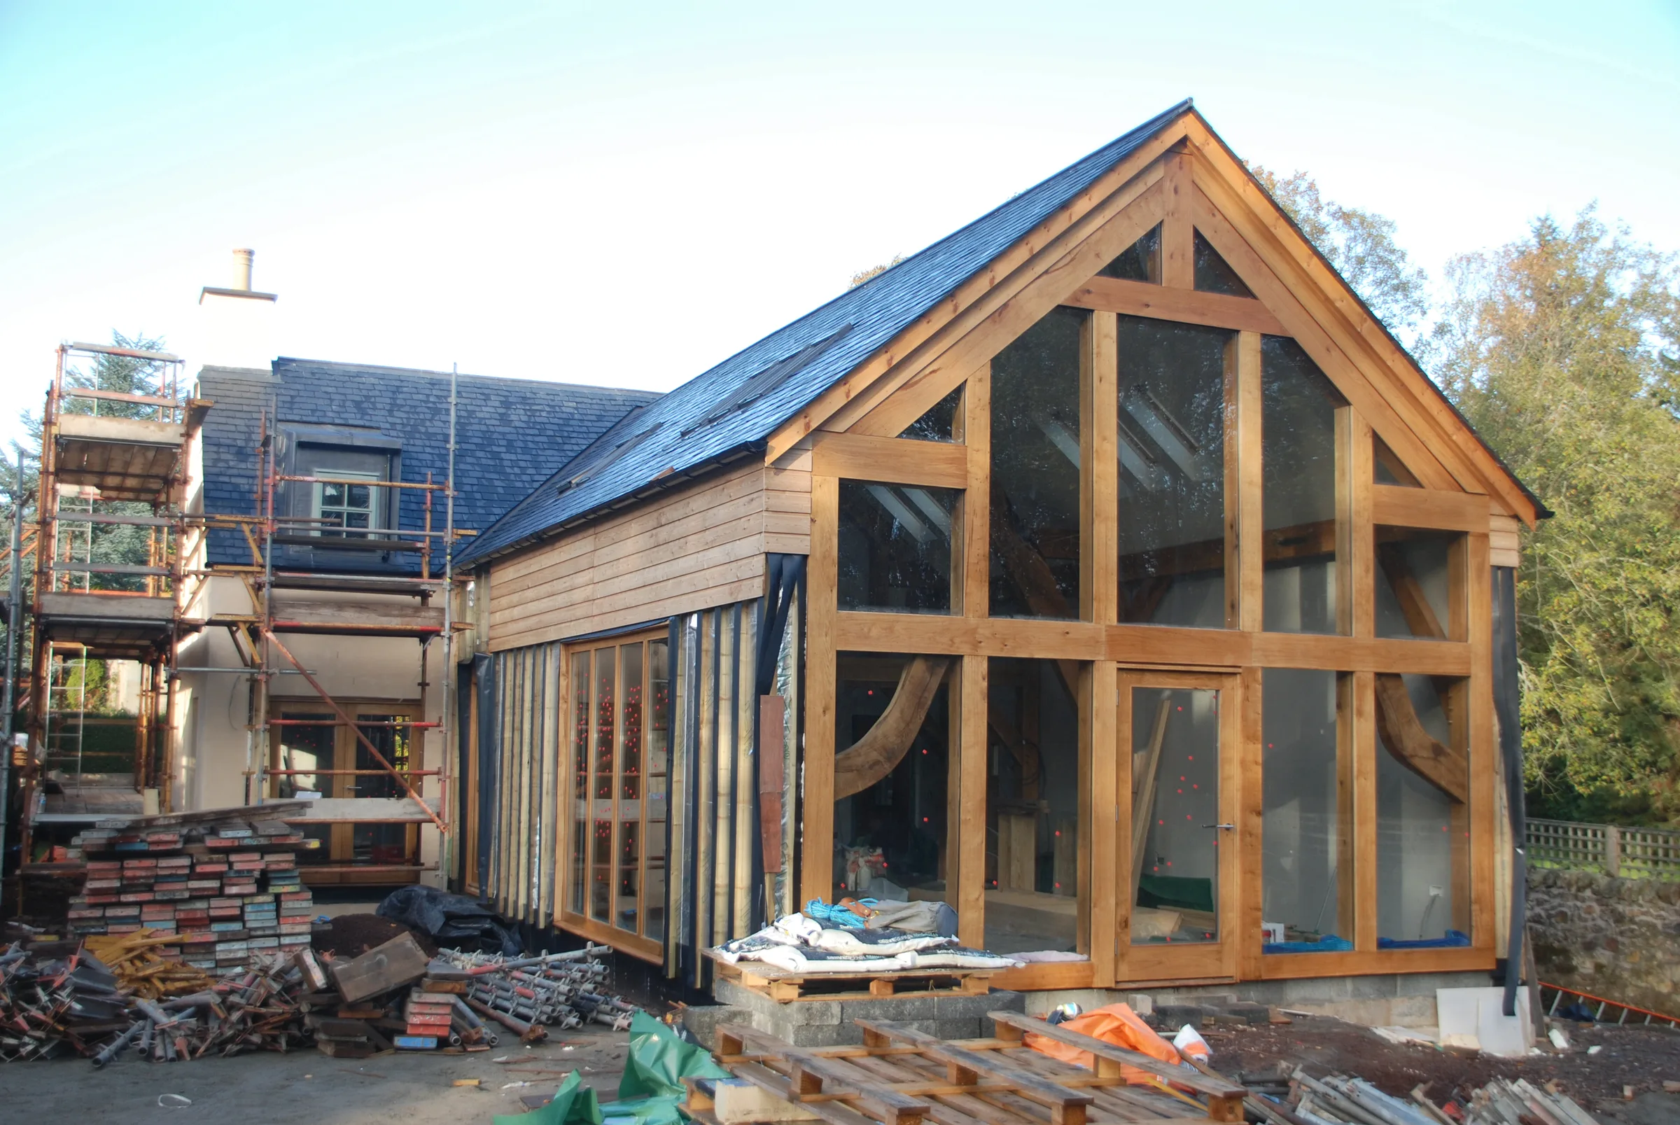
On the garden side the frame becomes a fully glazed gable: the oak divides the glass into a grid that frames the trees beyond.
02 · Inside

A vaulted room full of light.

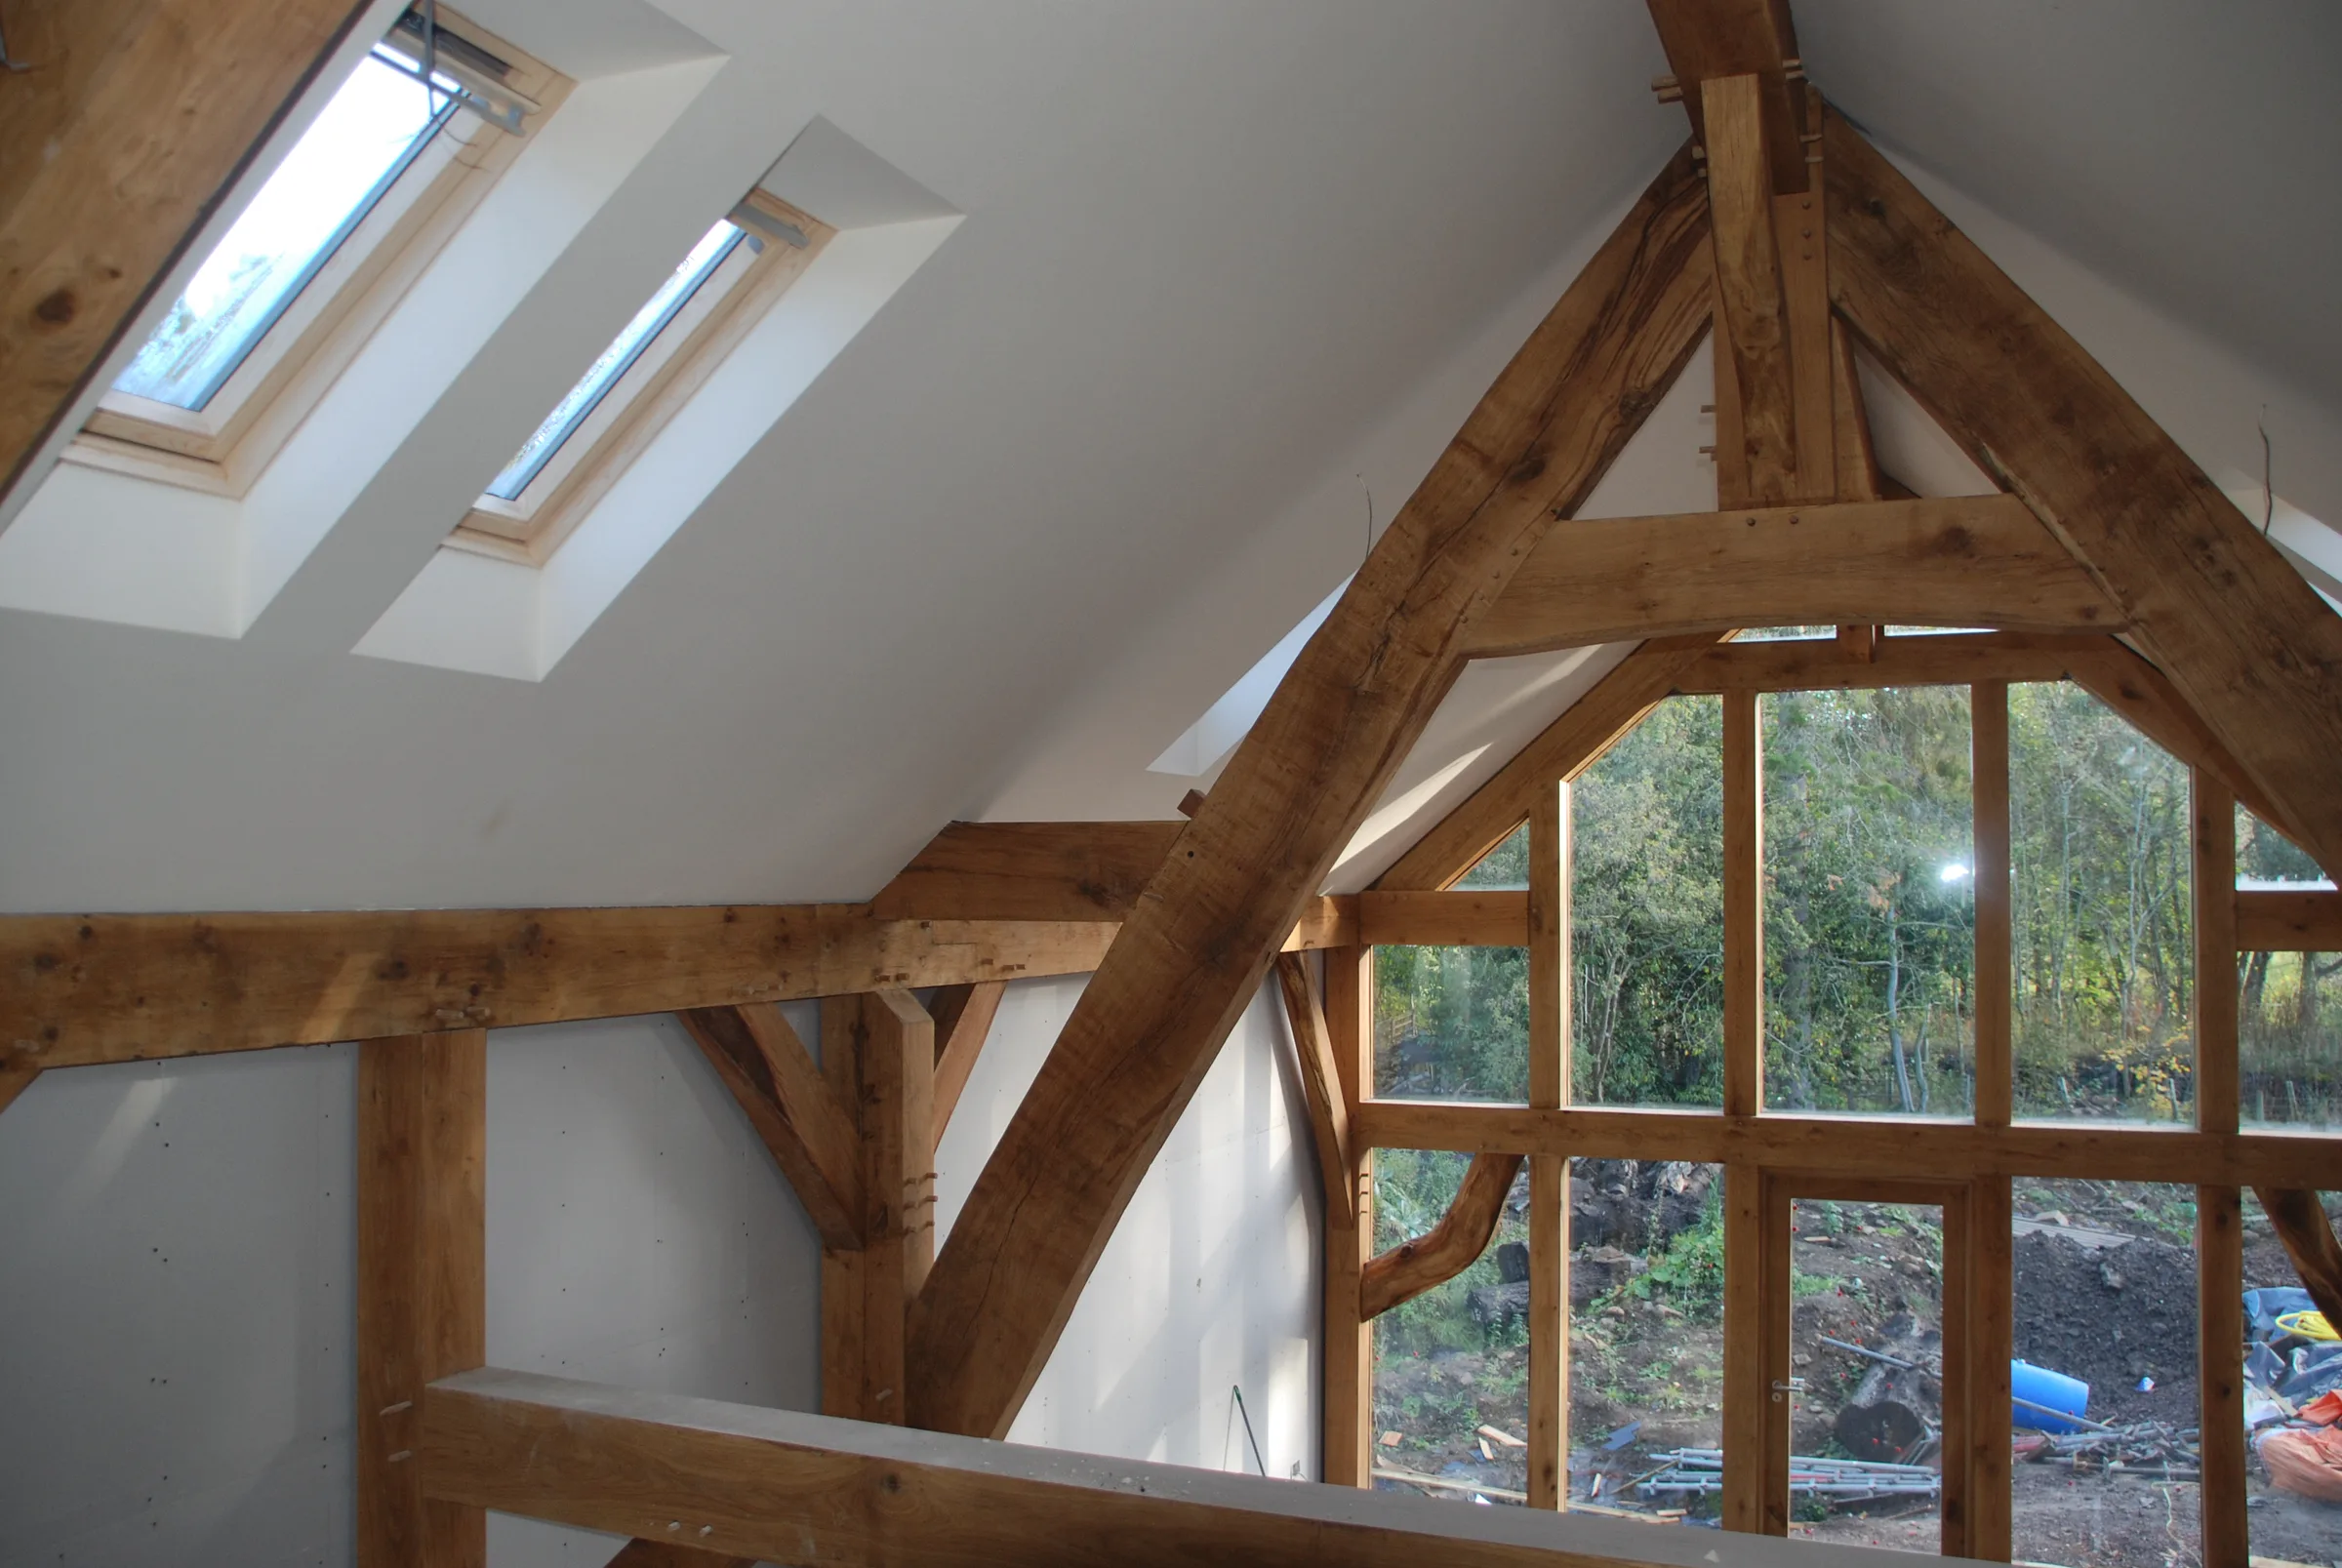
The main living space is open to the roof. Oak trusses span the room, rooflights set into the slope bring daylight down from above, and the glazed gable fills the end wall with views of the trees.

Plain white walls let the oak and the light take centre stage.

03 · Outside

Larch, slate and the village.

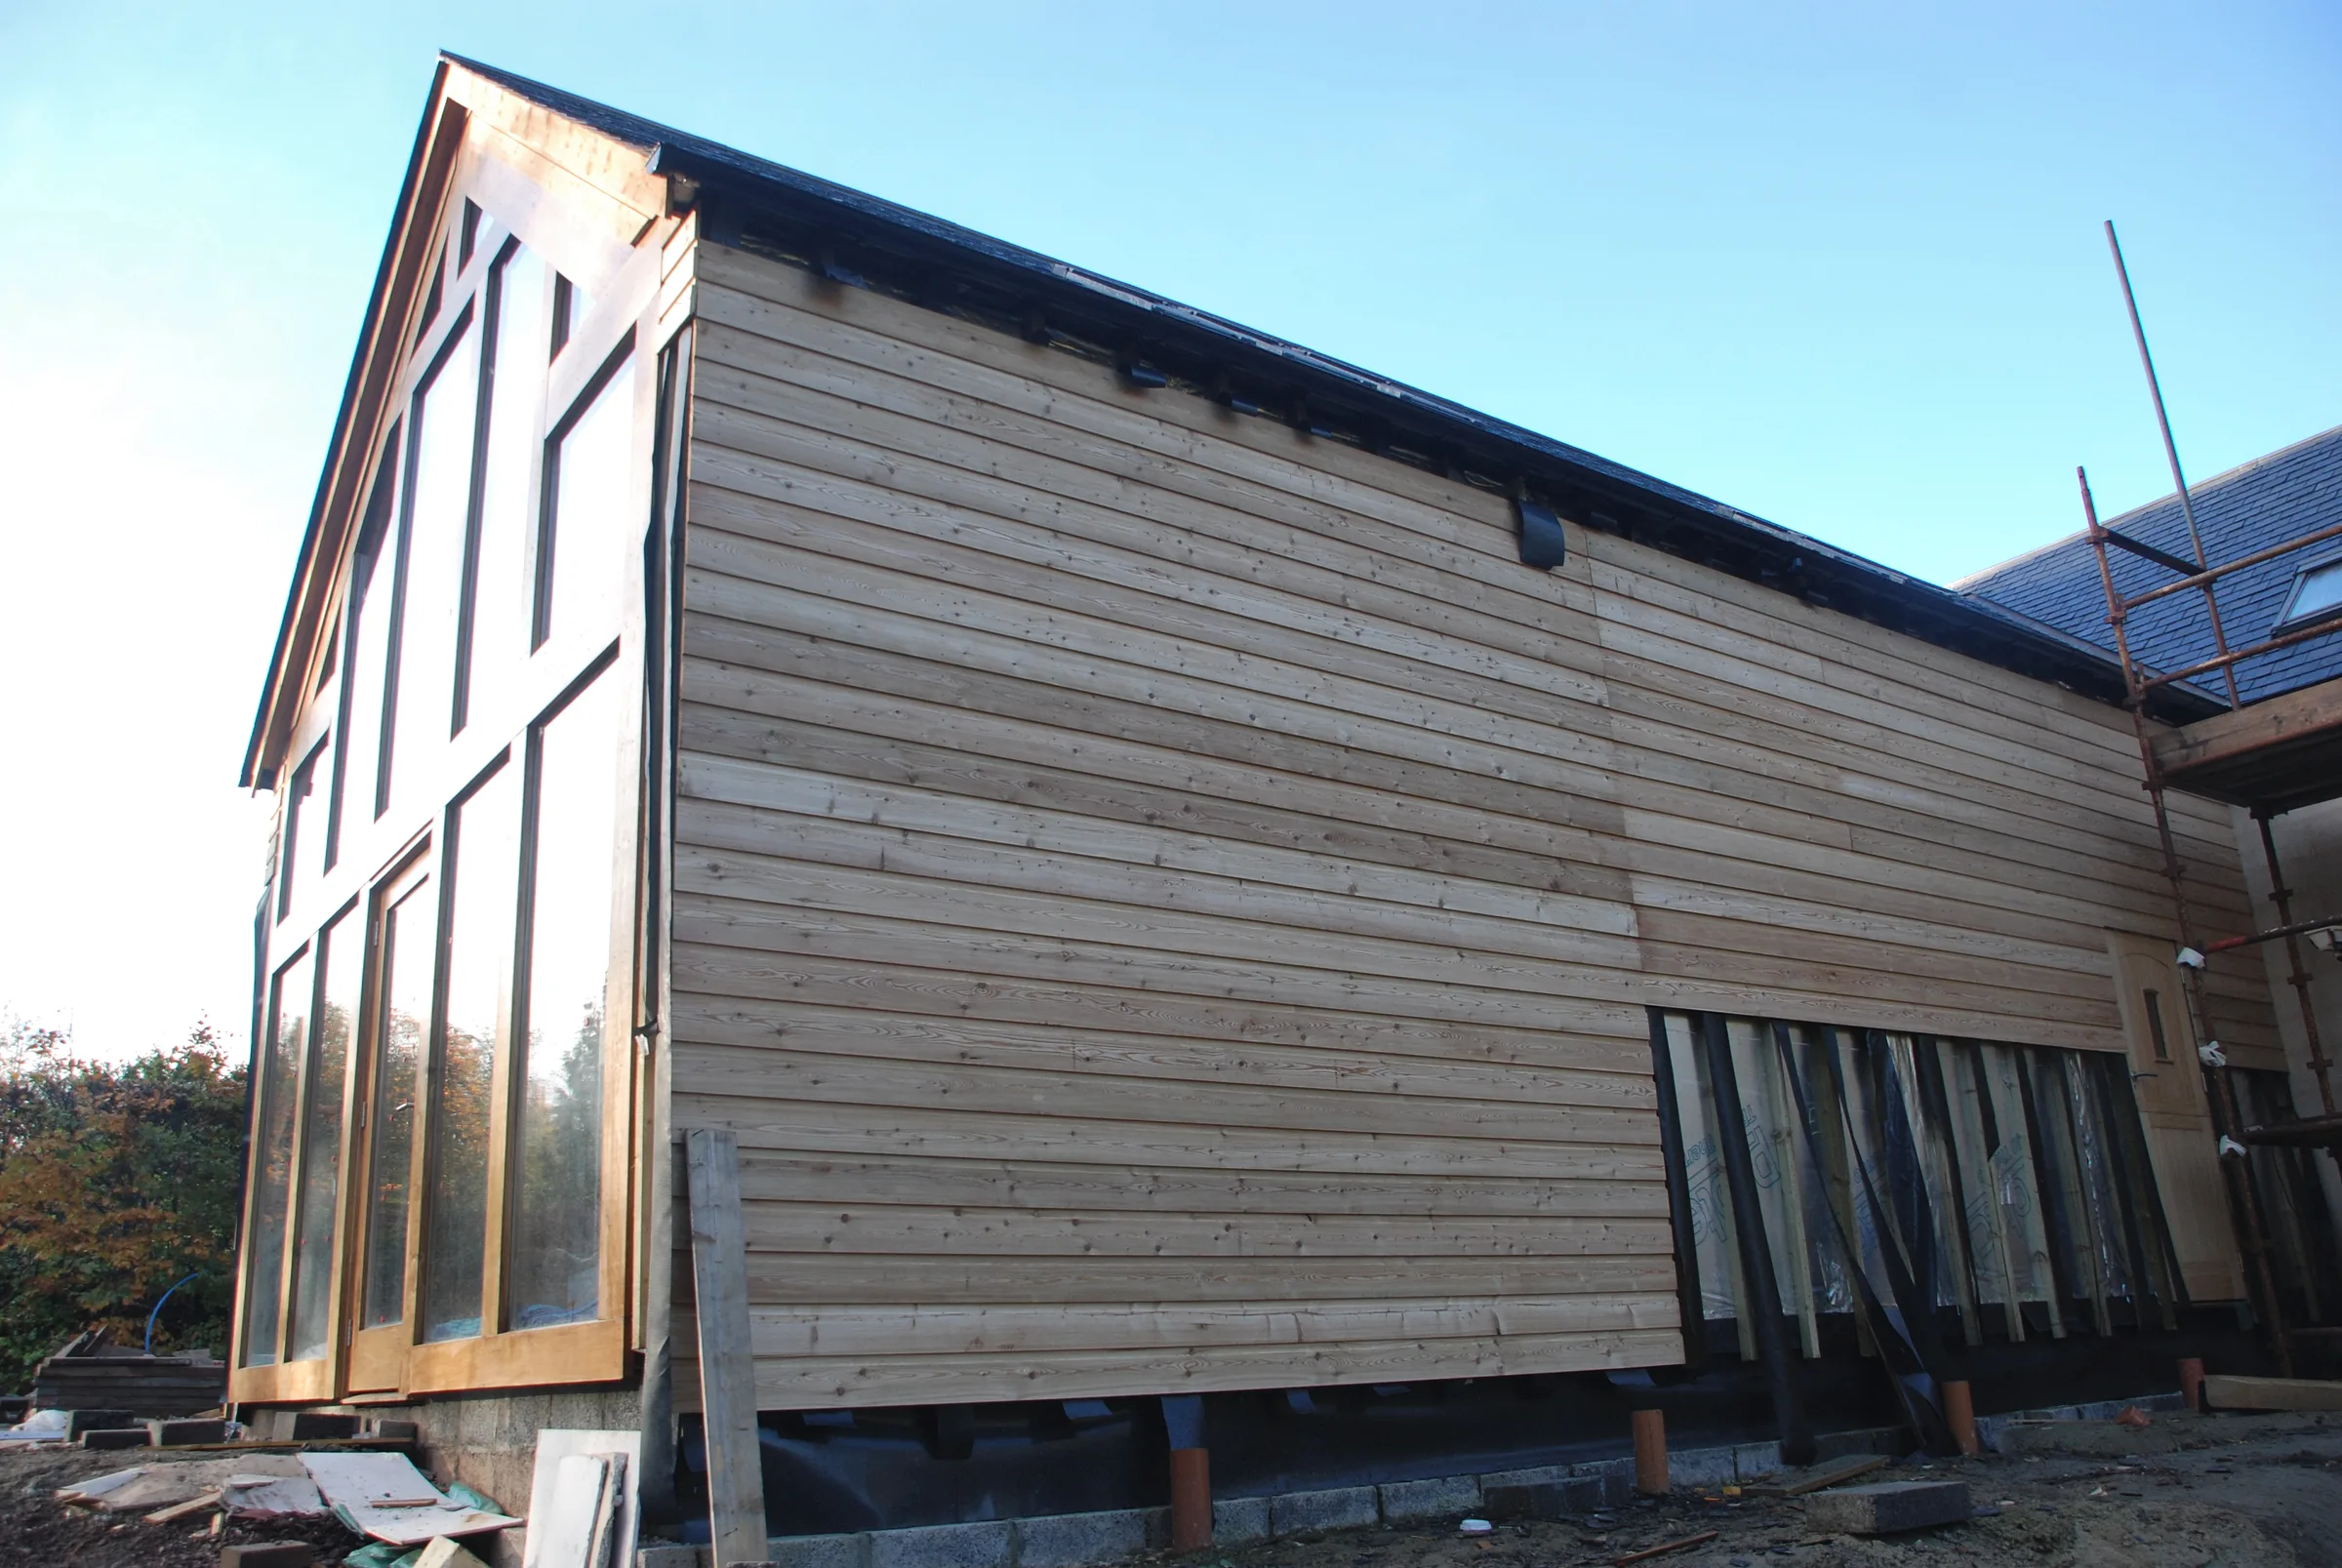
In a conservation area, materials matter. Larch cladding, a slate roof and the oak frame give the house a natural palette that will weather gently and sit comfortably beside the stone cottages along the street.

The photographs below were taken as the build neared completion, before landscaping.

Planning a similar project?

Tell us about your site or existing home, and we’ll discuss how ED Design could help.

Explore our bespoke self-build design service