ED Design, Leading you home
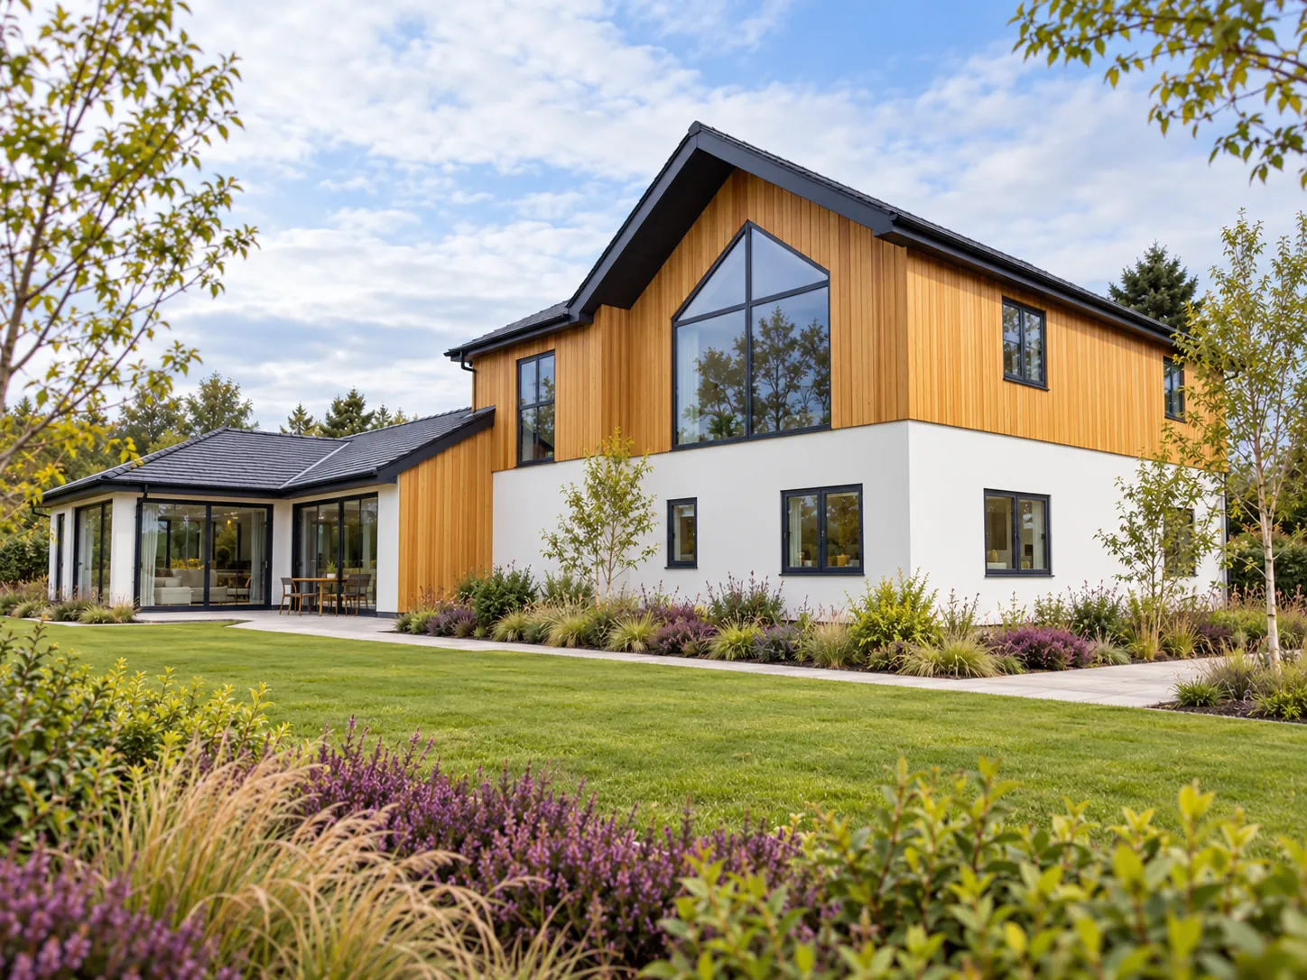
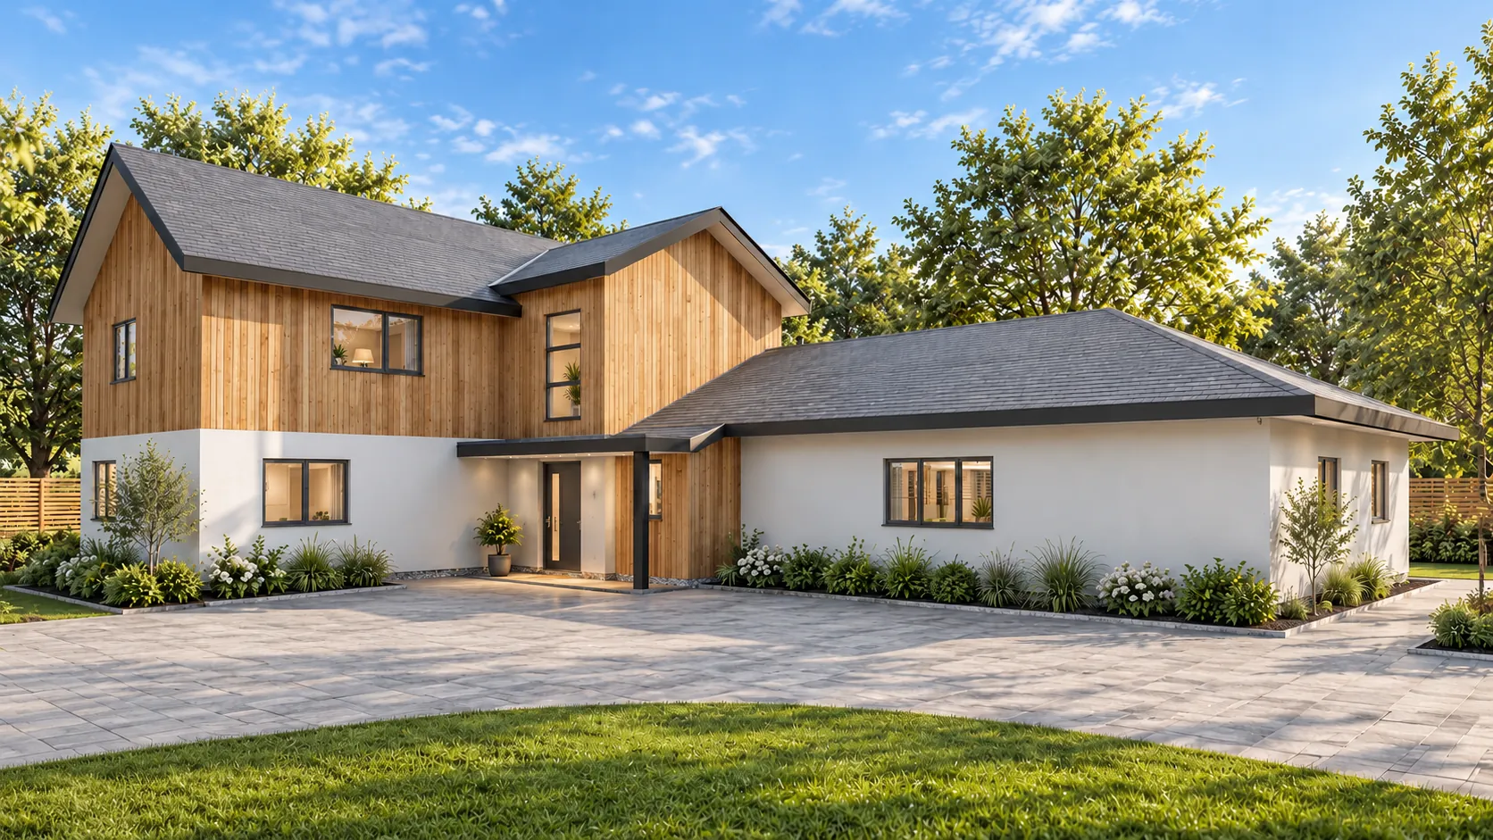
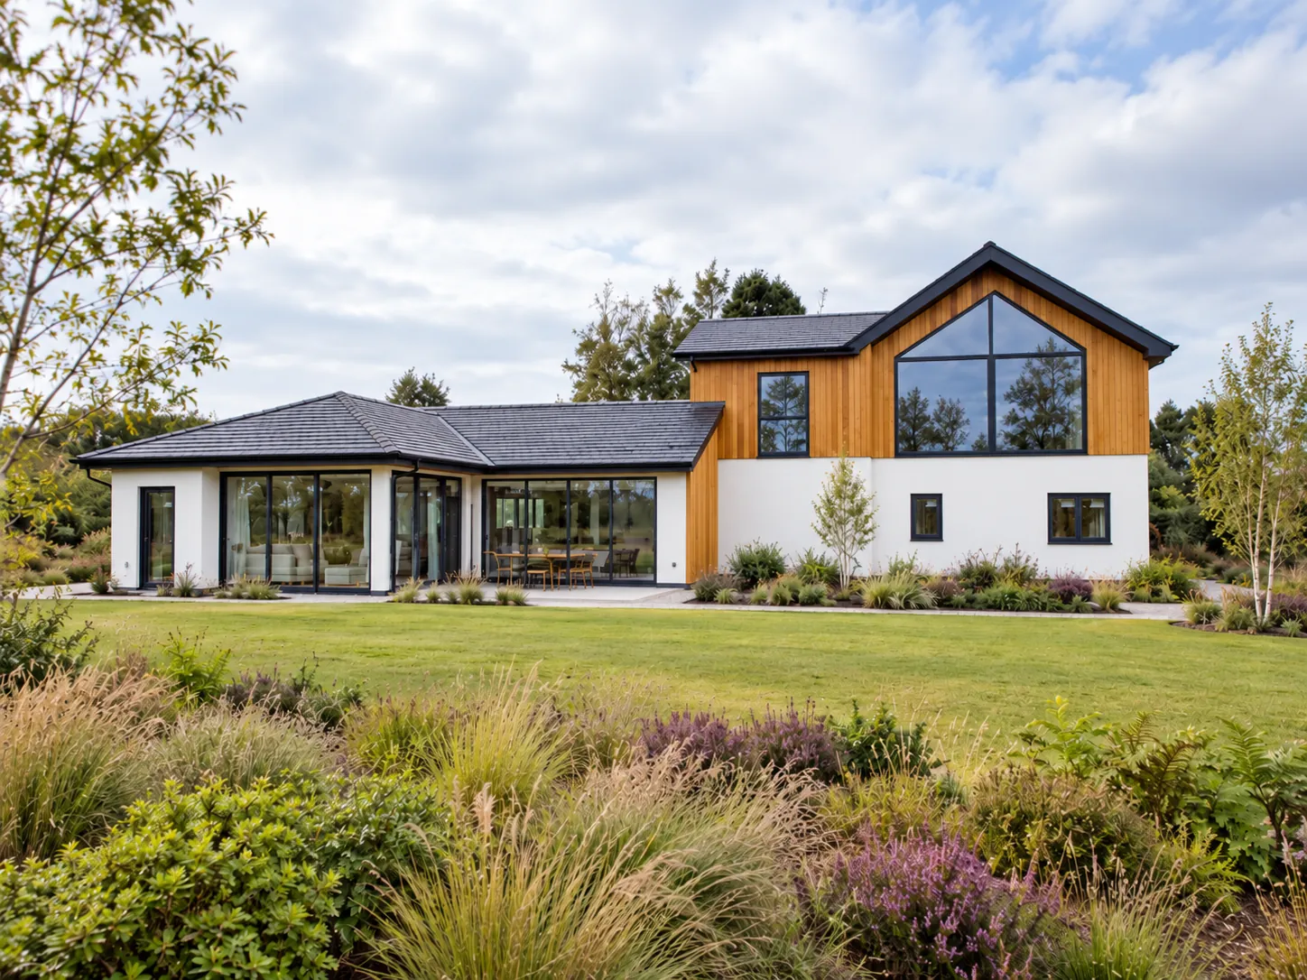
Contemporary home in white render and vertical timber cladding, with a large glazed gable and a single-storey glazed living wing, seen across a lawn and planted borders in Auchterarder

Replacement dwelling · Auchterarder, PerthshireA new home for retirement in Auchterarder.

The brief

A new home for retirement. Built to perform.

For a retiring couple moving from Morningside in Edinburgh to Auchterarder, this project replaces an existing house with a contemporary new home designed around the next chapter of their lives.

Energy efficiency was central to the brief from the first conversation. The clients wanted a home that would be warm, comfortable and inexpensive to run, so many Passivhaus-standard products and construction methods were used throughout the design.

The result brings together generous, light-filled living spaces with a carefully considered building fabric, creating a home that is as practical as it is welcoming.

Location
Auchterarder, Perthshire
Project
Replacement dwelling
Clients
A retiring couple
Focus
Energy efficiency
Construction
Passivhaus-standard products and methods
The project at a glance

Client goals

A comfortable, light-filled home for retirement, with easy everyday living, space for family to visit and running costs kept low for the years ahead.

Challenges

Replacing an existing house with a new home that would perform far better, while creating a building with the warmth and character the clients wanted for their move from the city.

Our solution

A contemporary replacement dwelling in white render and vertical timber cladding, with open-plan living around the garden and a building fabric designed around energy efficiency, using Passivhaus-standard products and construction methods.

Outcome

A calm, highly efficient home that lets the clients enjoy a new chapter in Auchterarder, designed to stay comfortable and economical to run for many years.

01 · The house

Timber and render. A calm, modern form.

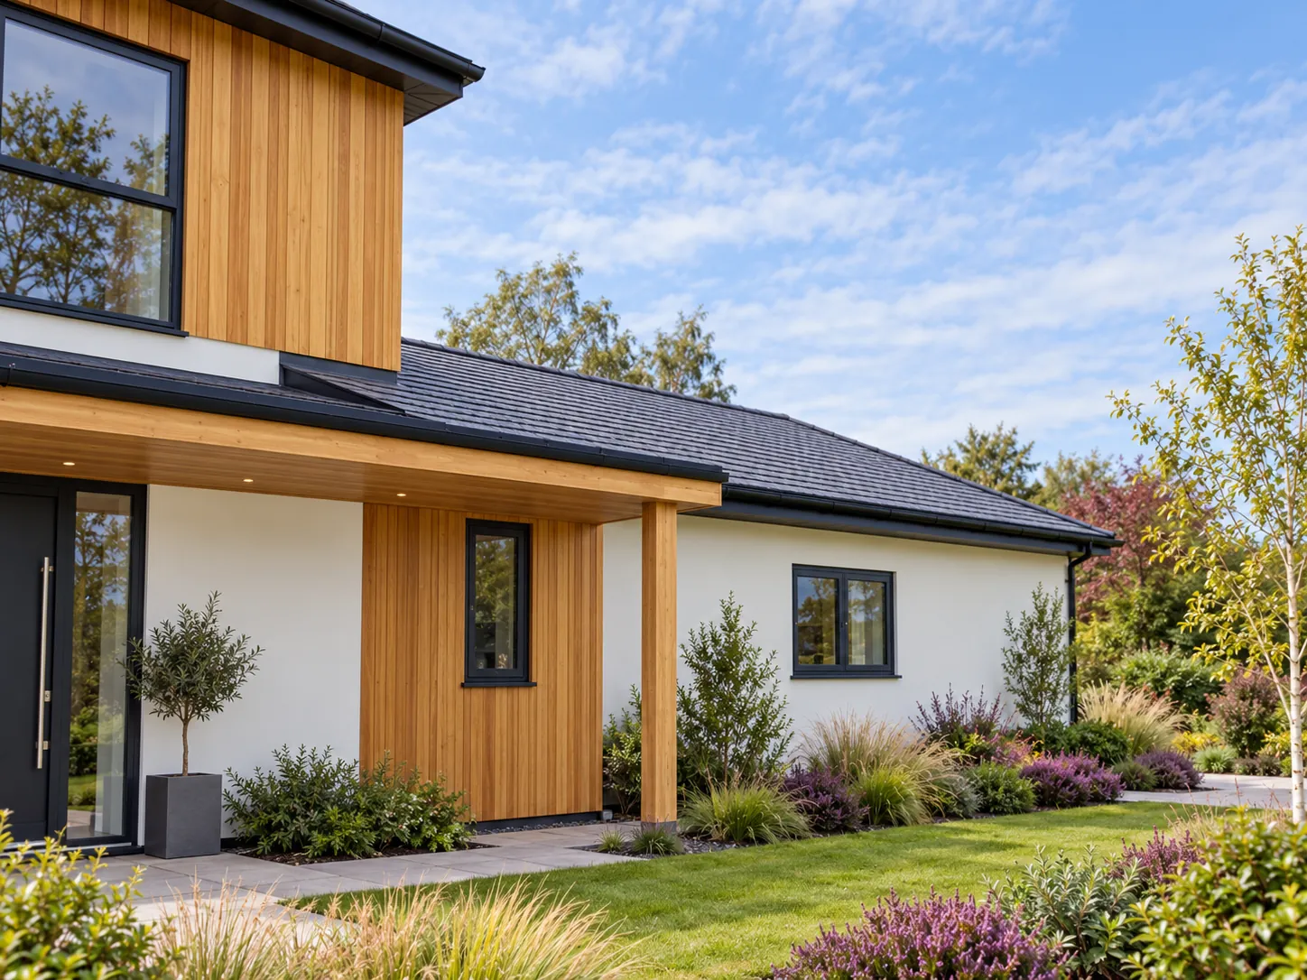
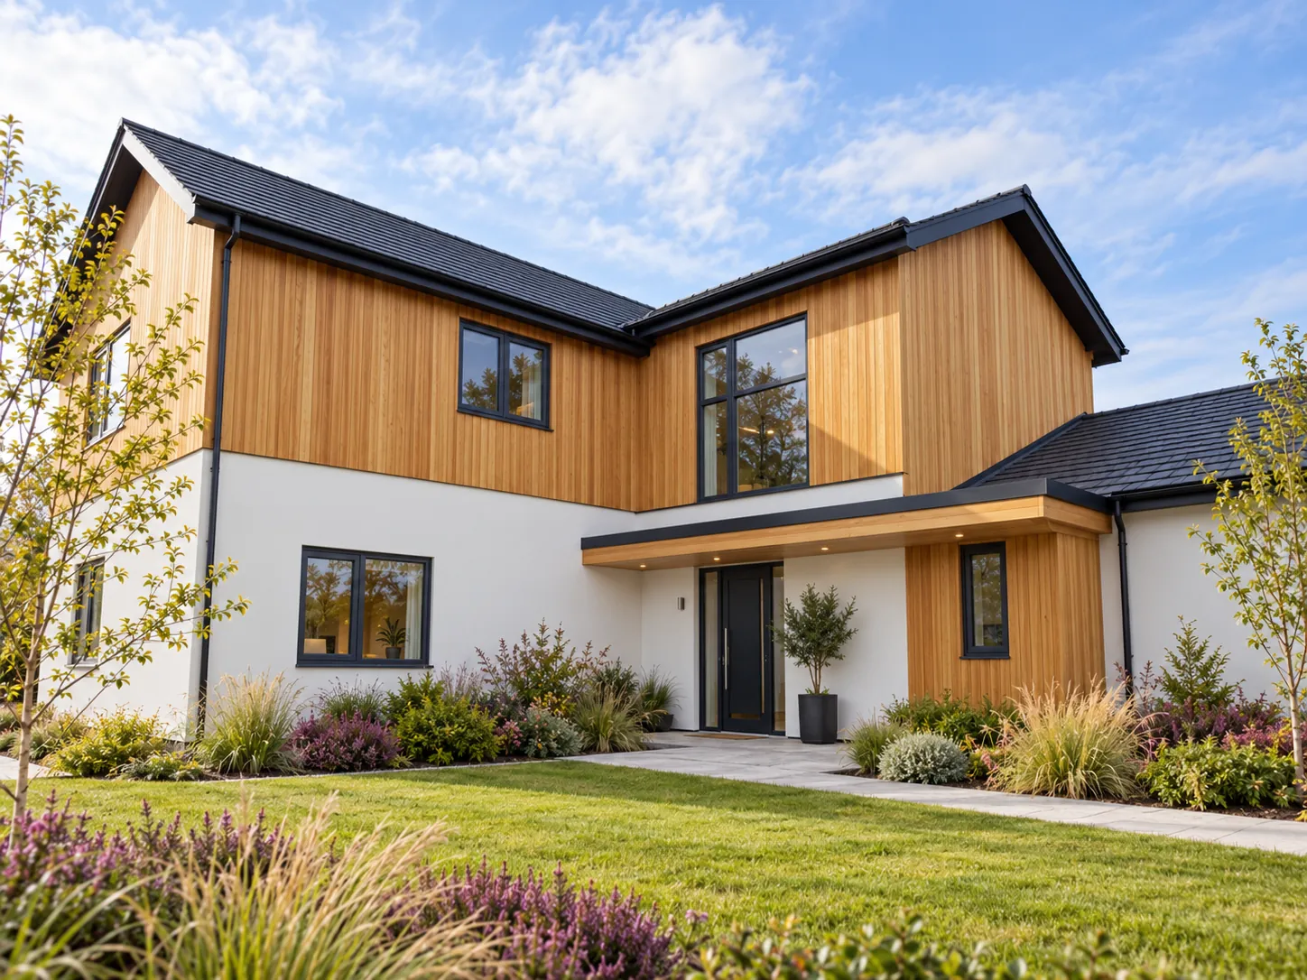
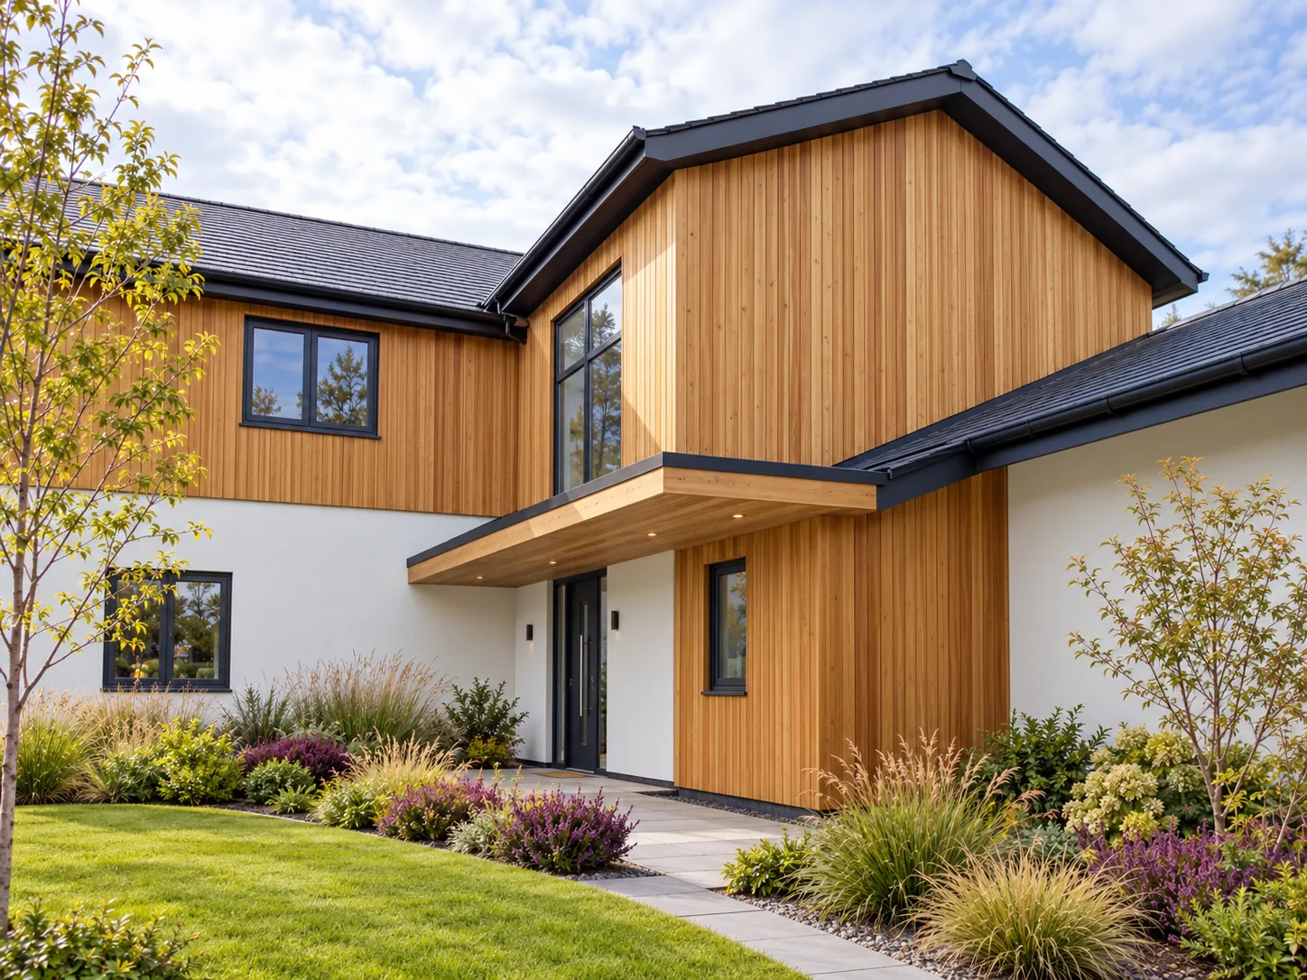
The new house replaces the existing dwelling on the site with a contemporary home finished in white render and vertical timber cladding, under a dark tiled roof.

A sheltered entrance canopy, lined in timber, marks the front door and gives a warm welcome on arrival. Large, carefully placed windows bring light deep into the house while keeping the elevations simple and composed.
02 · Energy efficiency

Designed to perform. Built to last.

Energy efficiency was the key driver of the design. For a couple planning for retirement, a home that stays warm and comfortable while keeping running costs low was a priority from the outset.

The building fabric was developed using many Passivhaus-standard products and construction methods, with close attention to insulation, airtightness and the performance of the glazing.

The result is a home designed to hold its warmth, reduce energy demand and remain comfortable throughout the year.

03 · Living spaces

Open to the garden. Easy to live in.

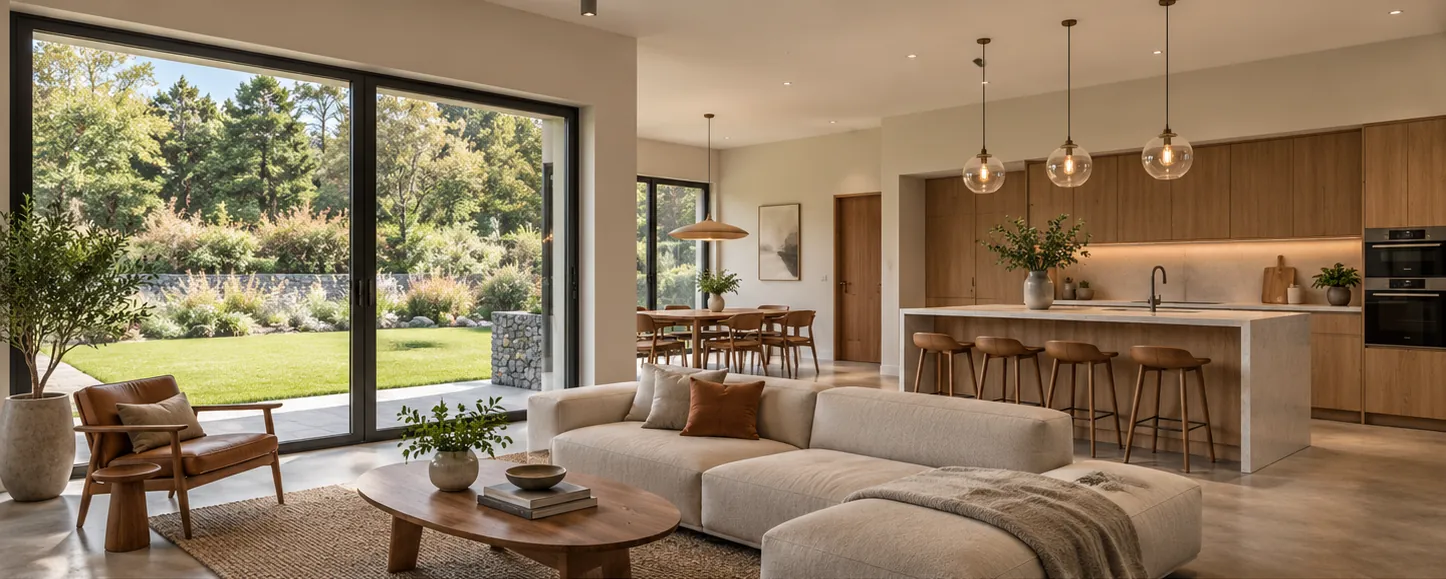
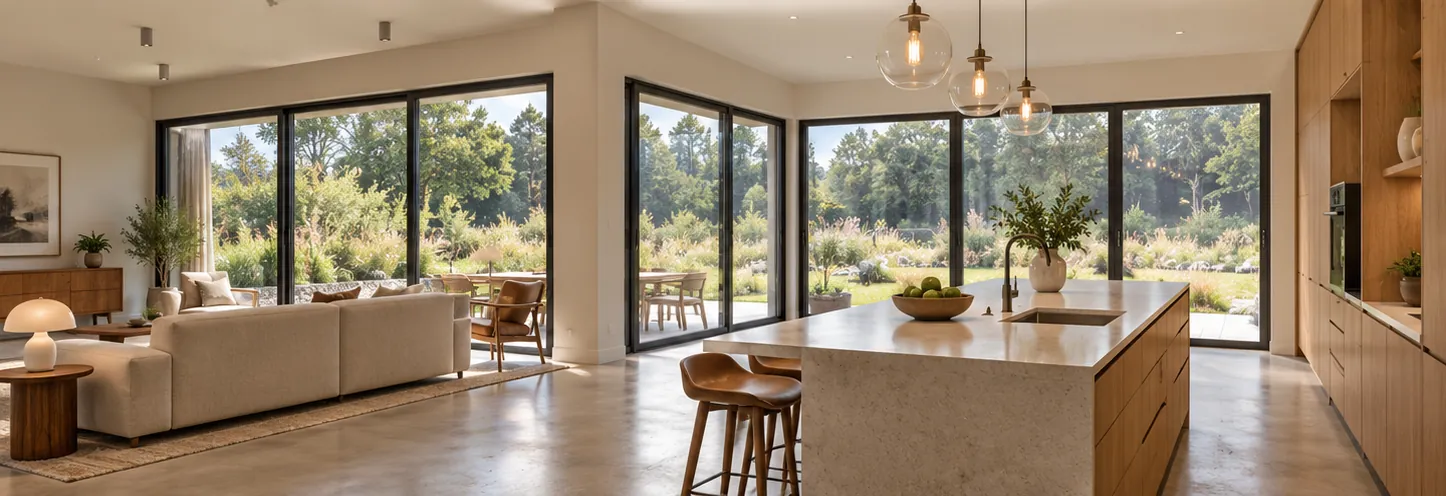
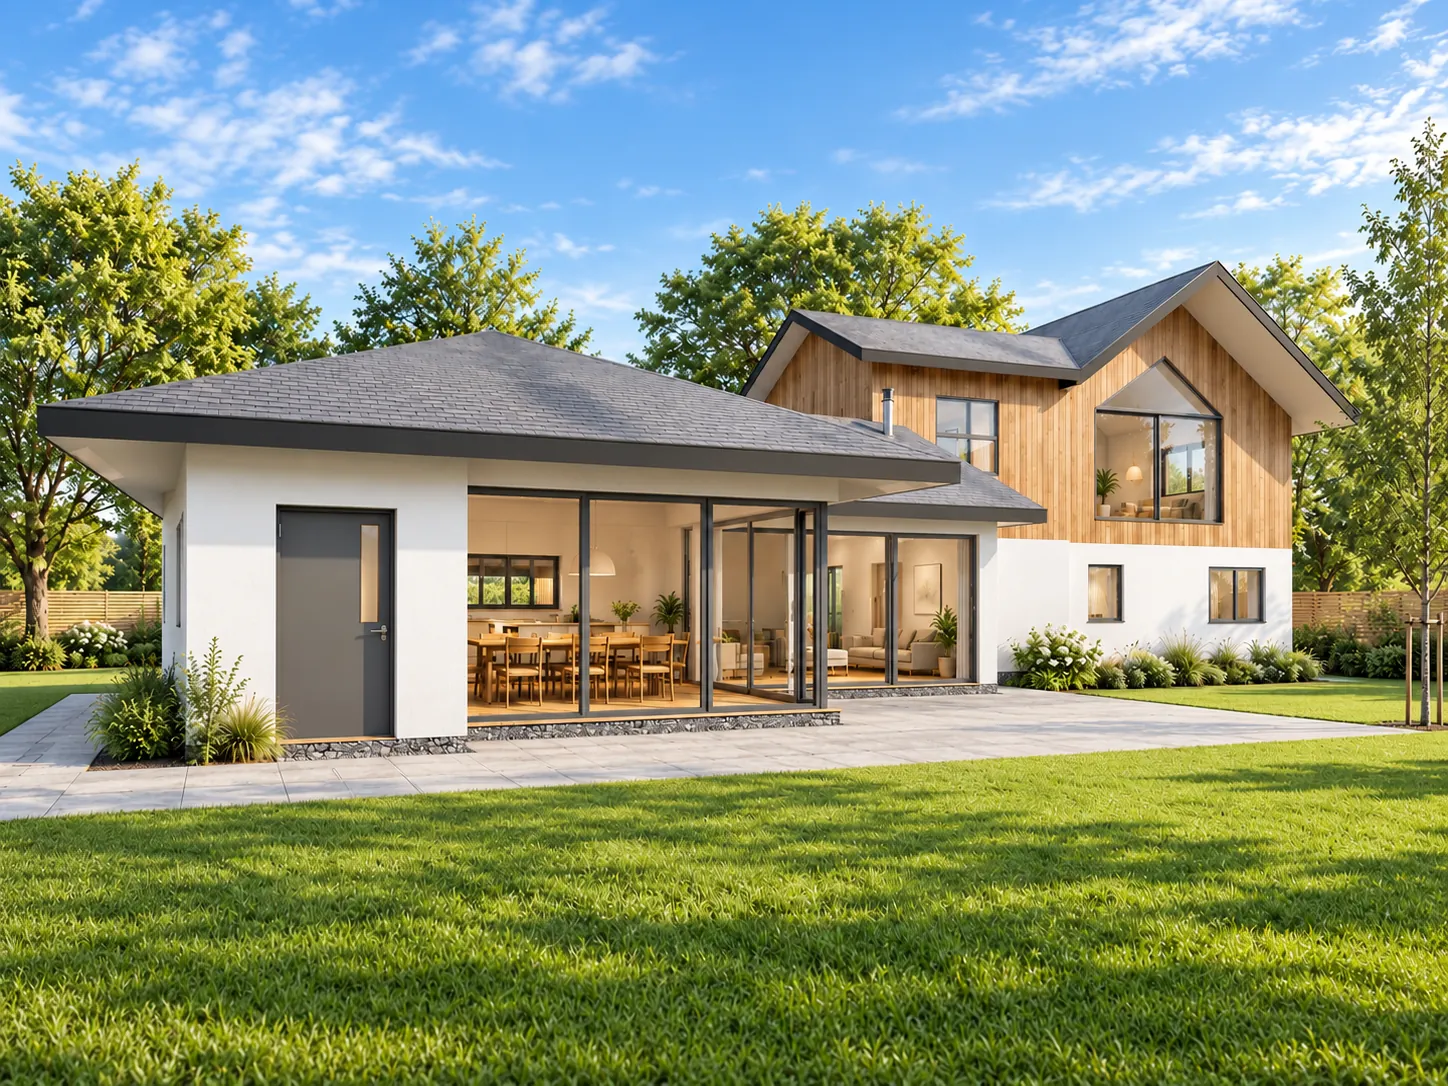
The main living space brings the kitchen, dining and sitting areas together in one generous room, with large sliding glazed doors opening directly onto the garden.

Natural light, simple materials and a clear, open layout create a relaxed setting for everyday life and for welcoming family and friends.

04 · Light and detail

Light from above. Crafted in oak.

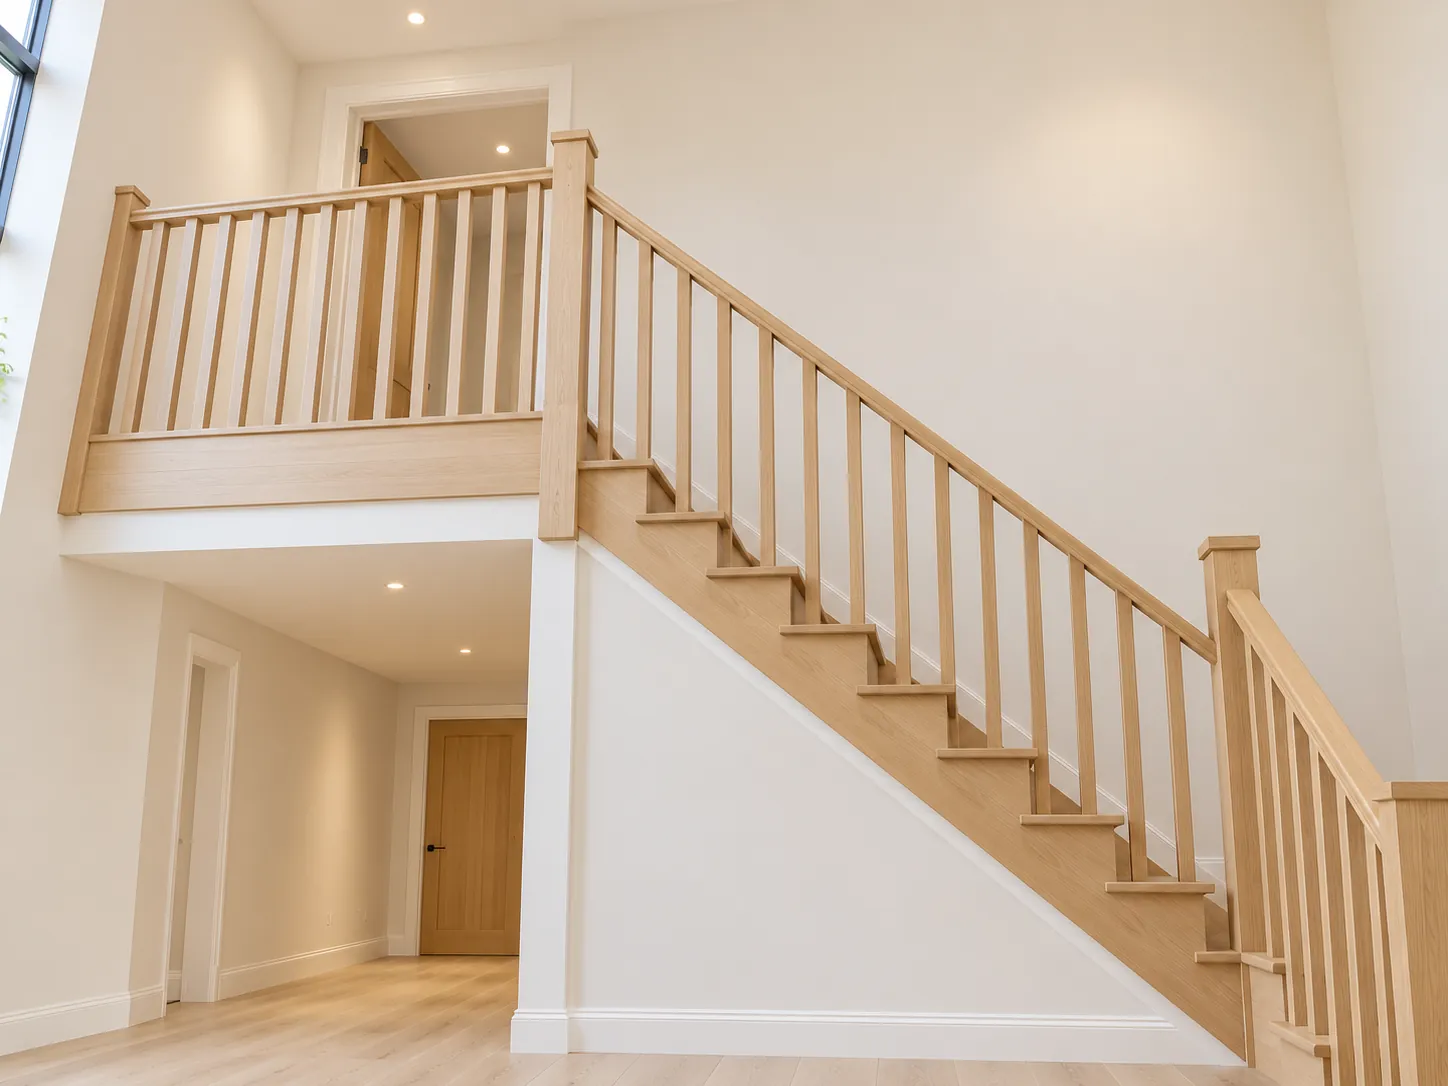
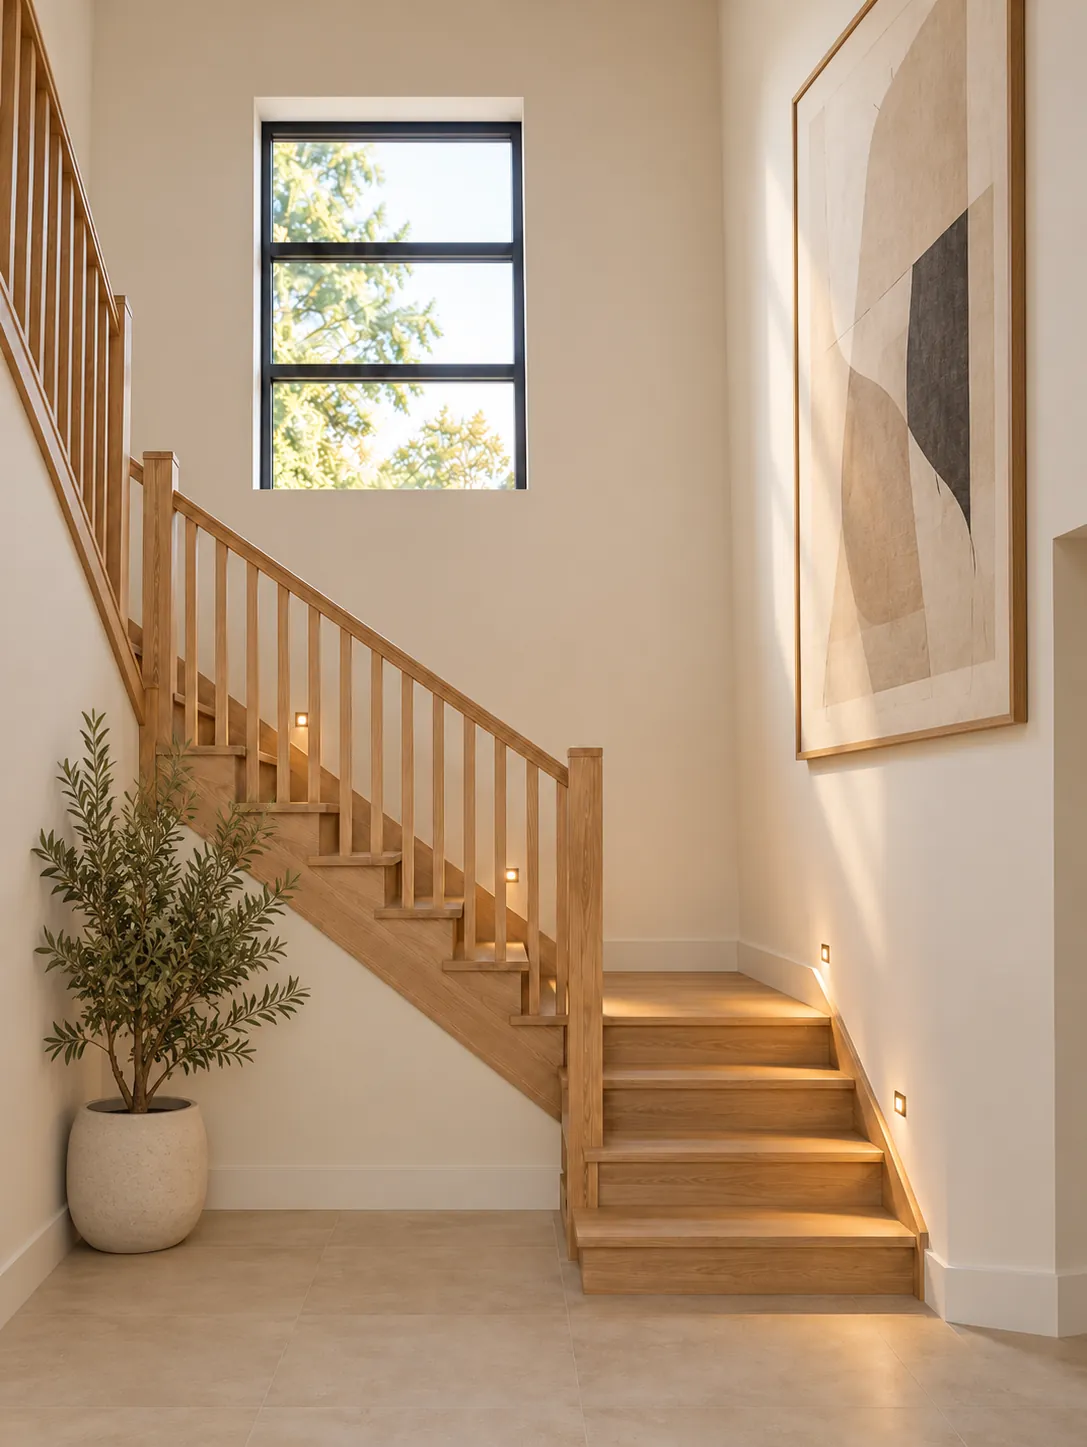
A double-height stair hall forms the heart of the house, with an oak staircase and gallery landing lit by tall windows.

Warm timber, soft natural light and carefully placed lighting give the circulation spaces a calm, crafted quality.

The plans

Everyday living on one level.

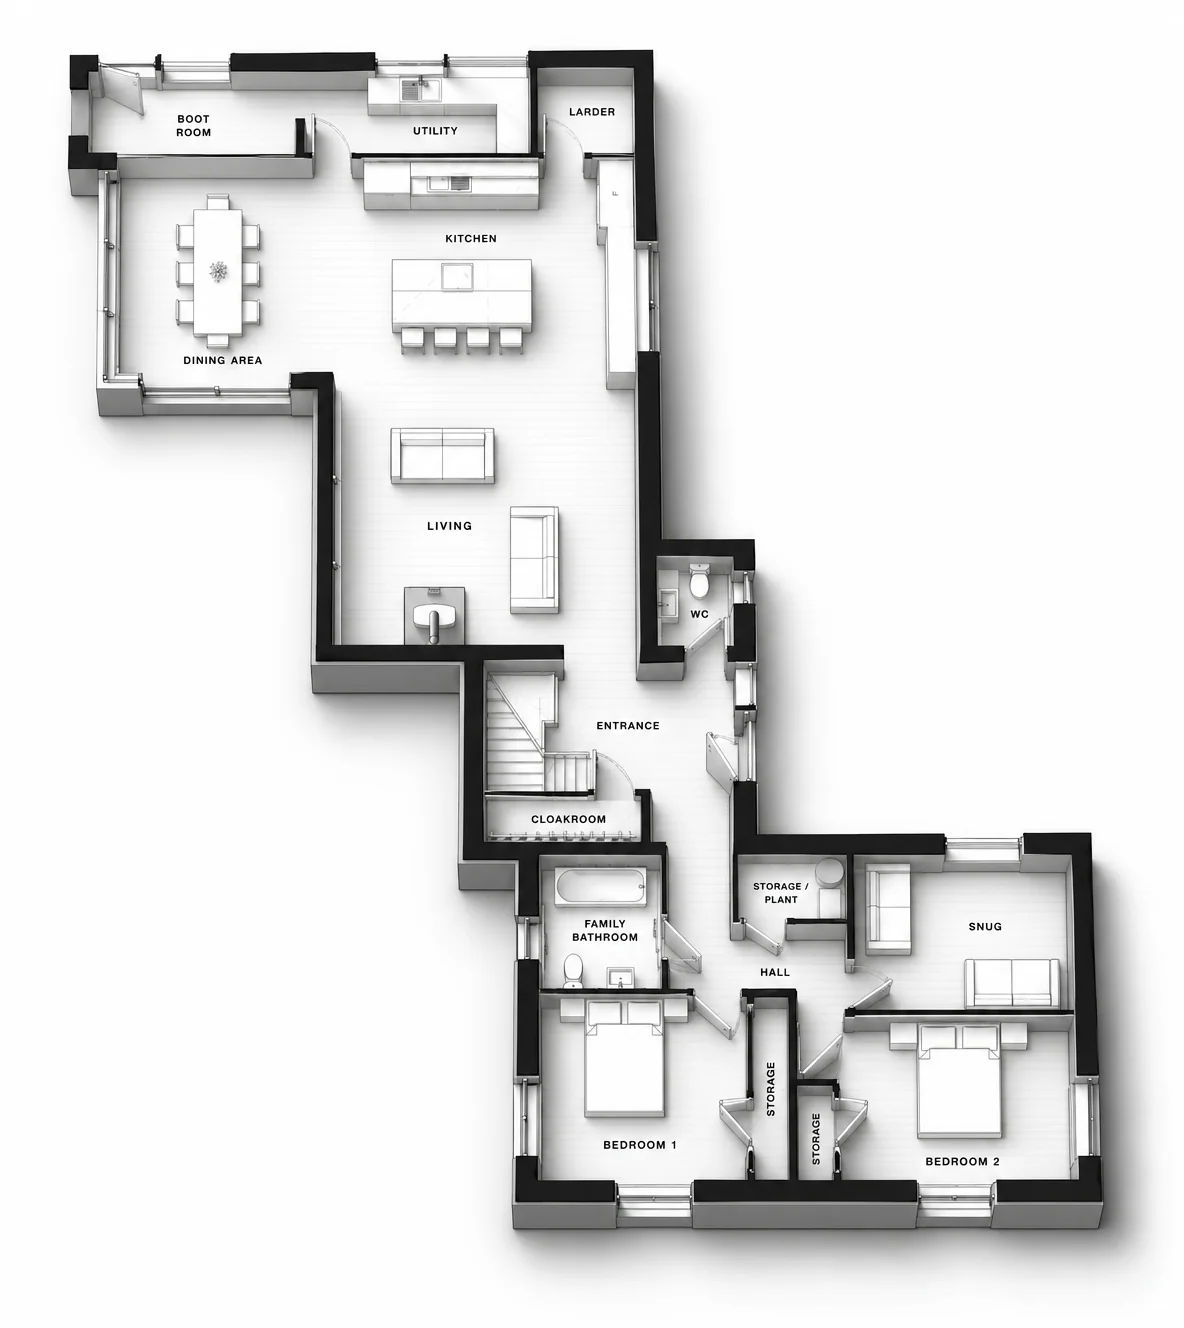
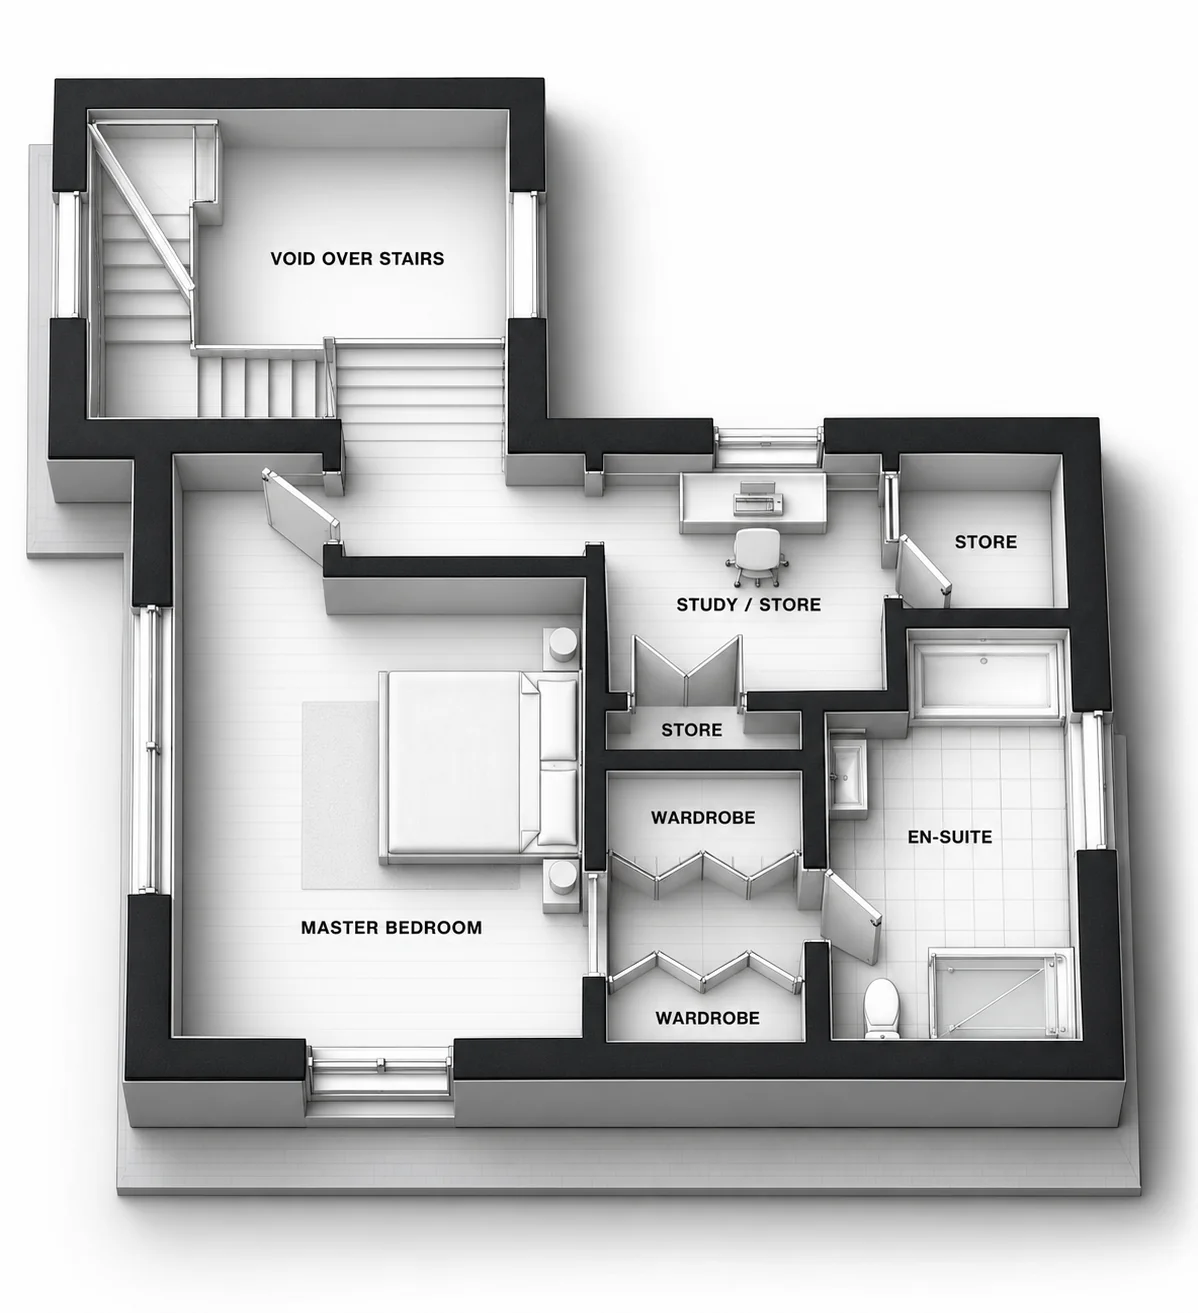
The ground floor holds everything needed day to day: an open kitchen, dining and living space with a boot room, utility and larder, a snug, two bedrooms and a family bathroom. Upstairs, a master bedroom with en-suite and fitted wardrobes sits beneath the roof, with a study beside the stair.

3D ground floor plan with an open kitchen, dining area and living space, boot room, utility, larder, WC, entrance and cloakroom, a snug, two bedrooms, a family bathroom and storage
Ground floor
3D first floor plan with a master bedroom, en-suite, wardrobes, a study and stores, and a void over the stair
First floor
05 · Visual to reality

From first visual to finished home.

Design visuals let the clients see their new home long before work began, helping them make decisions about its form, materials and glazing with confidence.

Set side by side, they show how the design carried through to the finished house, from the timber-clad upper floor over white render to the glazed living wing opening onto the garden.

The outcome

A new chapter, well designed.

This replacement dwelling gives its owners a home shaped around the way they want to live in retirement, in a new setting away from the city.

By bringing together contemporary design, generous light-filled spaces and a strong focus on energy efficiency, the project creates a home that is comfortable, practical and economical to run for many years to come.

Planning a similar project?

Tell us about your site or existing home, and we’ll discuss how ED Design could help.

Explore our replacement dwelling design service