ED Design, Leading you home
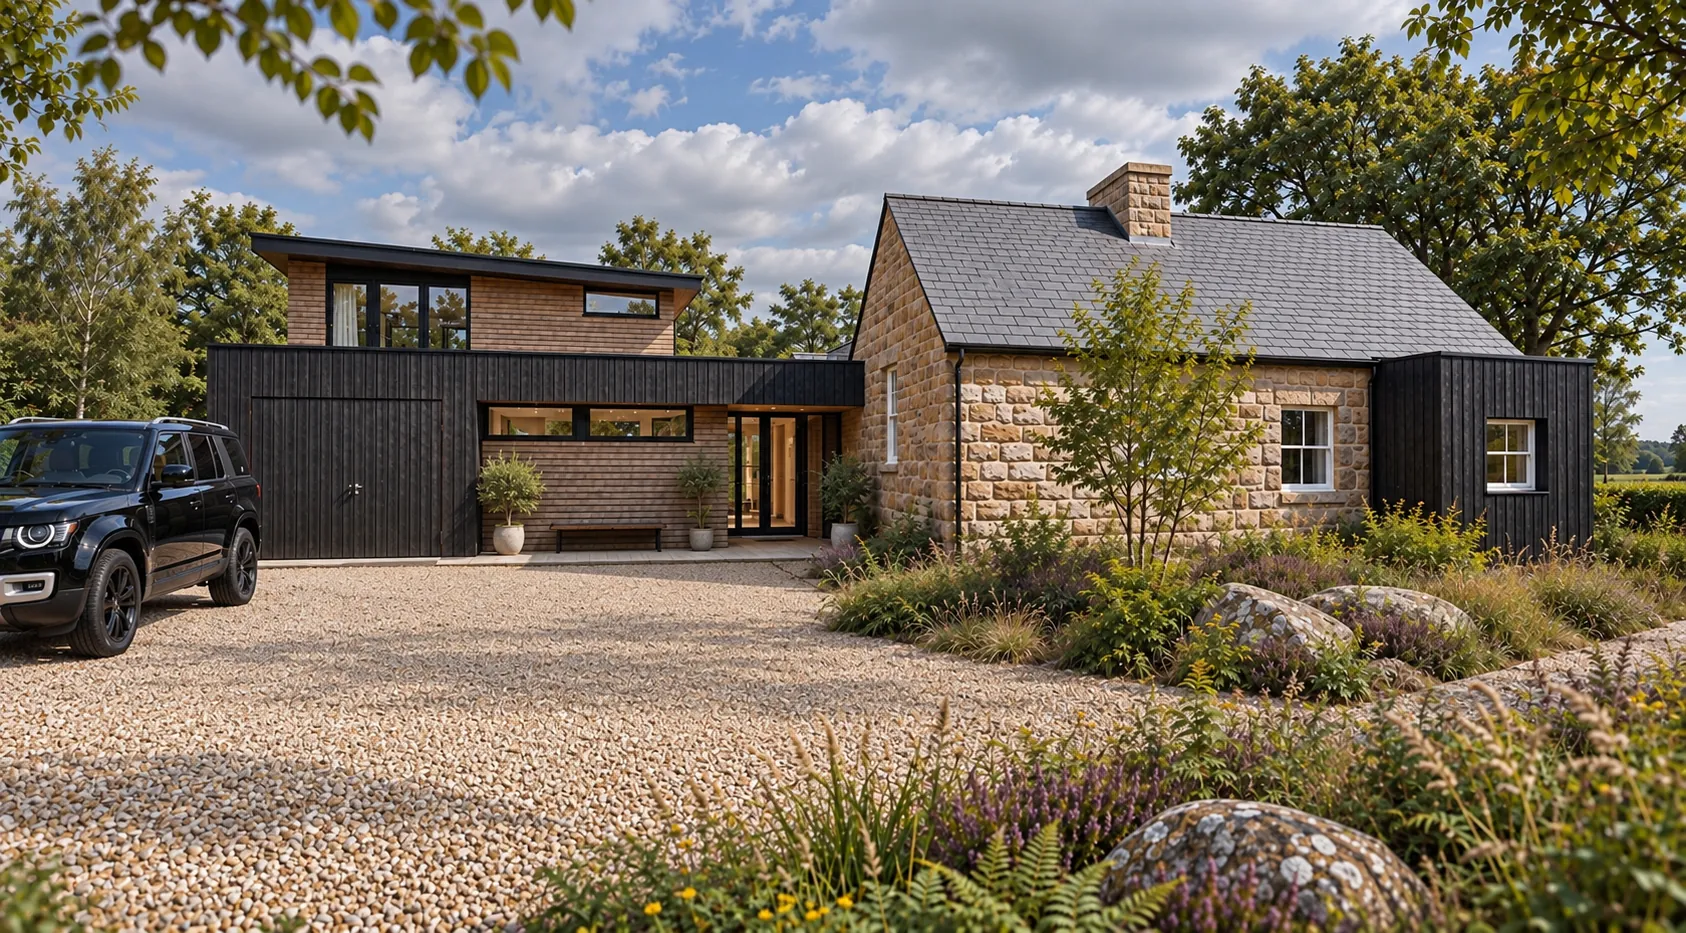
Crossing Cottage in Blairgowrie: a stone cottage with a contemporary timber-clad extension

House extensions & renovations in Stirling and across ScotlandMore space, more light, more life.

Extensions & renovations

Transform the home you already love.

Sometimes the best home is the one you already have, thoughtfully reimagined.

We design contemporary extensions, alterations and renovations that improve how existing homes function, bringing greater light, space and connection to everyday living.

Our approach respects the character of the original building while exploring opportunities for a confident contemporary addition. See Crossing Cottage before and after, or our Merchiston garden room.

What we design

Extensions and renovations of every kind.

Whatever the size of the project, the aim is the same: a home that works better for the way you live.

  • Kitchen and living extensions

    Open-plan family spaces that connect the house to the garden.

  • Garden rooms

    Light-filled rooms that bring the garden into everyday life.

  • Two-storey extensions

    Extra bedrooms and living space that double the usefulness of a home.

  • Ground floor remodelling

    Rethinking the layout to improve flow, light and how rooms are used.

  • Stone cottage upgrades

    Bringing traditional homes up to modern standards of comfort and energy performance.

  • Conservation area and listed homes

    Sensitive design that satisfies extra planning scrutiny.

Selected projects

Two extensions, in detail.

A historic Perthshire cottage and a listed villa in an Edinburgh conservation area: the problem, the design response and what happened. View the full portfolio.

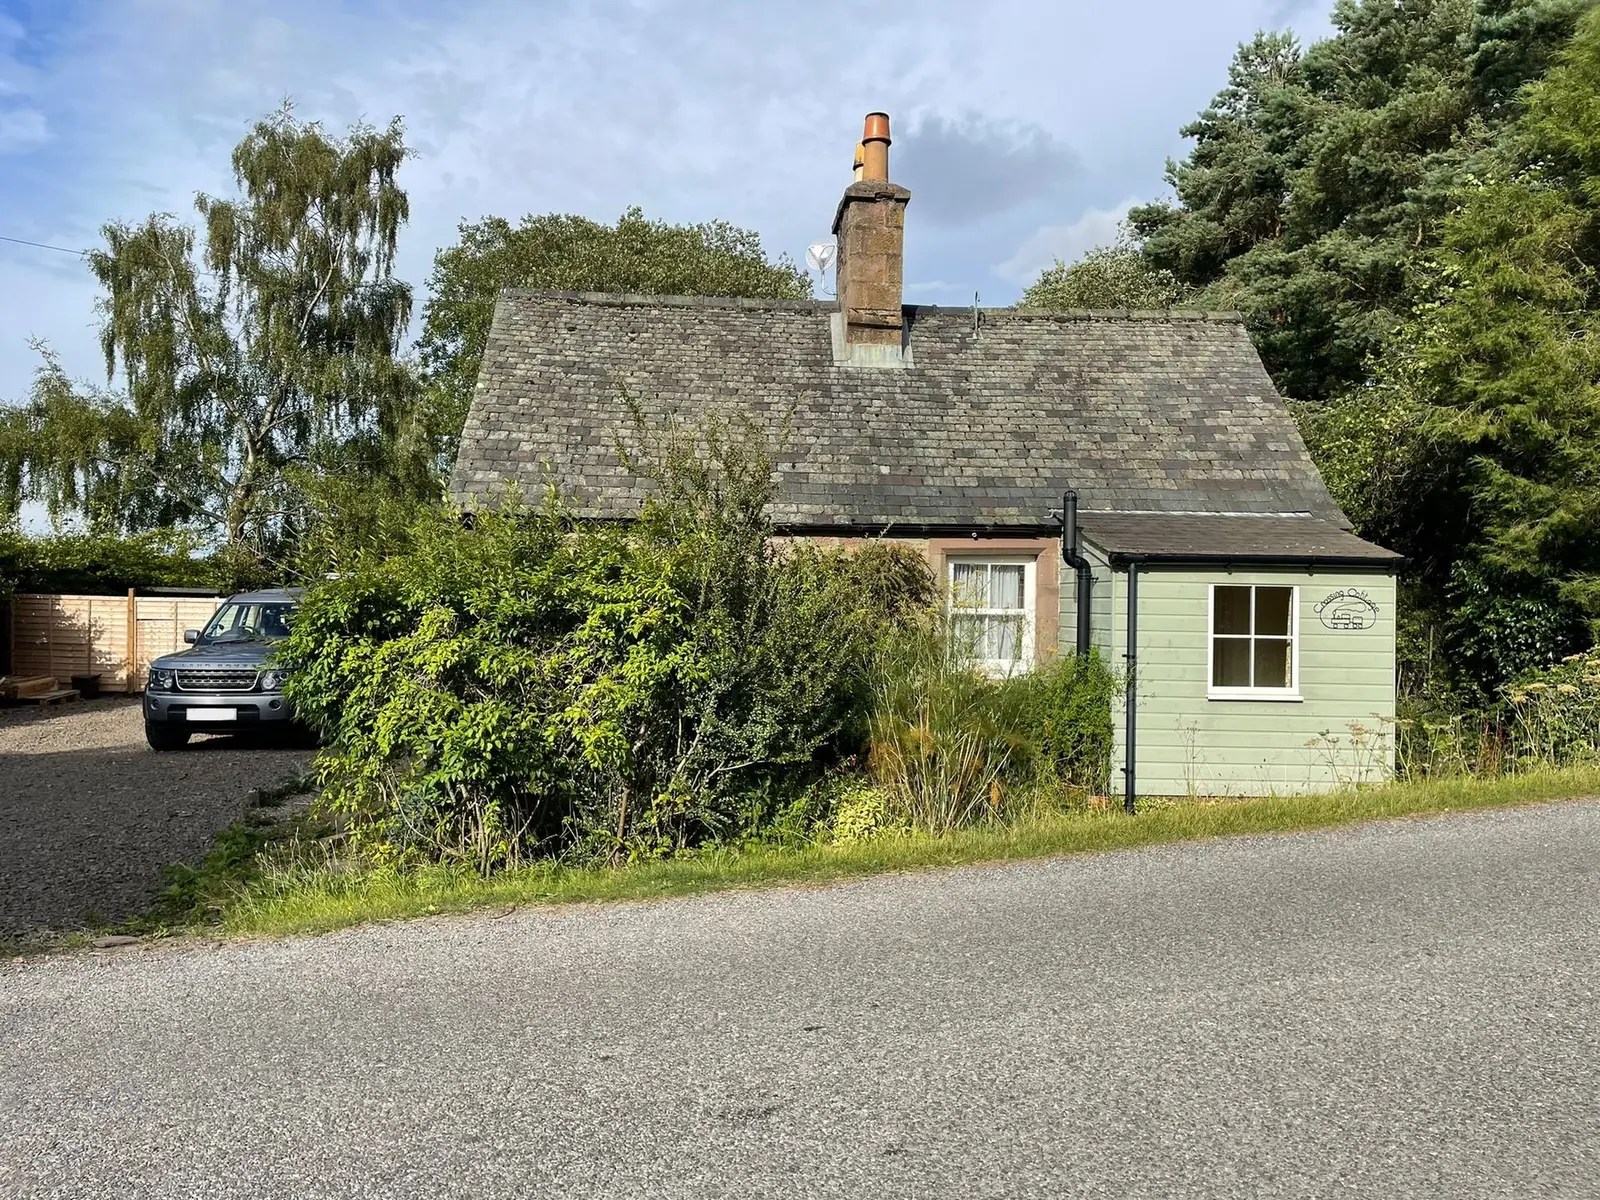
Crossing Cottage before the project: a small stone cottage behind overgrown planting
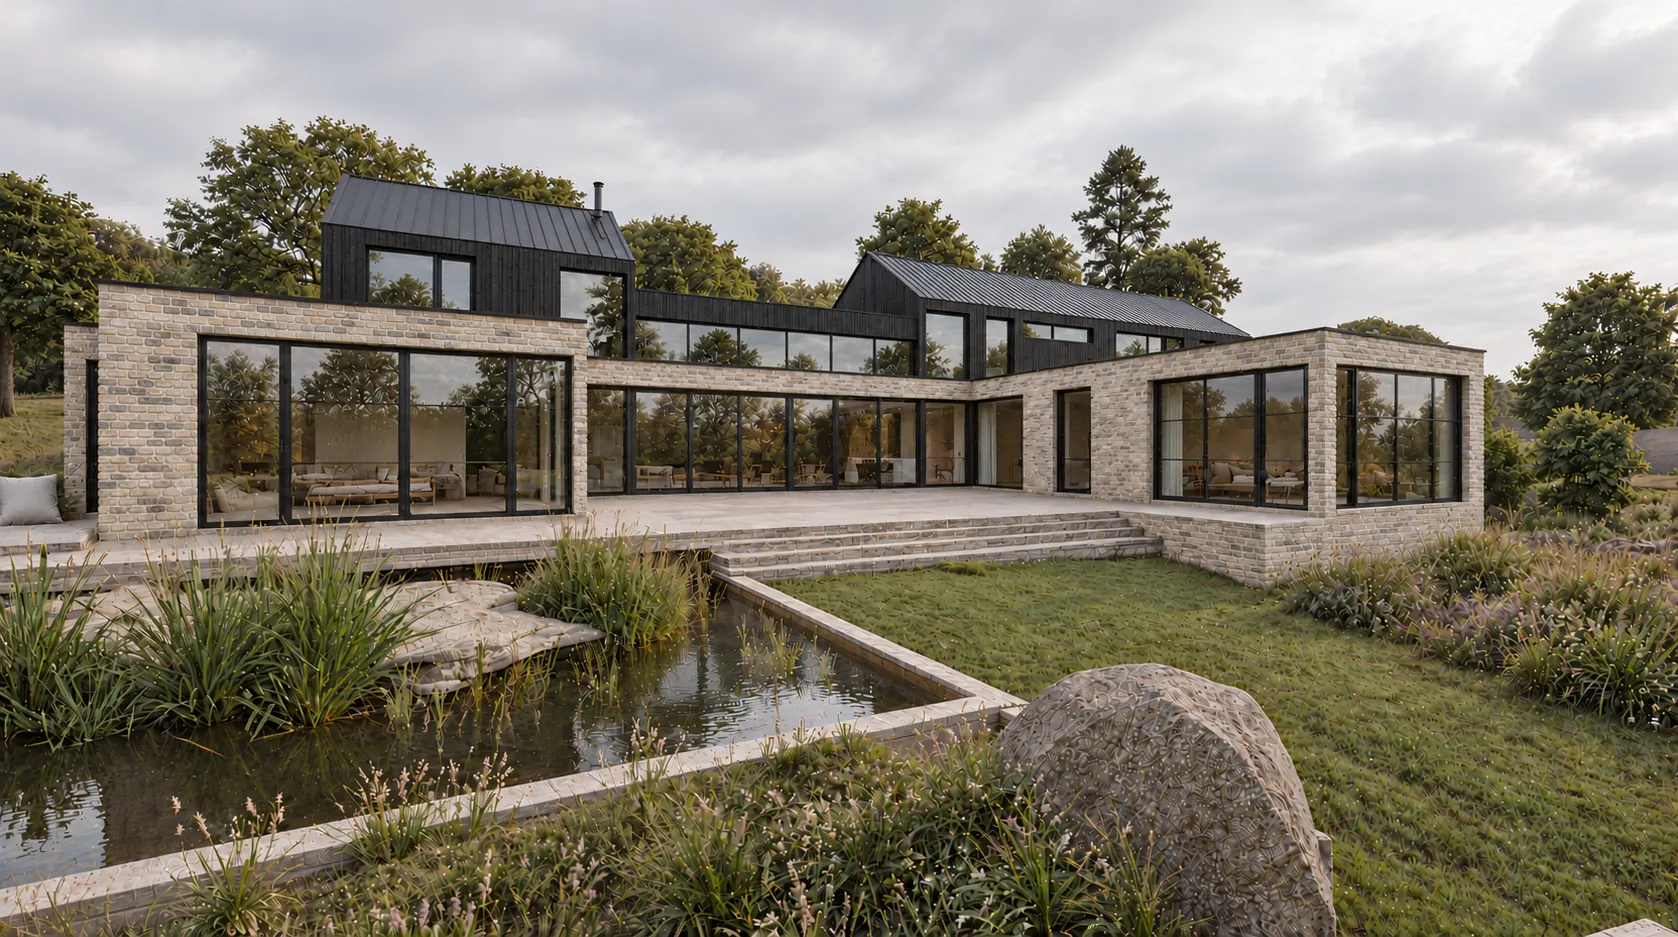
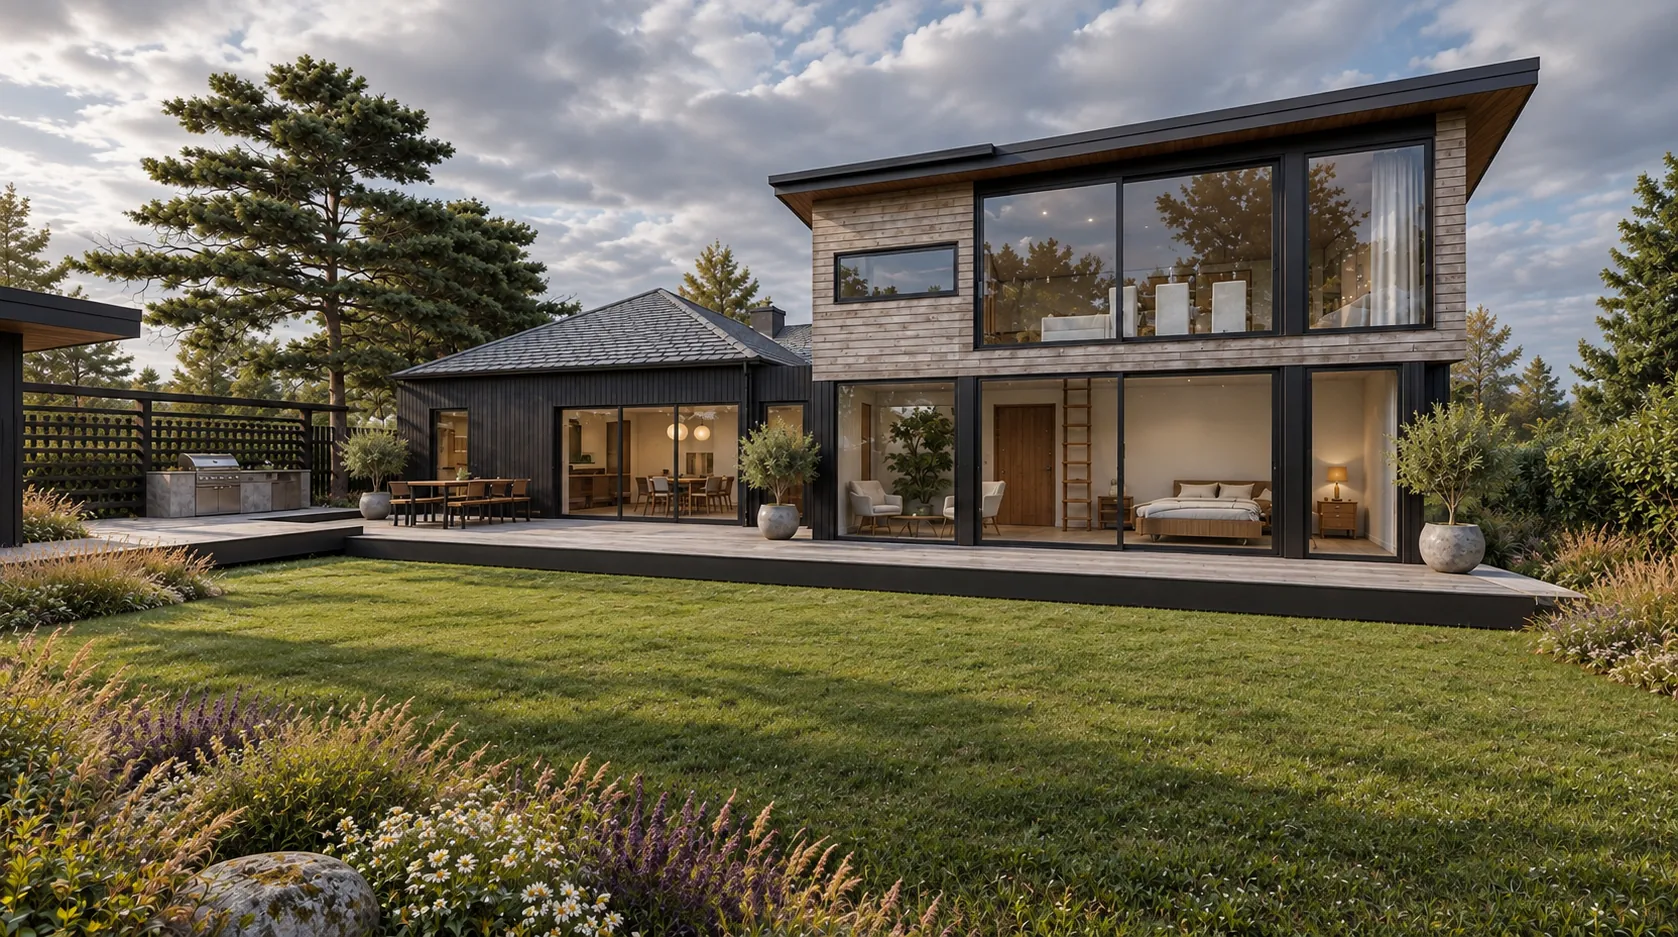
Design visual of Crossing Cottage with its charred timber extension, seen from the road
Blairgowrie, Perthshire · Extension & renovation

Crossing Cottage

The problem
A traditional stone cottage in real need of modernisation, with much of its original single glazing still in place, no central heating and little thermal comfort.
Design response
Upgrade the existing cottage and add a contemporary extension: an open kitchen and living space onto a deck, a primary bedroom suite, boot room and garage, with a first-floor living room and office above.
Old and new
The extension contrasts with the cottage rather than imitating it. Clean lines and simple roof forms in silvered cedar and charred timber stay respectful of the cottage's scale, while the weathered cedar relates to the stone.
Outcome
A design that roughly doubles the home and brings it up to modern standards of comfort while keeping the cottage's character.
Read the full case study
Planning visual of the Merchiston garden room with its angled glazed corner
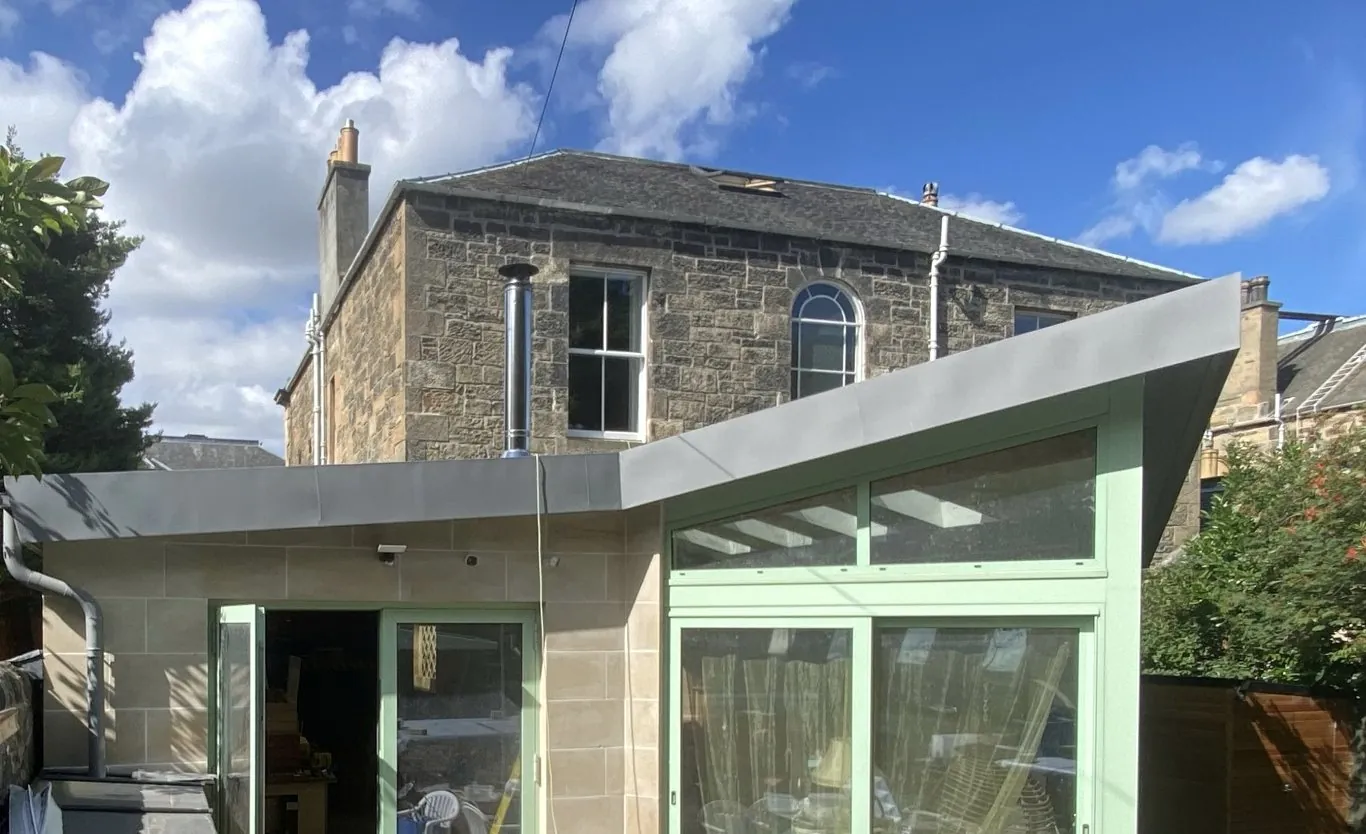
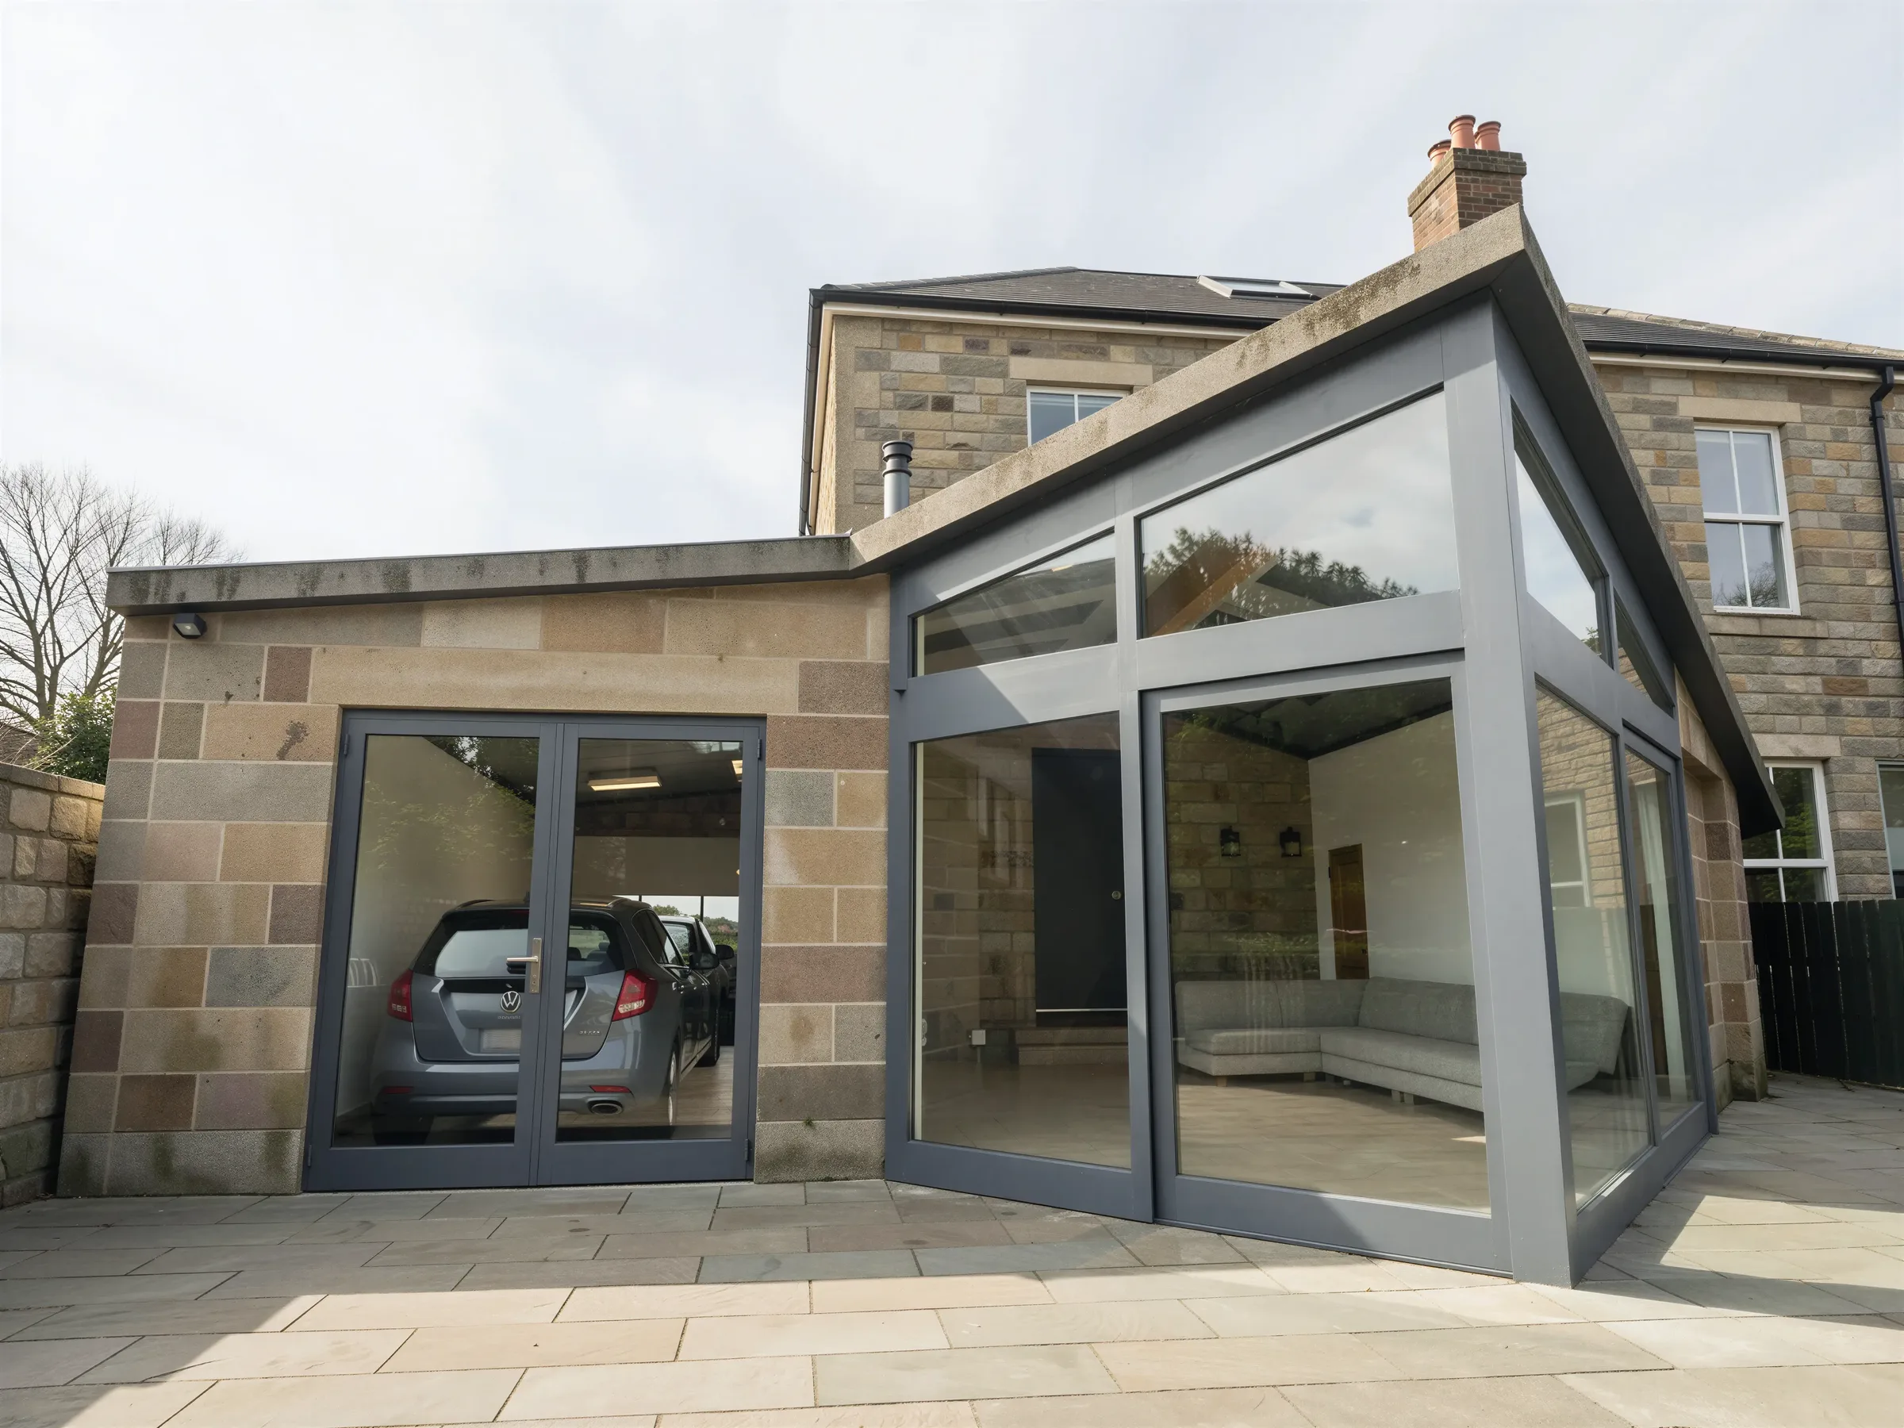
Completed Merchiston garden room in sandstone with green-framed glazing
Merchiston, Edinburgh · Extension to a listed villa

Garden room & two-car garage

The problem
A split, listed villa in an Edinburgh conservation area, with demanding council restrictions, an awkward orientation and room for only a single garage. The clients wanted a garden room and parking for two cars.
Design response
A sandstone garden room under a lifted metal roof that opens a tall glazed corner to the garden, a car lift that stacks two cars in one low garage, and a second lift rebuilt as a movable glazed cover for the koi pond.
Old and new
Sandstone ties the garden room to the villa. The angled roof and slim green frames mark it as new and link it to the other new structures in the garden.
Outcome
Planning was approved with minimal comment and the project is complete. The finished rooms are remarkably close to the planning visuals.
Read the full case study
Things to consider

What to think about before you extend.

Most extension projects raise the same questions. We help you answer them before any design work starts.

Planning permission

Some smaller extensions in Scotland fall under permitted development and don't need planning permission. Whether planning permission is required depends on the nature and location of the proposed work. Permitted development rights may be restricted in conservation areas, and listed buildings can require additional consent. We check before you spend anything.

Building Warrant

Most extensions and structural alterations need a Building Warrant, even when planning permission isn't required.

Conservation areas and listed buildings

These bring extra scrutiny of design and materials. Our Merchiston garden room, for a listed villa in an Edinburgh conservation area, was approved with minimal comment.

Old and new together

A good extension either matches the original carefully or contrasts with it confidently. Both need thought about materials, proportions and junctions.

Upgrading the existing house

An extension is often the right moment to improve insulation, glazing and heating across the whole home.

Living through the build

Early consideration of construction sequencing, access and temporary accommodation can help clients plan for disruption. The builder's construction programme and responsibilities should be agreed separately.

How we work

Eight stages, one fixed fee each.

Extensions follow the same eight stages as a new home, scaled to the project. On smaller projects some stages are combined. See every stage in detail or read our fee guide.

  1. 01Project brief
  2. 02Concept & schematic design
  3. 03Cost review & budget testing
  4. 04Planning application
  5. 05Detailed design
  6. 06Building Warrant application
  7. 07Construction documentation
  8. 08Construction-stage support
Questions

Extension questions.

Do I need planning permission for an extension in Scotland?

Not always. Some smaller extensions are permitted development and don't need planning permission, but the rules depend on size, position and location, and they are much stricter in conservation areas. We confirm what your project needs at the start.

Do I need a Building Warrant for an extension?

In most cases, yes. A Building Warrant is needed for most extensions and structural alterations in Scotland, and work shouldn't start until it is approved.

Can you design extensions in conservation areas?

Yes. We have designed extensions in conservation areas and on traditional buildings, including a garden room extension in Edinburgh's Merchiston conservation area that passed through planning with minimal comment.

How much does extension design cost?

Every stage has a fixed fee agreed before it starts. Our fee guide includes a worked example for a single-storey extension.

“…a striking contemporary extension that doubles the size of the house while still respecting the character of the original building.”

Fraser · Crossing Cottage, Blairgowrie

Talk to us about your home.

Tell us what isn't working and what you'd love to change. We'll talk through what's possible and what happens next.