ED Design, Leading you home
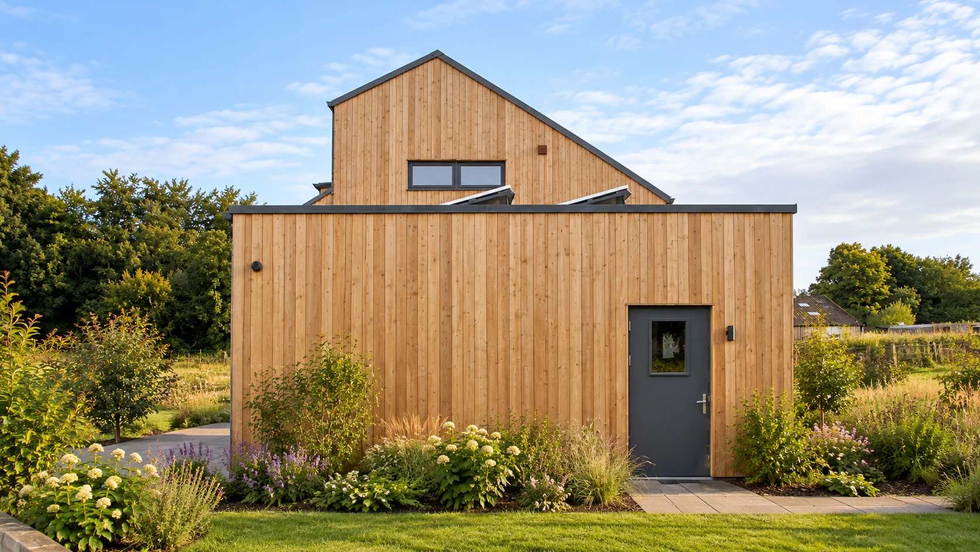
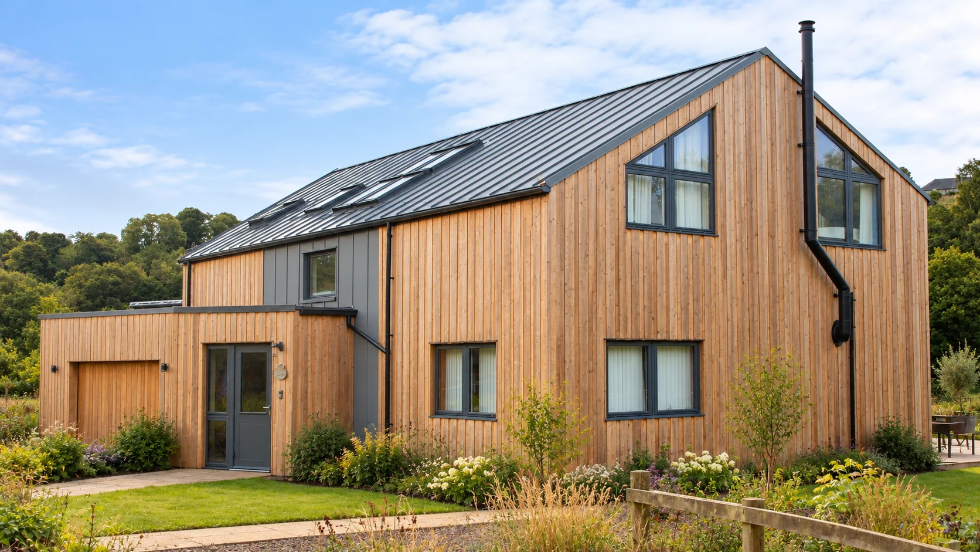
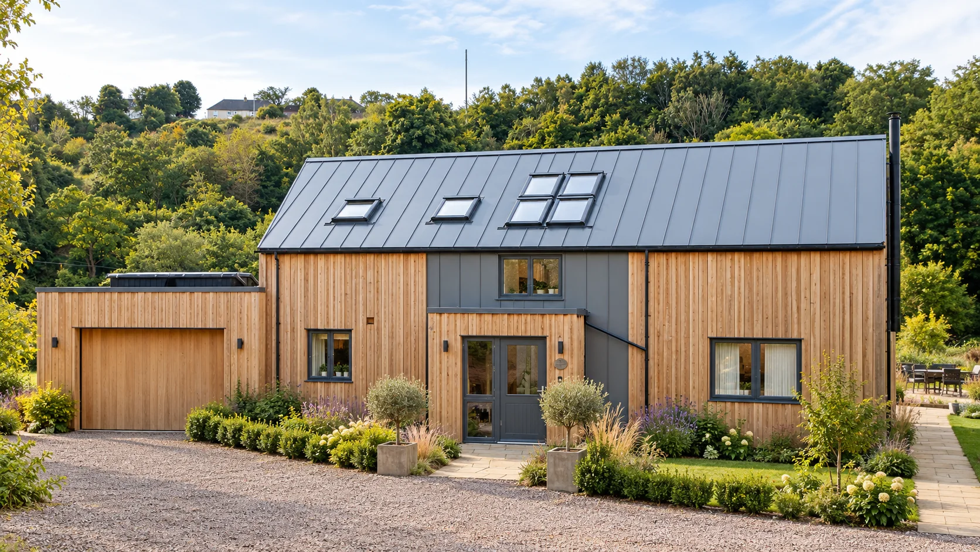
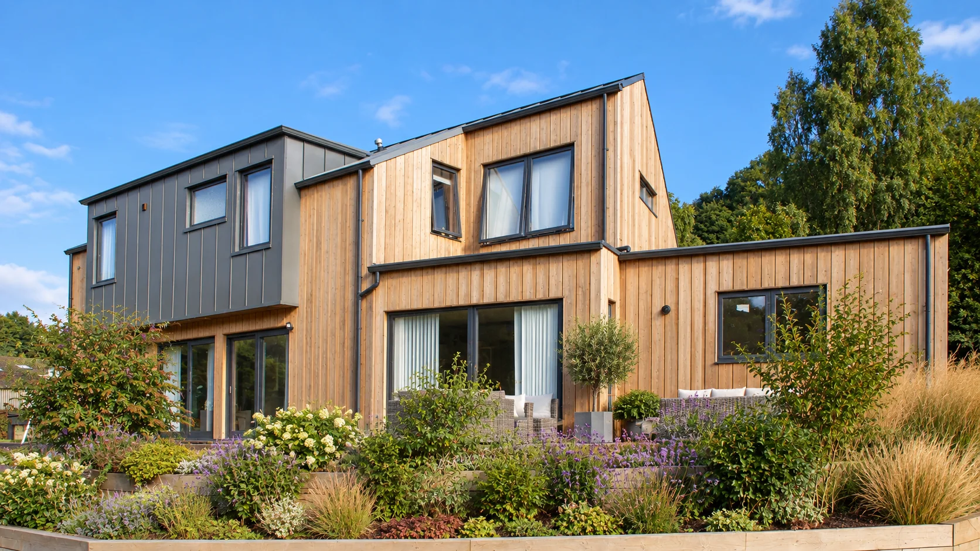
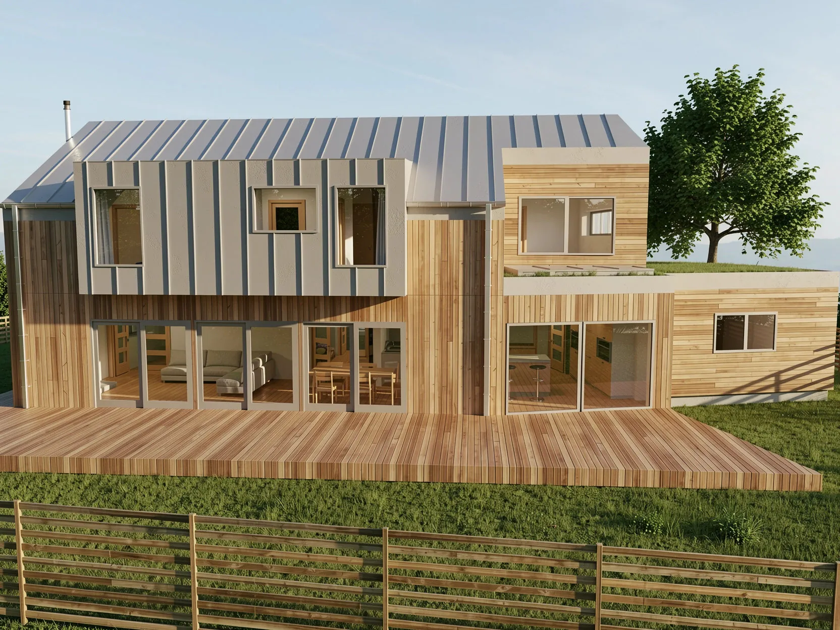
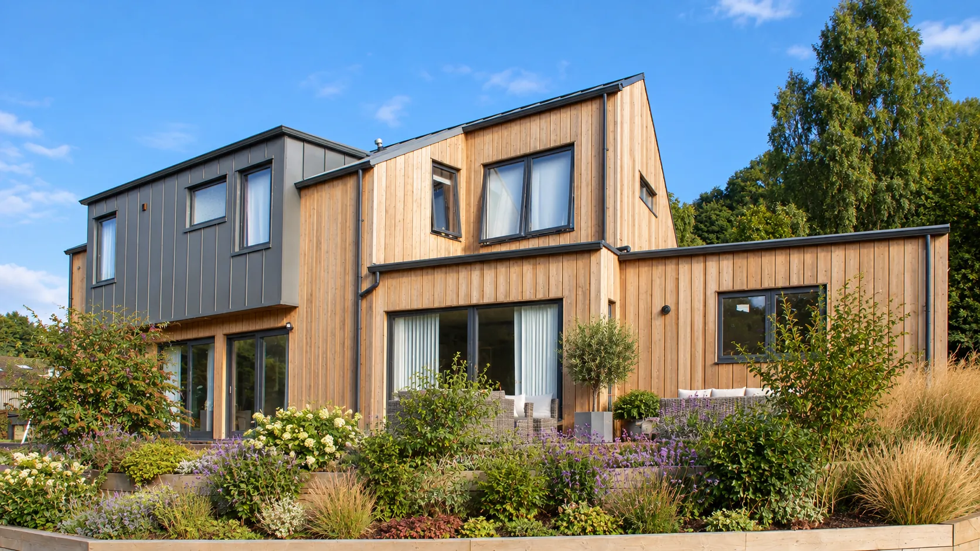
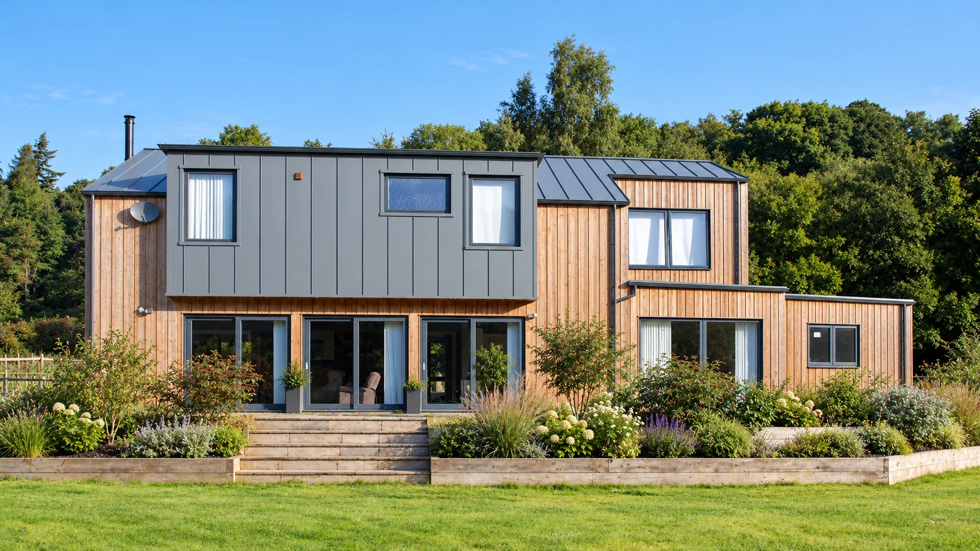
Timber-clad family home with a dark metal-clad upper wing, large glazing and a planted garden terrace in Lasswade, Midlothian

New-build family home · Lasswade, MidlothianContemporary rural family home in Lasswade.

The brief

Contemporary living in a sensitive rural setting.

Located in Lasswade, Midlothian, this bespoke contemporary family home was designed to provide a growing family with the space, comfort and flexibility of modern living within a sensitive conservation setting.

The ambition was to create a distinctive new-build home that responded to the character of the established village and surrounding countryside, balancing contemporary architectural design with the traditional forms and materials of its rural setting.

With the site affected by significant planning and environmental constraints associated with a Site of Special Scientific Interest (SSSI), the project required a carefully considered architectural approach to demonstrate how a modern family home could sit comfortably within this sensitive location.

Location
Lasswade, Midlothian
Project
New-build family home
Setting
Conservation village, SSSI
Materials
Timber cladding, standing-seam metal
Planning
Approved
The project at a glance

Client goals

Create a bespoke contemporary family home offering generous, flexible living spaces while respecting the rural character and environmental sensitivity of the site.

Challenges

Secure planning permission for a contemporary new-build house within a conservation village and a sensitive landscape associated with an SSSI, while responding to the established architectural character of the surrounding area.

Our solution

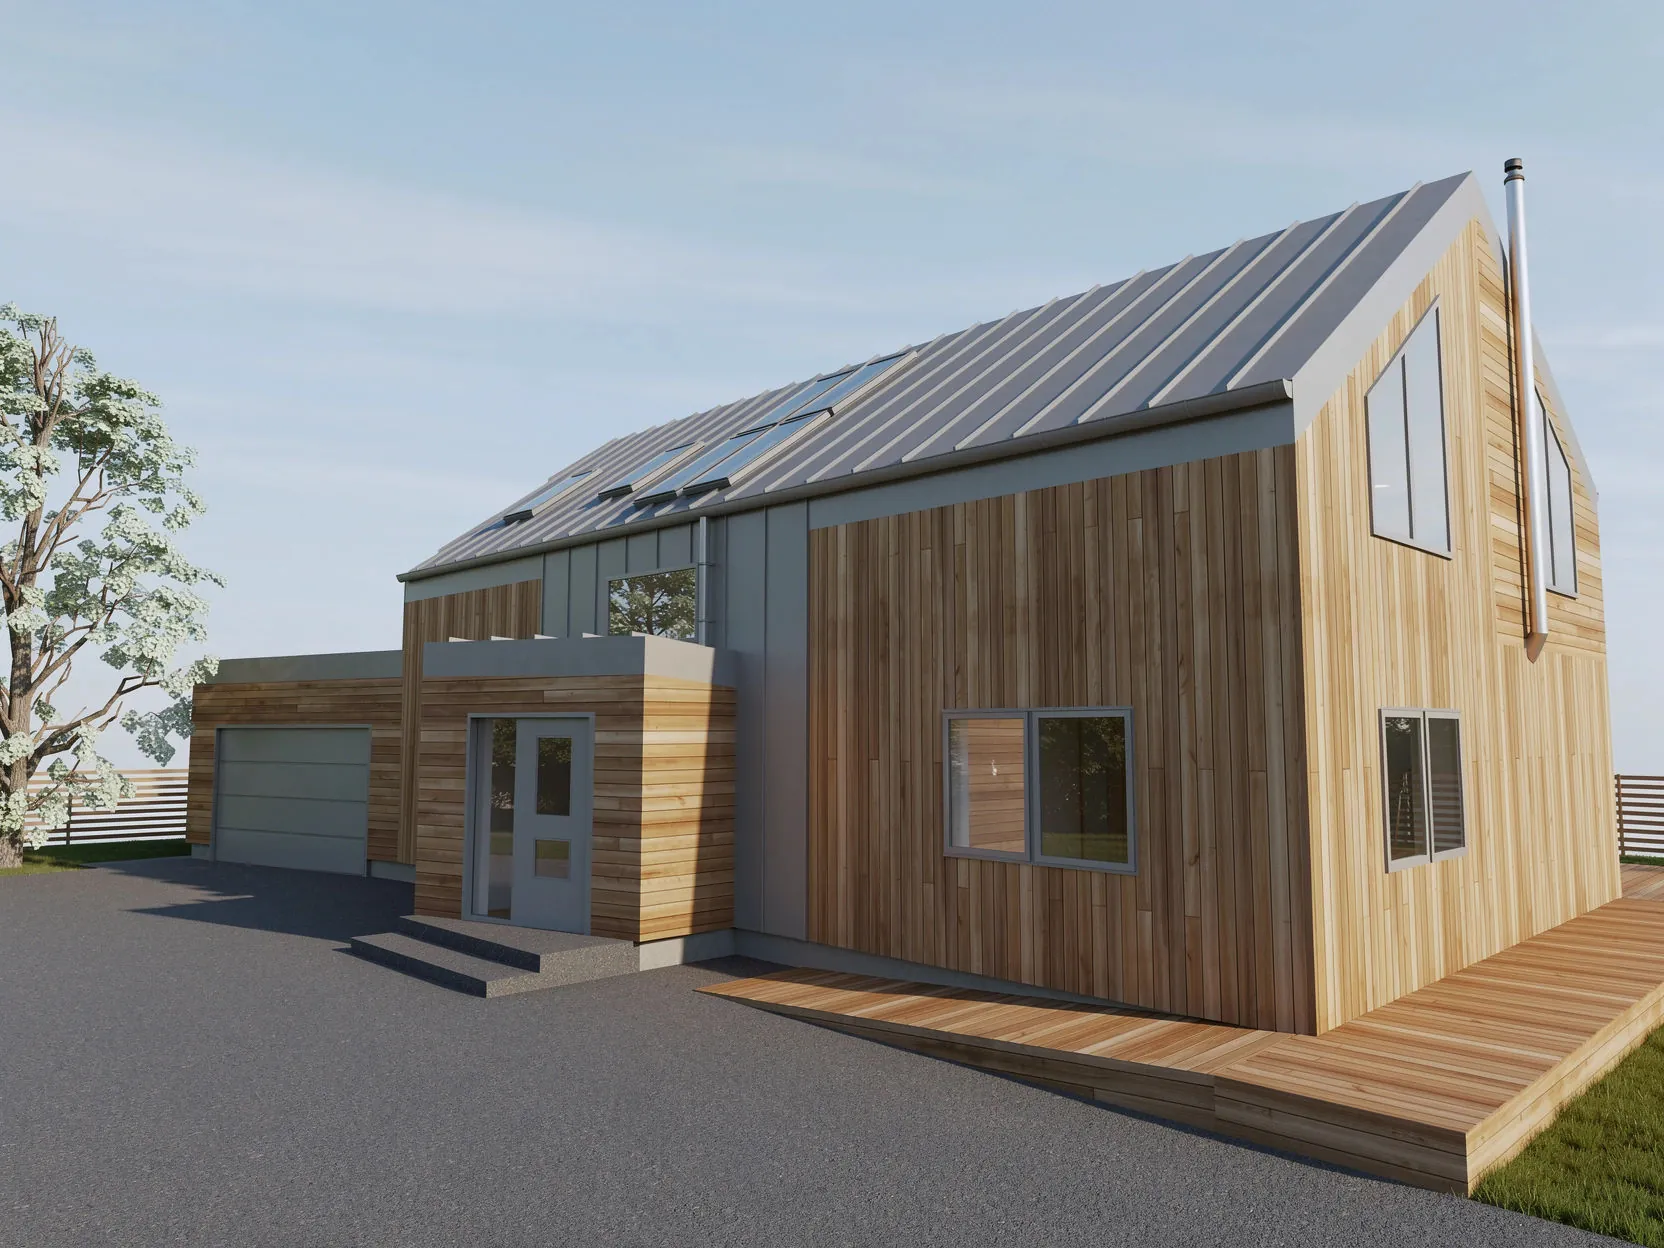
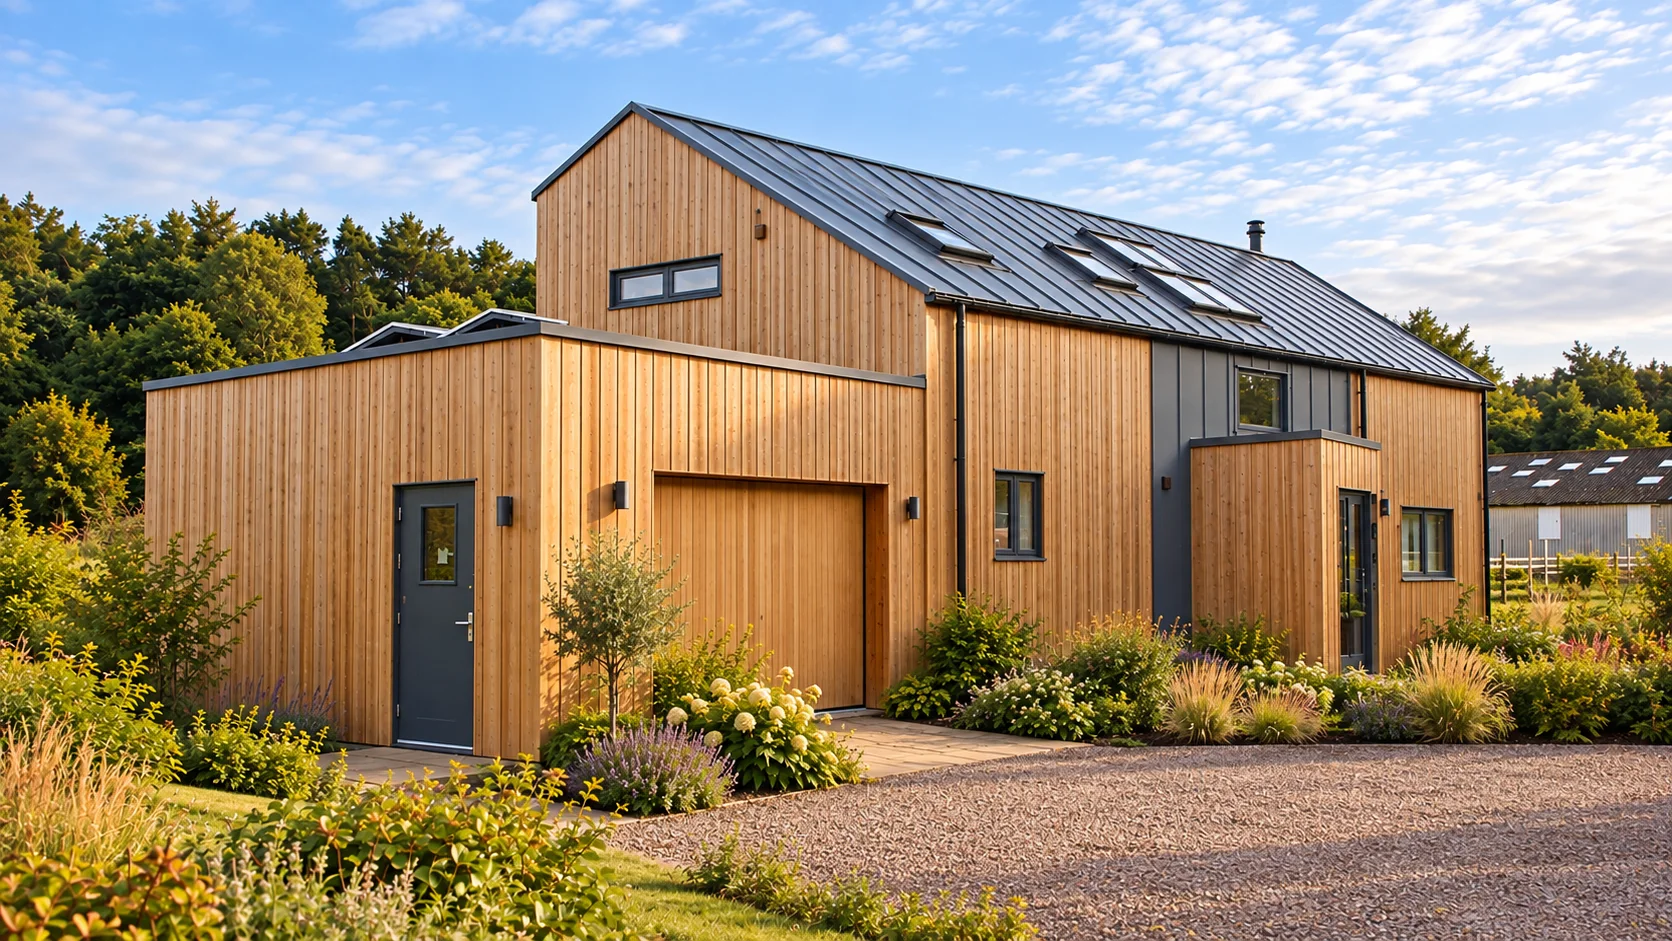
A carefully composed arrangement of contemporary building volumes inspired by traditional agricultural forms, combining natural timber cladding, standing-seam metal detailing and generous glazing to create a sensitive yet distinctive rural home.

Outcome

Planning approval for a bespoke contemporary family home that balances modern residential design with a considered response to its conservation setting and surrounding landscape.

01 · The architecture

Contemporary forms. Rural inspiration.

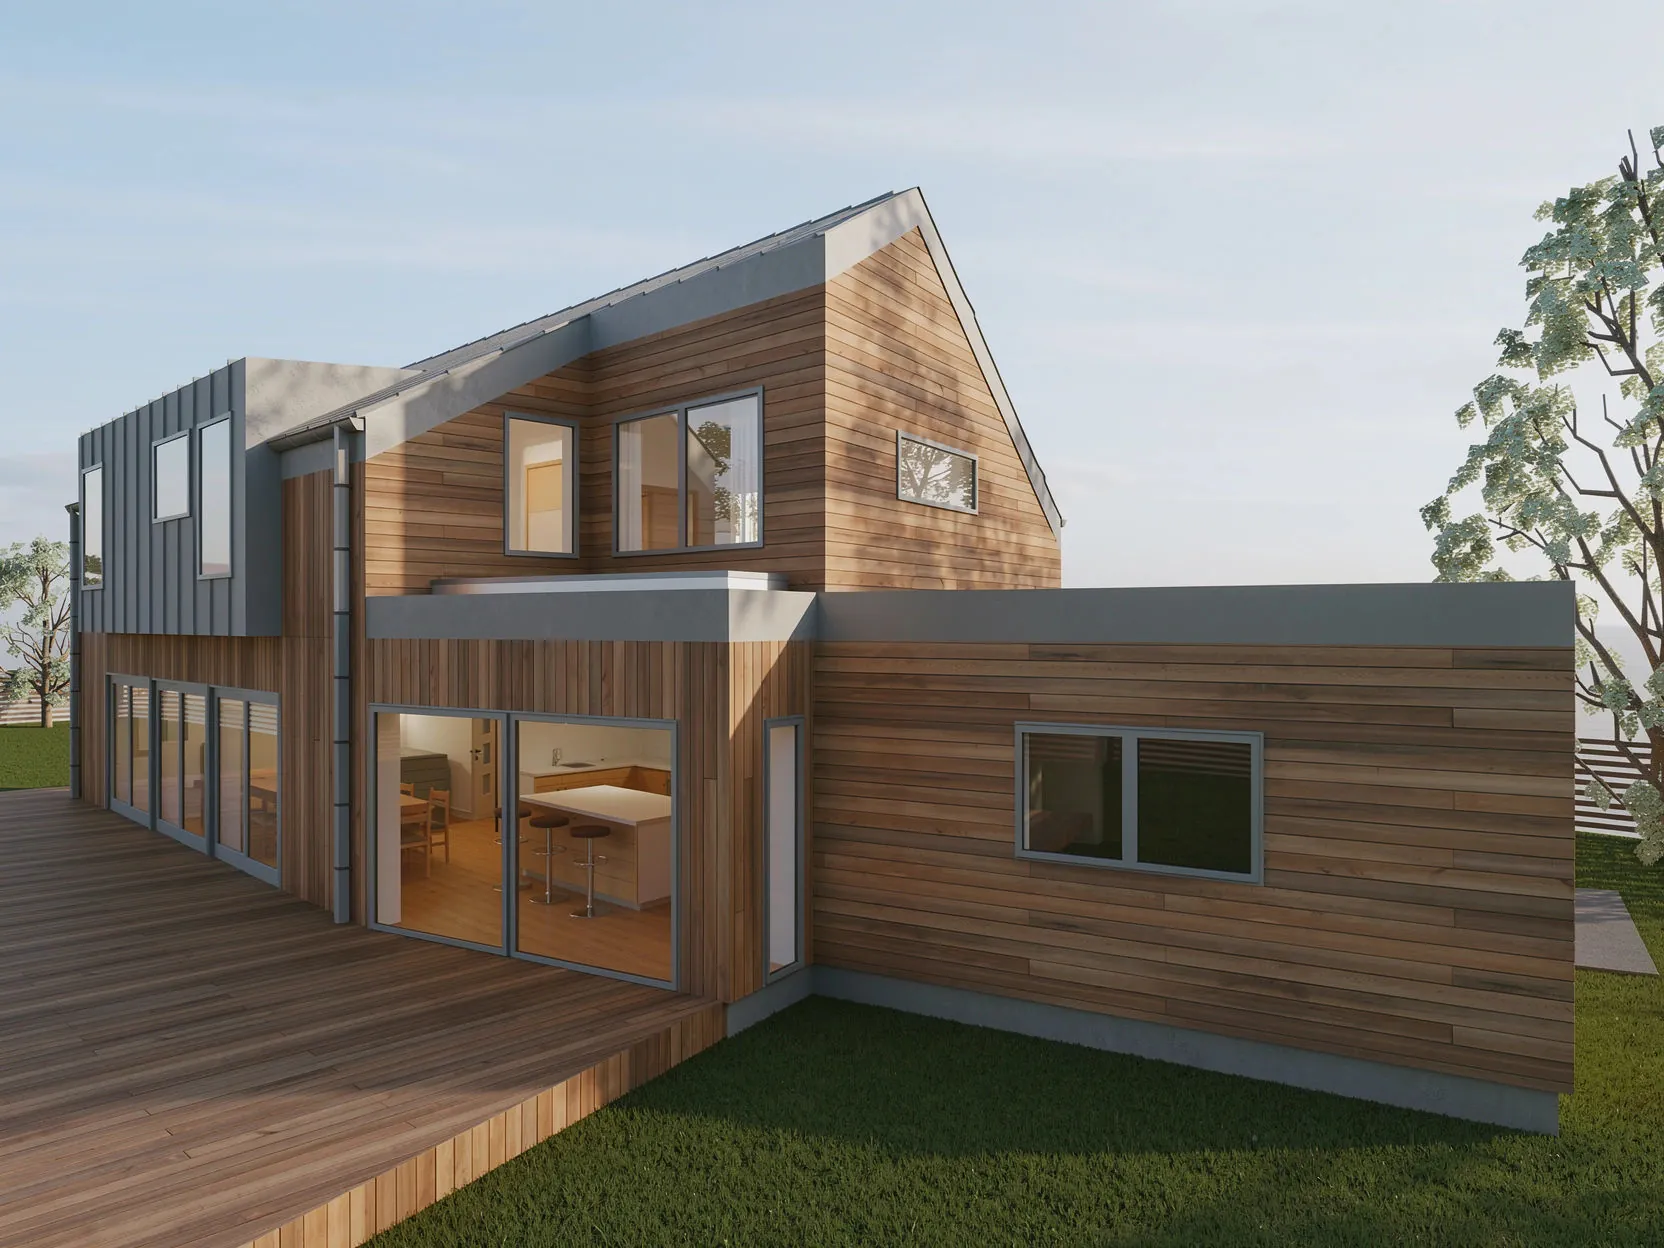
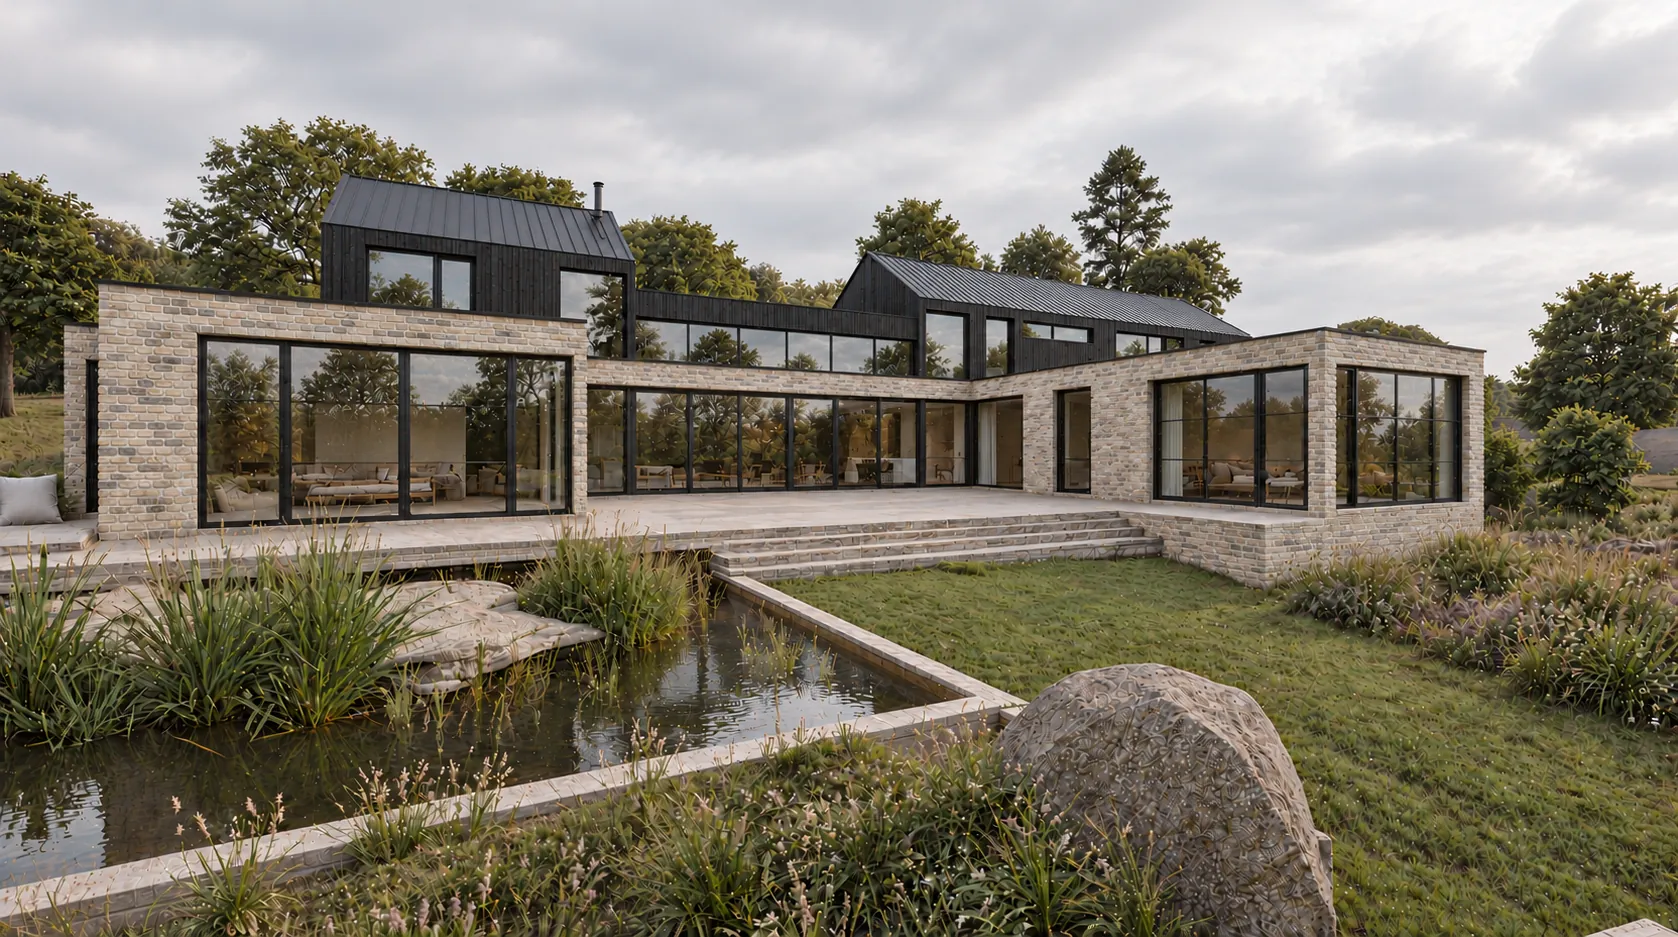
The architectural design takes inspiration from traditional rural buildings, reinterpreting familiar agricultural forms through a contemporary arrangement of interconnected volumes.

Carefully considered rooflines and building proportions reflect the scale and rhythm of the surrounding village, while clean detailing and modern materials establish a distinctive architectural identity.

The composition breaks down the overall mass of the house into individual elements, helping the new building sit comfortably within its rural setting without compromising the openness and functionality of contemporary family living.
02 · The materials

Natural materials. Contemporary character.

A carefully selected palette of natural timber cladding and standing-seam metal creates a considered balance between traditional rural textures and contemporary architectural detailing.

The timber introduces warmth and a natural connection to the surrounding landscape, while the contrasting metal elements provide clean lines and a refined modern finish.

As the timber weathers over time, its appearance will continue to evolve, helping the building settle naturally into its surroundings.

Together, these materials create a cohesive architectural composition that respects the character of the conservation village while giving the home its own contemporary identity.

03 · Light and landscape

Bringing the countryside into everyday life.

Generous glazing and large sliding glass doors bring natural daylight into the heart of the home, creating a strong visual and physical connection between the interior living spaces, gardens and surrounding countryside.

The internal layout has been designed around the needs of a growing family, combining open-plan living areas with flexible accommodation that can adapt as family life evolves.

Carefully positioned windows frame views of the surrounding landscape, while the arrangement of building volumes creates a balance between openness, privacy and the established character of the rural setting.

The result is a bright, welcoming home that makes the most of its location while maintaining a sensitive relationship with the surrounding environment.

04 · Planning and design

Unlocking the potential of a challenging site.

Creating a contemporary new-build home in Lasswade, within a conservation village and an environmentally sensitive setting, presented significant planning challenges.

The design required a carefully considered response to the established character of the village, the surrounding landscape and the environmental constraints associated with the site.

Through a detailed architectural strategy, sensitive design development and continued engagement with the planning authority, planning approval was secured for a bespoke contemporary family home.

This achievement demonstrates how thoughtful residential design, technical understanding and a strategic approach to planning can help unlock opportunities on sites where development may initially appear difficult.

Rather than allowing the constraints to dictate a conventional solution, the design uses the character of the site as an opportunity to create a distinctive contemporary home.

The plans

Space for a growing family.

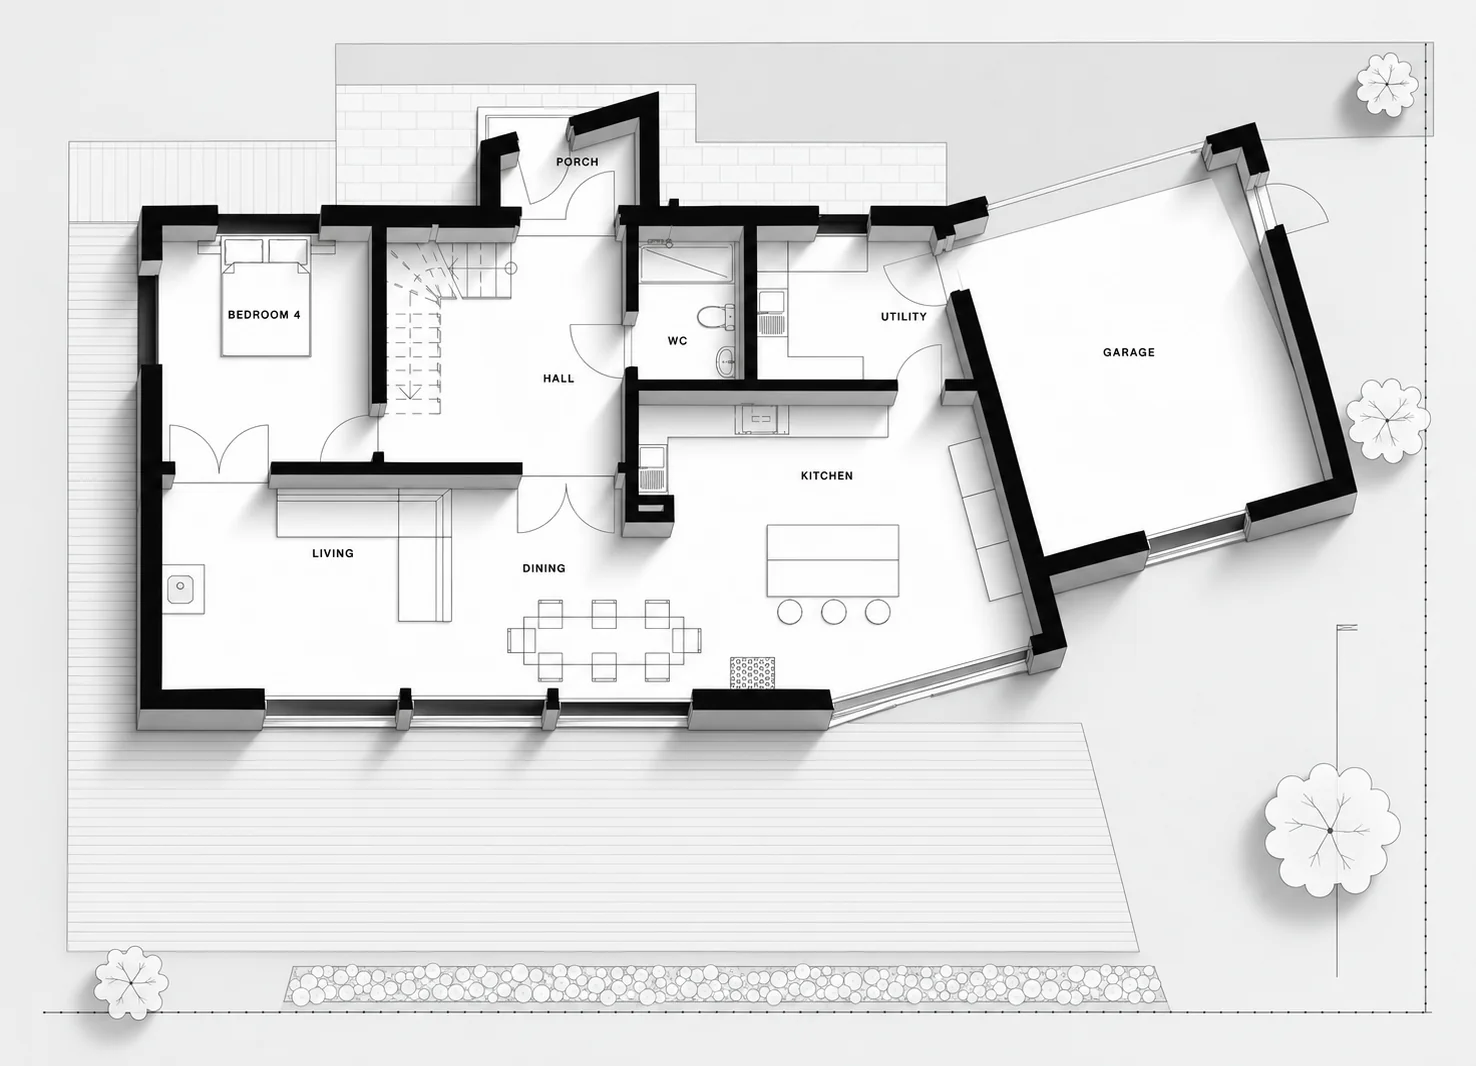
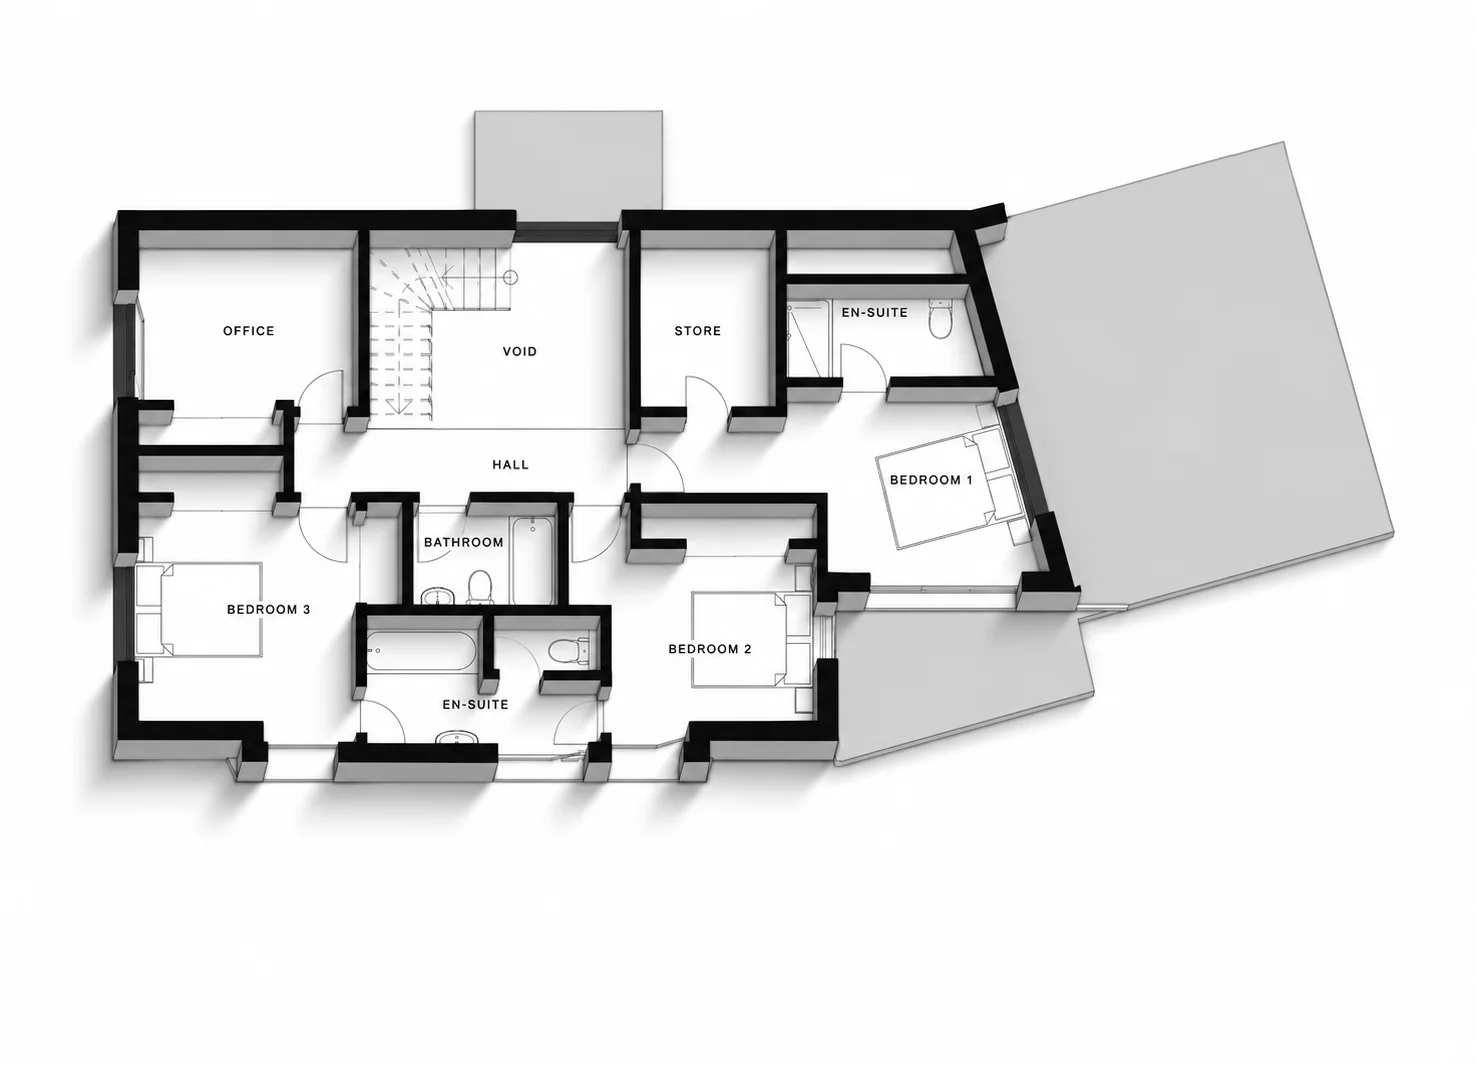
On the ground floor, the porch and hall lead to an open kitchen, dining and living space, with a bedroom, WC, utility and the garage alongside. Upstairs are three further bedrooms, two with en-suites, a family bathroom and an office.

3D ground floor plan with porch, hall, open kitchen, dining and living space, a bedroom, WC, utility and garage
Ground floor
3D first floor plan with three bedrooms, two en-suites, a bathroom, an office, store and a void over the hall
First floor
05 · Visual to reality

From first visual to finished home.

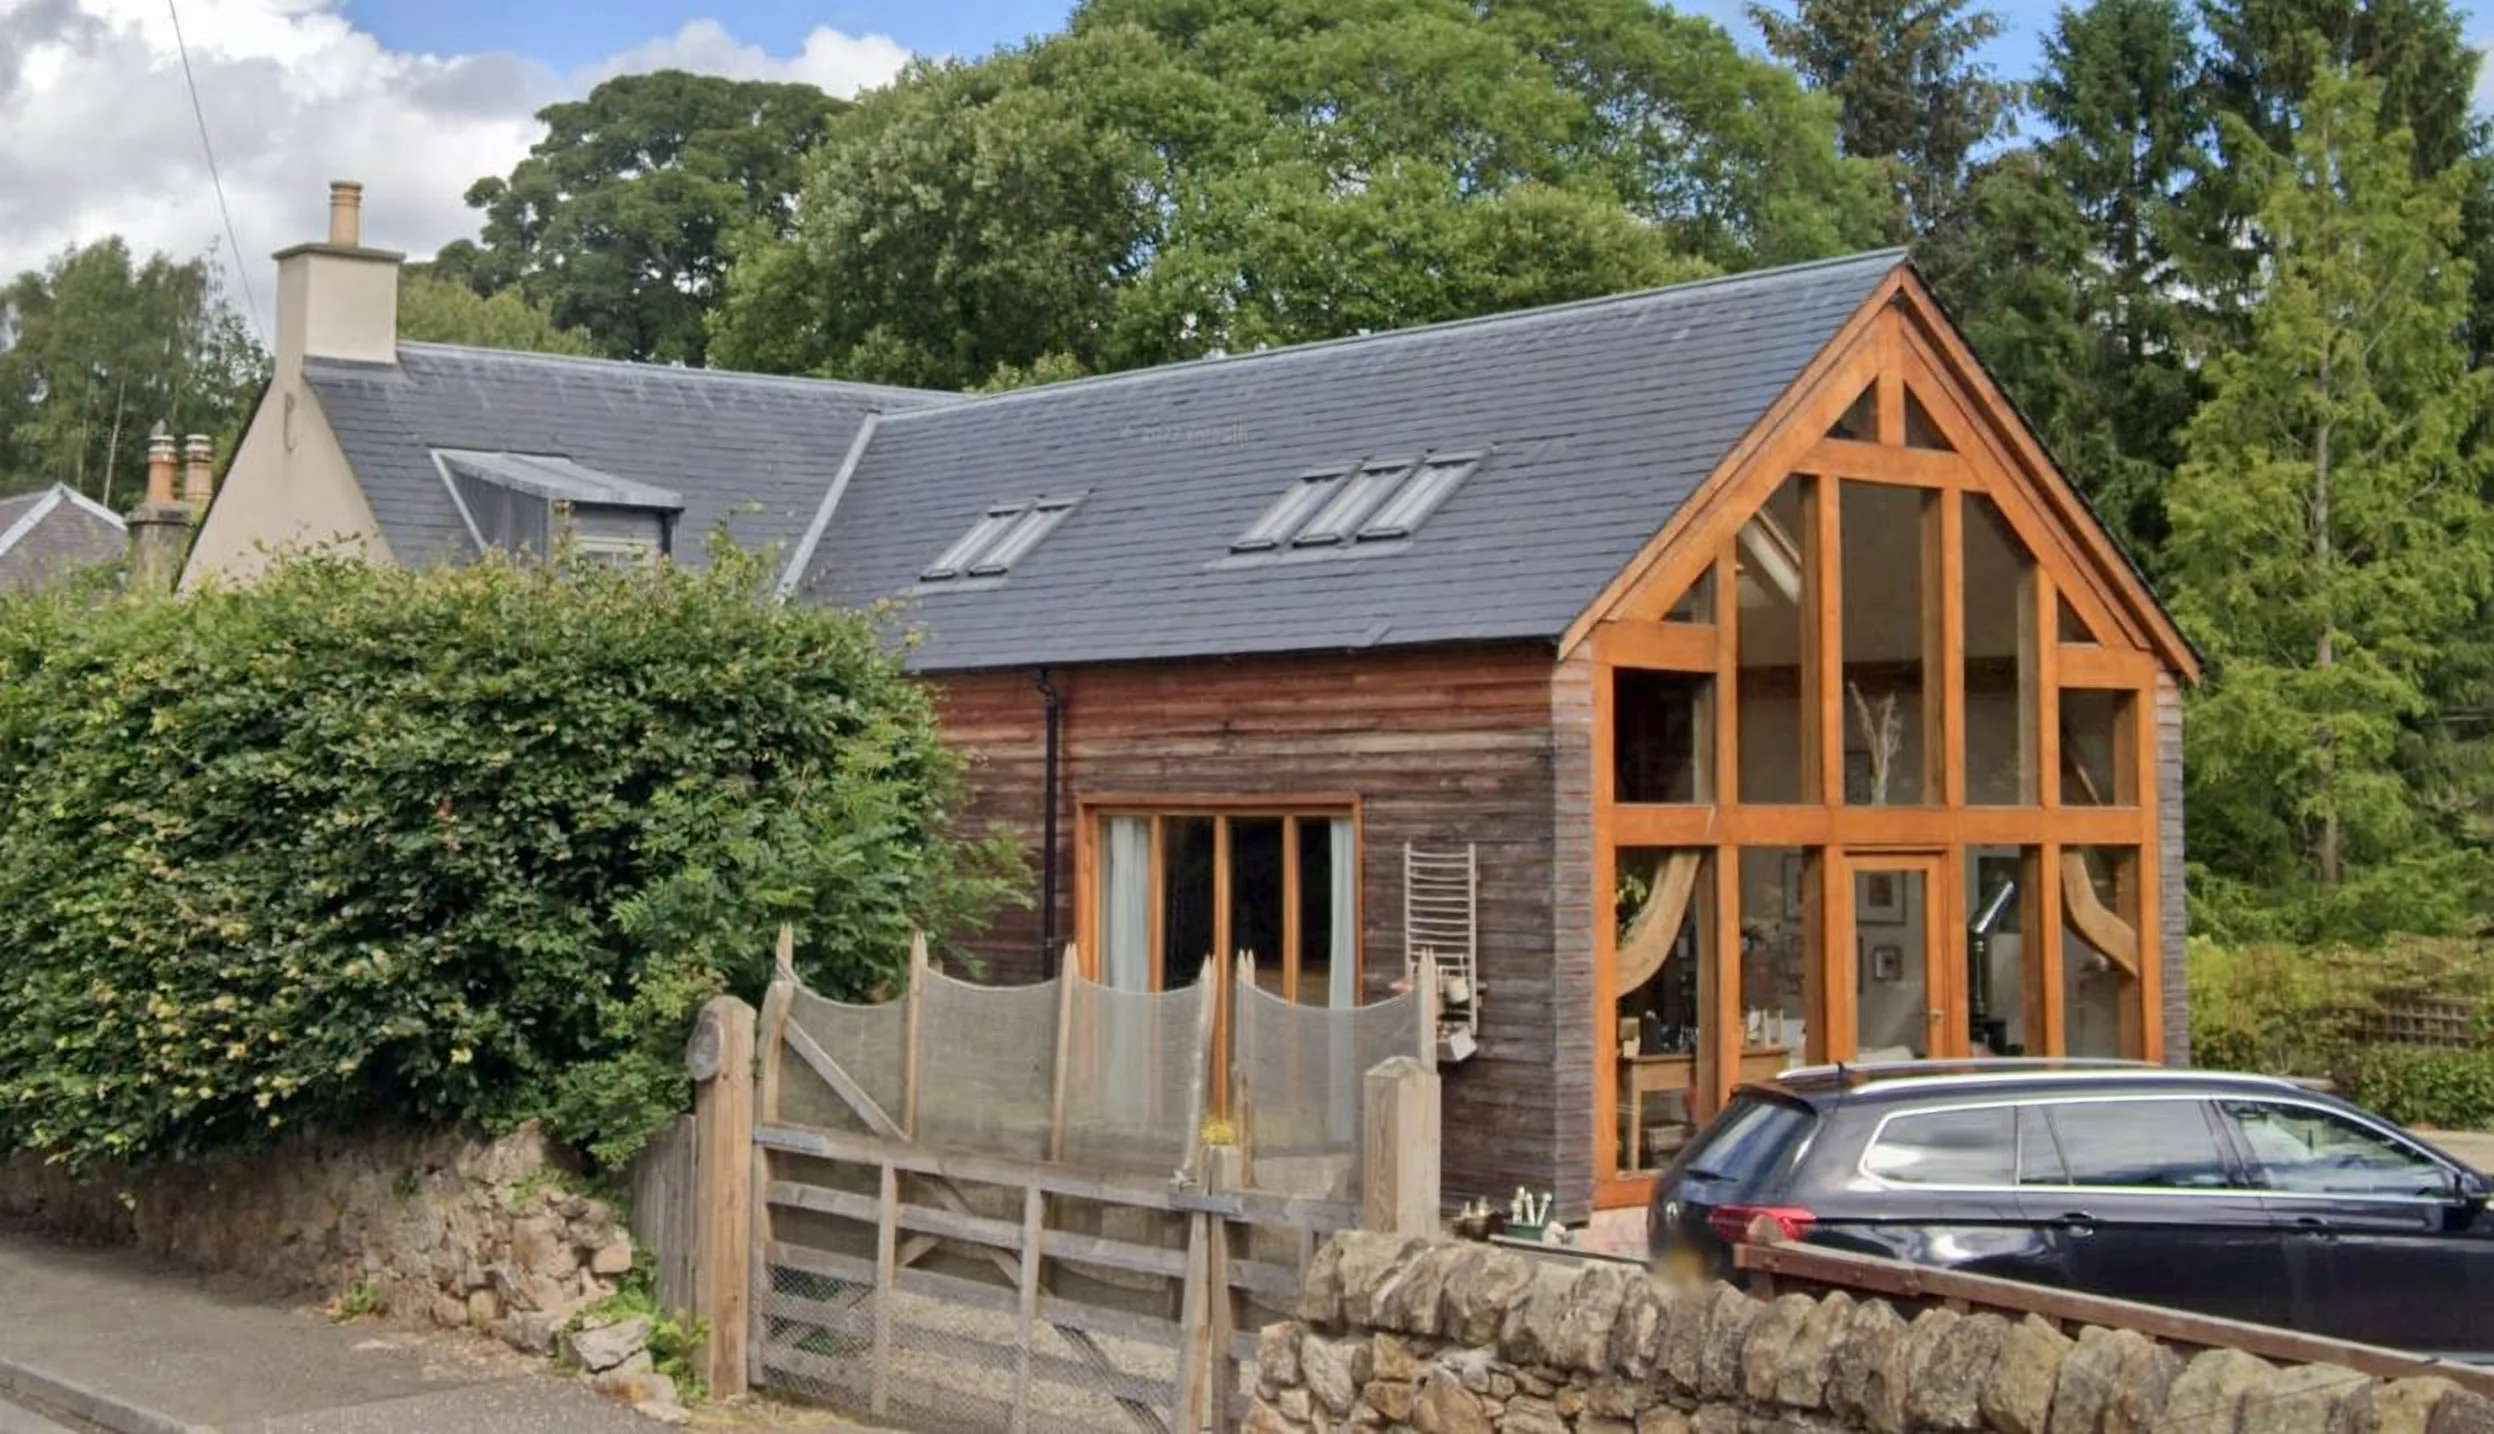
Design visuals let the clients see their new home long before work began, helping them make decisions about its form, materials and glazing with confidence.

Set side by side, they show how the design carried through to the finished house, from the timber cladding and standing-seam metal to the way the living spaces open onto the garden.

The outcome

A contemporary home that belongs.

The result is a distinctive rural family home that brings together contemporary architecture, natural materials and a carefully considered response to its surroundings.

Inspired by traditional agricultural forms, the design offers the comfort, openness and flexibility expected of a modern family home while respecting the character of its sensitive conservation setting.

More than a contemporary new-build house, the project demonstrates ED Design’s ability to combine creative residential design with a considered planning strategy to realise ambitious homes in challenging rural locations.

Planning a home on a challenging site?

Planning a similar project?

Tell us about your site or existing home, and we’ll discuss how ED Design could help.

Explore our bespoke self-build design service

Whether you’re considering a rural self-build home, developing land within a conservation area or exploring the potential of a site with complex planning constraints, ED Design can help you understand the opportunities and challenges.

Get in touch →01786 388773