
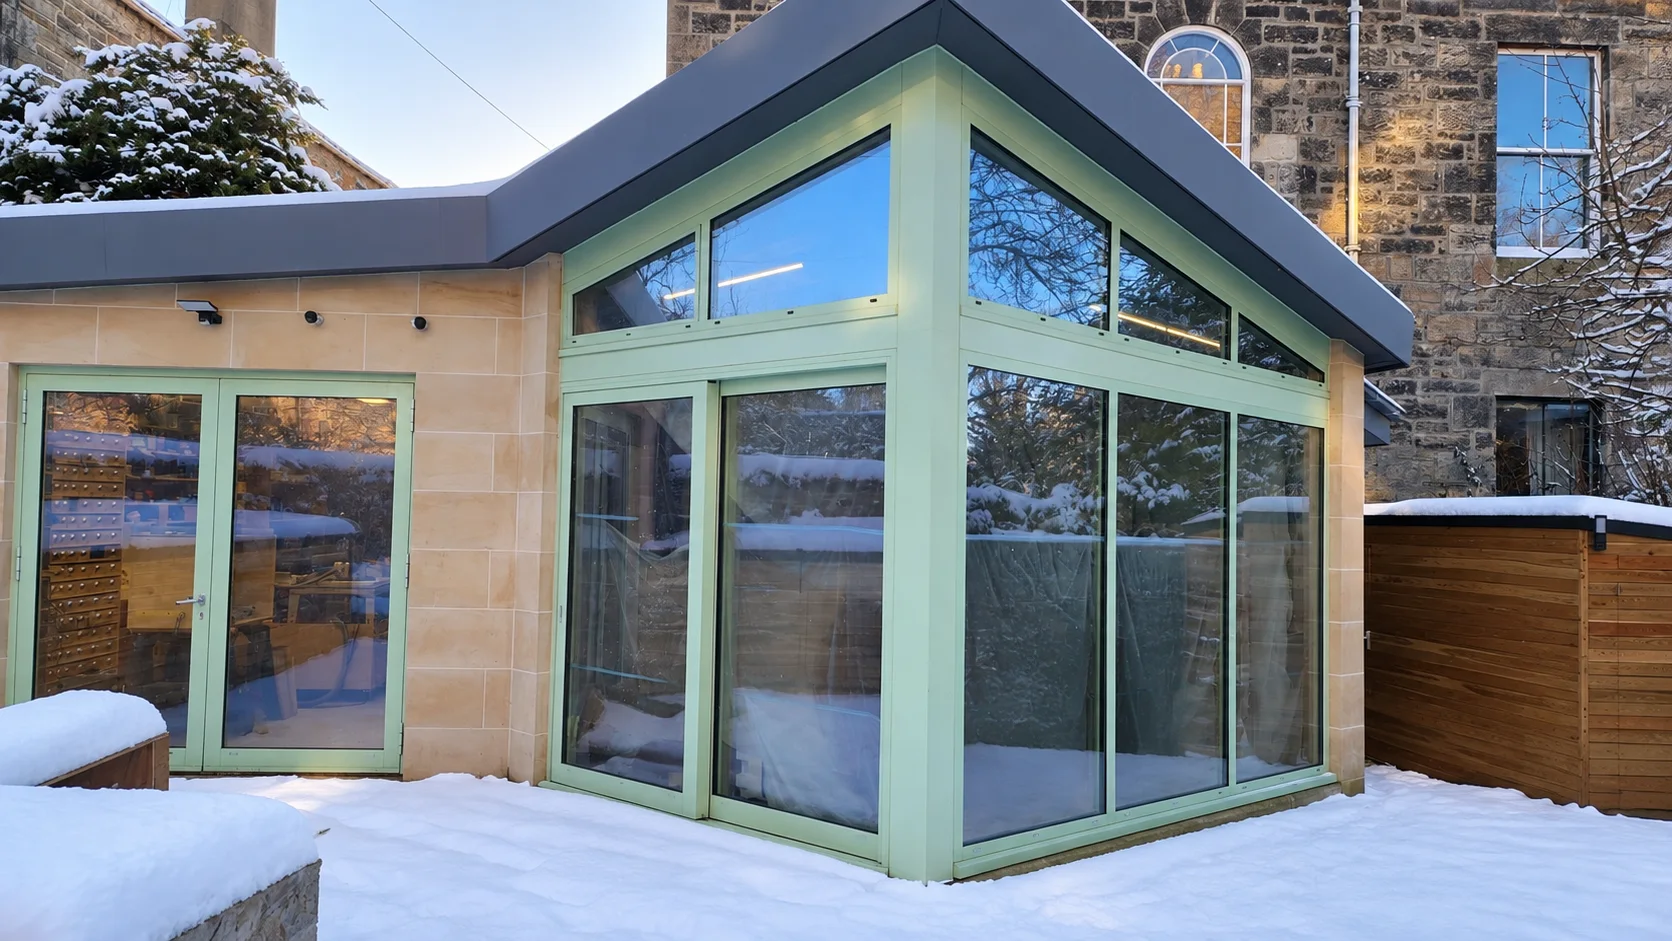
The new garden room is clad in sandstone to sit comfortably beside the original villa. A sharply angled metal roof lifts towards the garden, opening up a tall corner of glazing that pulls daylight deep into the room and frames the trees beyond.
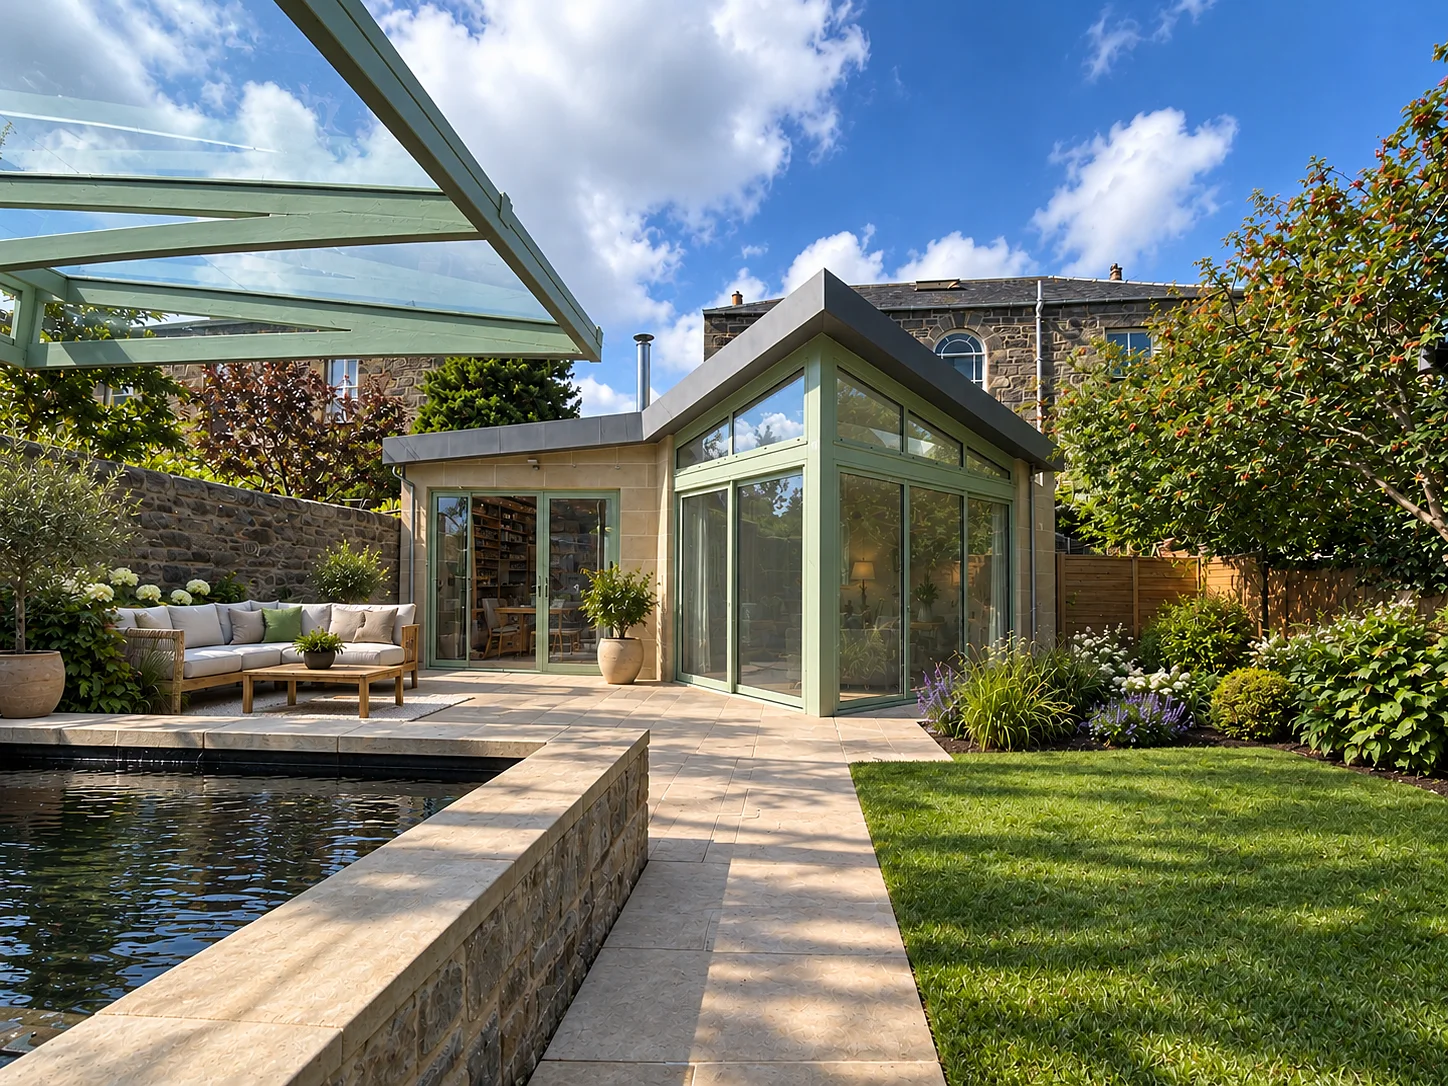
Garden room extension · Merchiston, EdinburghOne garden, three ideas.
The project at a glance
A complex site, a simple answer.
The clients wanted a contemporary garden room for their home in Merchiston, an unusually split, listed traditional villa in an Edinburgh conservation area. The council restrictions were demanding, made harder by how the villa is divided and how it faces the garden.
They wanted to be closely involved, understanding the reasons behind every decision and bringing their own ideas for details and specifications. The result was an imaginative and wonderfully simple solution, and a planning application that passed with minimal comment.
Client goals
A contemporary garden room, parking for two cars and a way to shelter the koi pond, with the clients closely involved in every decision.
Challenges
A split, listed villa in an Edinburgh conservation area, demanding council restrictions, an awkward orientation and a plot with room for only a single garage.
Our solution
A sandstone garden room under a lifted metal roof, a car lift that stacks two cars in one low garage, and a second lift rebuilt as a movable glazed pond cover.
Outcome
Planning approved with minimal comment, and three new structures that read as one quiet family of buildings beside the villa.
01 · The garden room
Stone, glass and a lifted roof.

02 · The garage
Two cars, one garage.
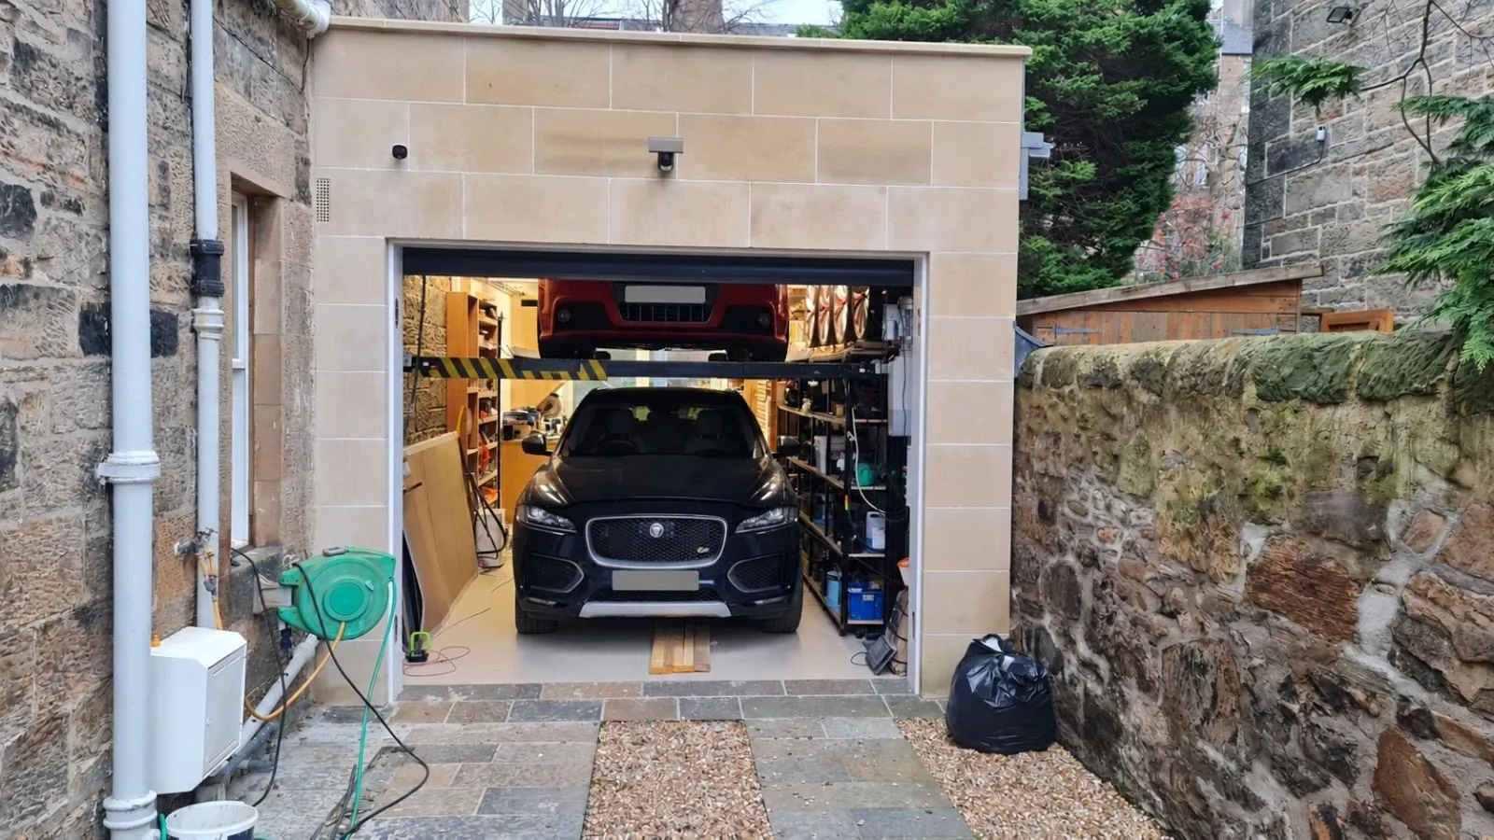
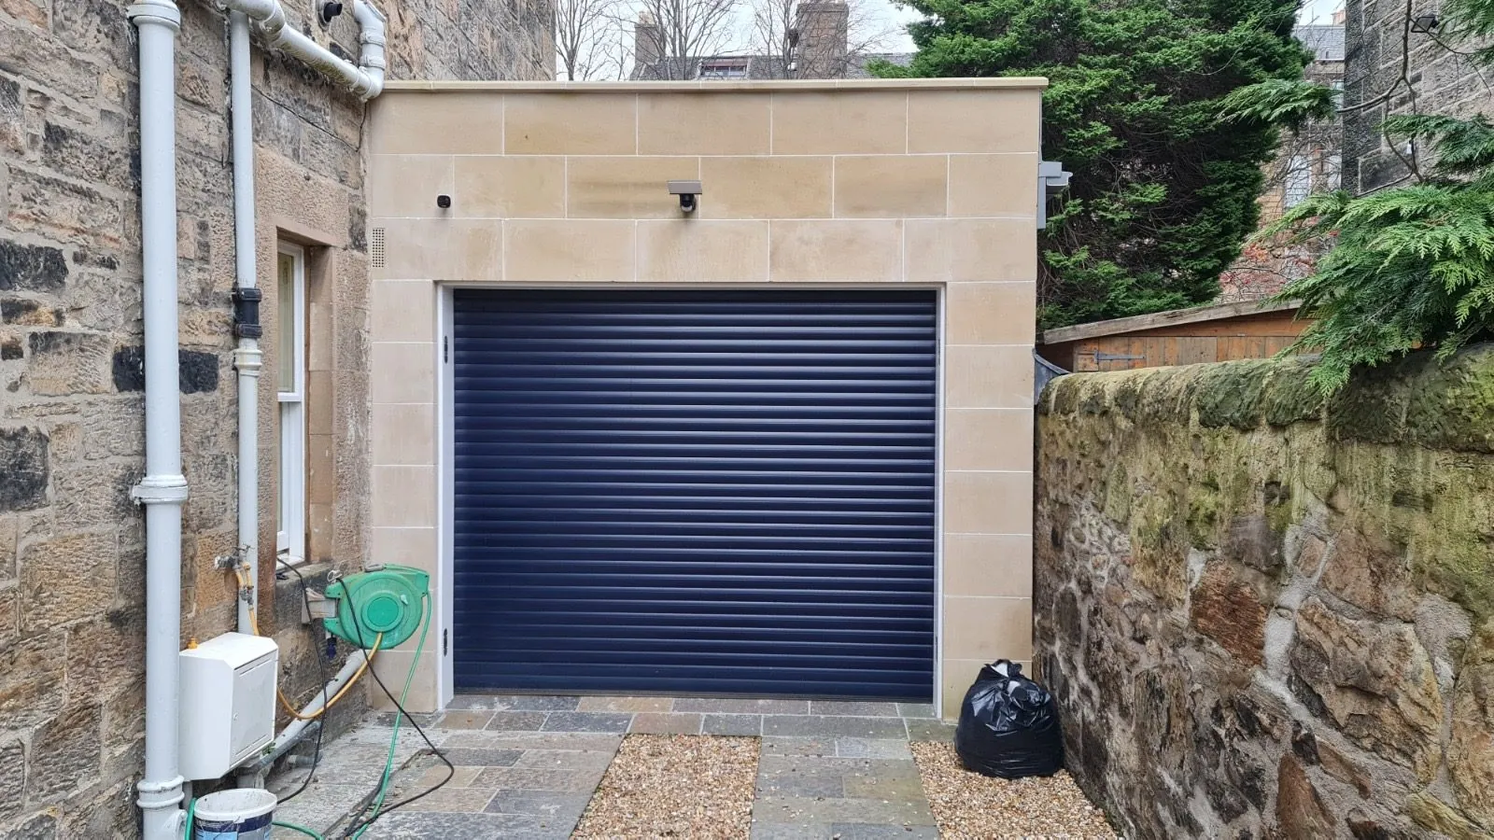
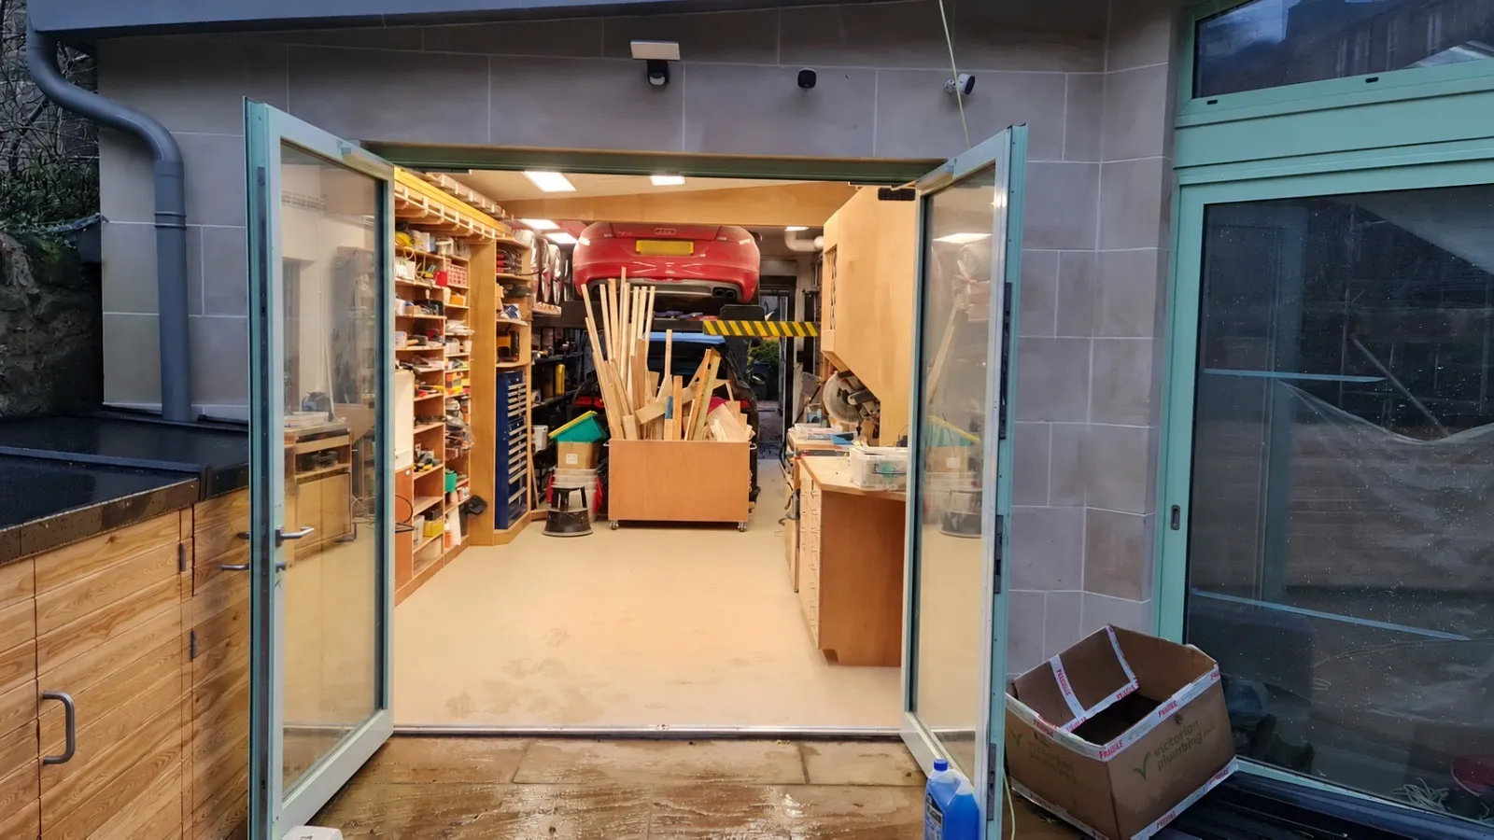
The brief asked for space for two cars, on a city plot with room for only a single garage. The answer was a car lift, designed into the garage from the start, so one car is raised above the other.
A taller garage would have been hard to justify beside a listed villa in a conservation area. Instead, the roof is shaped to sweep around the profile of the raised car, giving just the clearance the lift needs while keeping the garage low and modest from outside.
03 · The pond cover
A car lift, reinvented.
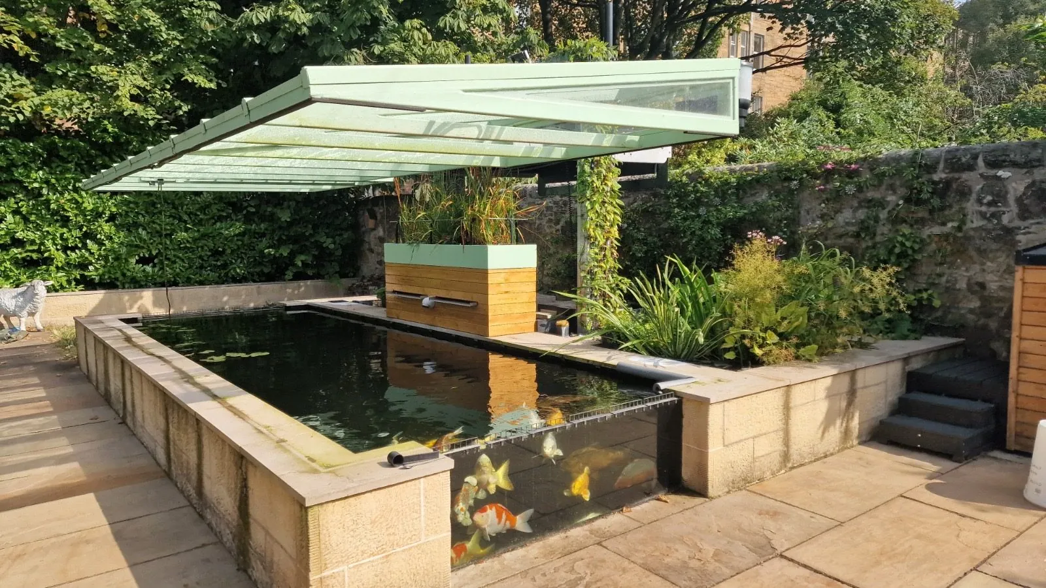
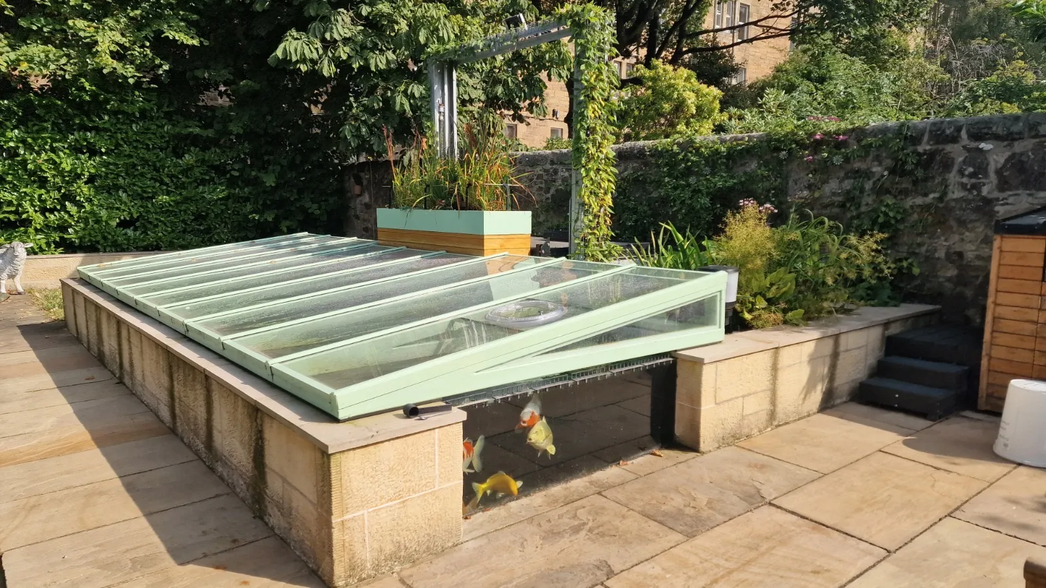
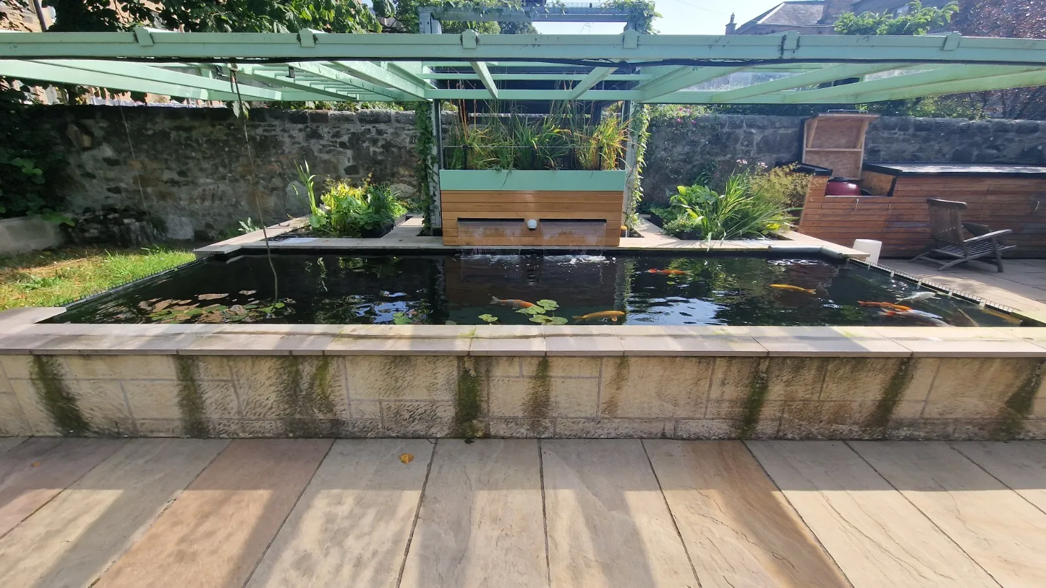
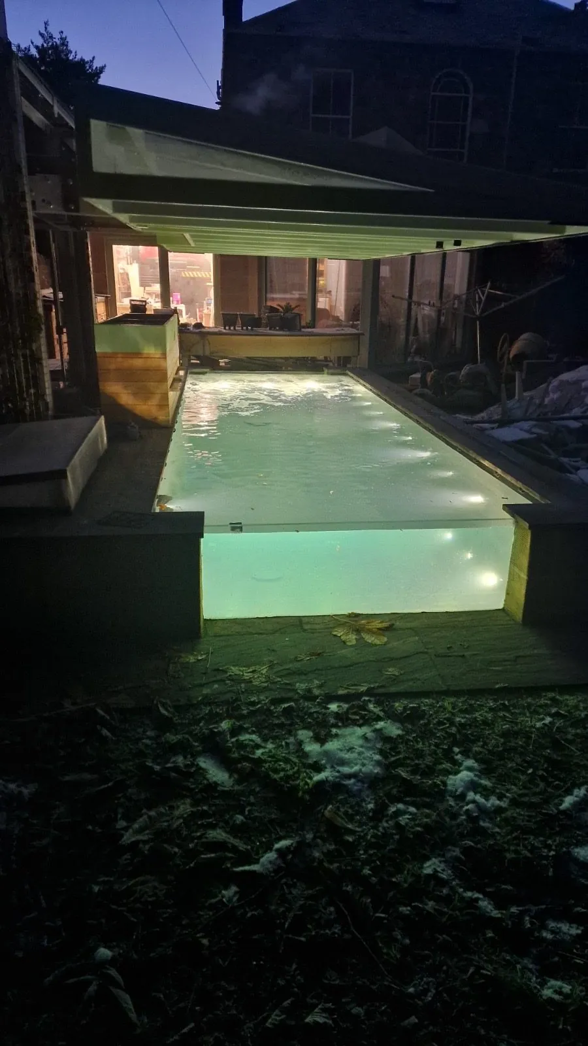
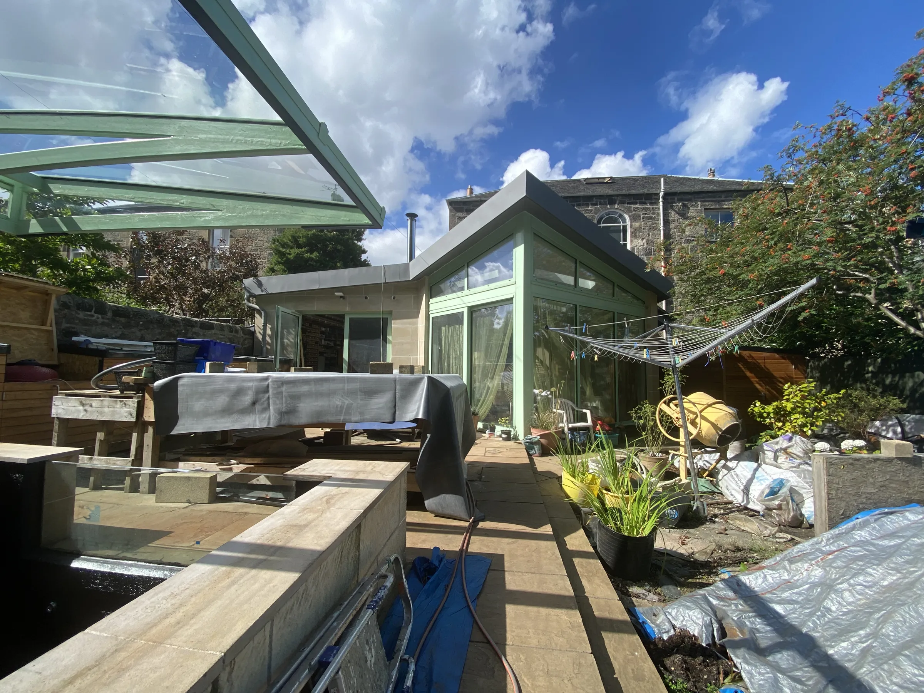
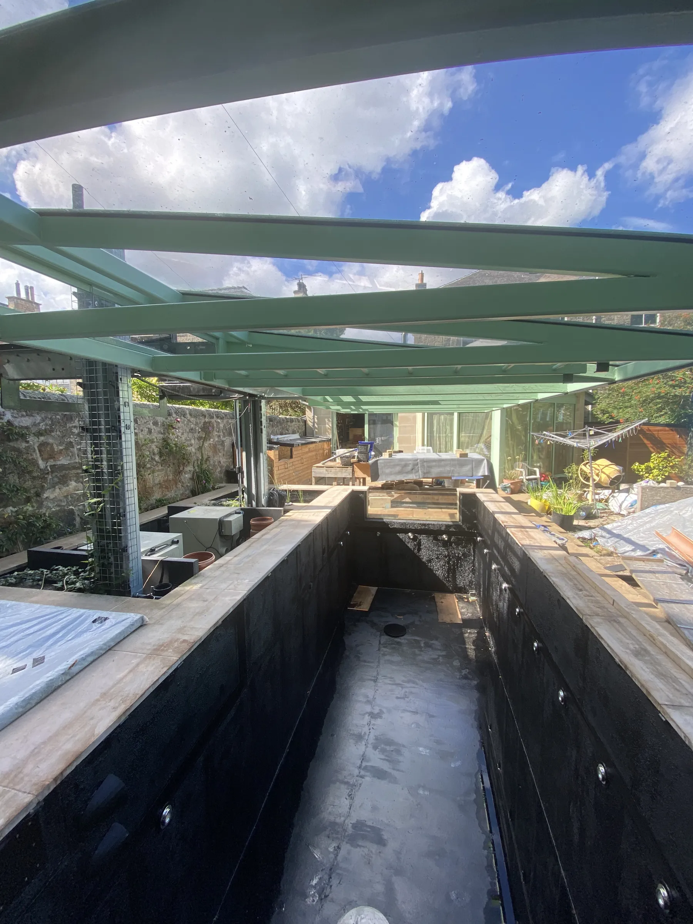
The garden is built around a raised koi pond, with a glass panel so the fish can be seen from the terrace. It needed a cover that could shelter the pond, helping to control the water temperature and keep it consistent all year round, and then move out of the way.
The solution reused the garage idea. A second, identical car lift was bought, taken apart and rebuilt as the frame of a movable glazed canopy, finished in the same green as the garden room frames.
The plan
Ground floor, old and new.
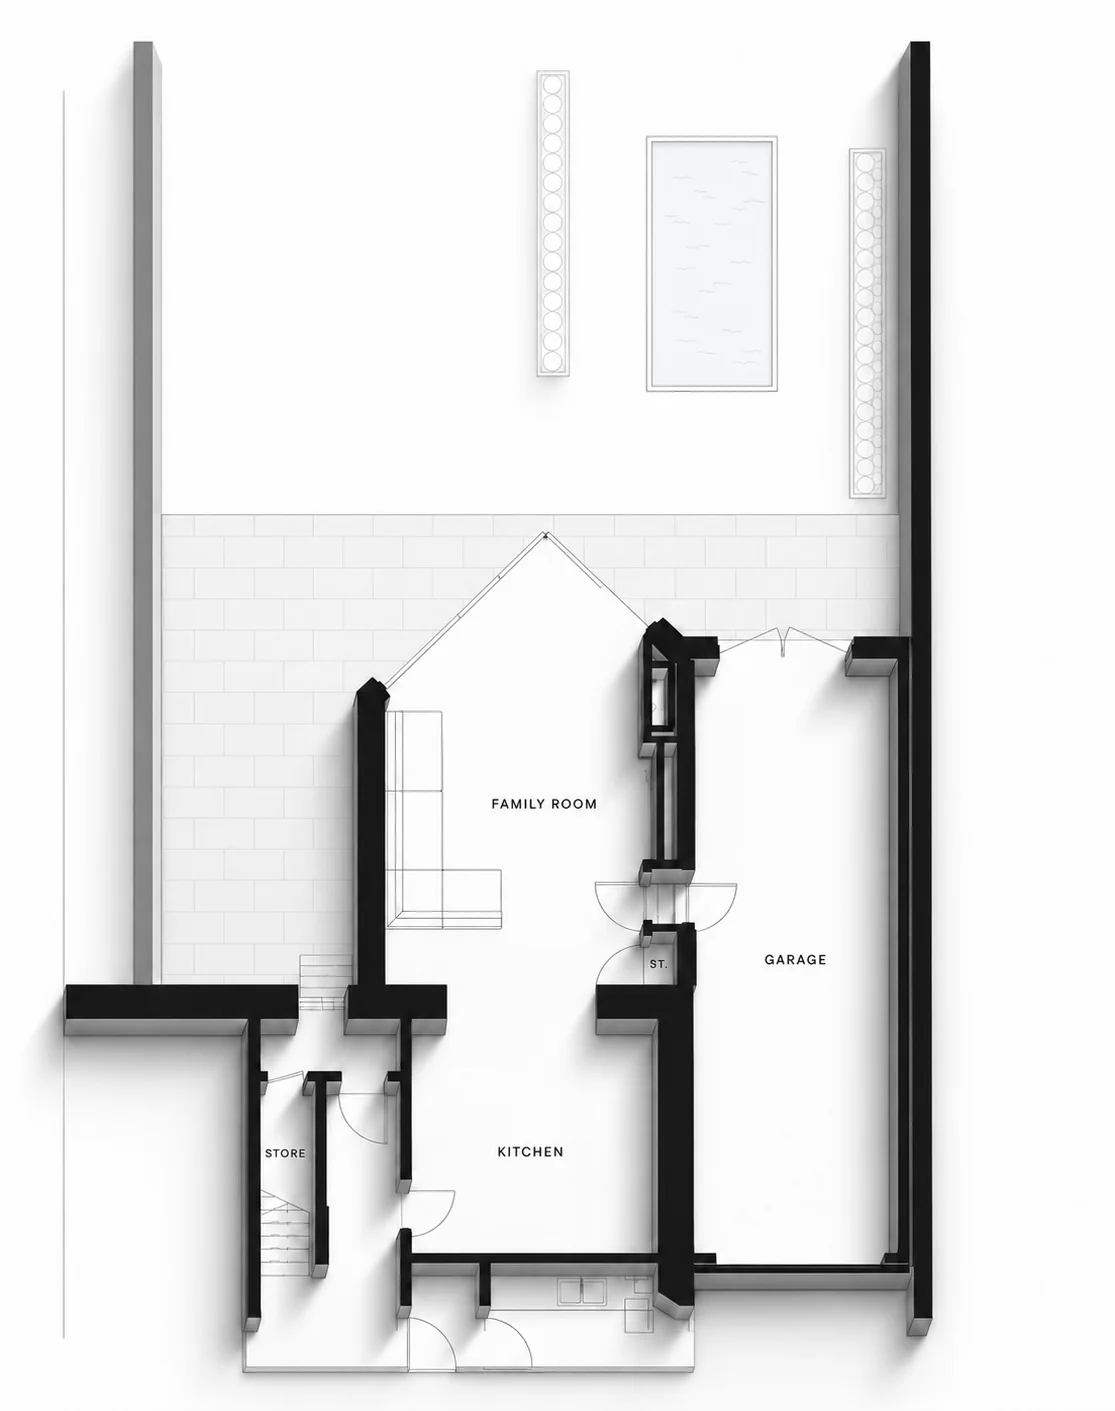
The new garden room, shown here as the family room with its angled glazed corner, sits beyond the original kitchen, with the garage for two cars running alongside it. Beyond them, a paved terrace leads out to the koi pond and the garden.
04 · Visual to reality
From first visual to finished room.
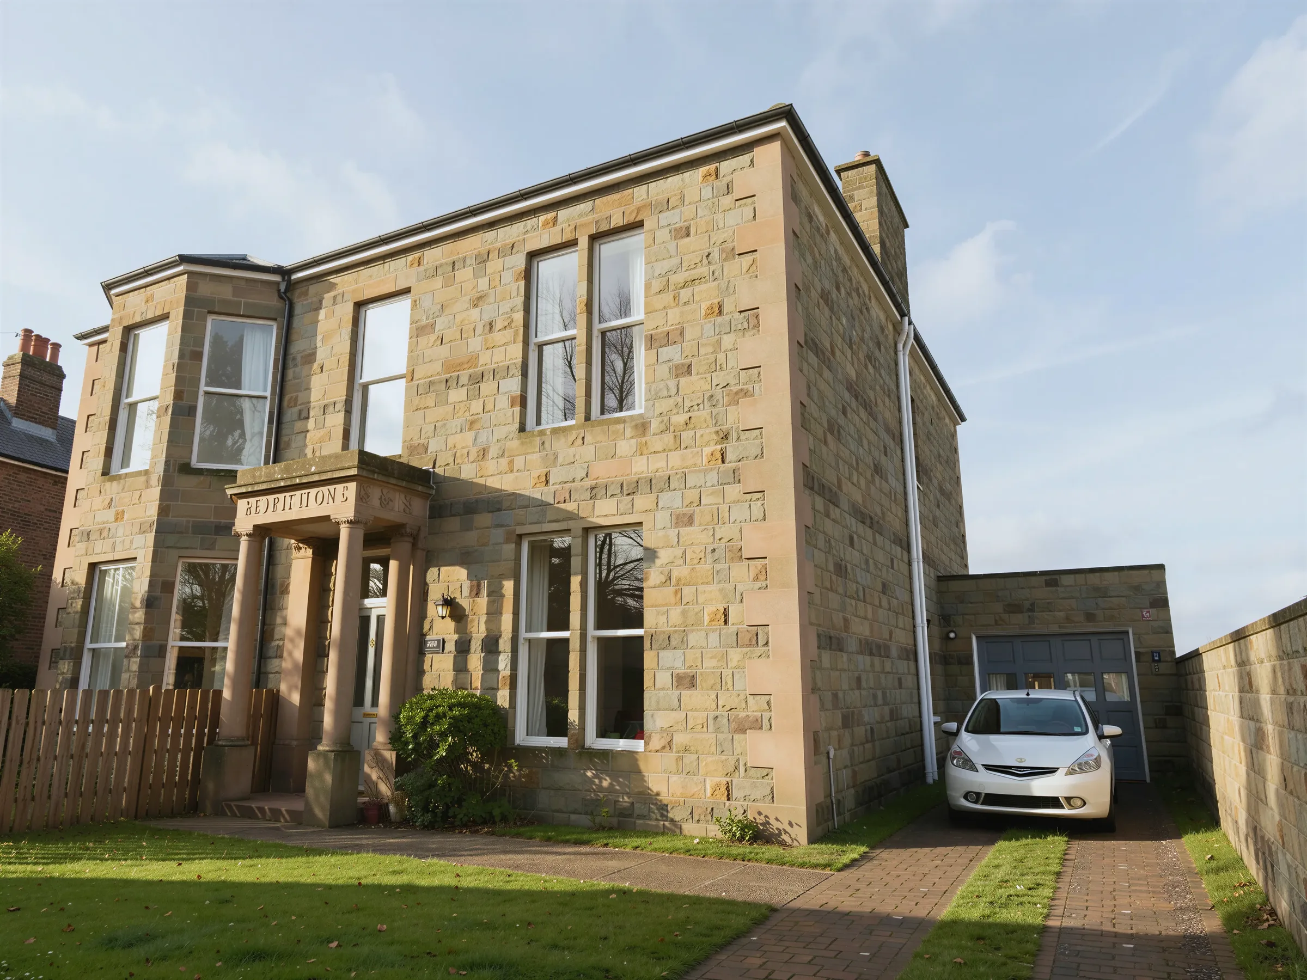
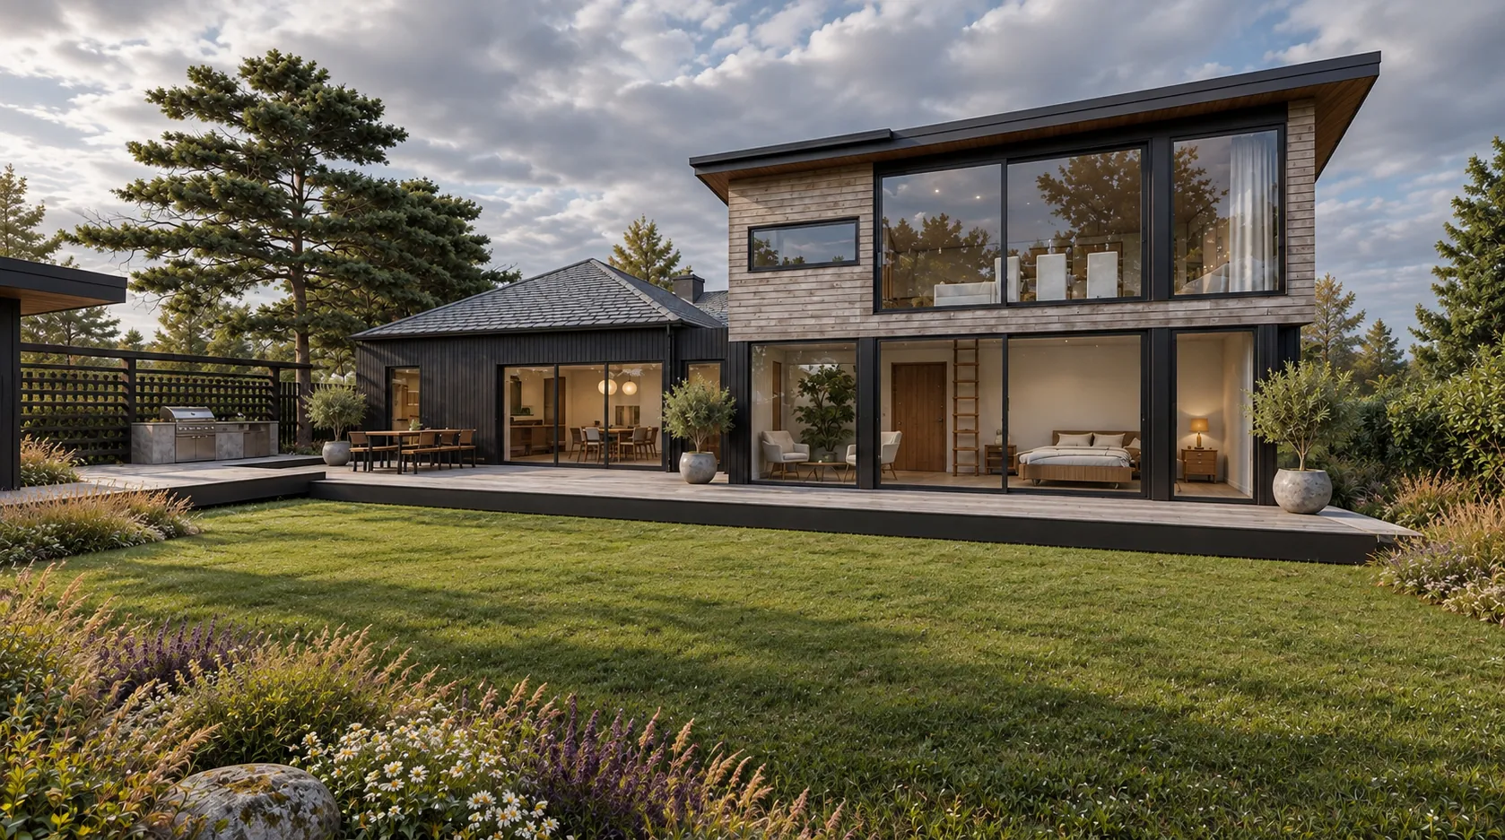
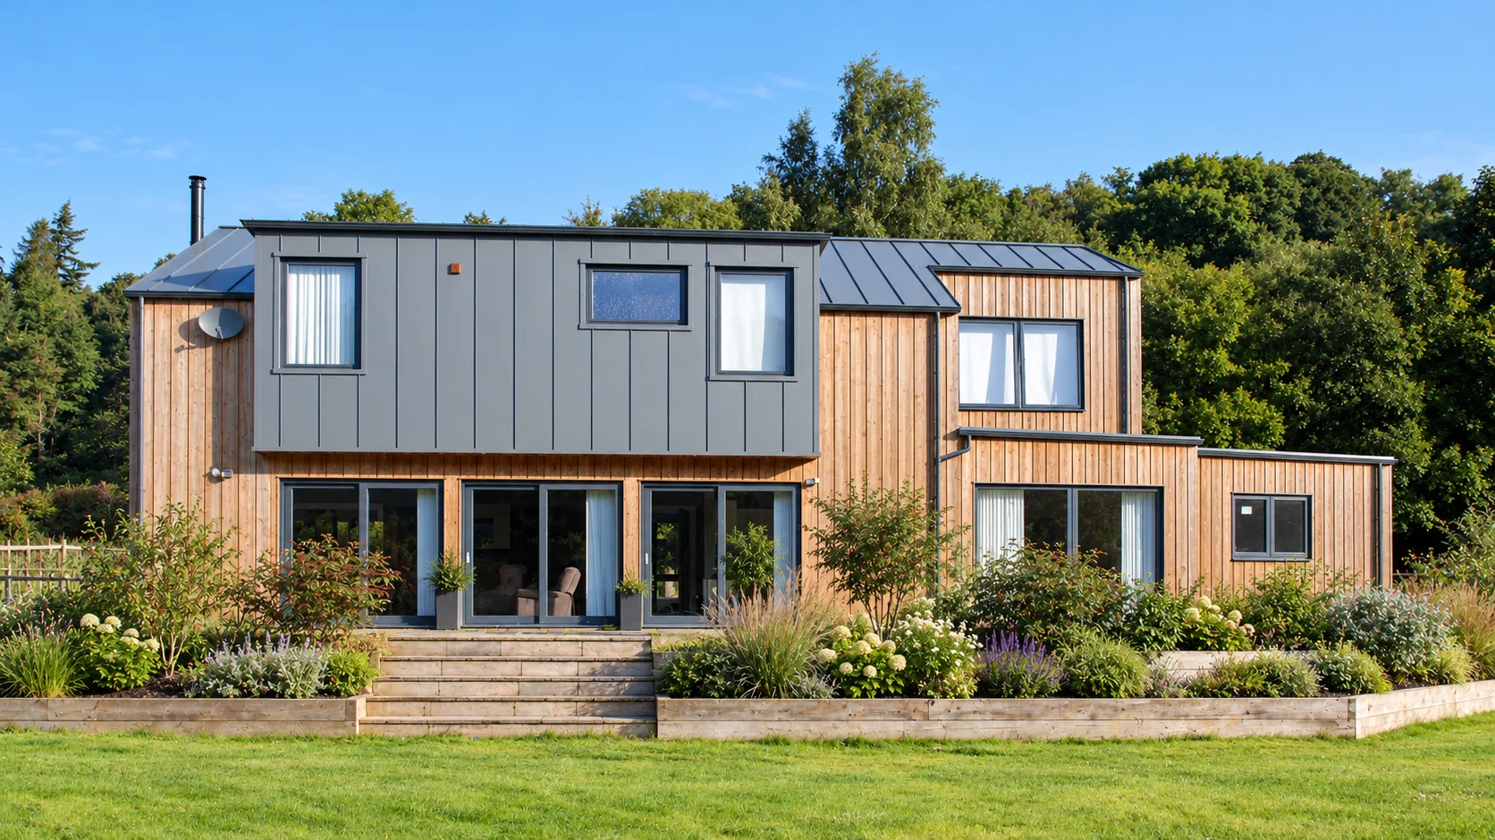
Planning visuals let the clients see the garden room and garage long before work began, and helped the application through with minimal comment.
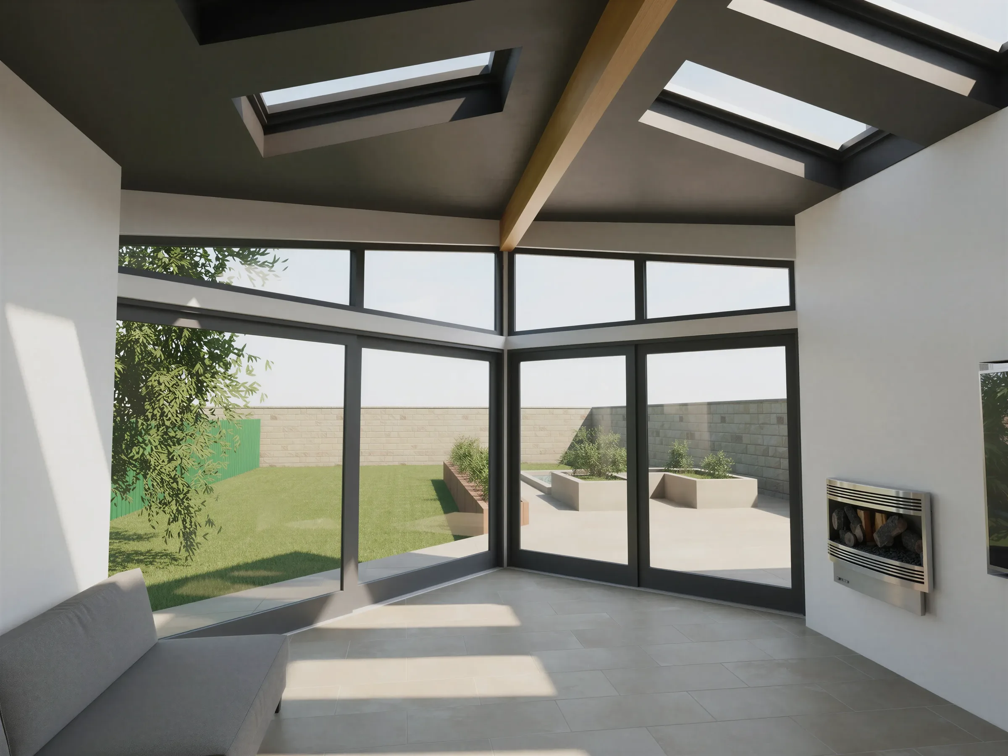
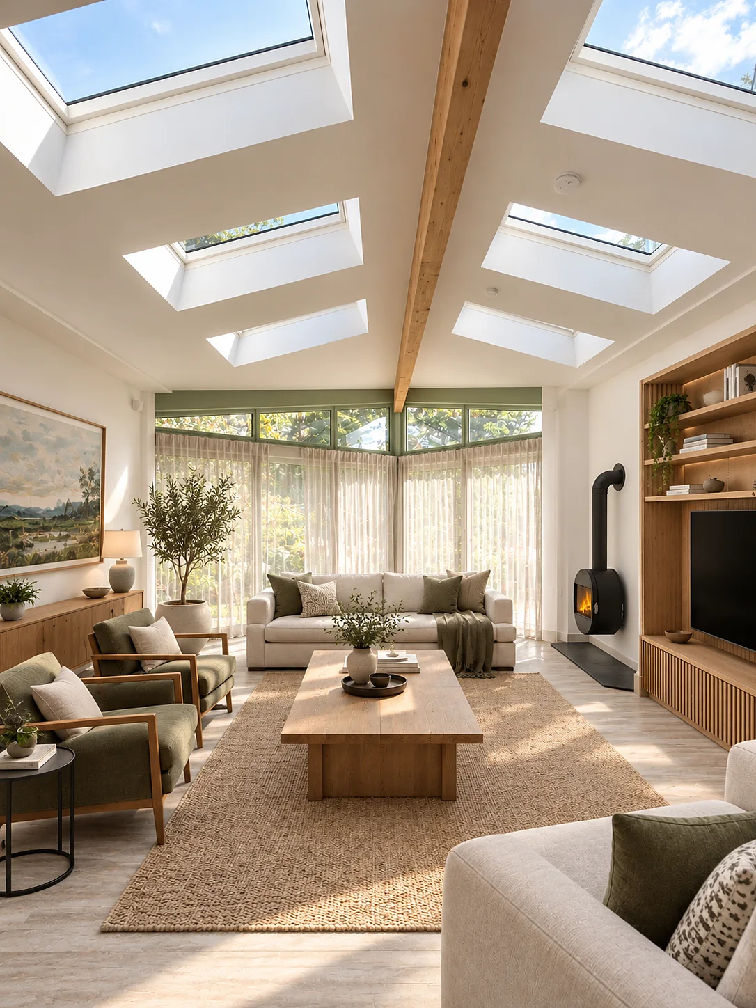
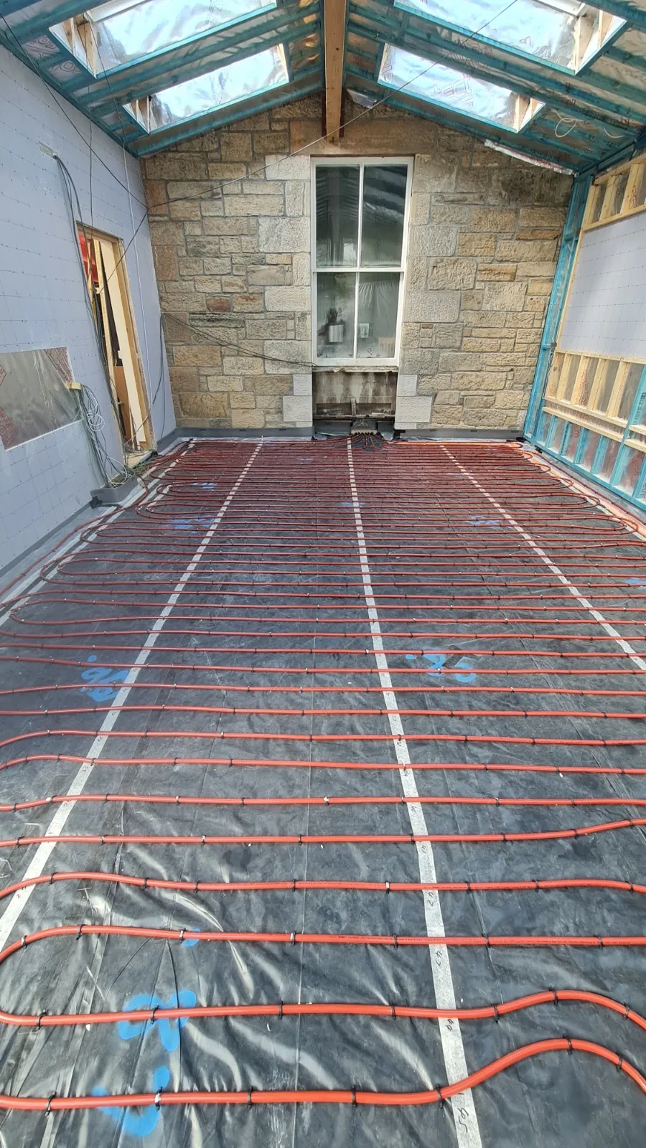
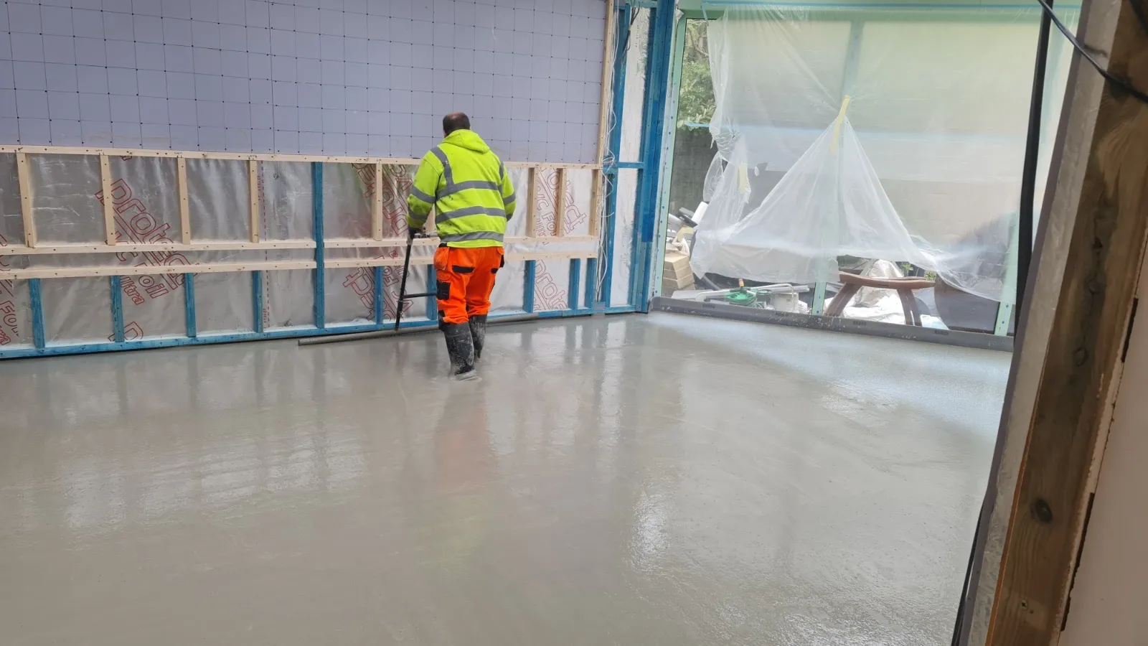
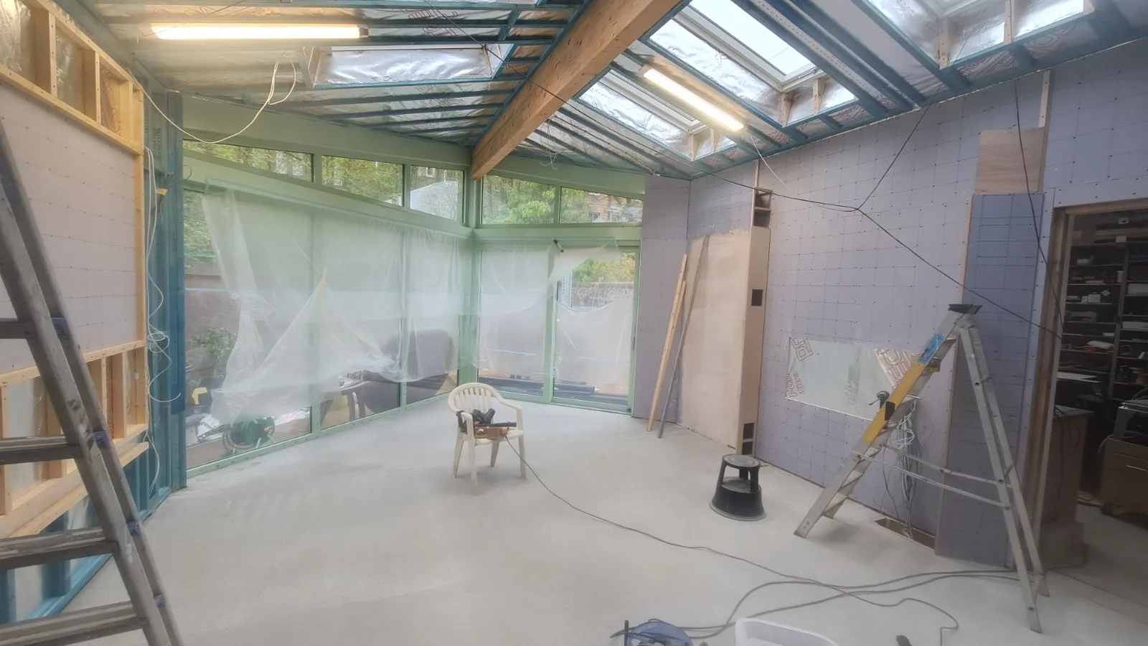
On site, underfloor heating, a poured screed floor and the raised pond took shape, with the clients involved in the details throughout. Set side by side, the visuals and the finished rooms are remarkably close.
The client's view
“He has allowed me to feel a true partner in the design process.”
Alastair · Merchiston, Edinburgh
“From site visits, face to face meetings and email and phone conversations, he's been able to ascertain and exceed our aspirations and came up with an imaginative and wonderfully simple solution to the restrictions and orientation of the house and at the same time maximise the potential enjoyment of our new contemporary styled garden room extension. His well prepared design passed through Planning with minimal comment.”
“Chris has always been happy to accommodate my ideas for details and specifications, educate me where necessary and incorporated many of those ideas that stood up to expert scrutiny.”
More projects
Explore more work.
Planning an extension of your own? See our extensions and renovations service, or view the full portfolio.
Planning a similar project?
Tell us about your site or existing home, and we’ll discuss how ED Design could help.
Explore our extensions and renovations service
Book a free initial call →01786 388773