ED Design, Leading you home
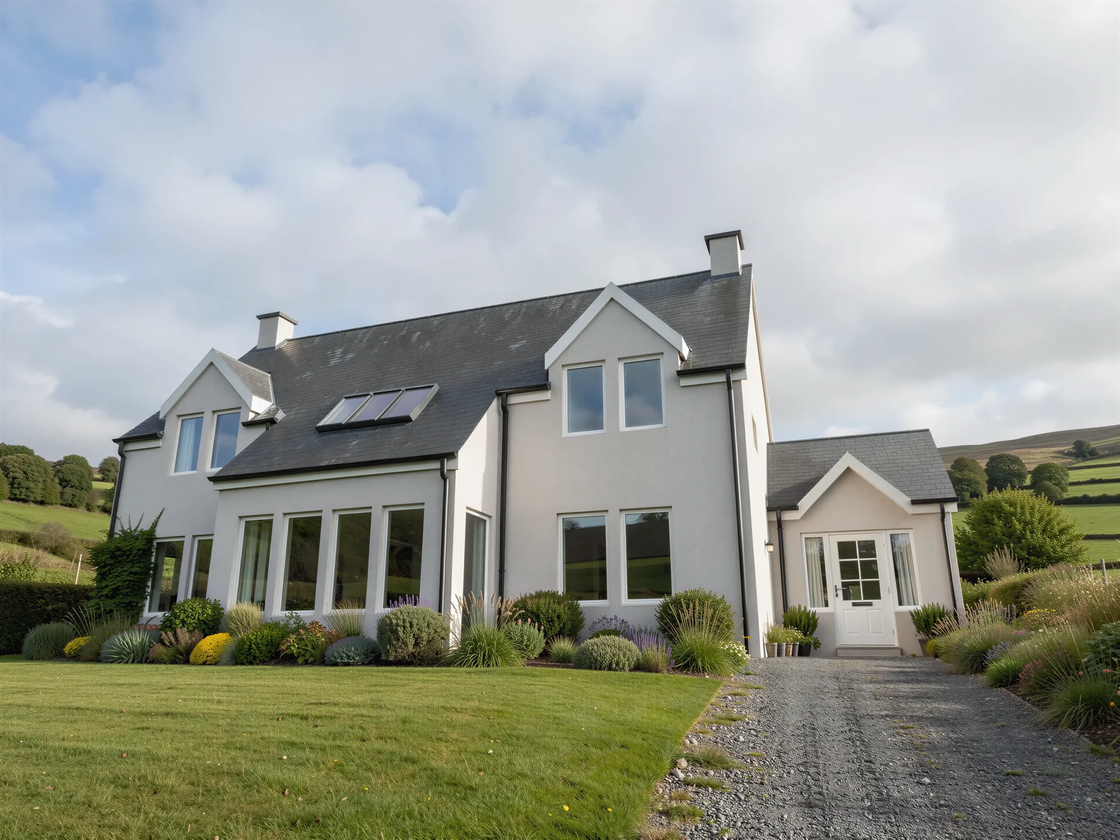
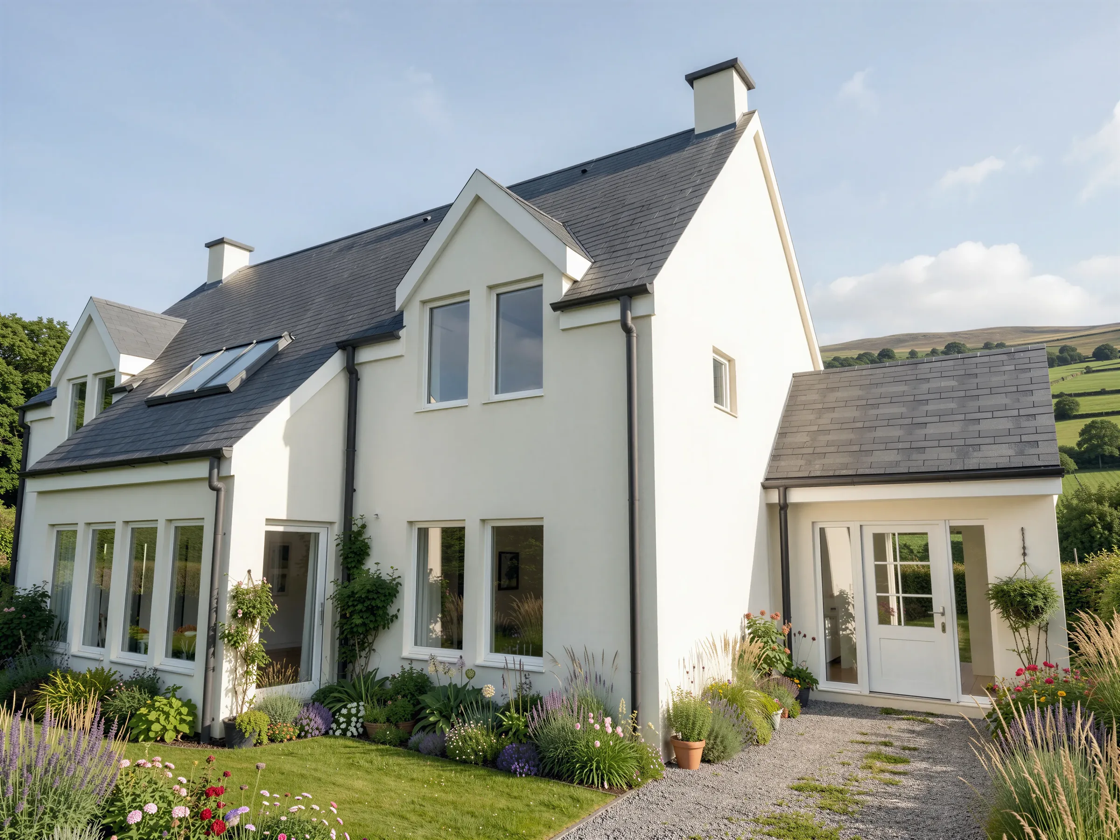
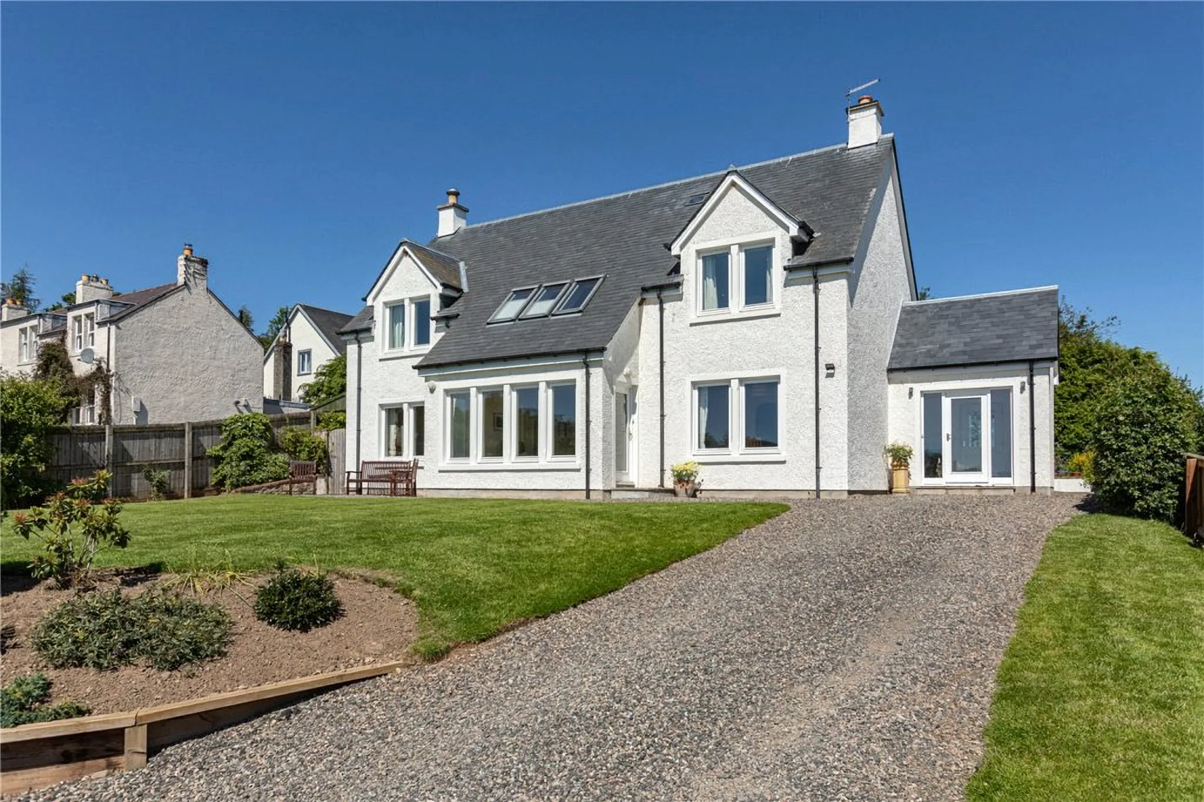
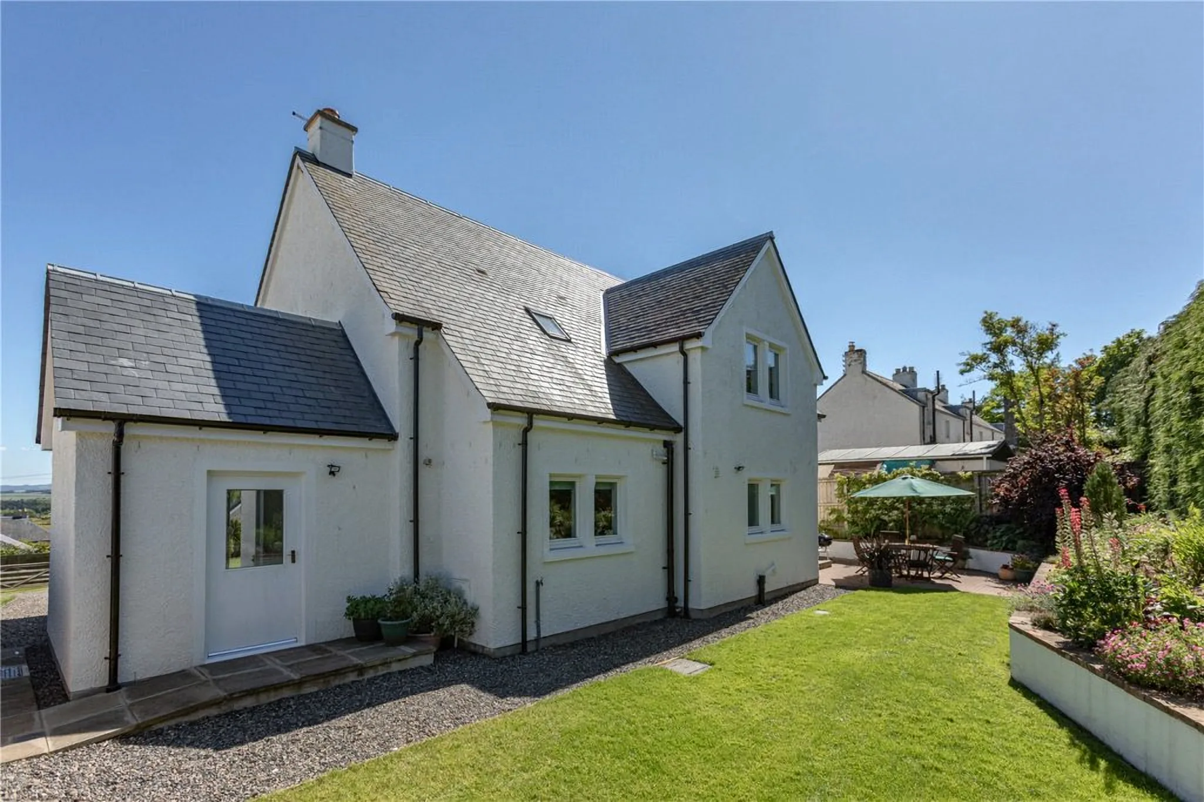
White one-and-a-half storey house with dormers and a slate roof at the end of a gravel drive in Melrose

New-build family home · Melrose, Scottish BordersTraditional family home in Melrose.

The brief

Traditional character. Contemporary family living.

Located in the historic town of Melrose in the Scottish Borders, this bespoke new-build family home was designed to reflect the traditional architectural character of its surroundings while providing the comfort and practicality of modern living.

The brief was to create a one-and-a-half-storey home that would sit comfortably within the established residential setting, drawing inspiration from the proportions, roof forms and materials of traditional Scottish houses.

While the exterior was intended to maintain a familiar and timeless appearance, the internal layout was designed to offer a more contemporary approach to family living, combining generous, light-filled spaces with an open and welcoming atmosphere.

The result is a thoughtfully considered home that brings together traditional architectural character and the everyday benefits of modern residential design.

Location
Melrose, Scottish Borders
Project
New-build family home
Form
One-and-a-half storey
Character
Traditional outside, contemporary inside
The project at a glance

Client goals

Create a bespoke traditional-style family home that complements the established character of Melrose while providing bright, comfortable and contemporary internal living spaces.

Challenges

Balance the appearance and proportions of traditional Scottish residential architecture with the requirements of modern family life, ensuring the new home sits naturally within its surroundings.

Our solution

A one-and-a-half-storey house with a pitched slate-style roof, prominent gables, light-coloured rendered walls and carefully proportioned windows, combined with generous glazing and a contemporary internal layout.

Outcome

A completed traditional-style new-build family home that responds to the architectural character of Melrose while offering the space, natural light and flexibility of modern living.

01 · The architecture

Inspired by tradition. Designed for today.

The architectural design takes inspiration from the traditional residential buildings found throughout Melrose and the wider Scottish Borders.

A steeply pitched roof, prominent gabled features and a carefully balanced arrangement of windows establish a familiar architectural character, allowing the house to sit comfortably within its established surroundings.

The one-and-a-half-storey form provides generous accommodation while maintaining the proportions and appearance associated with traditional Scottish homes.

Subtle contemporary detailing ensures the building feels fresh and considered, creating a new-build home that respects its setting without simply reproducing the past.
02 · The exterior

Timeless materials. Considered proportions.

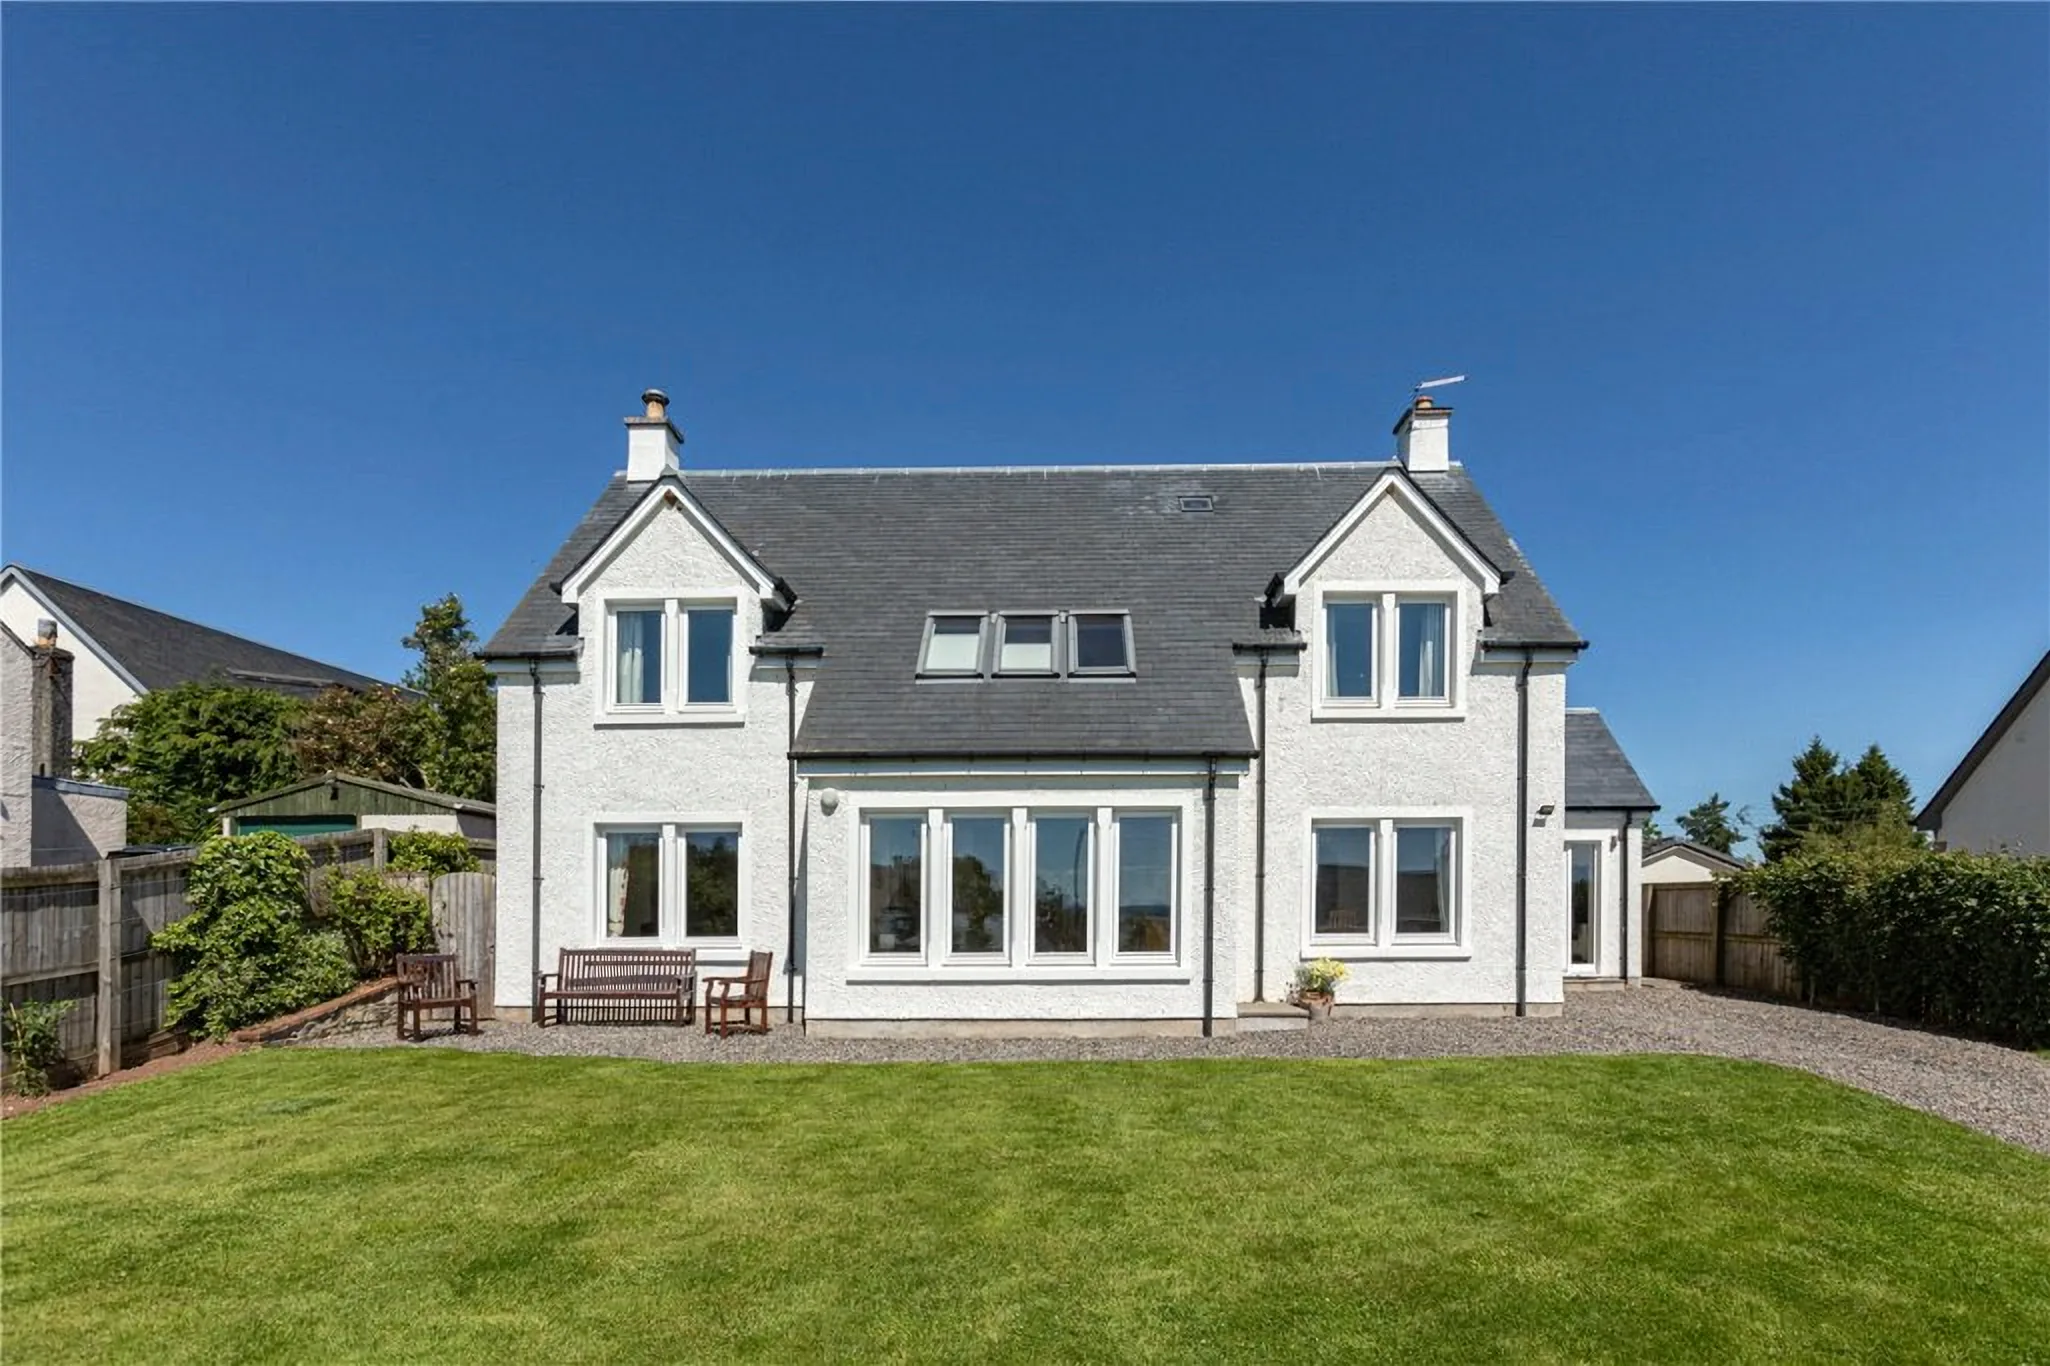
The exterior is defined by a restrained palette of light-coloured render, dark roof coverings and carefully proportioned windows.

Traditional gabled roof forms introduce depth and character to the elevations, while the balanced composition creates a distinctive yet understated appearance.

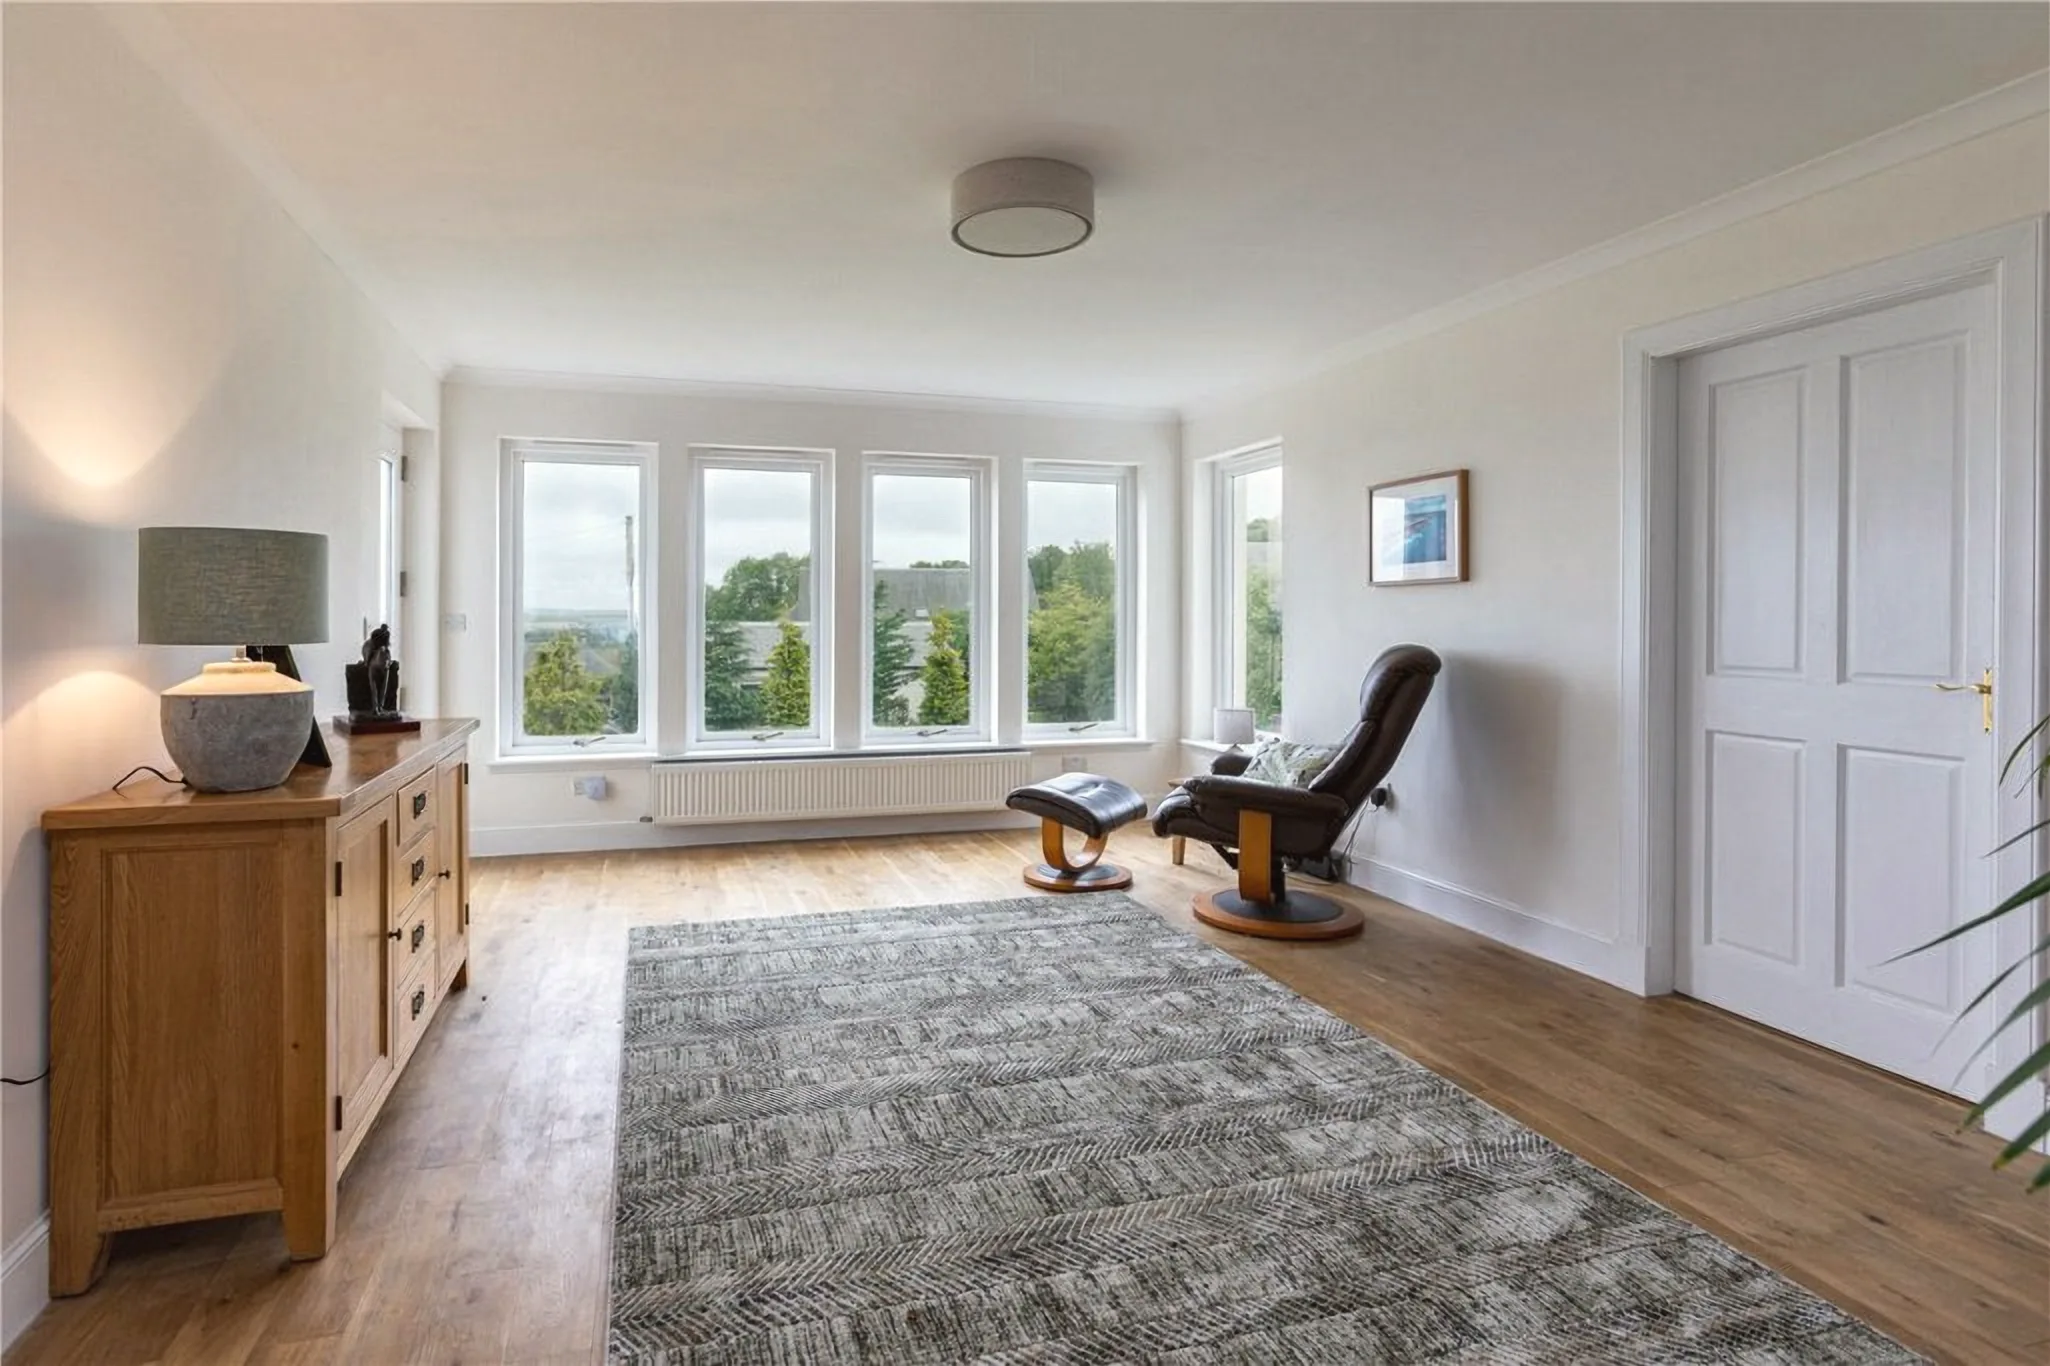
Generous ground-floor glazing introduces a more contemporary element, allowing natural light to enter the main living spaces without compromising the traditional character of the house.

Together, these elements create a cohesive architectural design that feels appropriate to its historic Melrose setting while offering the qualities expected of a modern family home.

03 · The interior

A contemporary approach to family living.

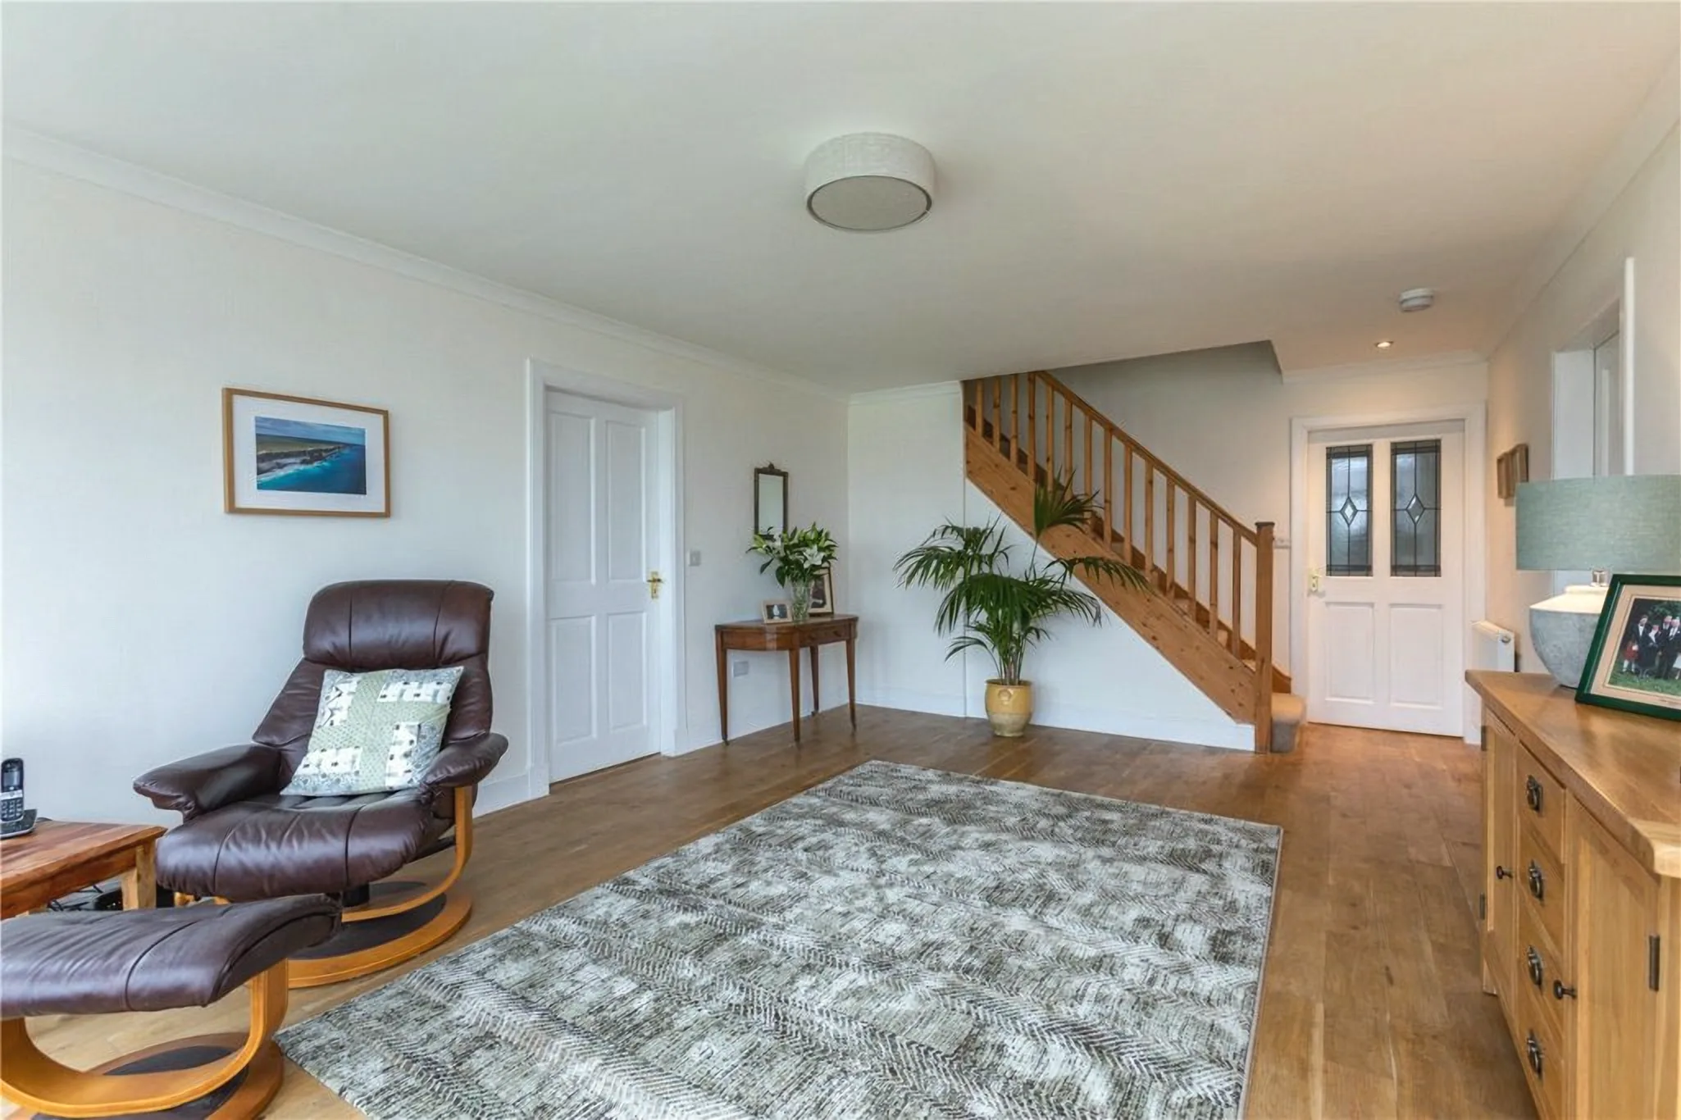
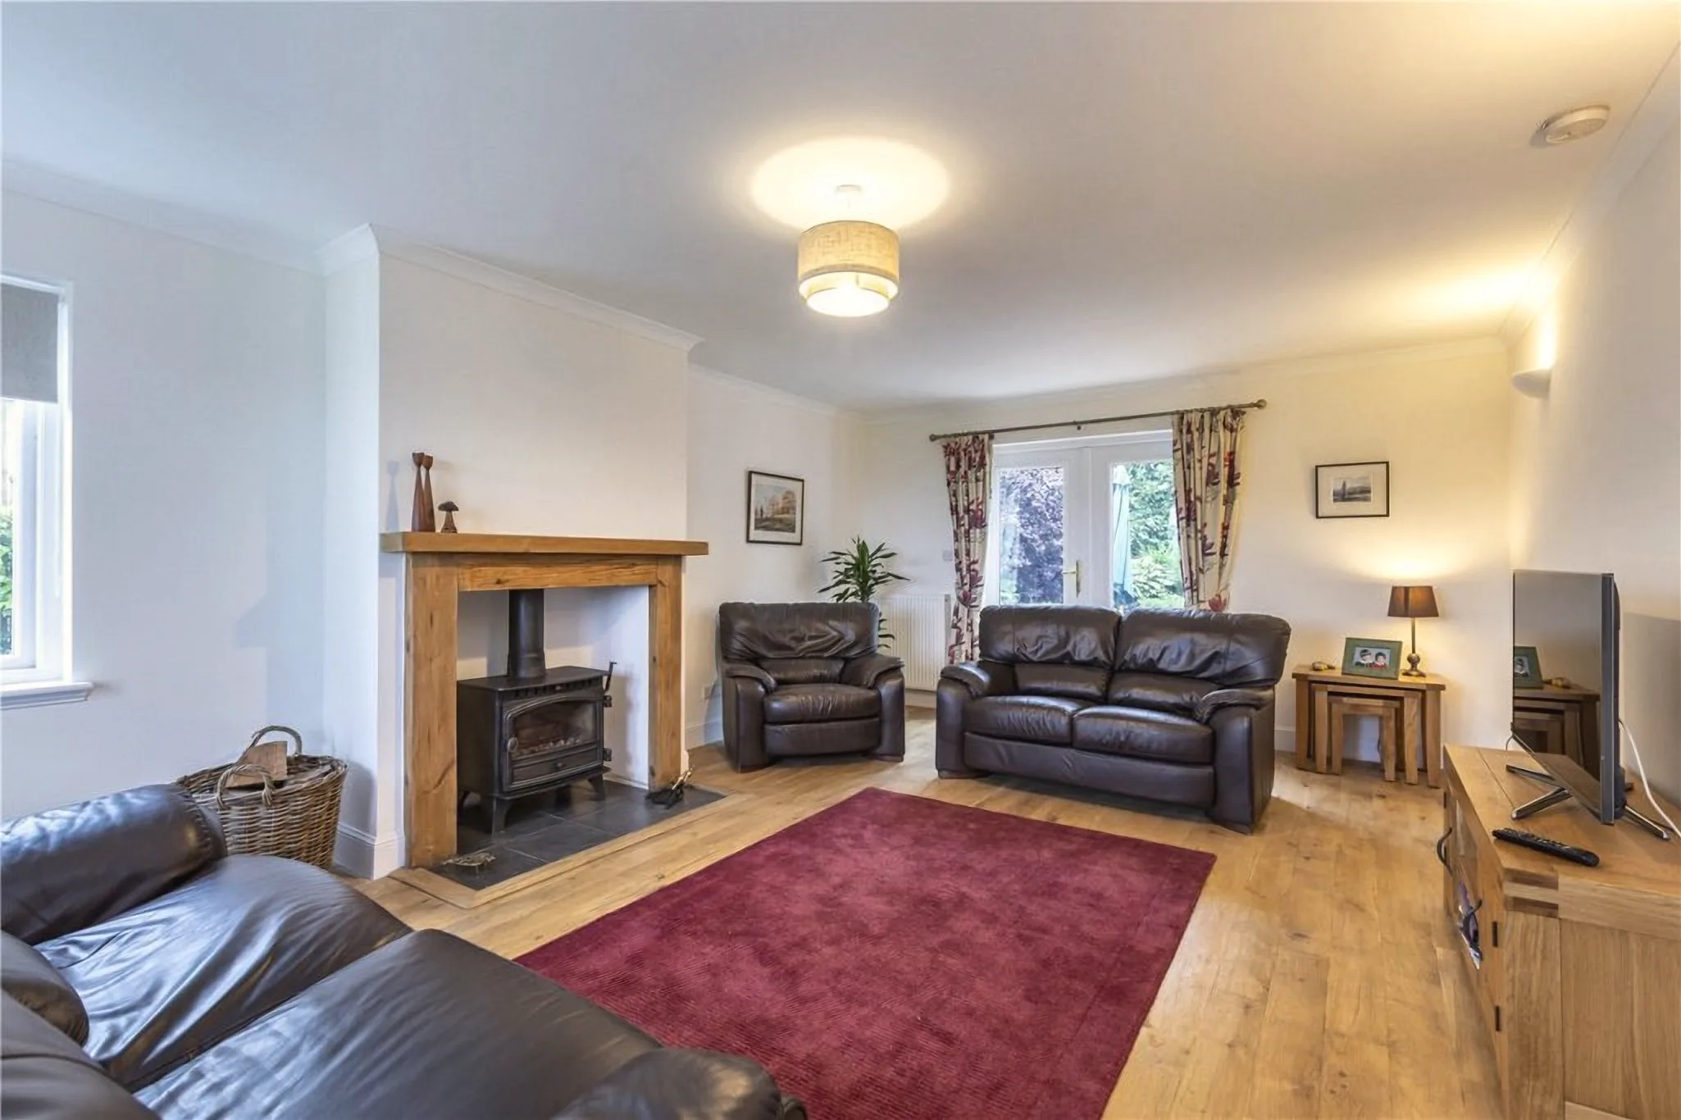
Behind the traditional exterior, the home offers a bright and welcoming interior designed around the needs of modern family life.

The layout combines contemporary open-plan living with more defined spaces for relaxation, creating a comfortable balance between everyday family activities and quieter moments.

Light finishes and natural timber detailing introduce warmth and simplicity, while the generous proportions of the principal rooms create an open and inviting atmosphere.

A timber staircase provides a natural focal point within the interior, connecting the different levels of the home while reinforcing its traditional character through carefully considered craftsmanship.

The result is an interior that feels contemporary and practical without losing the warmth and familiarity of a traditional family home.

04 · Light and garden

Making the most of natural light.

A strong relationship between the internal living spaces and the garden was an important consideration in the design.

Generous windows bring daylight into the principal rooms, with a projecting bay window creating a particularly bright and welcoming living space.

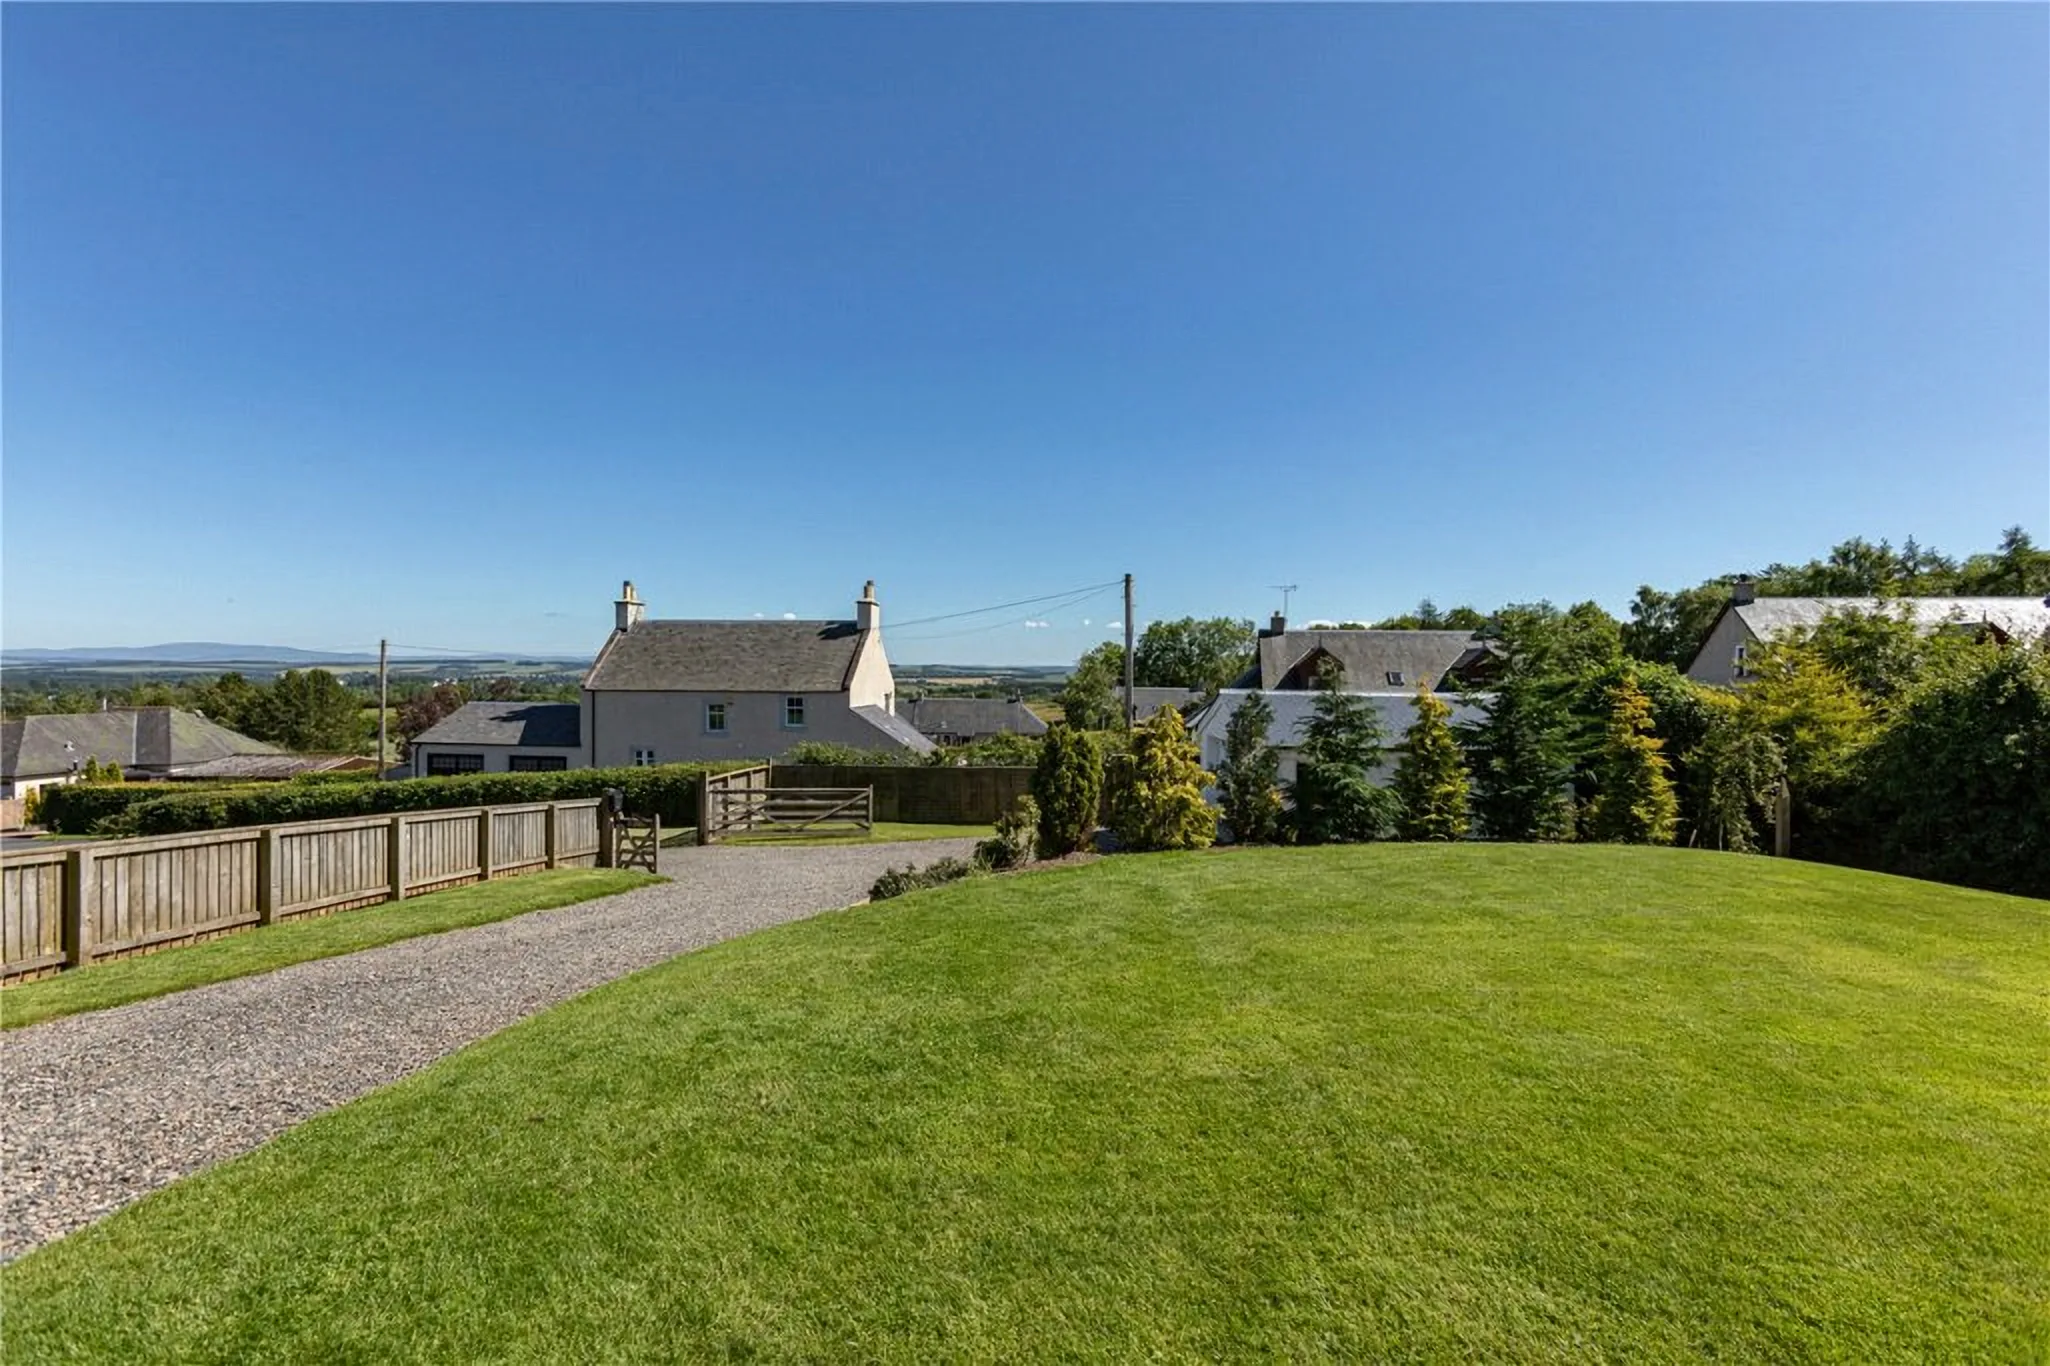
The arrangement of glazing allows the home to enjoy views towards the surrounding garden, strengthening the connection between indoor and outdoor living.

This emphasis on daylight and outlook gives the interior a sense of openness that complements the more traditional architectural language of the exterior.

The plans

Two floors, one family home.

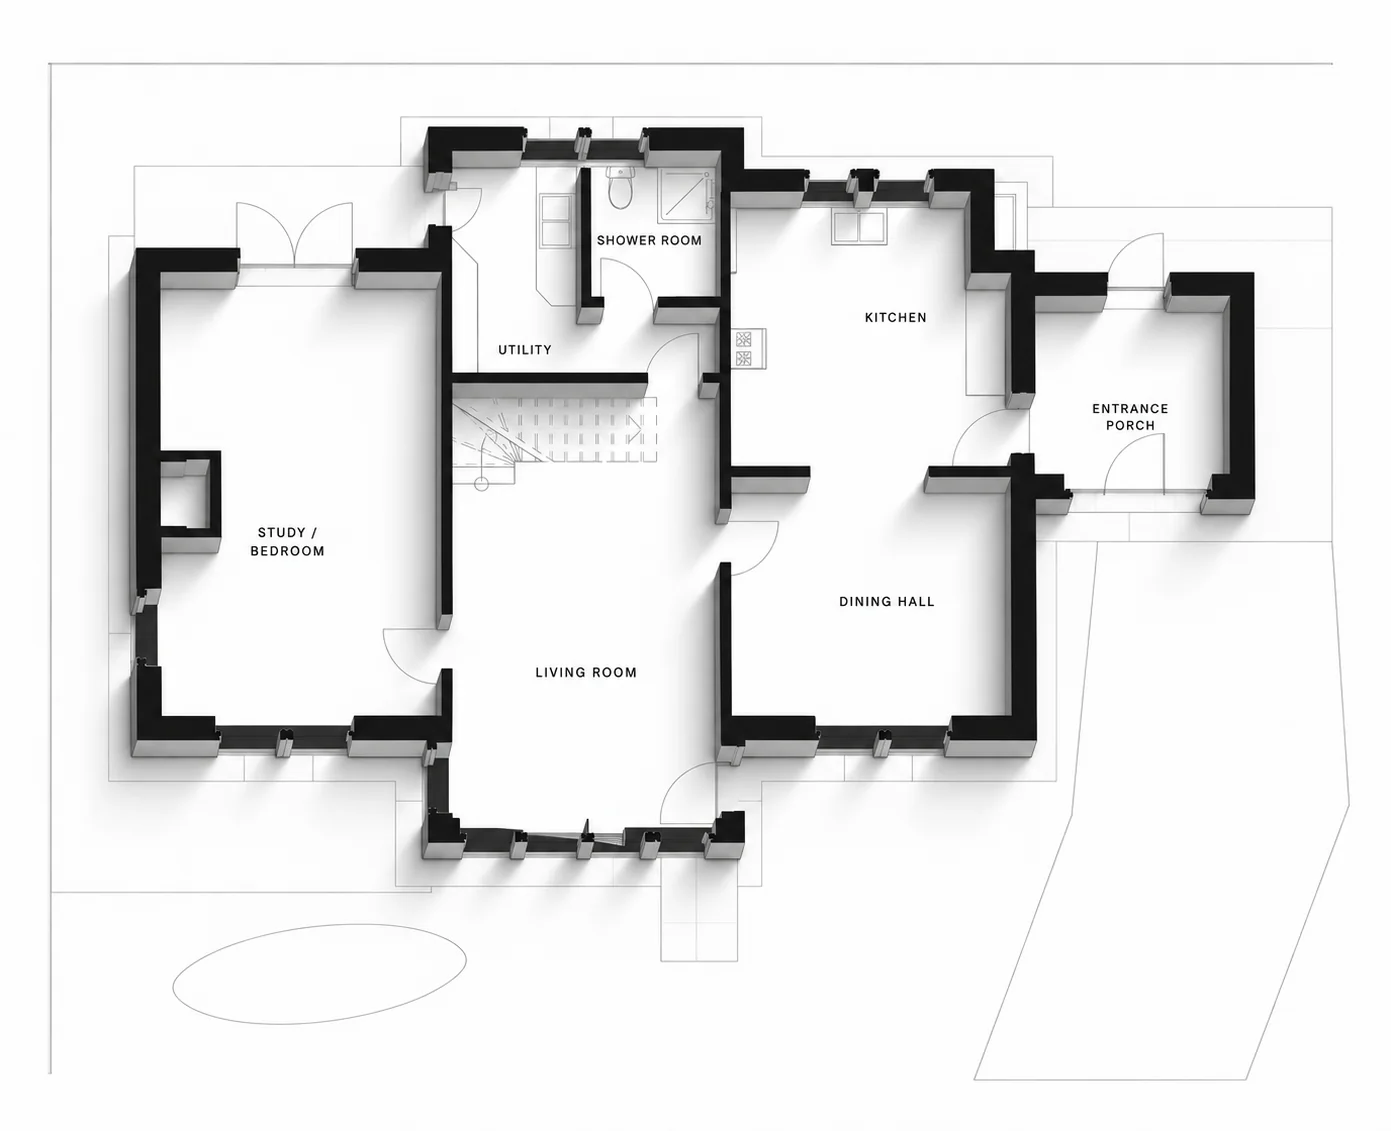
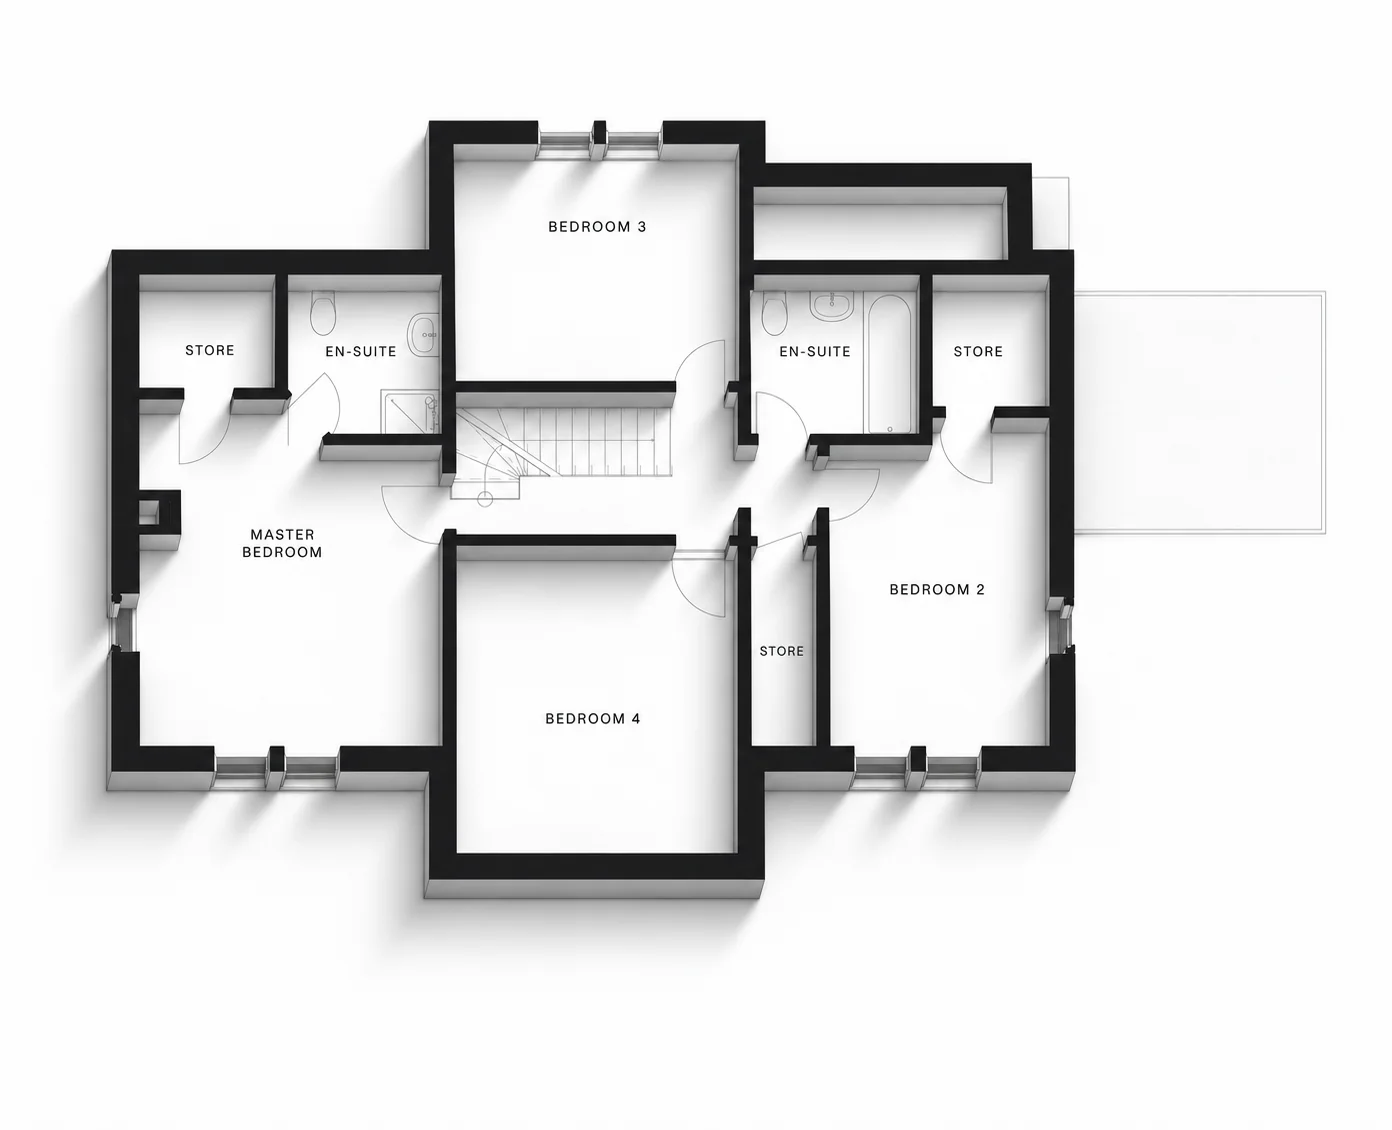
Downstairs, the entrance porch leads to a dining hall and kitchen, with a living room opening to the garden and a study or bedroom beyond. Upstairs, under the dormers, are four bedrooms, two en-suites and generous storage.

3D ground floor plan with entrance porch, dining hall, kitchen, utility, shower room, living room and a study or bedroom
Ground floor
3D first floor plan with a master bedroom, three further bedrooms, two en-suites and storage
First floor
05 · Visual to reality

From first visual to finished home.

Design visuals let the clients see the house in its setting long before work began, helping them make decisions with confidence.

Set side by side, the visuals and the finished house are remarkably close, from the proportions of the gables and dormers to the materials and the way the house sits in its garden.

The outcome

A traditional home for modern life.

The completed home demonstrates how traditional Scottish residential architecture can be reinterpreted to meet the expectations of contemporary family living.

Its pitched roof forms, prominent gables and restrained material palette establish a strong relationship with the architectural character of Melrose, while the bright interiors and modern layout provide a comfortable and practical environment for everyday life.

The project reflects ED Design’s approach to bespoke residential design: creating individual homes that respond to their surroundings while remaining firmly focused on the needs of the people who live in them.

Planning a new-build home?

Planning a similar project?

Tell us about your site or existing home, and we’ll discuss how ED Design could help.

Explore our bespoke self-build design service

Whether you’re planning a traditional-style family home, a contemporary self-build or a bespoke new-build house in a sensitive village setting, ED Design can help you explore the possibilities.

Get in touch →01786 388773