ED Design, Leading you home
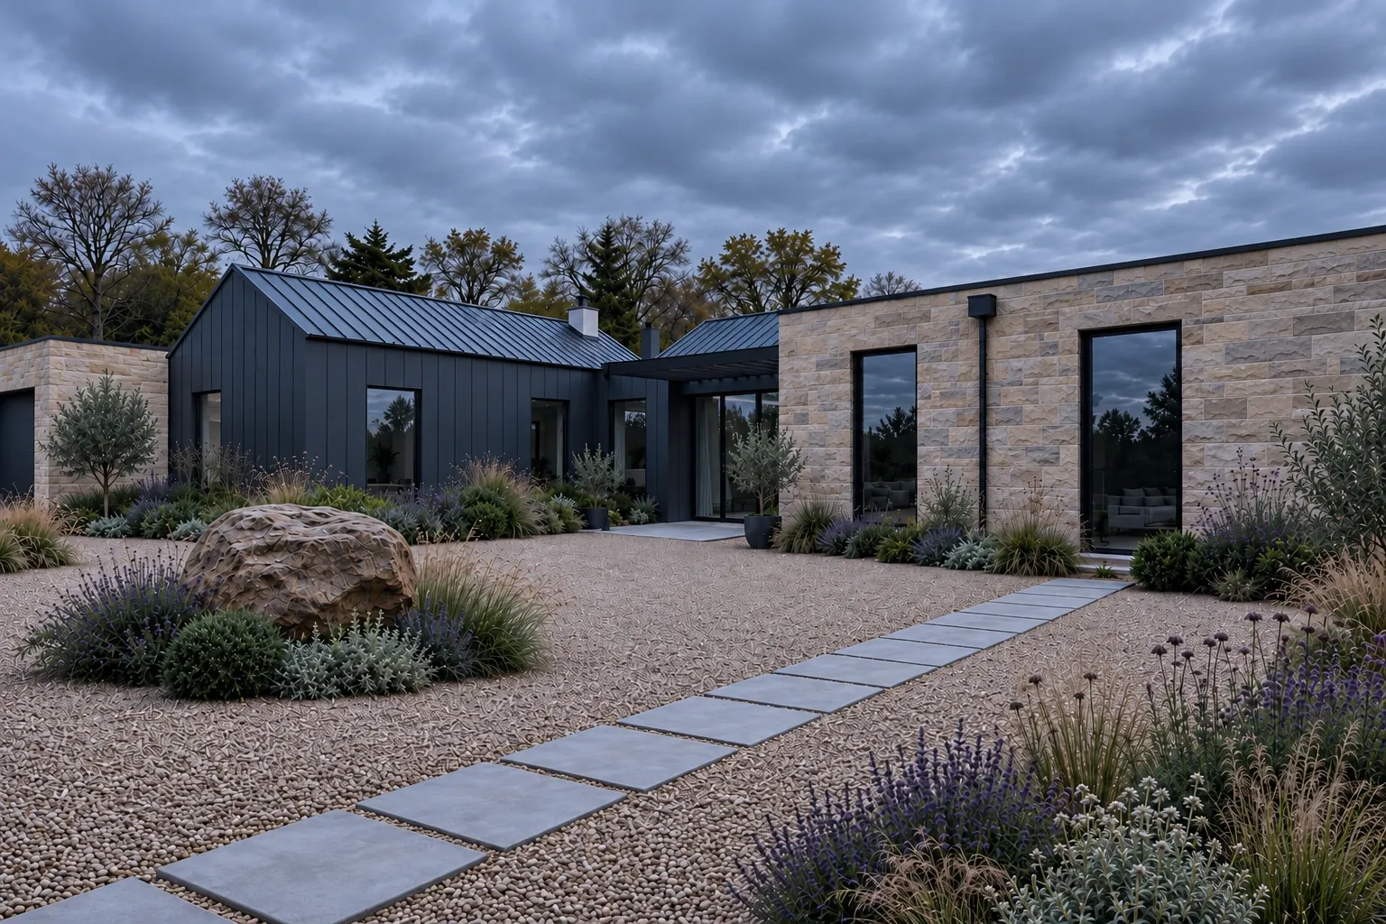
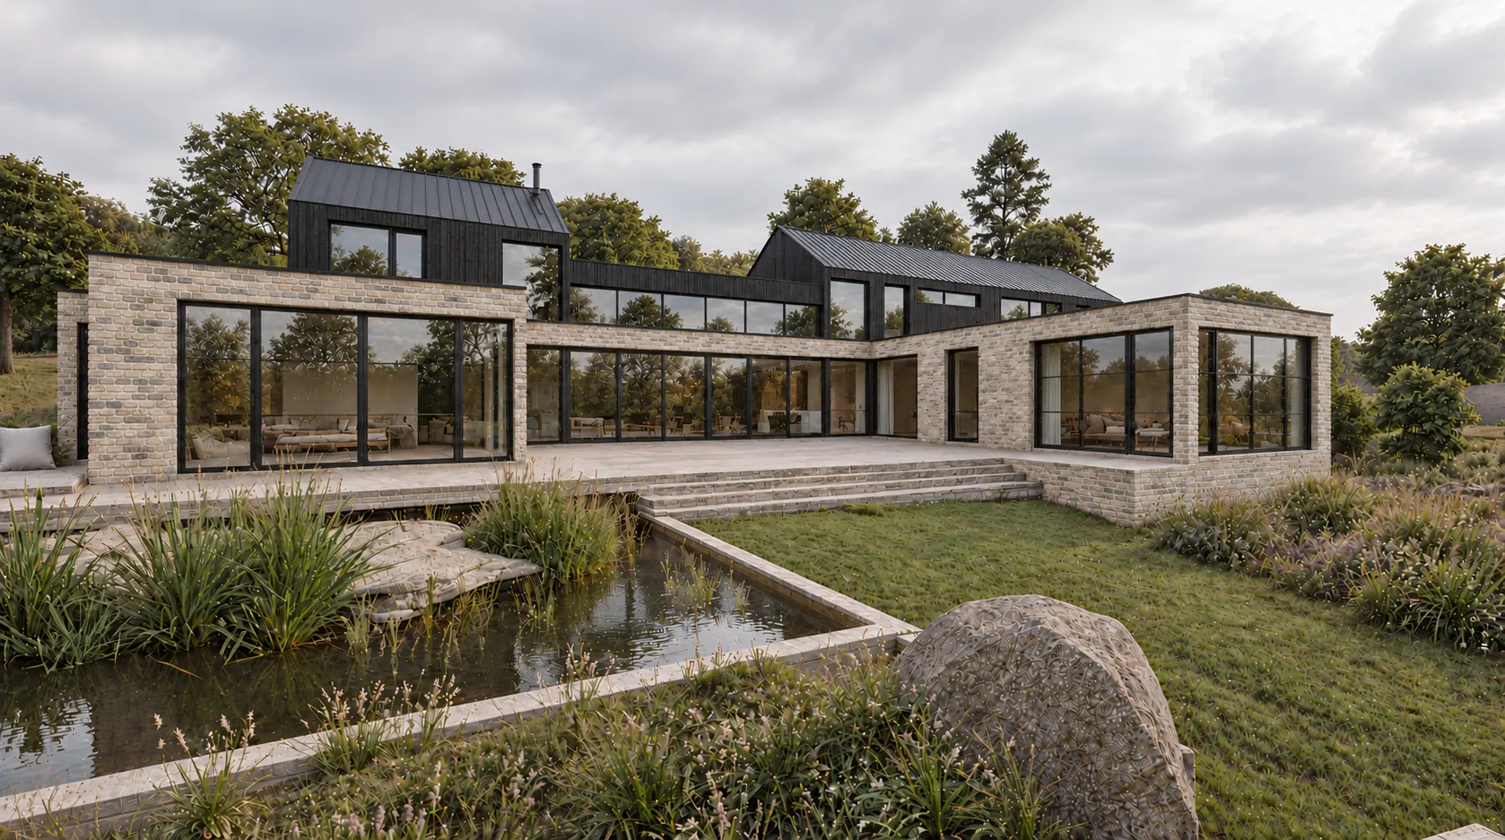
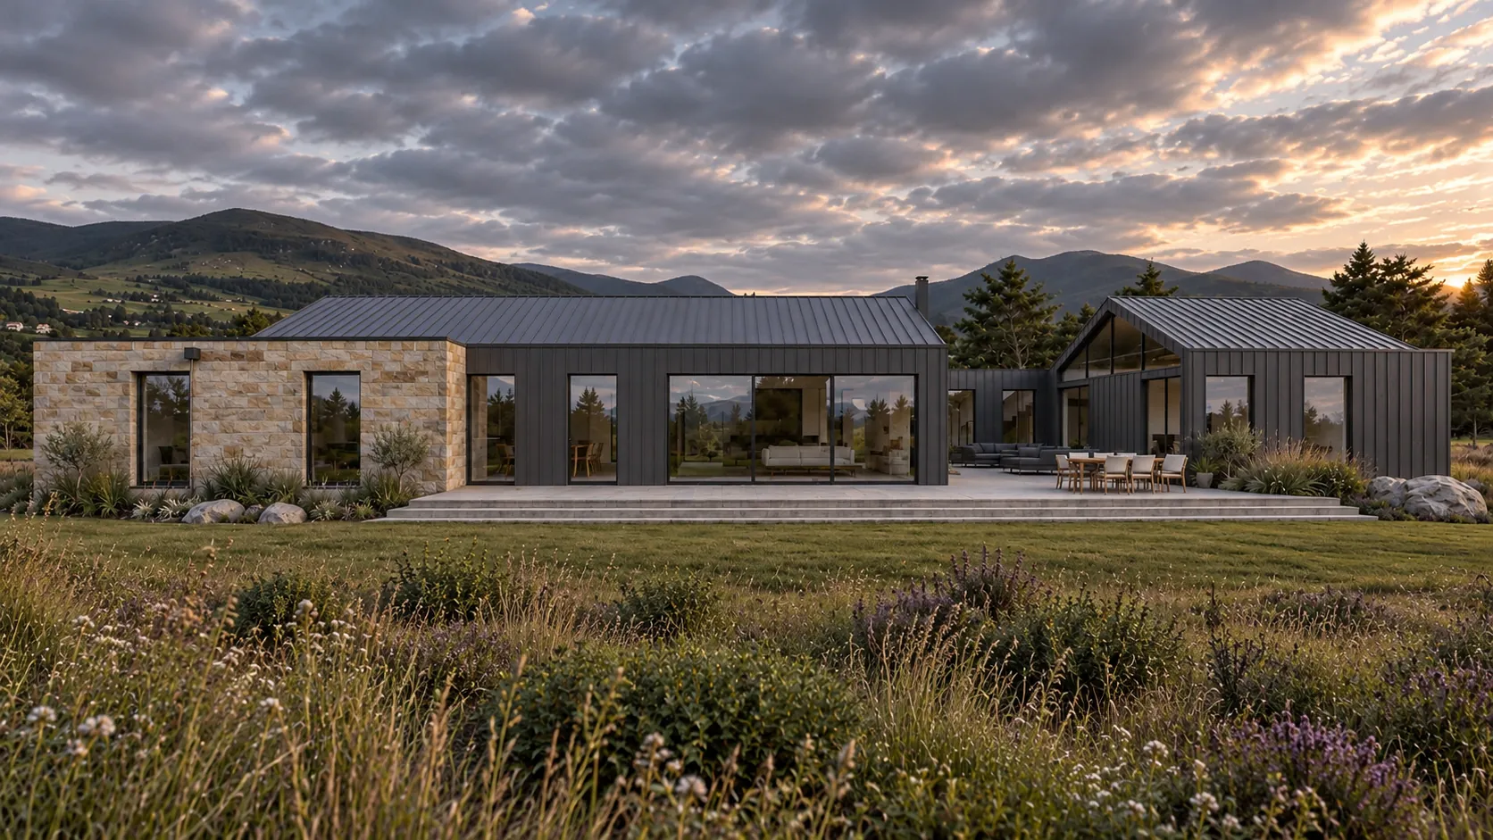
Single-storey home in natural stone and vertical zinc, with a long terrace facing open countryside and hills beyond

New-build retirement home · Rural StirlingContemporary single-storey home in rural Stirling.

The brief

A home for the years ahead.

Designed for later life, this bespoke new-build home in rural Stirling brings together contemporary architecture, practical single-storey living and low-maintenance design.

The brief was to create a comfortable, future-focused home with all primary accommodation arranged on one level, allowing the owners to enjoy independent living as their needs evolve.

Equally important was creating a distinctive architectural response to the rural Scottish landscape. The design balances clean contemporary forms, durable natural materials and generous glazing to create a home that feels connected to its surroundings.

Location
Rural Stirling
Project
New-build retirement home
Layout
Single storey
Materials
Natural stone, vertical zinc
The project at a glance

Client goals

Create a contemporary single-storey retirement home that supports comfortable long-term living, with practical spaces, minimal external maintenance and a strong connection to the surrounding countryside.

Challenges

Balance the practical requirements of later-life living with the ambition to create a distinctive contemporary home that responds sensitively to its rural Stirling setting.

Our solution

A carefully composed arrangement of flat-roofed stone volumes and pitched zinc-clad wings, combining durable, low-maintenance materials with generous glazing and direct access to outdoor living spaces.

Outcome

A bespoke single-storey home designed around comfort, practicality and longevity, offering contemporary living with a strong connection to the Scottish countryside.

01 · The architecture

Contrasting forms. Considered design.

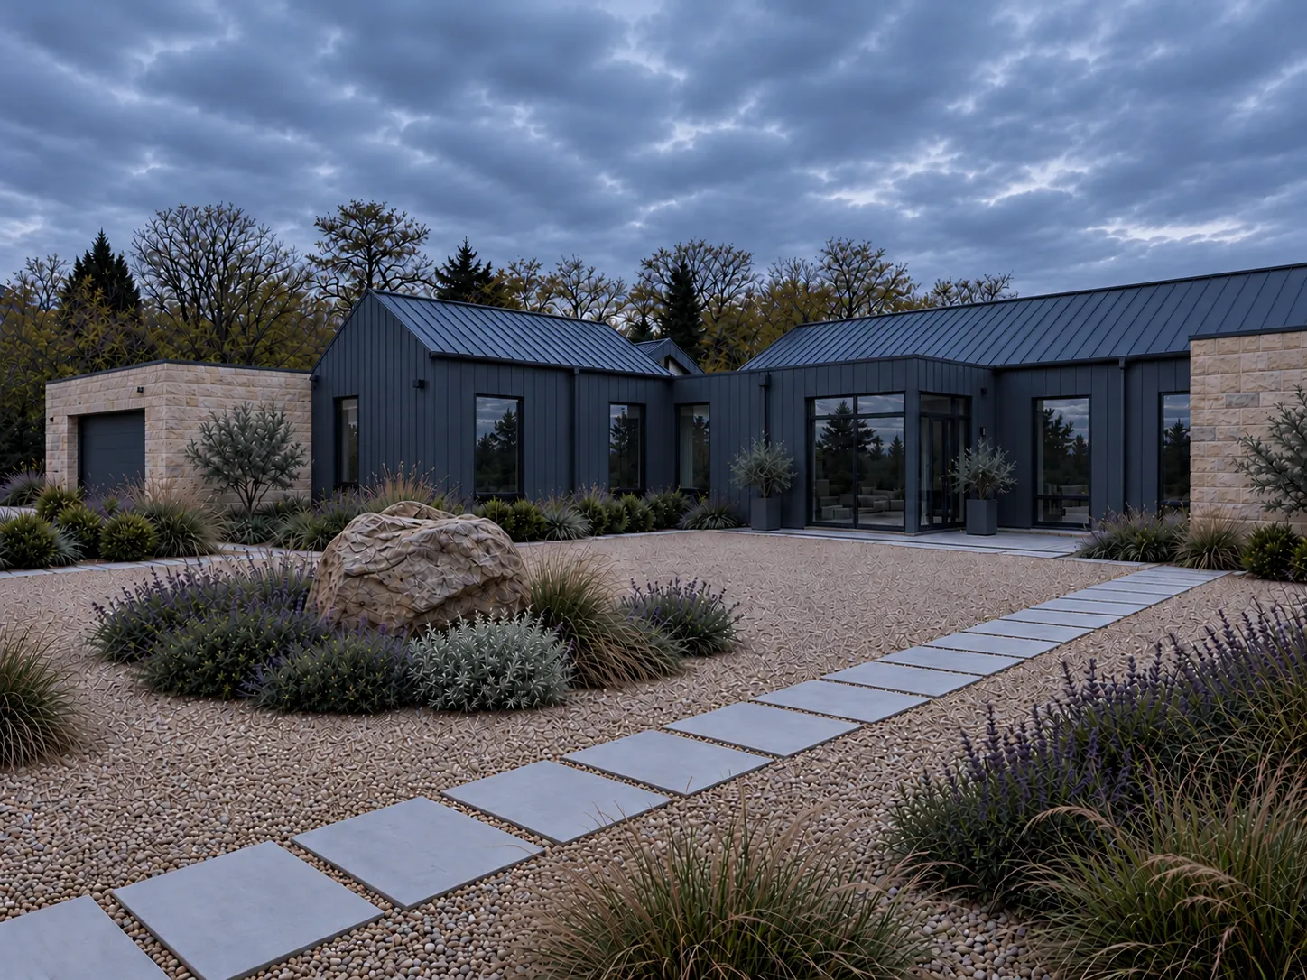
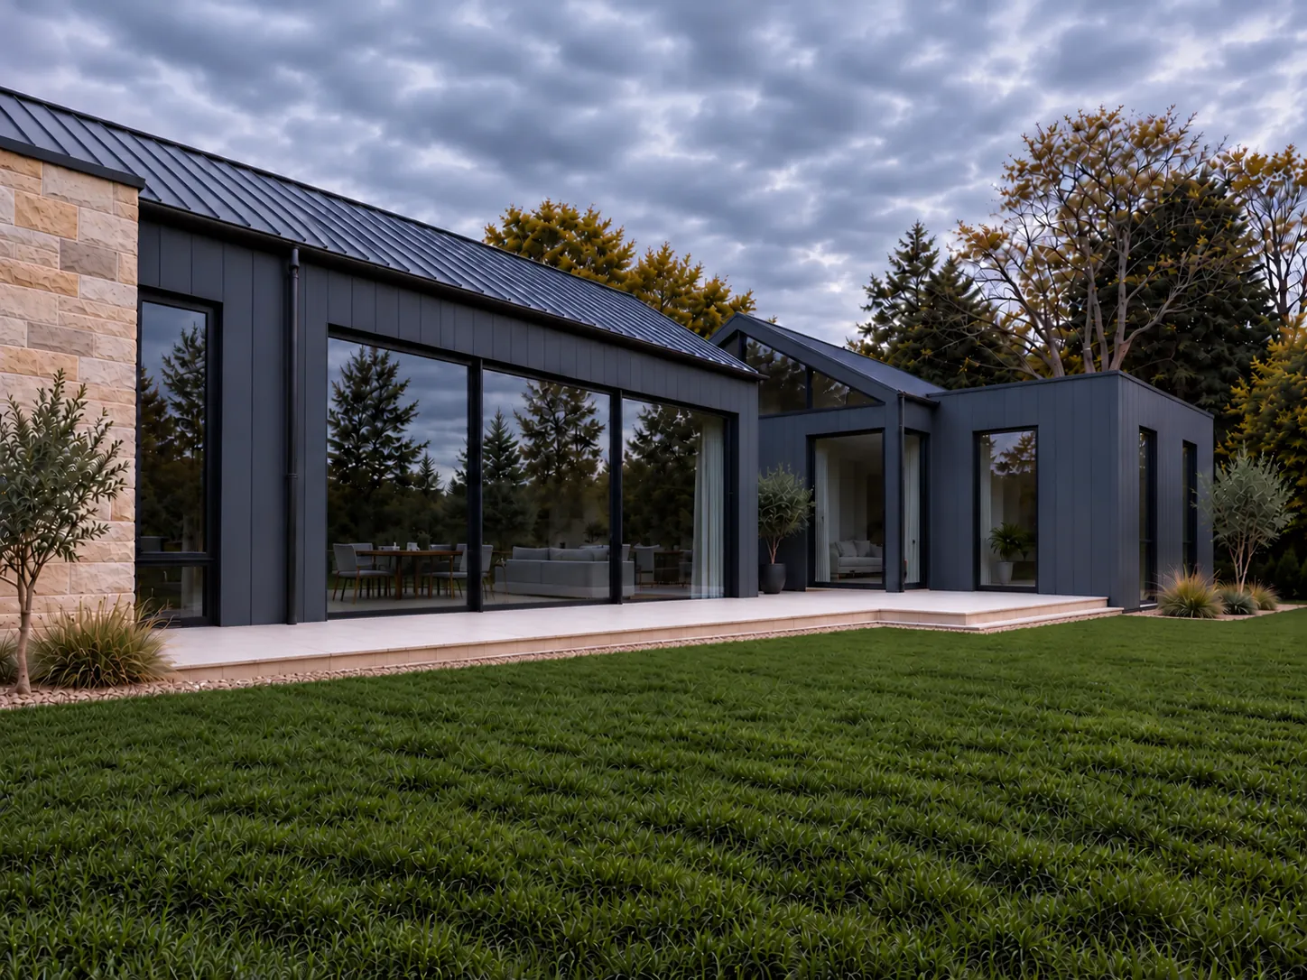
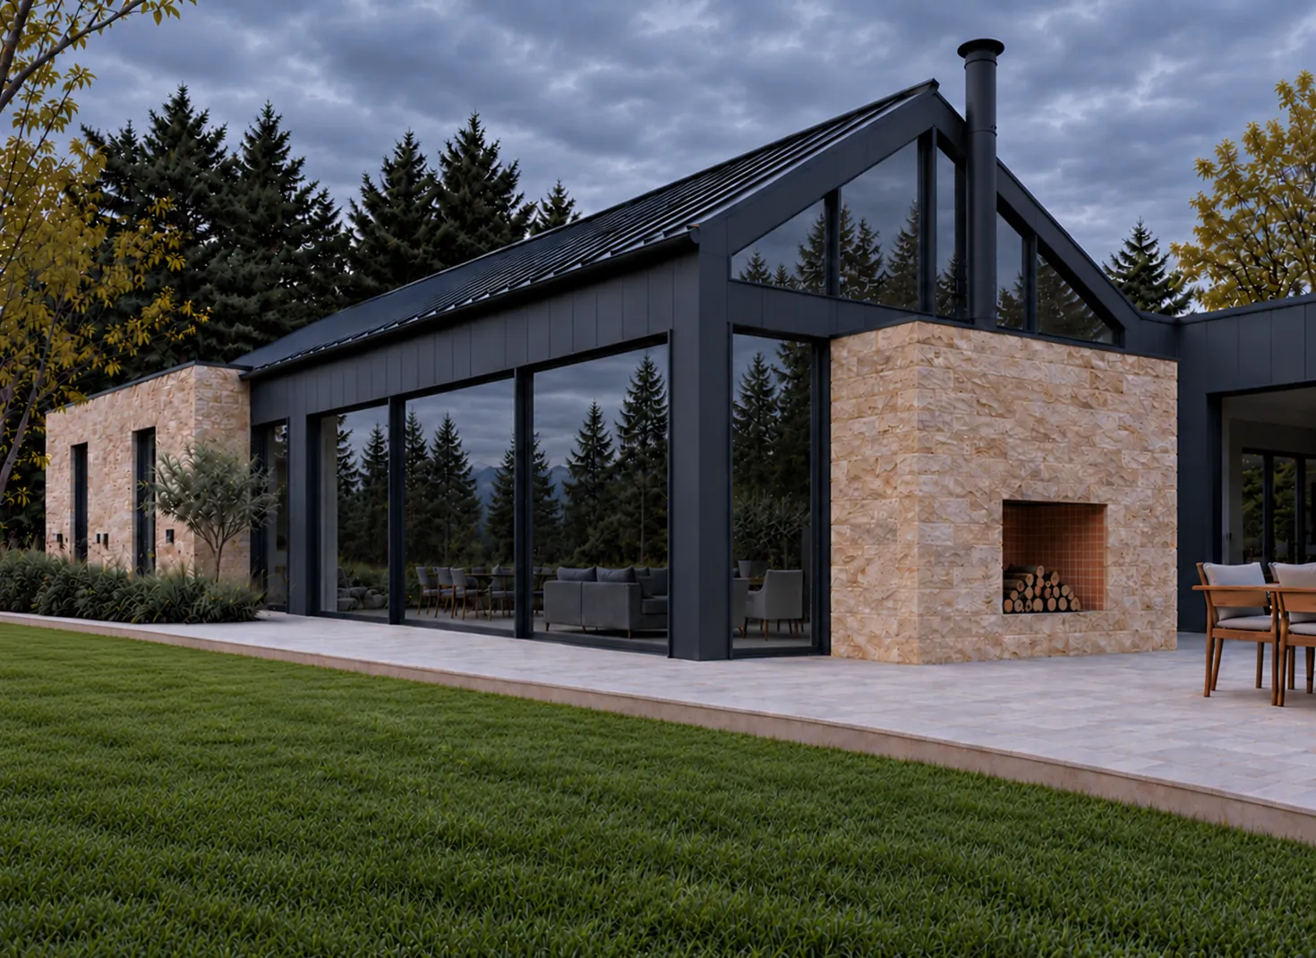
The architectural design brings together a series of interconnected volumes, combining flat-roofed stone elements with pitched zinc-clad wings to create a distinctive yet balanced composition.

Each volume helps define a different part of the home, giving the building a clear architectural identity while maintaining a low profile within the surrounding landscape.

The contrast between horizontal stone forms and pitched rooflines introduces depth and visual interest, creating a contemporary rural home that responds to its setting without competing with it.
02 · The materials

Natural materials. Lasting quality.

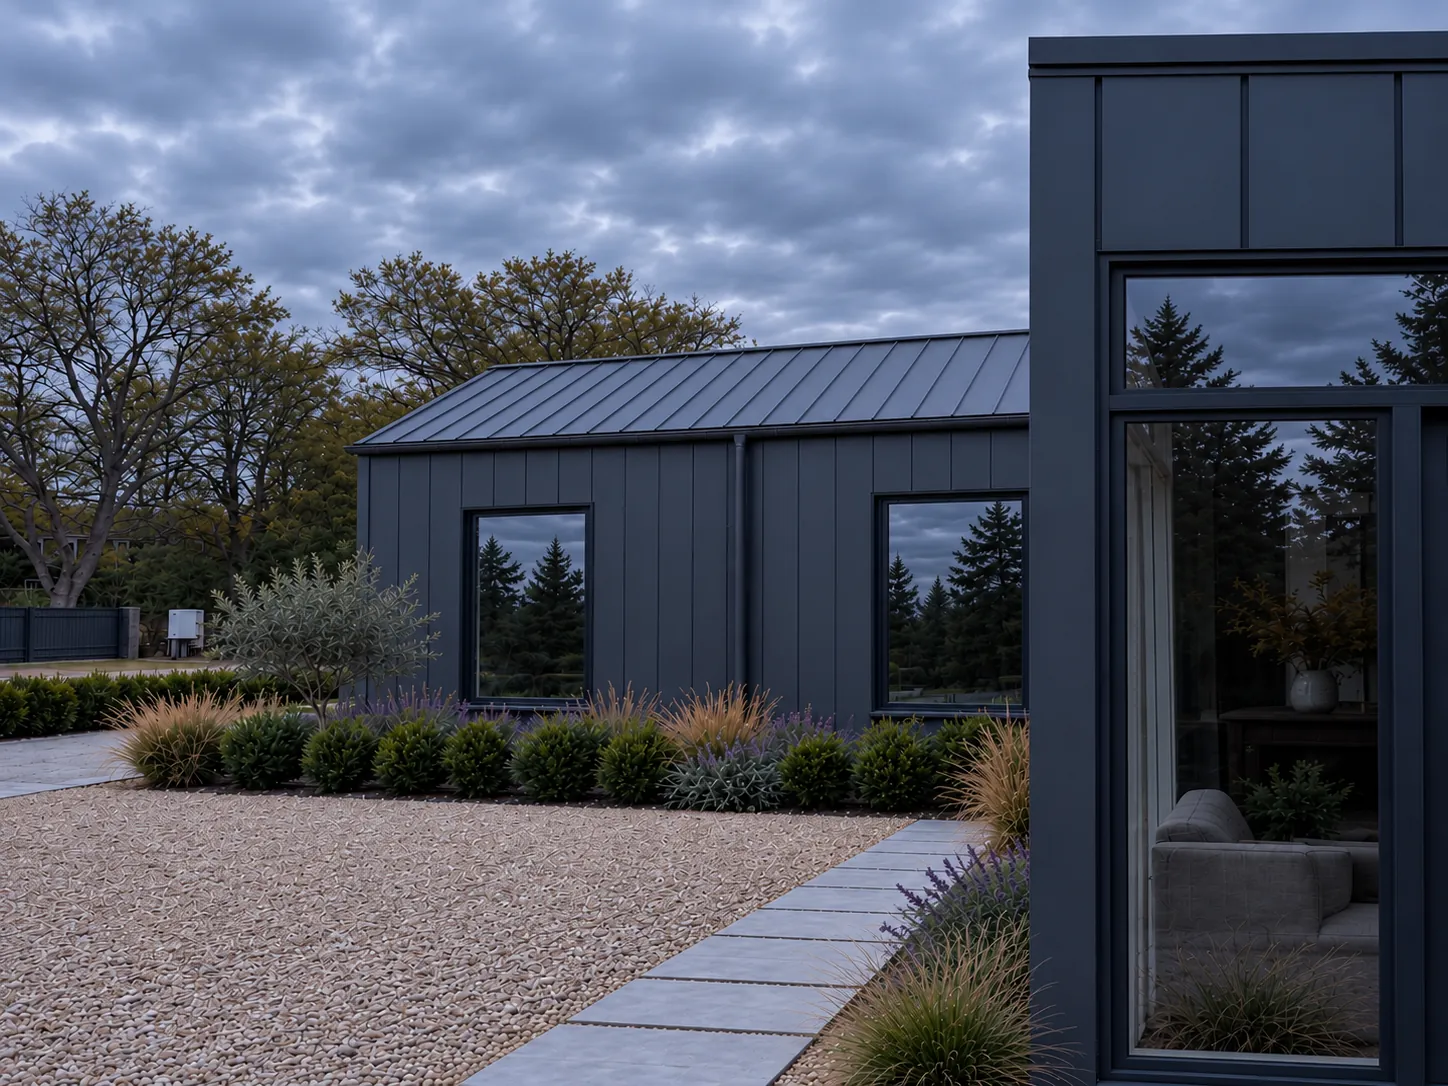
A carefully selected palette of natural stone and vertical zinc cladding gives the home its distinctive contemporary character.

The combination balances the texture and permanence of stone with the clean lines and refined detailing of zinc, creating a considered relationship between traditional materials and modern residential architecture.

Both materials were selected for their durability, longevity and relatively low maintenance requirements, an important consideration when designing a home for later life in Scotland’s demanding climate.

The result is an exterior designed to weather gracefully, reducing the need for ongoing upkeep while maintaining its architectural character.

03 · Light and landscape

Bringing the outside in.

Expansive floor-to-ceiling glazing and large sliding glass doors maximise natural daylight and frame uninterrupted views across the surrounding countryside.

The open-plan living spaces connect directly to an outdoor terrace, creating a natural transition between inside and outside and allowing the landscape to become an integral part of everyday living.

This relationship between architecture, light and landscape gives the interior a sense of openness and generosity, while ensuring the home remains closely connected to its rural setting.

04 · The interior

Warm materials. Calm, open rooms.

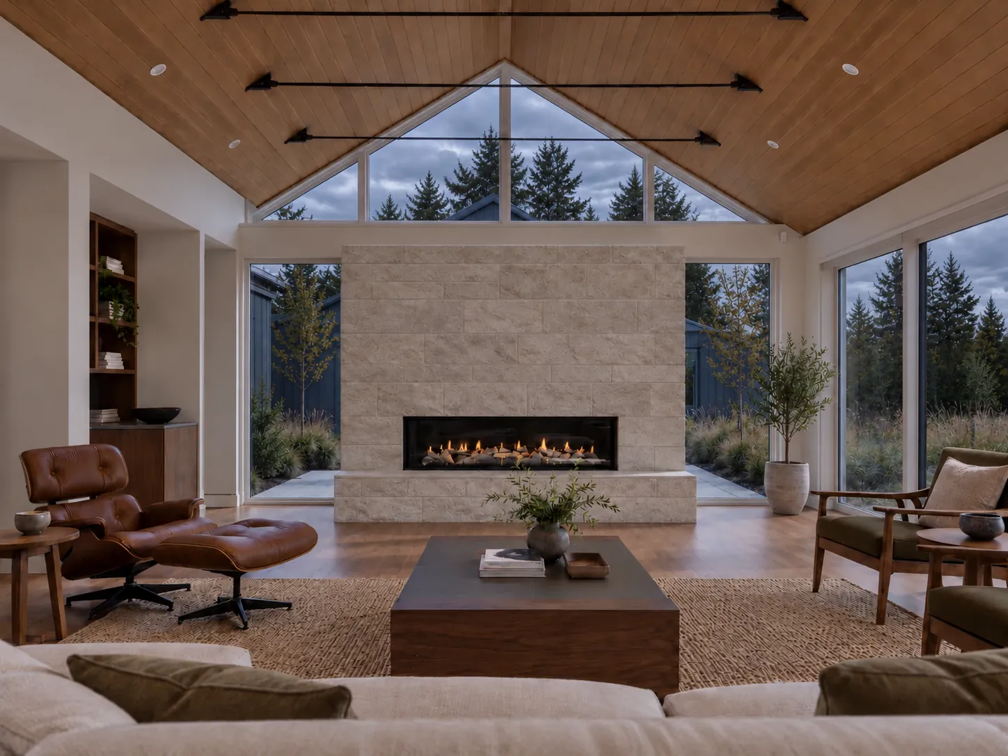
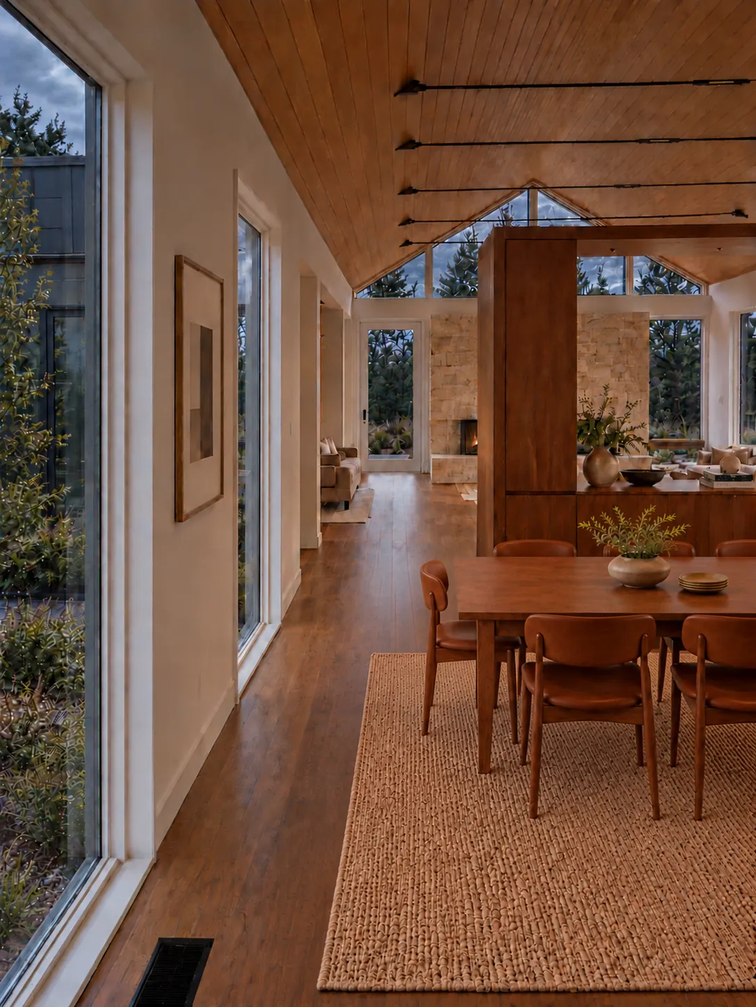
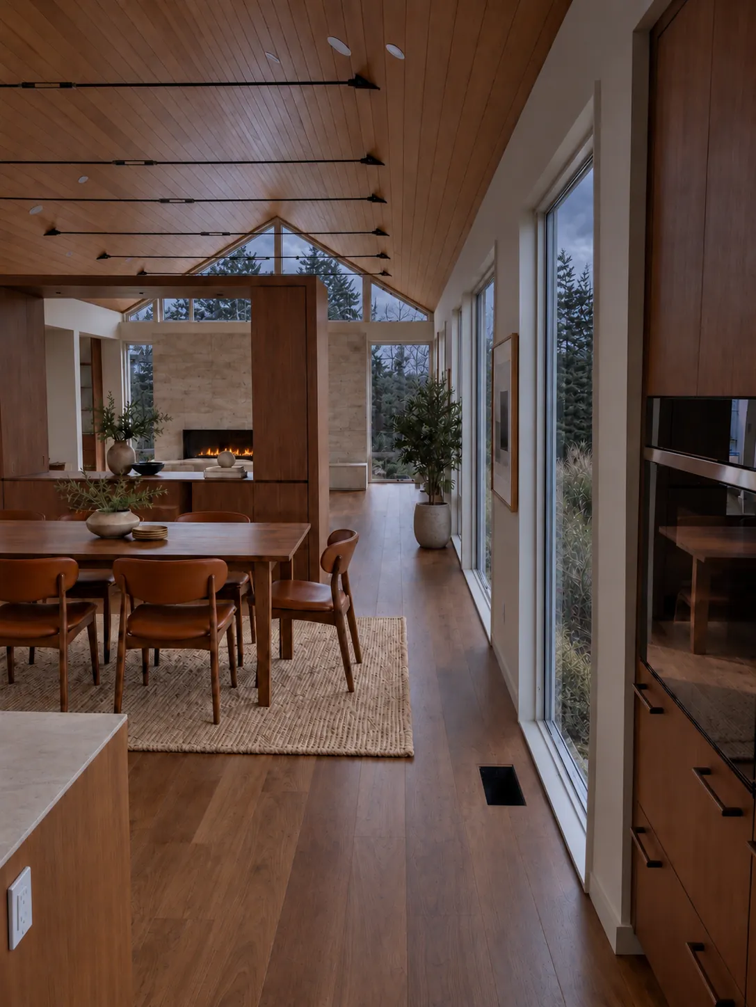
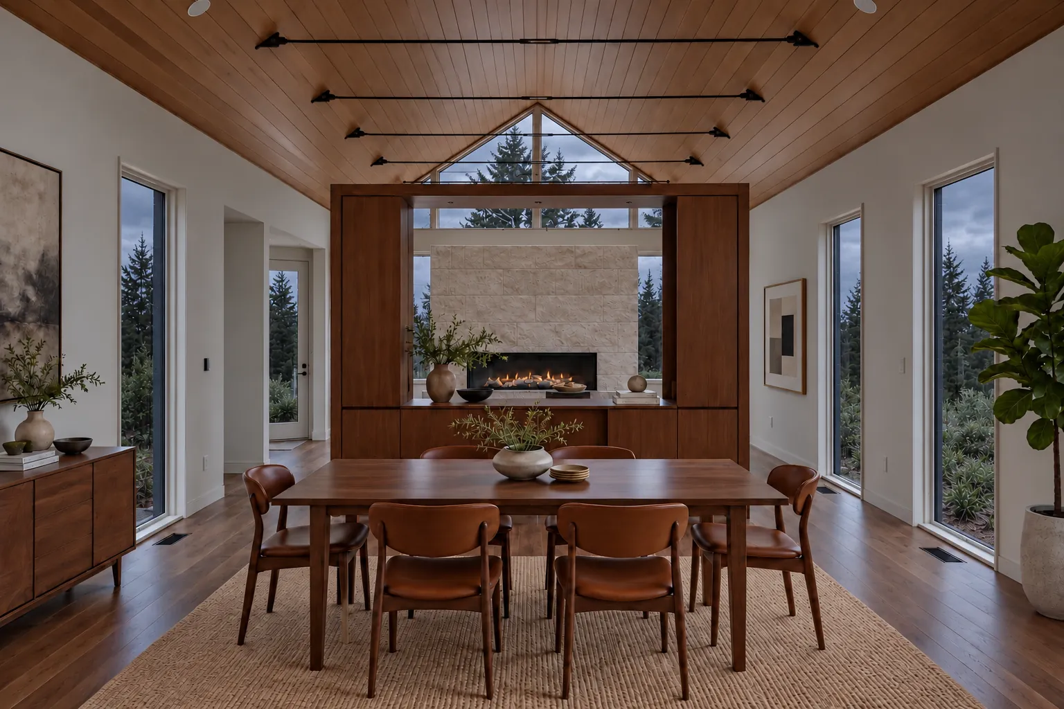
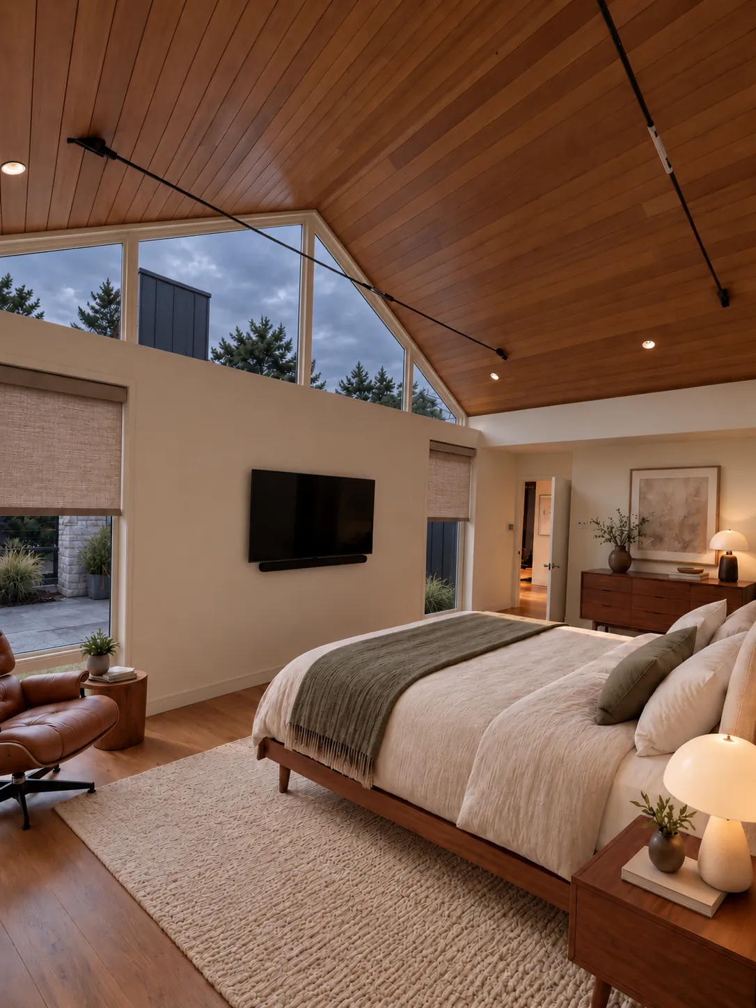
Inside, vaulted timber ceilings run the length of the main living spaces, rising to glazed gables that draw daylight deep into the plan.

A stone chimney breast anchors the living room, while a freestanding walnut unit divides the dining area from the lounge without closing off the view through the house.

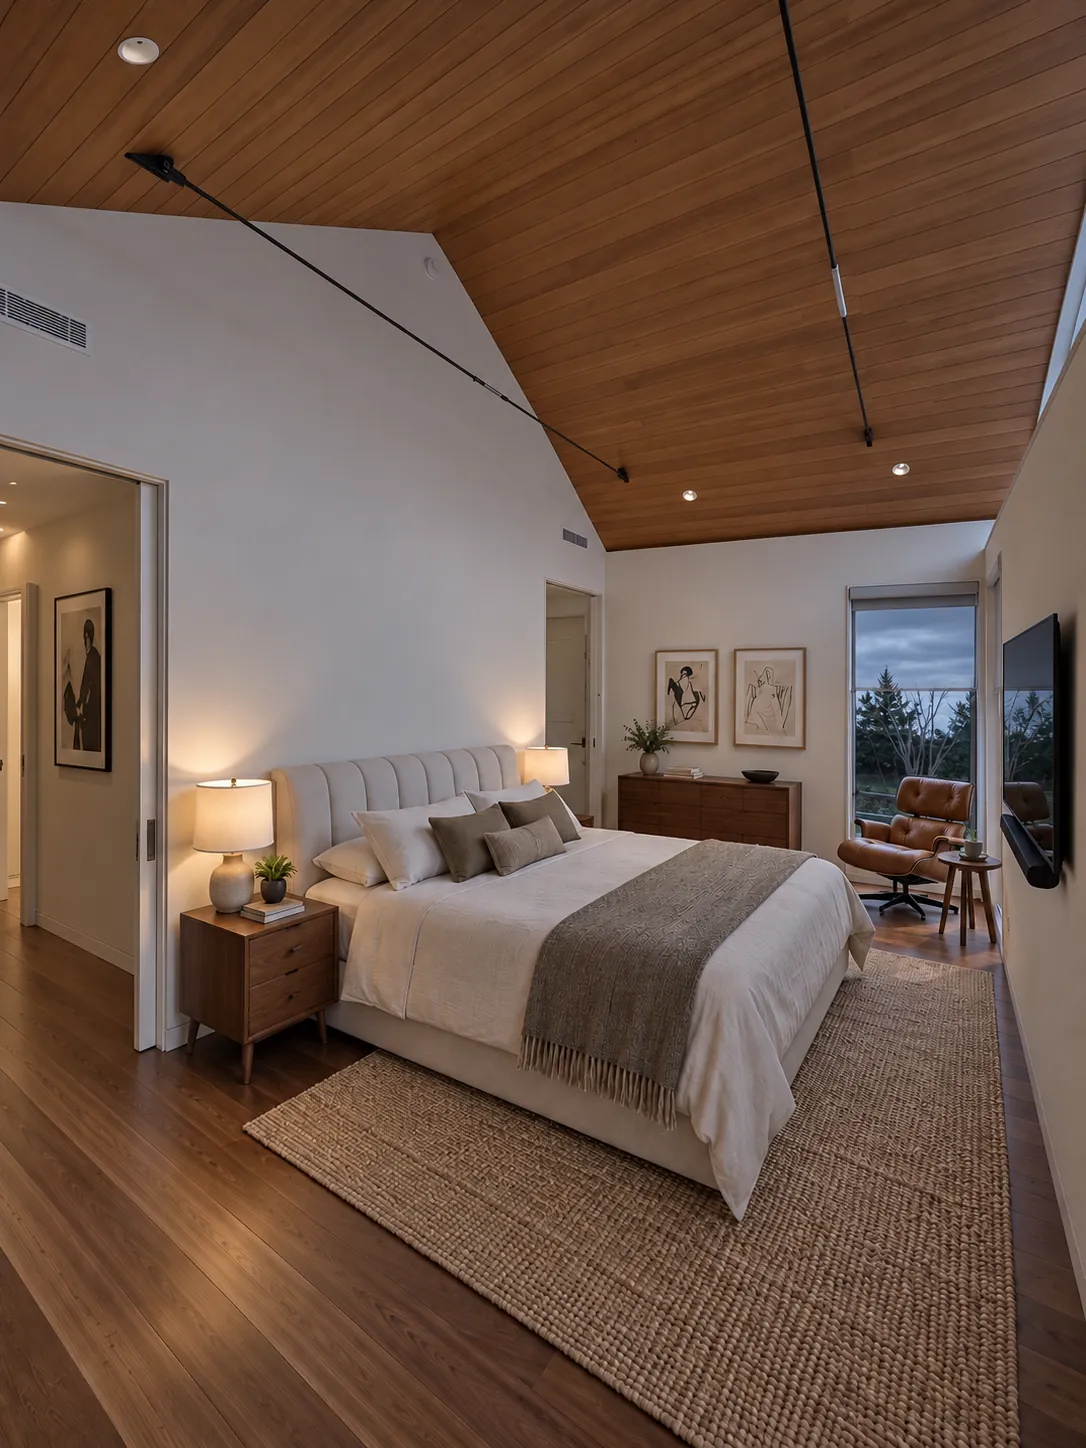
Walnut joinery, timber floors and natural textiles carry the same restrained palette into the bedrooms, creating calm, comfortable rooms that are easy to live in for years to come.

The plan

Everything on one level.

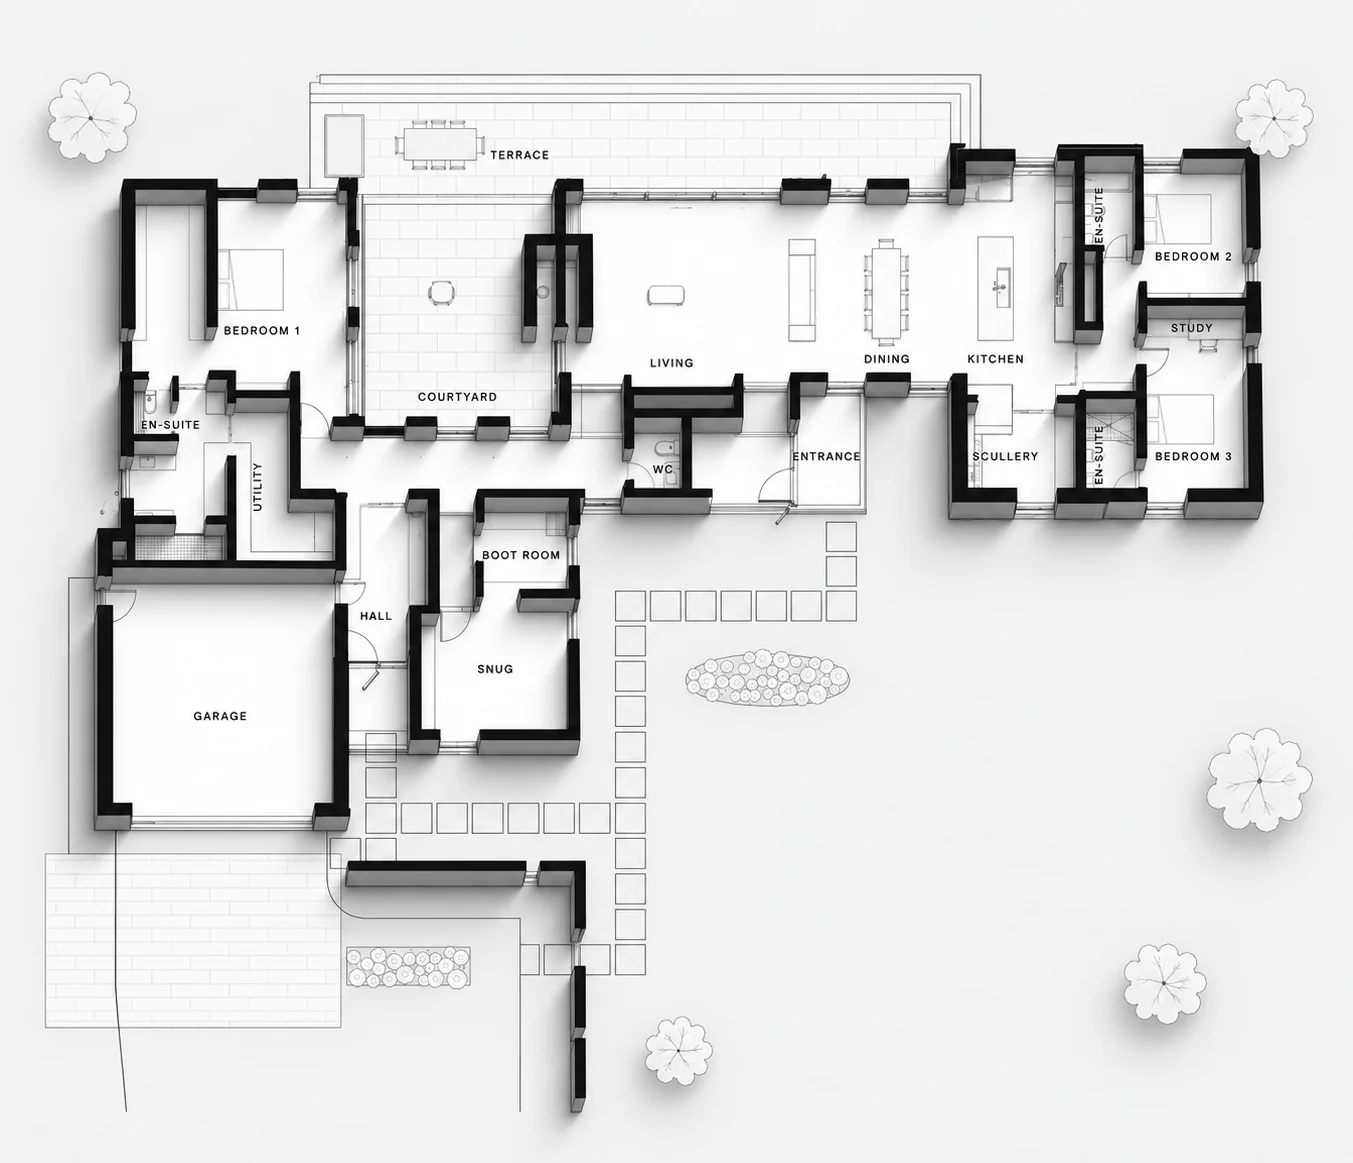
Bedrooms sit at each end of the house, with the open living, dining and kitchen space between them opening onto the terrace. A sheltered courtyard brings light into the middle of the plan, and the garage, boot room and snug wrap around the arrival court.

3D ground floor plan showing three bedrooms with en-suites, open-plan living, dining and kitchen, a central courtyard and terrace, and a garage, boot room and snug around the entrance
Ground floor
Designing for later life

A home designed to evolve with you.

  1. 01
    Single-storey livingAll principal living and sleeping accommodation is arranged on one level, supporting convenient everyday living and reducing reliance on stairs as needs change.
  2. 02
    Low-maintenance designDurable stone and zinc cladding minimise routine external upkeep, helping create a home that remains practical to maintain over the long term.
  3. 03
    Natural light and rural viewsGenerous glazing brings daylight deep into the home, maintaining a strong visual connection with the surrounding landscape.
  4. 04
    Connected indoor and outdoor livingDirect access from the main living spaces to the terrace creates an easy relationship between the home and its outdoor environment.
Planning your own home?

Designing for the way you want to live.

Whether you’re planning a contemporary self-build home, considering downsizing or looking to create a bespoke home for later life, ED Design can help you explore the possibilities.

Based in Stirling, we design individual homes across Scotland, combining creative architectural thinking with practical technical expertise.

Explore our self-build home design services or visit the Self-Build Hub to learn more about designing and building a home in Scotland.

Planning a similar project?

Tell us about your site or existing home, and we’ll discuss how ED Design could help.

Explore our bespoke self-build design service