
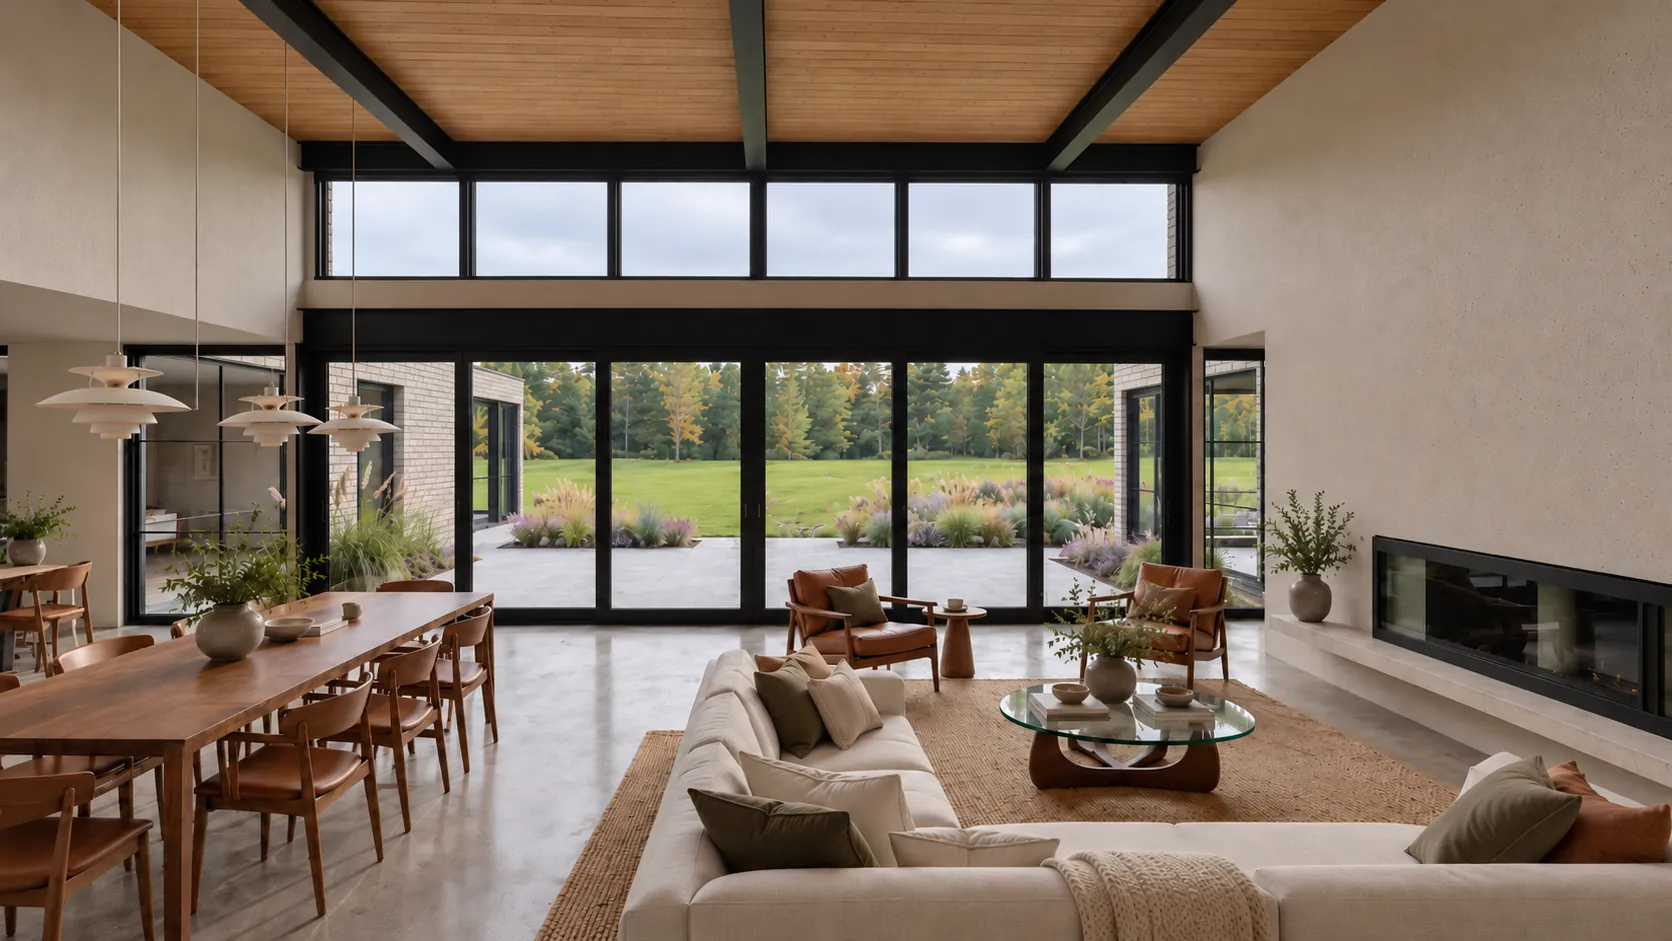
Services · Residential architectural design process Building your home the right way.
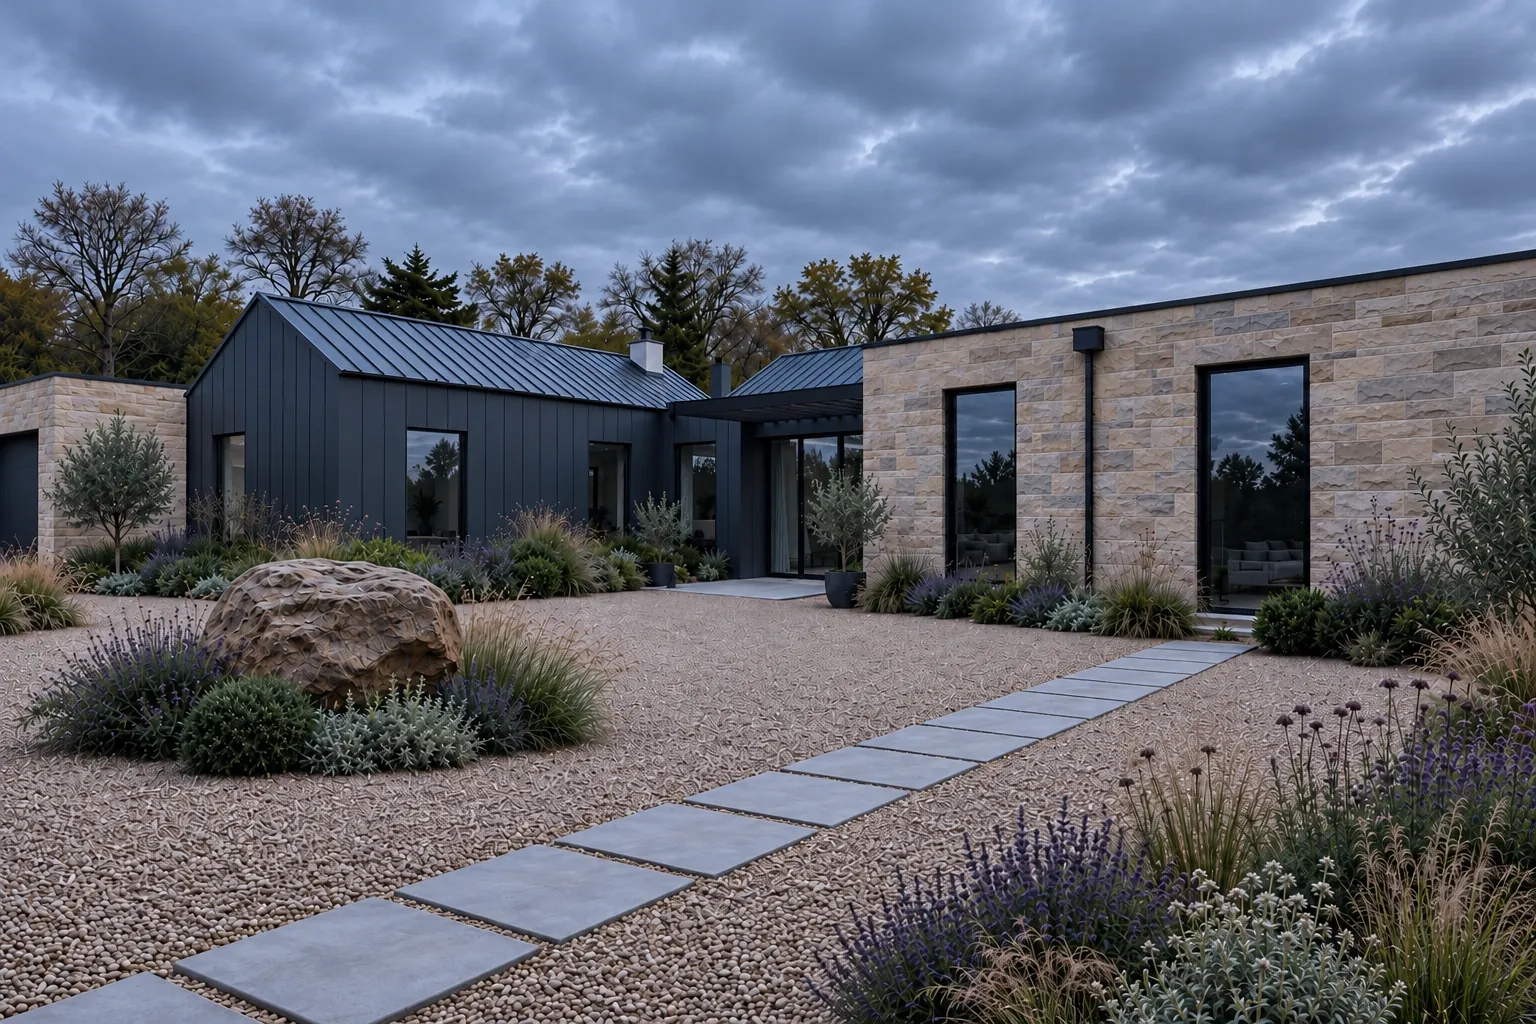
Good design begins with good decisions.
Designing your own home is a big undertaking — and an extraordinary opportunity. The early conversations about how you live, what your site offers and what you can invest will shape everything that follows. We make space for the creative possibilities while helping you make those decisions with confidence.
Eight stages. From brief to build.
You don’t need to know every answer at the outset. We’ll guide you through the questions in a sensible order, from the first brief to the finer construction details. Each stage has a defined scope, deliverables and fee agreed in writing before it begins, and you can appoint the services your project needs.
01Project briefUnderstanding how you live
Understanding how you live. We start by listening. How do you spend your mornings? Where does everyone gather? What might change in ten years? Alongside your ambitions and budget, we study the site’s light, views, access and constraints to create a brief that feels genuinely yours.
What is a design brief, and why does it matter?
A design brief is the foundation of every successful project. It sets out the objectives, requirements and constraints of your build, so your design team has everything it needs to create a home that works for you. A great brief goes far beyond a checklist: it's the starting point for a home that reflects how you actually live.
A people-first approach
We place real emphasis on understanding how you use your home: the routines, habits and small details that make a house feel like yours. That insight lets us design spaces shaped precisely around your needs and preferences.
Opening the door to better design
A meaningful brief means sharing a little of your family life with us. The more we understand how you live, the better we can design around you. For first-time self-builders this can feel unfamiliar, so we approach every conversation with empathy and expertise, guiding you towards a brief that matches your vision and goals.
Collaborative briefing
We explore possibilities together in an open brainstorming process, encouraging creative thinking from the very start. Time and again, this surfaces ideas and solutions that wouldn't otherwise have emerged.
We also analyse the site, including orientation, slope, neighbouring buildings, views, weather, planning context, access and services, so the design responds to the place as well as the people.
- You receive
- An agreed written brief, priorities and initial project parameters.
- Your decision
- Approve the brief before concept design.
02Concept & schematic designIdeas take shape
Ideas take shape. This is where the possibilities become visible. Through sketches, diagrams, 3D studies and preliminary drawings, we test different ways of bringing your brief and site together. We’ll talk through what excites you, what doesn’t feel right and what deserves another look before refining the design.
Bringing your vision to life
Concept and schematic design is one of the most exciting and important stages. It's where ideas take shape and the unique character of your home starts to emerge.
Exploring possibilities
We immerse ourselves in your project: analysing the site and its surroundings, considering existing and neighbouring buildings, and drawing on the brief to develop initial concepts tailored to how you want to live. Hand sketches, diagrams and 3D models let us test ideas, unlock the distinctive qualities of the site and present options that are easy to picture and respond to.
From concept to preliminary drawings
Once a direction is agreed, we develop preliminary floor plans, elevations and sections. These aren't working drawings, but a clear picture of how your home will look and feel before detailed development begins.
Refined by your feedback
Your feedback directly shapes the design, whether that means resolving concerns, exploring new ideas or adjusting the scheme to reflect your priorities, always within the agreed constraints. Getting this stage right sets the whole project up for success: every later decision is rooted in a strong, considered concept.
- You receive
- Agreed concept information, which may include plans, elevations, sections and 3D studies, as defined in your appointment.
- Your decision
- Agree the design direction.
03Cost review & budget testingTesting ambition against budget
Testing ambition against budget. A good design also needs to feel achievable. Together, we look at the emerging proposals against your budget, identify the choices that matter most and help arrange appropriate early pricing or specialist advice. If something needs to change, it’s better to have that conversation while the design is still flexible.
Building a realistic budget
Establishing a realistic budget is one of the most important steps in any project. A clear understanding of costs from the outset protects your investment and keeps the project on track from design to completion.
Understanding the true cost of building
Accurate pricing needs a full breakdown of every cost: land, materials, labour, planning and Building Warrant fees, and the many smaller expenses in between. Getting this right early prevents unwelcome surprises later.
When to start talking to builders
The end of schematic design is the ideal moment to speak to local builders for preliminary prices. Early conversations also help you secure reliable, in-demand builders before their diaries fill up, keeping your timeline realistic. If costs exceed the budget, we adjust the design now, while changes are quick and inexpensive.
Planning for the unexpected
Even well-planned projects can meet weather delays, unexpected ground conditions or supply problems, so we build a contingency into your overall budget from the start. If the unexpected happens, we respond openly and flexibly, with your interests first and without compromising your vision.
Managing costs together
We support you through the pricing process, helping with builder conversations and making sure every budget decision is made with a full understanding of what it means.
- You receive
- A documented budget review and recommendations within the agreed scope. Independent cost plans and builder quotations are separate unless specifically included.
- Your decision
- Confirm the budget and design priorities.
04Planning applicationMaking the case for your design
Making the case for your design. Planning can feel unfamiliar, particularly on a challenging site. We’ll explain the likely route, prepare the agreed drawings and architectural information, submit the application and respond to council queries within our appointed scope. Where a site is sensitive, we’ll discuss any specialist reports or additional consents that may be needed.
Planning permission for new homes
The planning application is a pivotal stage in any project. Before your home can be built, the local planning authority assesses whether the design is right for its setting, from appearance and scale to access and its effect on the surrounding area.
What do planning authorities look for?
- How the building looks and relates to the local vernacular
- Scale, massing and its relationship to neighbouring homes
- Site access and road safety
- Occupancy and the effect on local amenity
- Environmental and ecological impact
Every planning authority is different and local policies vary widely, so experienced guidance from the outset makes a real difference.
The right route for your site
Sometimes planning is a multi-stage process. Pre-application advice, Planning Permission in Principle and full planning permission can each play a part, depending on your project and site. We assess every project individually and agree the best route with you before anything is submitted, so your time and budget are spent in the right places.
Planning takes time, and we'll guide you through it
Planning is often more complex and time-consuming than it looks on paper. Timescales depend on the site, the council and the proposal, so patience and expertise both matter. We prepare the full application, including plans, elevations, sections, site layout and Design Statement, and manage it through to a decision. The decision itself rests with the planning authority.
Experience in sensitive settings
We have extensive experience securing permission in some of the most sensitive settings, including conservation areas, listed buildings and Sites of Special Scientific Interest, such as our family home in Lasswade. These sites bring extra scrutiny and constraints, but they're among the most rewarding to deliver.
- You receive
- An agreed planning submission and application management through the decision process.
- Your decision
- Approve the proposal before submission.
05Detailed designResolving the architecture
Resolving the architecture. The small decisions make a remarkable difference to how a home feels. We develop the construction approach, materials, junctions and architectural details while considering energy performance and regulatory requirements, coordinating with the engineers and specialists appointed to your project.
From vision to construction-ready documents
This is where your home truly comes to life on paper. The ideas from schematic design are refined, resolved and translated into a full set of construction documents, the technical backbone of your build.
Resolving the detail that makes the difference
Detailed design goes far beyond appearance. It addresses every technical aspect of your home:
- Structure and engineering
- Heating, ventilation, plumbing and electrics
- Accessibility and compliance with the Scottish Building Standards
- Sustainability and energy performance
- Materials and the arrangement of spaces
Every decision here directly affects the quality, cost and programme of your build, so thoroughness matters.
A coordinated team of specialists
ED Design develops and coordinates the architectural design, working with structural engineers, energy assessors and other specialist consultants where their input is required. The scope and responsibilities of each consultant are confirmed as part of the project appointment.
Depending on your project, the team can include civil, structural, mechanical and electrical engineers, landscape designers, interior and lighting designers, and renewable technology specialists.
Comprehensive construction documents
The result is a precise set of drawings and specifications: plans, elevations, sections, construction details, schedules and material specifications. They're used to obtain your Building Warrant, invite competitive prices from builders and give clear instructions to everyone on site. Well-prepared documents greatly reduce the risk of disputes, delays and costly rework.
Quality checked before work starts
Before anything happens on site, we review the full document set to find and resolve potential issues in advance. Fixing a problem on paper is far cheaper and less disruptive than fixing it during construction.
From concept to buildable home
Detailed design is the bridge between vision and reality. It aims to make sure your home is not only beautiful and practical, but buildable, with the key risks considered, the details resolved and the consultants’ input coordinated.
- You receive
- The agreed technical architectural drawings, details and schedules for this stage.
- Your decision
- Confirm key materials, systems and design choices.
06Building Warrant applicationDemonstrating technical compliance
Demonstrating technical compliance. This is the stage where the design is demonstrated against Scottish Building Standards. We’ll prepare the agreed architectural submission, bring together the necessary consultant information and respond to Building Standards queries. We’ll keep you informed as the council reviews the application and requests any changes.
The final step before construction
The Building Warrant application is a critical milestone. Work on your new home can't start until the local authority grants the warrant.
What is a Building Warrant?
A Building Warrant is the formal approval from your local council confirming that the proposed work meets the Building (Scotland) Regulations. Unlike planning, it isn't concerned with how your home looks or relates to its surroundings. It focuses entirely on technical compliance: making sure your build is safe, structurally sound and meets current standards for energy, fire safety, accessibility and more.
More predictable than planning
For many clients, this stage is a welcome relief after the uncertainties of planning. The requirements are clearly defined in the Scottish Building Standards, so the criteria are transparent and a thorough, compliant submission can be prepared from the outset, keeping queries to a minimum.
From detailed design to approved documents
The application is built directly from the detailed design package: drawings, structural calculations and specifications. We prepare and submit it on your behalf, coordinate with Building Standards and respond to any queries to keep things moving. Where useful, we also coordinate specialist certifiers, such as structural and energy, whose certificates can reduce the warrant fee.
The green light to build
Receiving your Building Warrant is one of the most significant moments of the project: the point where plans on paper become construction on site, and your new home starts to become real.
Want to know more? Read our guide to planning permission vs Building Warrant.
- You receive
- A submitted application and management of architectural queries within the agreed scope. The council determines the application.
07Construction documentationInformation to build from
Information to build from. Clear information helps a good design make the journey from drawing to site. Where appointed, we prepare supplementary details, schedules and tender information, help you compare builder submissions and review selected specialist drawings against the architectural intent. We’ll explain which services are included, rather than leaving you to guess.
Construction documentation and shop drawing review
Your Building Warrant is the green light the project has been working towards, and construction can begin. Our involvement can continue, helping the design carry through into construction.
Choosing your builder
We issue the construction drawings to builders for competitive pricing, manage the tender, compare the submissions and recommend the right builder for your project. The building contract is then prepared and signed.
Supplementary construction details
Alongside the warrant drawings, we usually prepare an extra set of construction details for your builder. These go beyond the warrant application and give precise guidance on the finer points of construction: the details that make the difference between a good build and an exceptional one.
Coordinating specialist designers
As work progresses, specialist designers and manufacturers join the project, each producing their own drawings and specifications. These can include:
- Timber frame or SIPs (structural insulated panel) manufacturers
- Window and door suppliers
- Kitchen and bathroom designers
- Bespoke joinery and cabinetry makers
Each works to their own dimensions and details, so making sure everything fits the overall design is a critical responsibility.
Why shop drawing review matters
Reviewing manufacturers' drawings is one of the most important, and most underappreciated, parts of our service. We check every set to make sure it:
- Matches the overall design intent
- Meets the Scottish Building Standards and other relevant standards
- Coordinates correctly with every other manufactured element
Spotting a discrepancy before anything is made or delivered prevents costly errors and delays.
Keeping the design intact
This review helps keep your design intact from drawing to finished building. Manufactured elements, from the structural frame to the kitchen cabinets, are checked against the design before they arrive on site, so your builder has clear information to work from.
- You receive
- The specifically agreed construction and/or tender documents and review services. Builder selection, contract preparation and shop-drawing reviews are included only where expressly appointed.
08Construction-stage supportKeeping the design connected to the build
Keeping the design connected to the build. Questions don’t stop when building begins. If you’ve appointed us for construction-stage support, we can help answer design queries, review relevant proposals and visit site at agreed points — keeping the original ideas in view as your home takes shape. Construction management, contract administration, certification and inspections are separate services unless expressly included.
Design support during construction
Where appointed, ED Design can provide construction-stage architectural support, including responding to design queries, reviewing relevant information and attending agreed site visits. Any contract administration, payment certification, inspections or completion-related services are separately defined in the written appointment.
What it can include
- Responding to design queries from you and your builder
- Reviewing relevant information, such as manufacturers’ drawings and proposed changes
- Attending site visits at agreed points in the build
- Helping you understand design decisions that come up on site
Defined in your appointment
None of these duties is included automatically. We agree the scope of construction-stage support with you in writing, so you know what we are and aren’t responsible for. Your builder remains responsible for the construction work, its programme and its workmanship.
Why it can help
Design questions come up on almost every build. Having your designer available to answer them helps decisions on site stay consistent with the drawings and the design intent.
- You receive
- The construction-stage services set out in your appointment. The builder remains responsible for the work, programme and workmanship.
Three services. One considered approach.
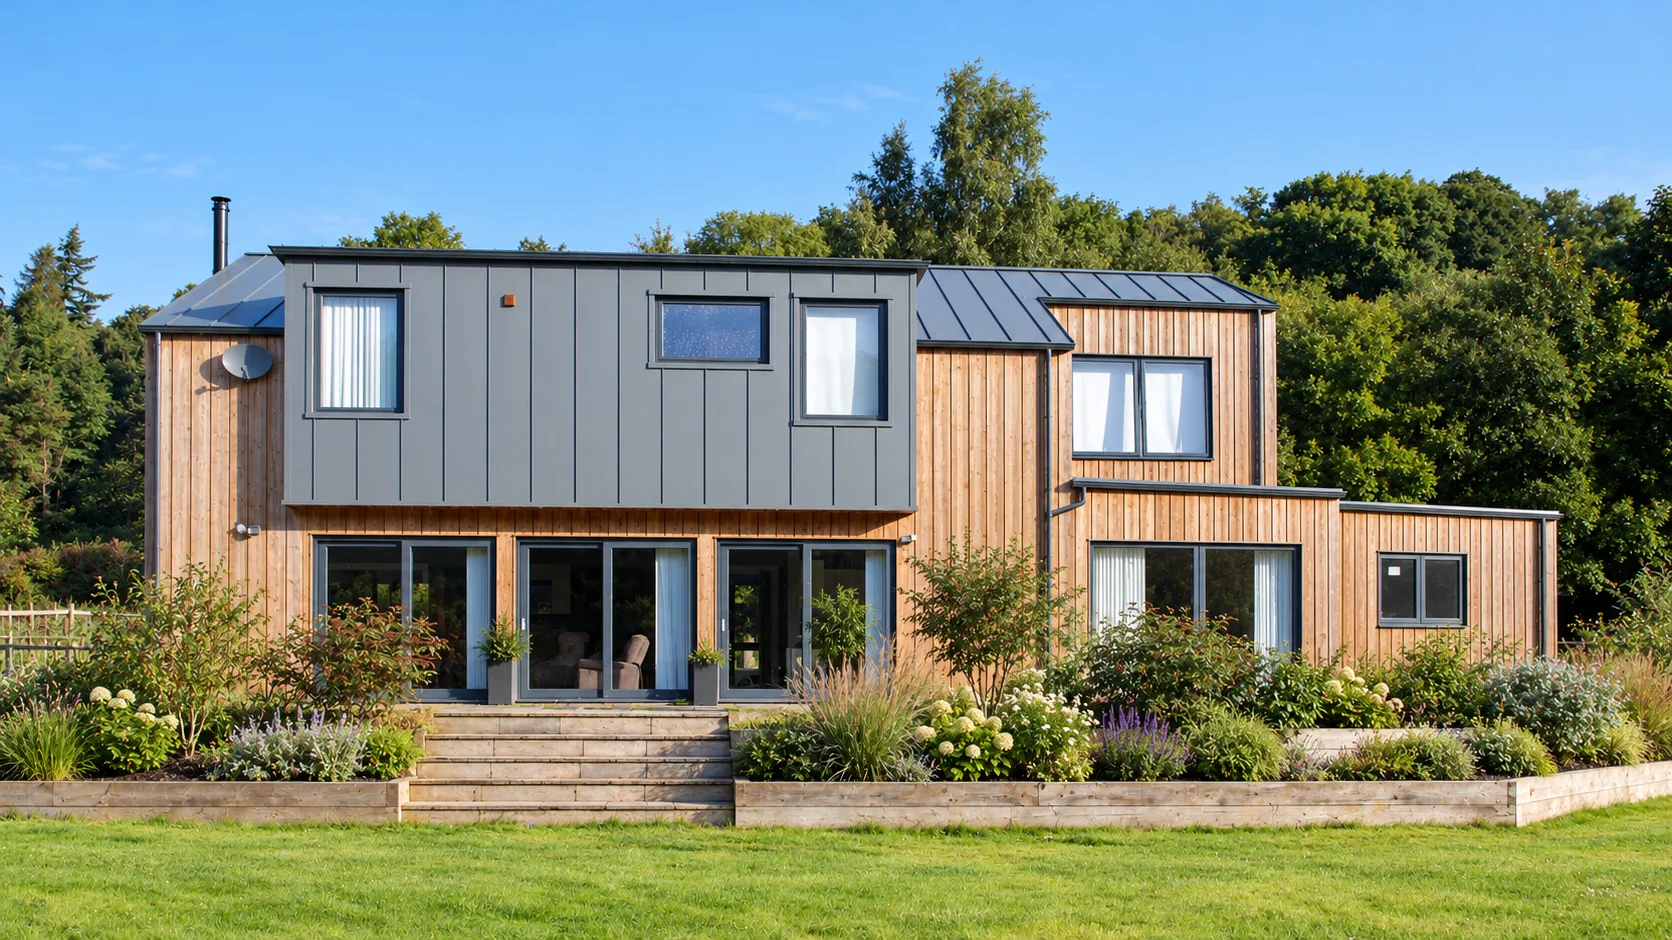
Bespoke homes, designed from the ground up.
Contemporary residential design shaped by your plot, brief and budget.
Explore self-build homes →
More from the home you have.
Extensions, alterations and sensitive renovations that improve space, light and everyday living.
Explore extensions & renovations →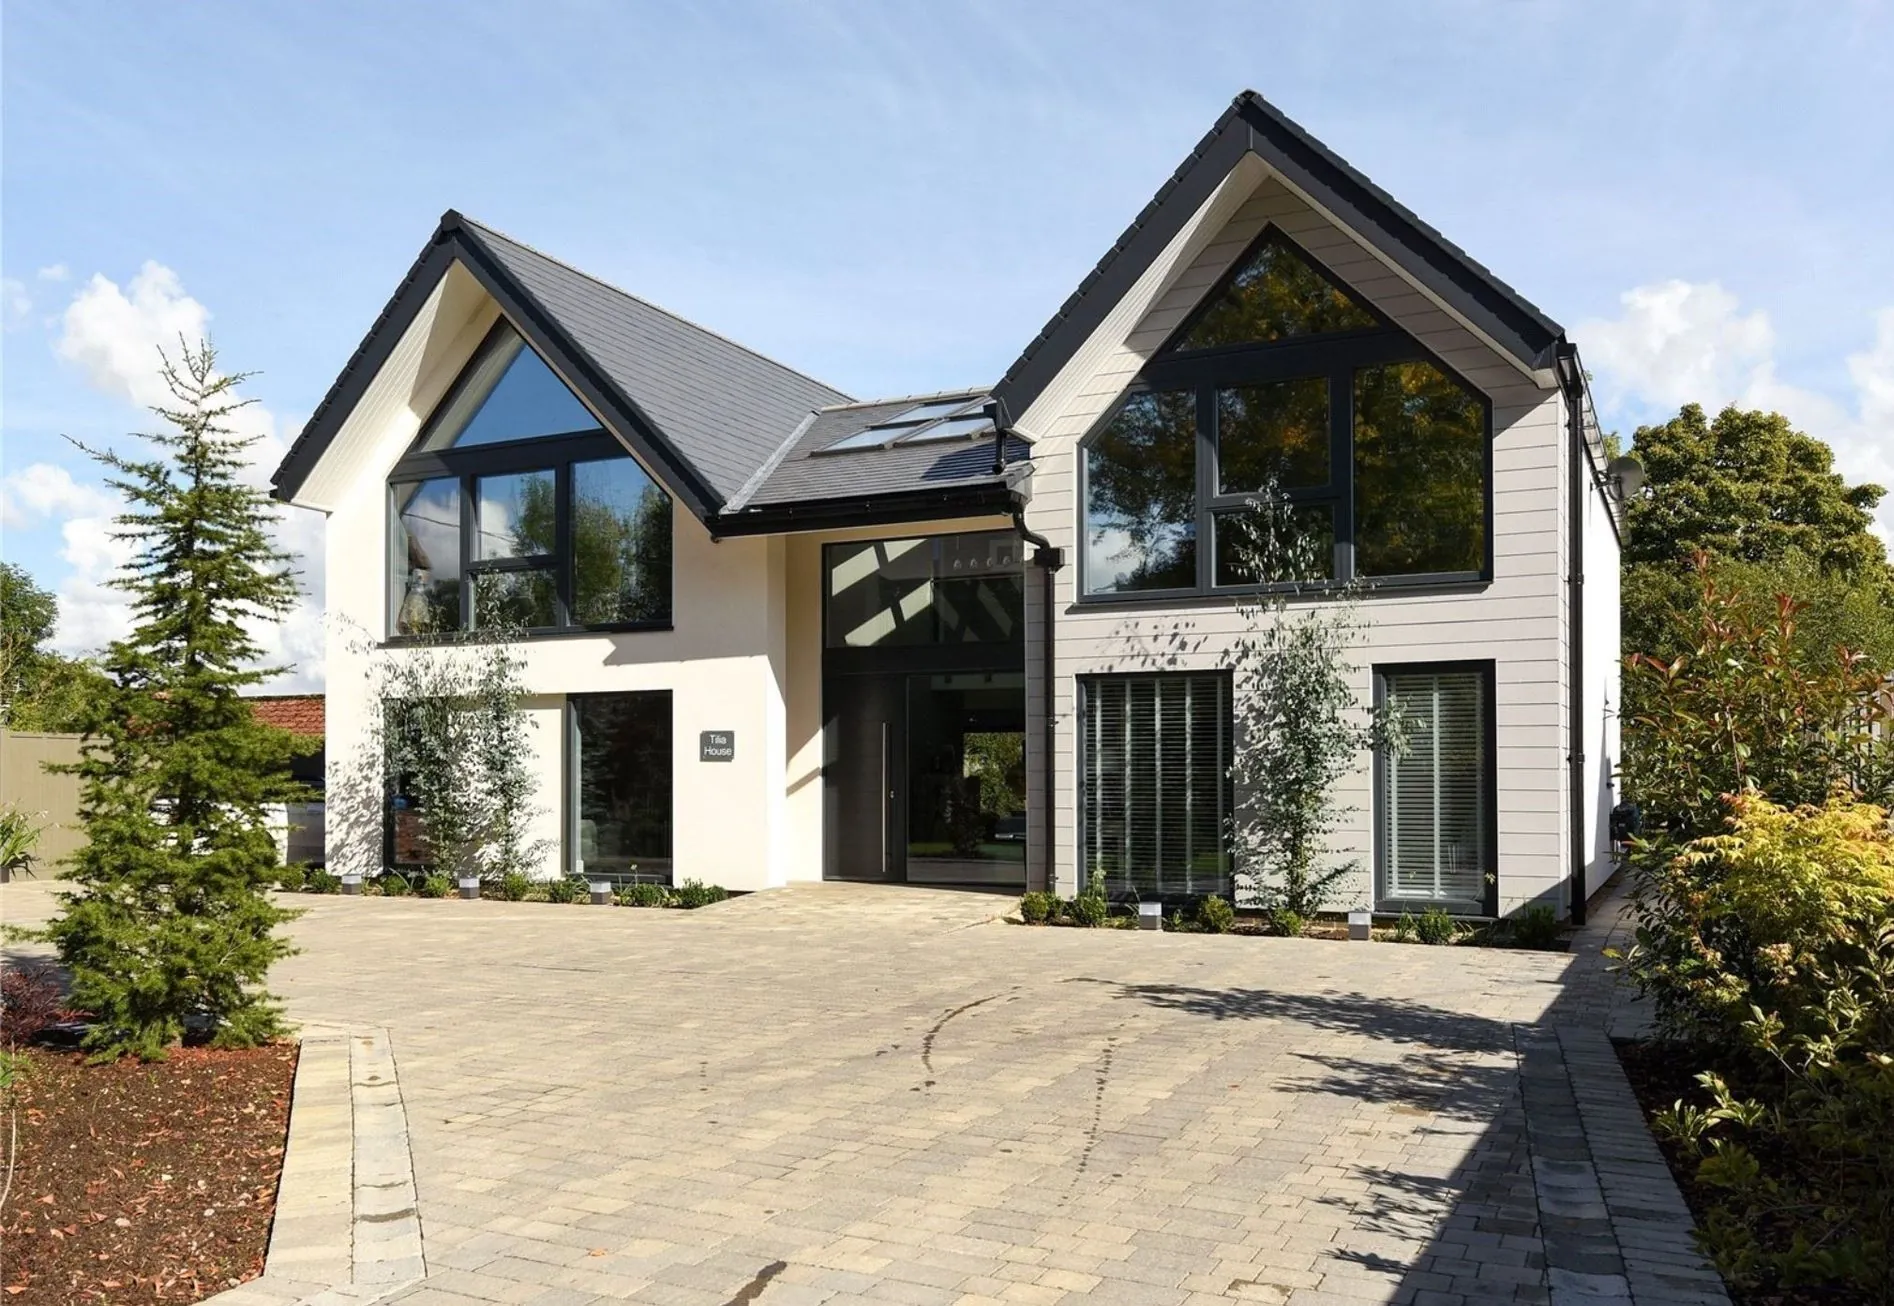
A new future for an established site.
Reimagining a plot through a home designed for today’s needs and tomorrow’s possibilities.
Explore replacement dwellings →Homes for later life
Adaptable layouts, accessible spaces and low-maintenance materials, planned around long-term comfort.
See the Rural Stirling home → Also part of our workEarly self-build advice
Help understanding a plot, planning considerations, the likely design route and the questions to resolve before committing.
Explore the Self-Build Hub →Clear scope. Fixed fees.
We agree a fixed fee for each defined stage before work begins. Additional work or changes outside that scope are discussed and agreed separately. Our fees are not calculated as a percentage of construction cost.
Read our fee guide →
“Chris has a great eye for design, understood what we wanted and was able to make some innovative suggestions.”
Start with a conversation.
Tell us about your plans. We’ll discuss the right starting point and which services may be useful.