ED Design, Leading you home
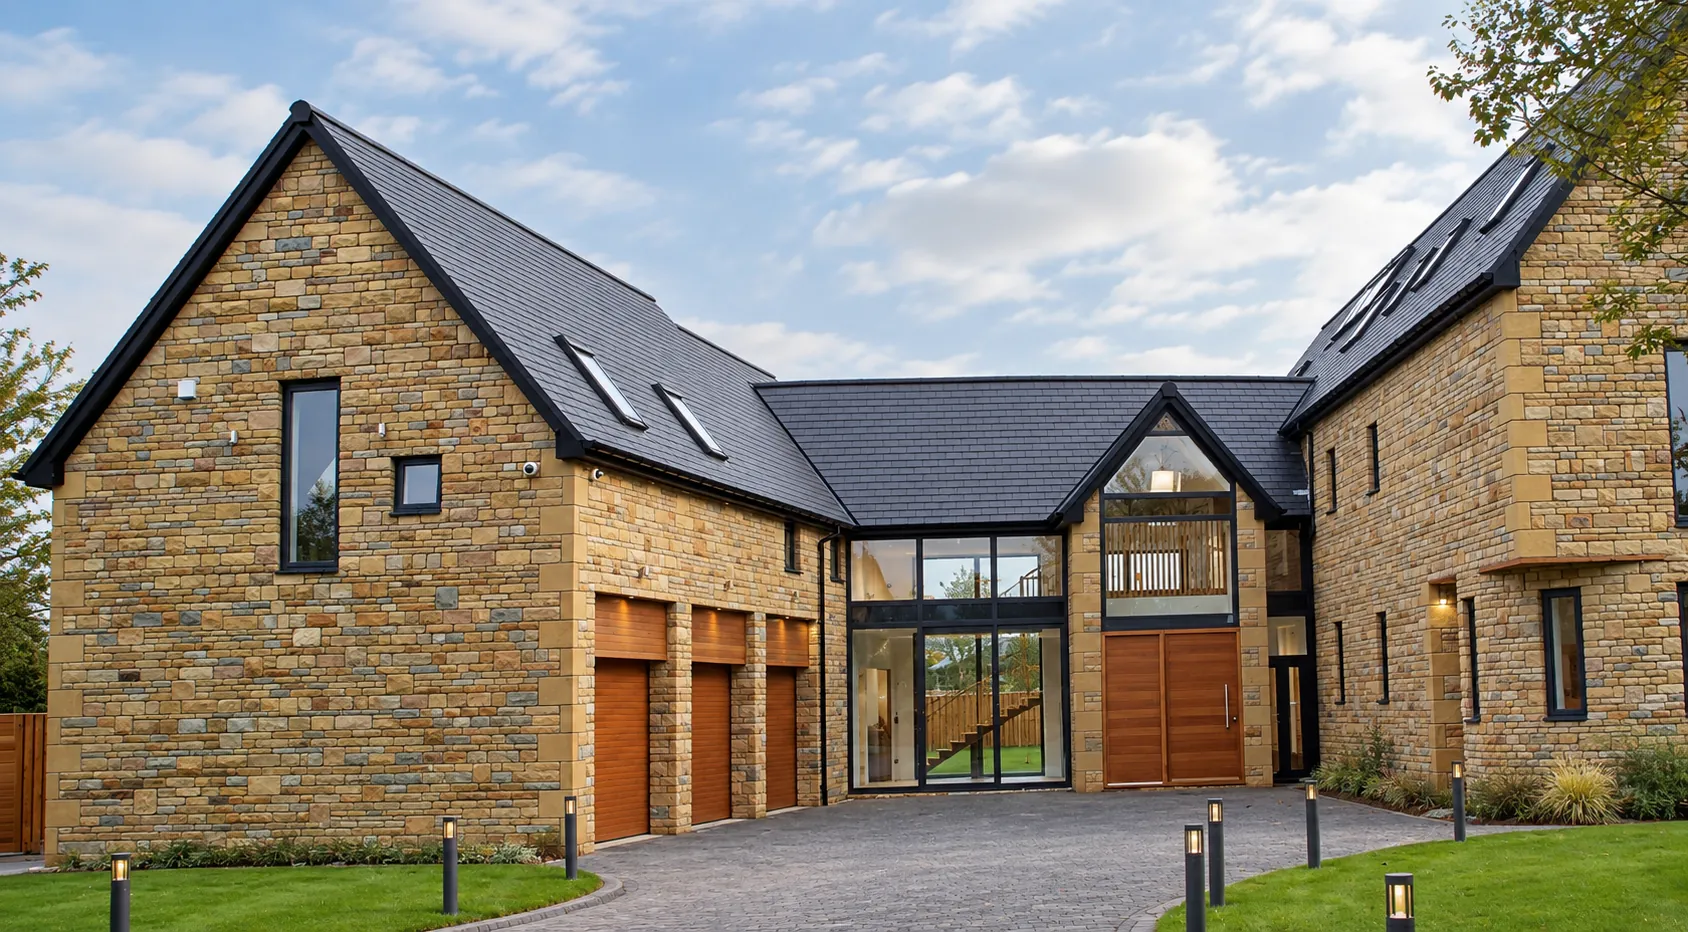
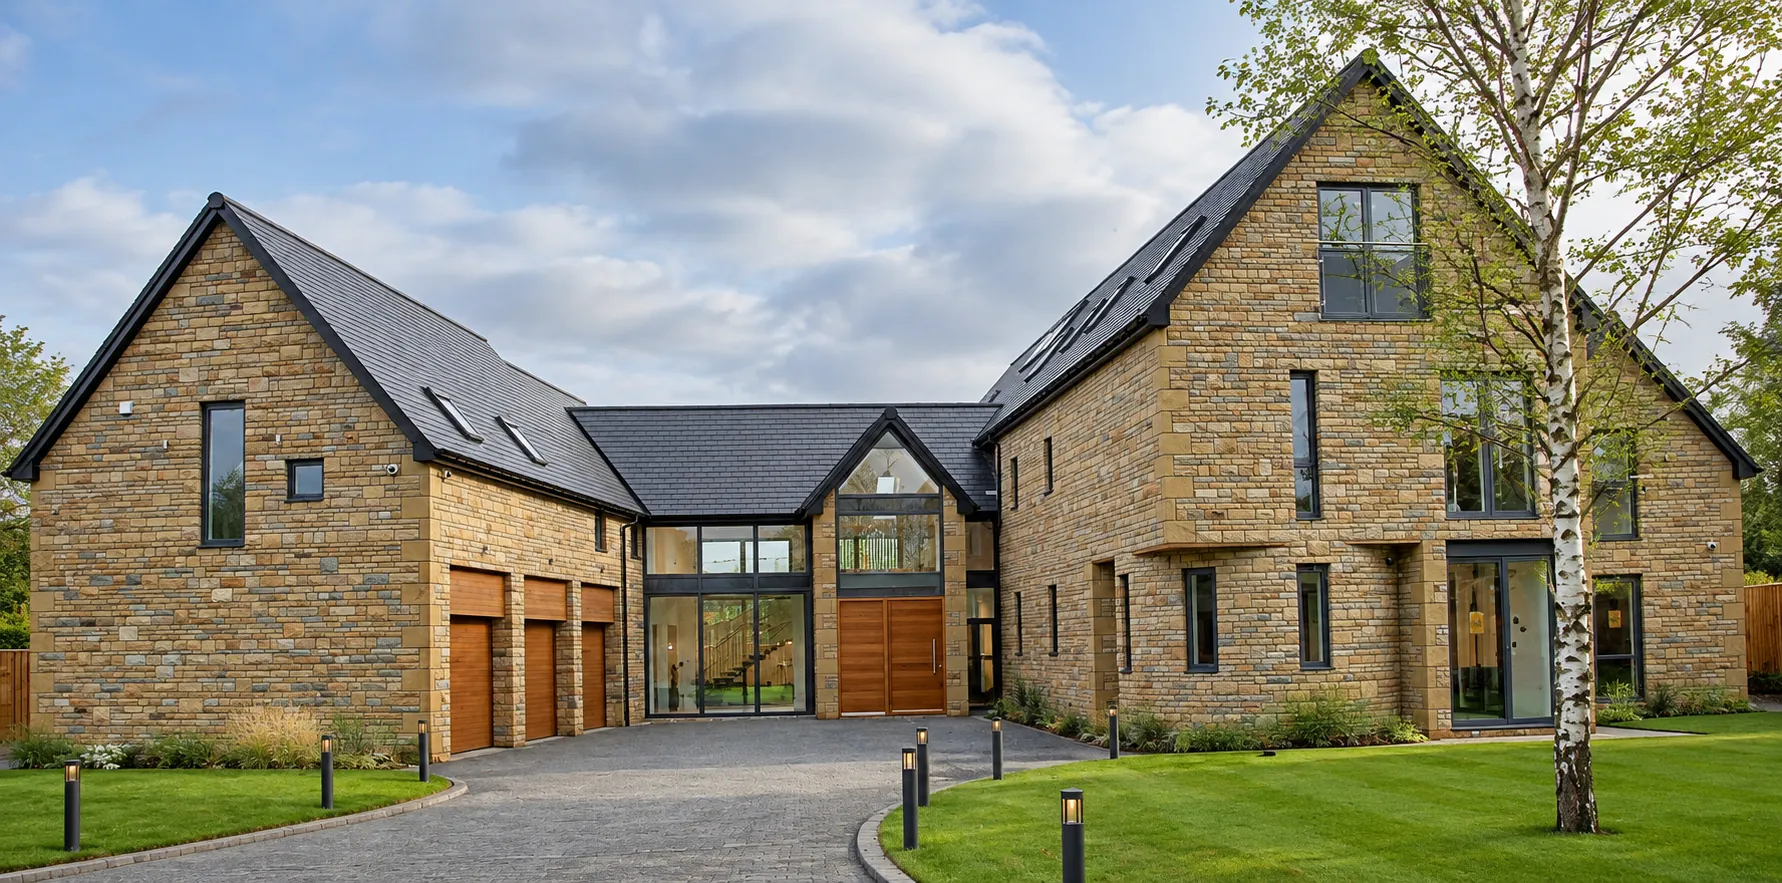
Large stone family home on a former golf course near Durham, with two gabled wings, a triple garage and a double-height glazed entrance around a paved drive

New-build family home · DurhamA home on the golf course.

The brief

A distinctive home. An exceptional setting.

Located on the outskirts of Durham, this substantial contemporary family home was designed for a property developer as part of an exclusive gated residential development on the site of a former golf course.

The wider development sought to transform the existing landscape into a collection of individually designed luxury homes, offering generous accommodation and a distinctive residential environment.

The brief was to create an impressive family residence that combined the character and permanence of traditional stone architecture with the openness, natural light and contemporary detailing expected of a modern luxury home.

The design needed to establish a strong individual identity while contributing to the architectural quality and overall character of the wider residential development.

Location
Outskirts of Durham
Project
New-build family home on a former golf course
Client
Property developer
Setting
Gated development, former golf course
The project at a glance

Client goals

Create a substantial luxury family home for a developer-led residential scheme, combining distinctive architecture, generous accommodation and high-quality materials to appeal to the premium housing market.

Challenges

Design a large residence that maintains a balanced architectural composition, provides an impressive sense of arrival and establishes a strong relationship between the internal living spaces and surrounding gardens.

Our solution

A series of interconnected stone-clad volumes with contrasting pitched roof forms, extensive glazing and a carefully composed entrance courtyard. Contemporary interior features, including a sculptural timber staircase, create a distinctive character within the traditional exterior.

Outcome

A completed luxury family home combining natural stone architecture, generous glazed spaces and contemporary interior detailing, contributing to an exclusive residential development on the outskirts of Durham.

01 · The architecture

Traditional materials. Contemporary proportions.

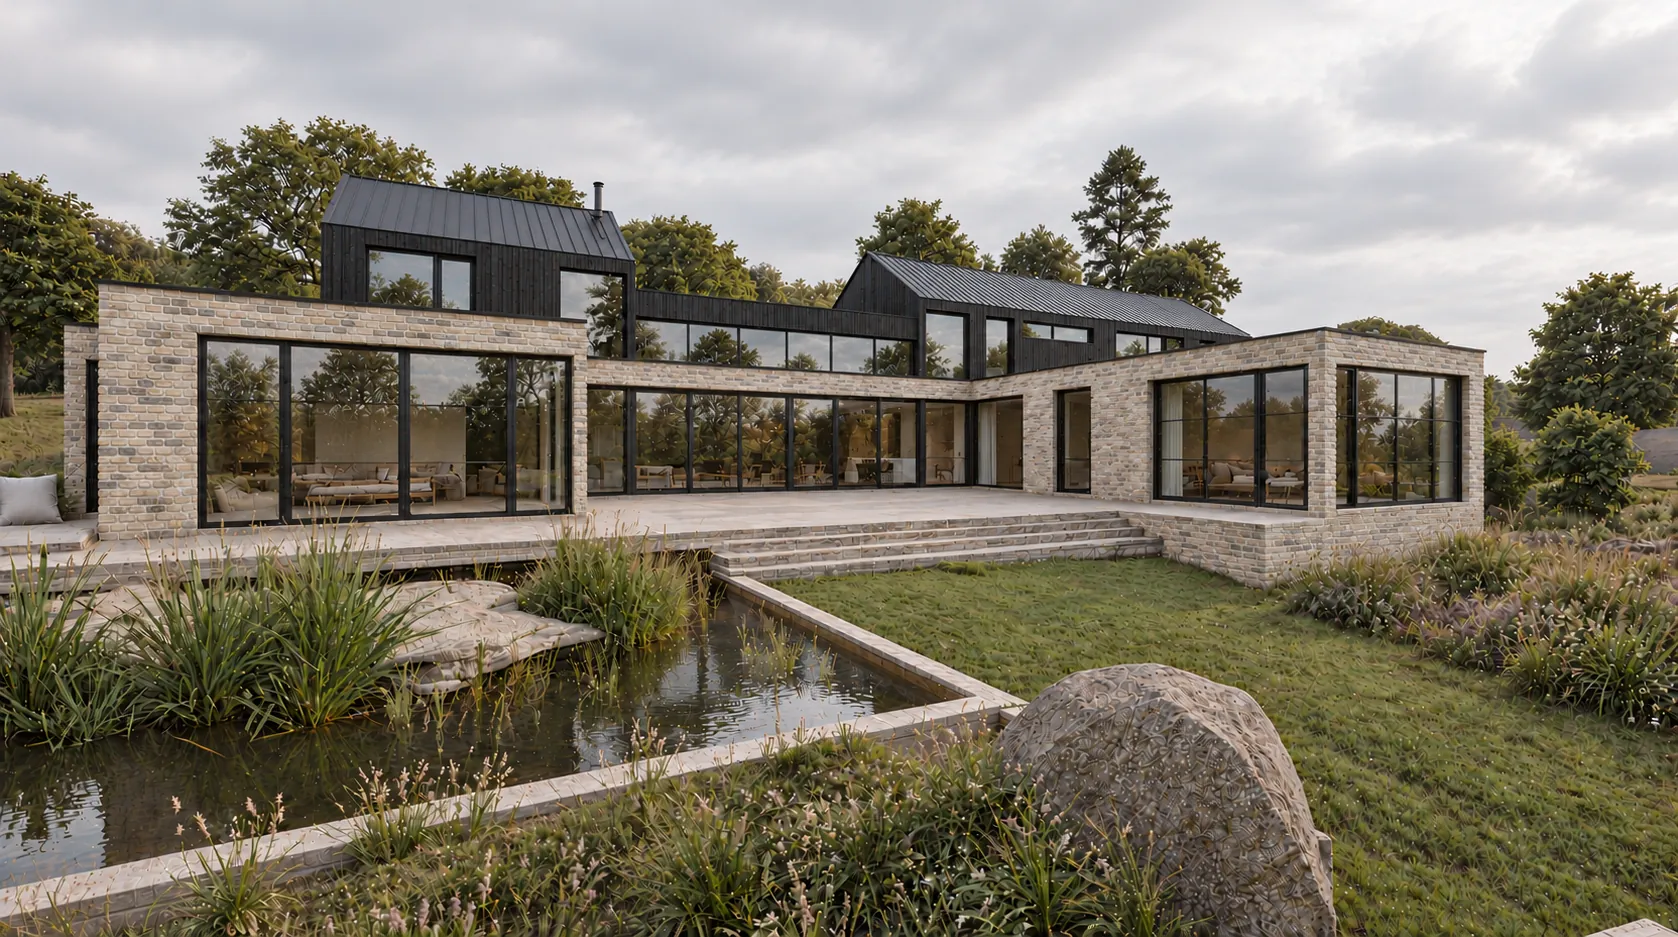
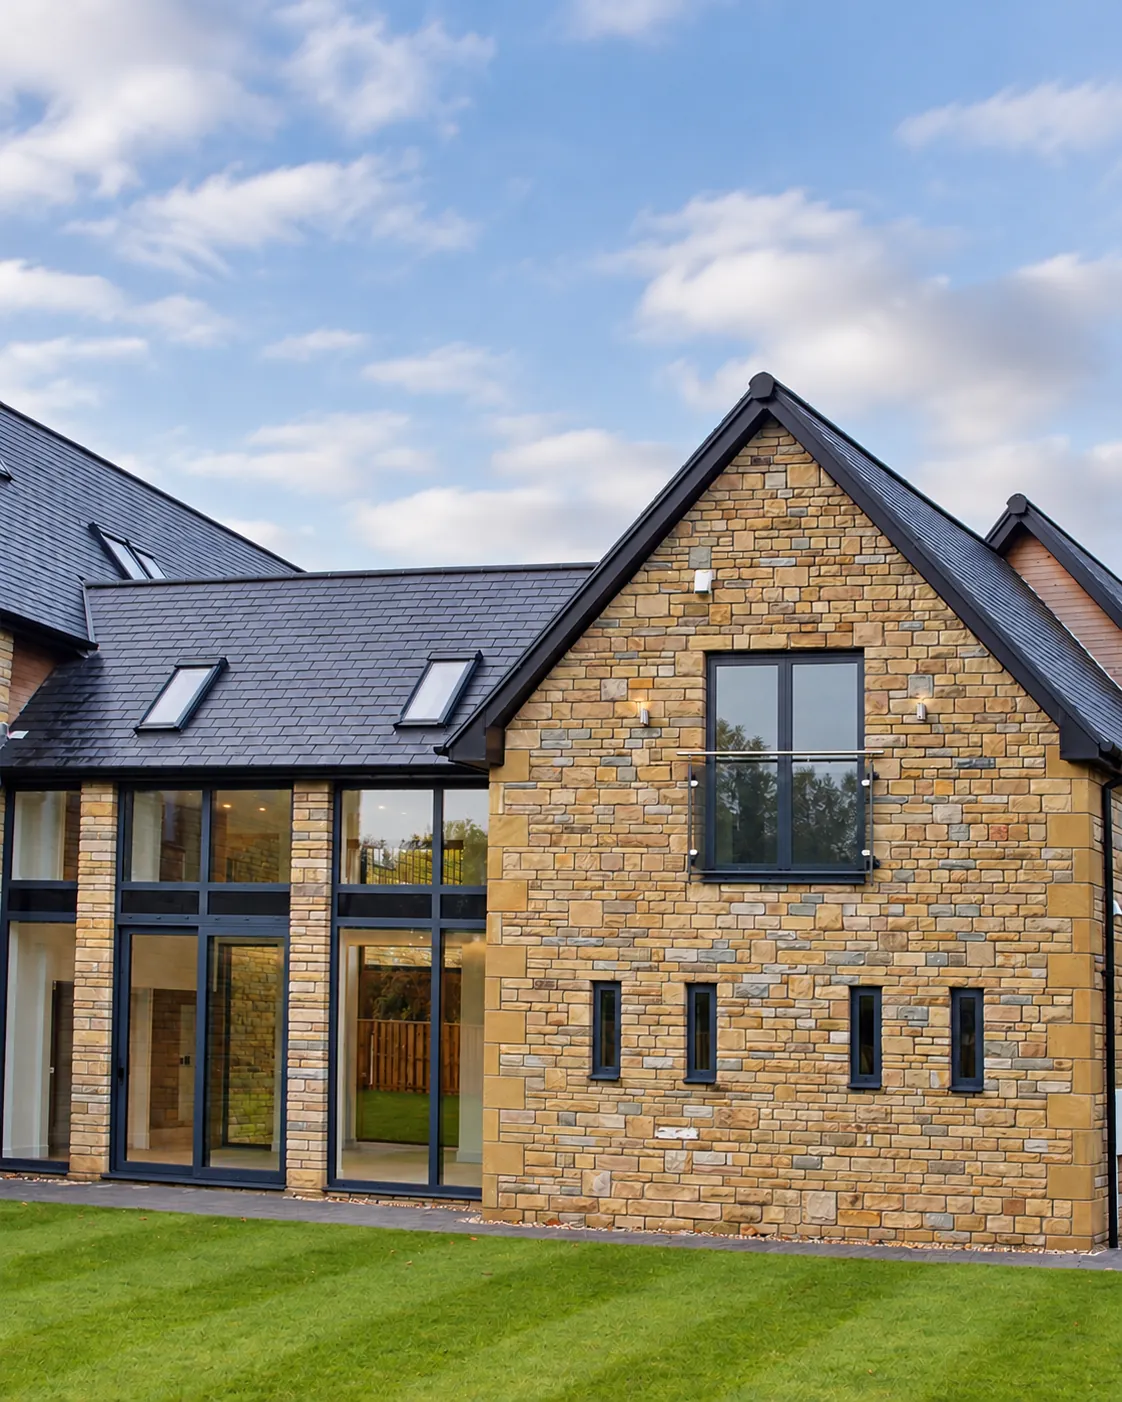
The architectural design brings together a series of substantial pitched-roof volumes, creating a distinctive family home with a strong sense of presence.

The individual gabled elements are connected by lower roof forms and generous areas of glazing, breaking down the overall scale of the building while establishing a cohesive architectural composition.

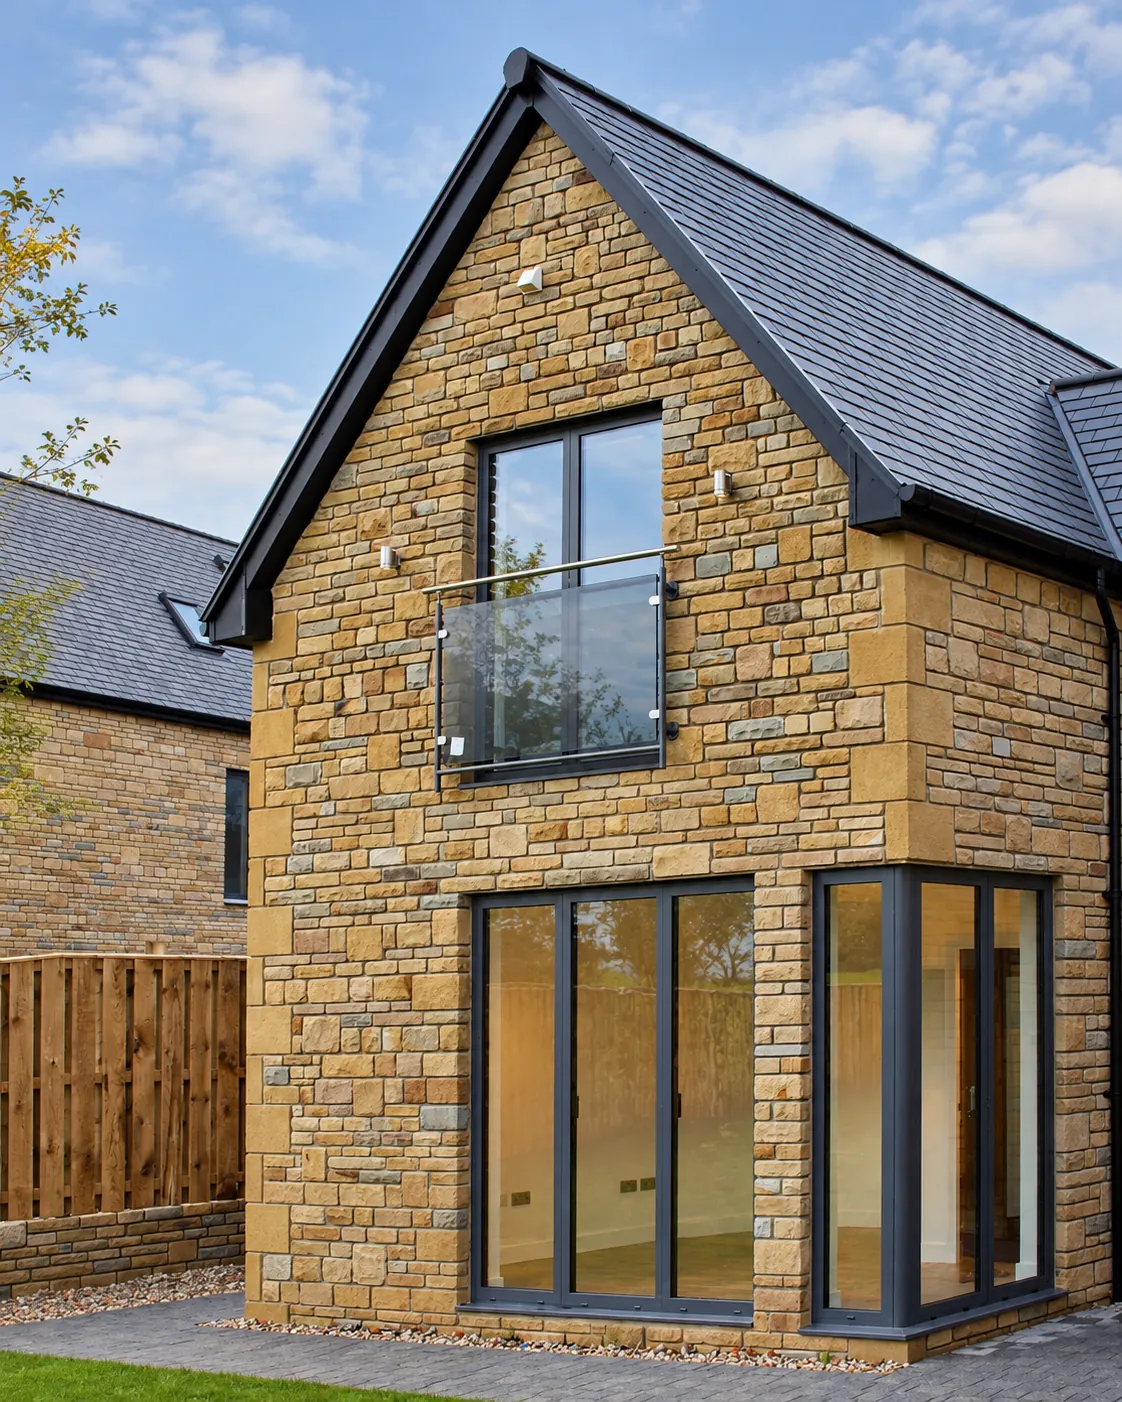
Natural stone elevations provide a sense of permanence and traditional character, while large contemporary windows, glazed connections and carefully considered proportions introduce a distinctly modern identity.

The contrast between solid stone walls and expansive glazed openings creates visual interest across the building, balancing the scale of a substantial luxury residence with the finer details of contemporary residential design.
02 · Arrival and entrance

A considered sense of arrival.

The approach to the home is organised around a generous entrance courtyard, framed by the principal house and a substantial garage wing.

The arrangement of the building creates an enclosed and welcoming arrival space, giving the property a strong architectural presence while clearly defining the entrance.

At the centre of the composition, a double-height glazed entrance introduces natural light and transparency between the surrounding stone volumes.

Large timber entrance doors provide warmth and contrast against the stone elevations, creating a focal point that establishes the character of the home from the moment of arrival.

03 · Light and landscape

Connecting architecture and garden.

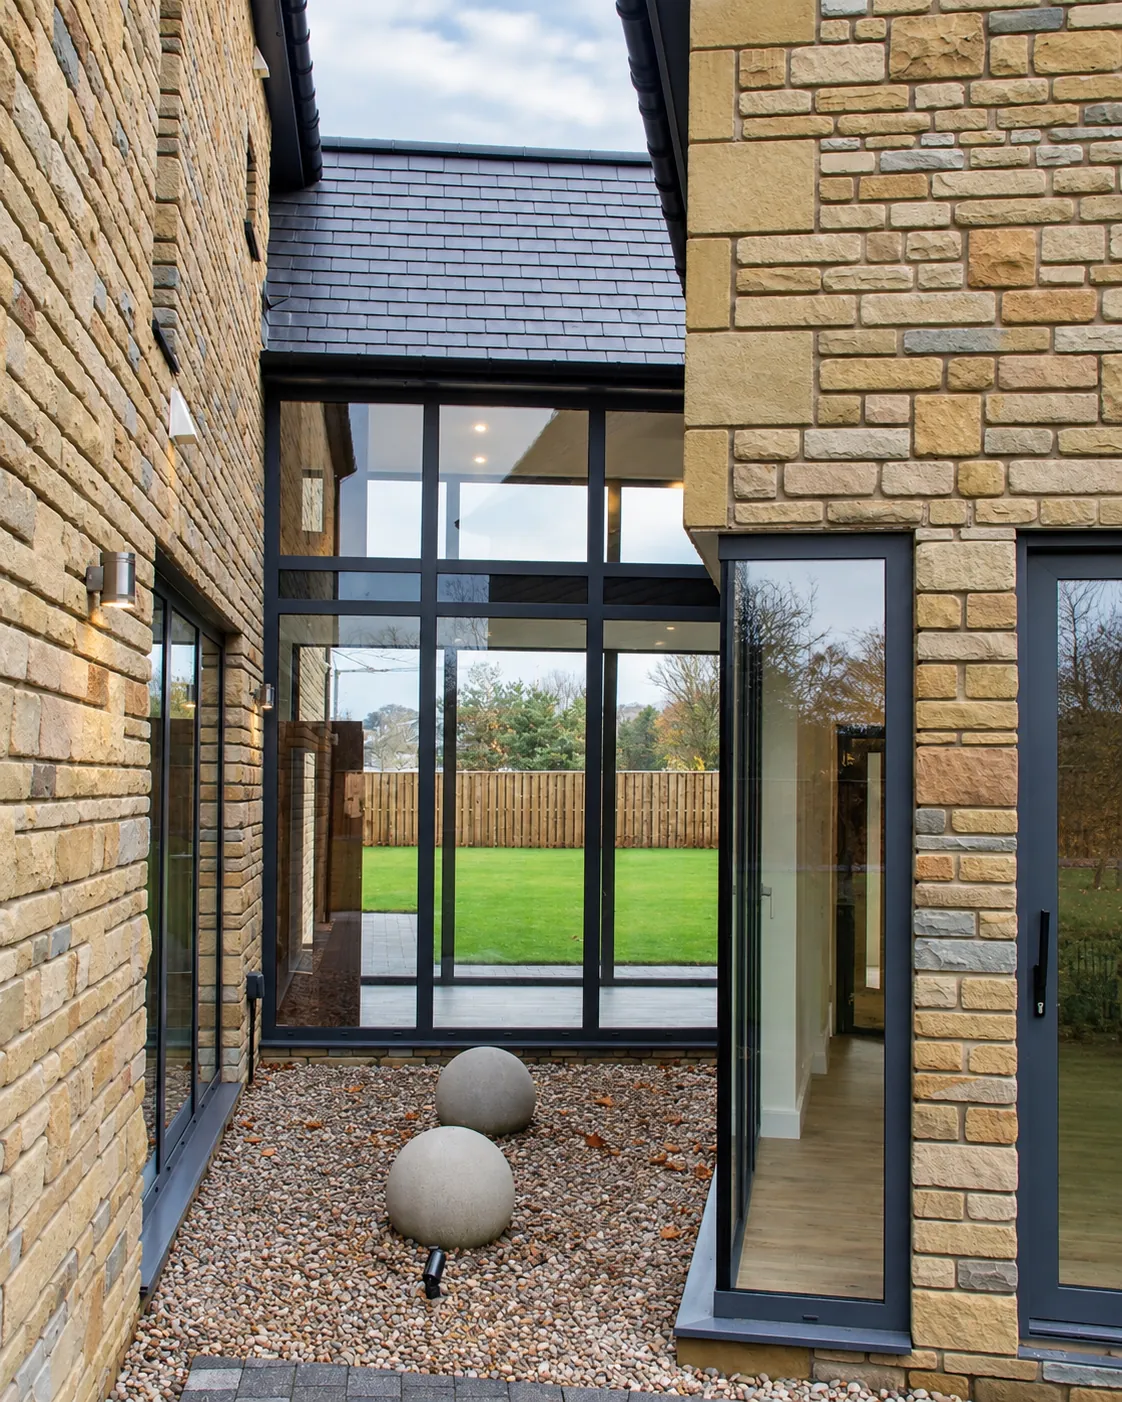
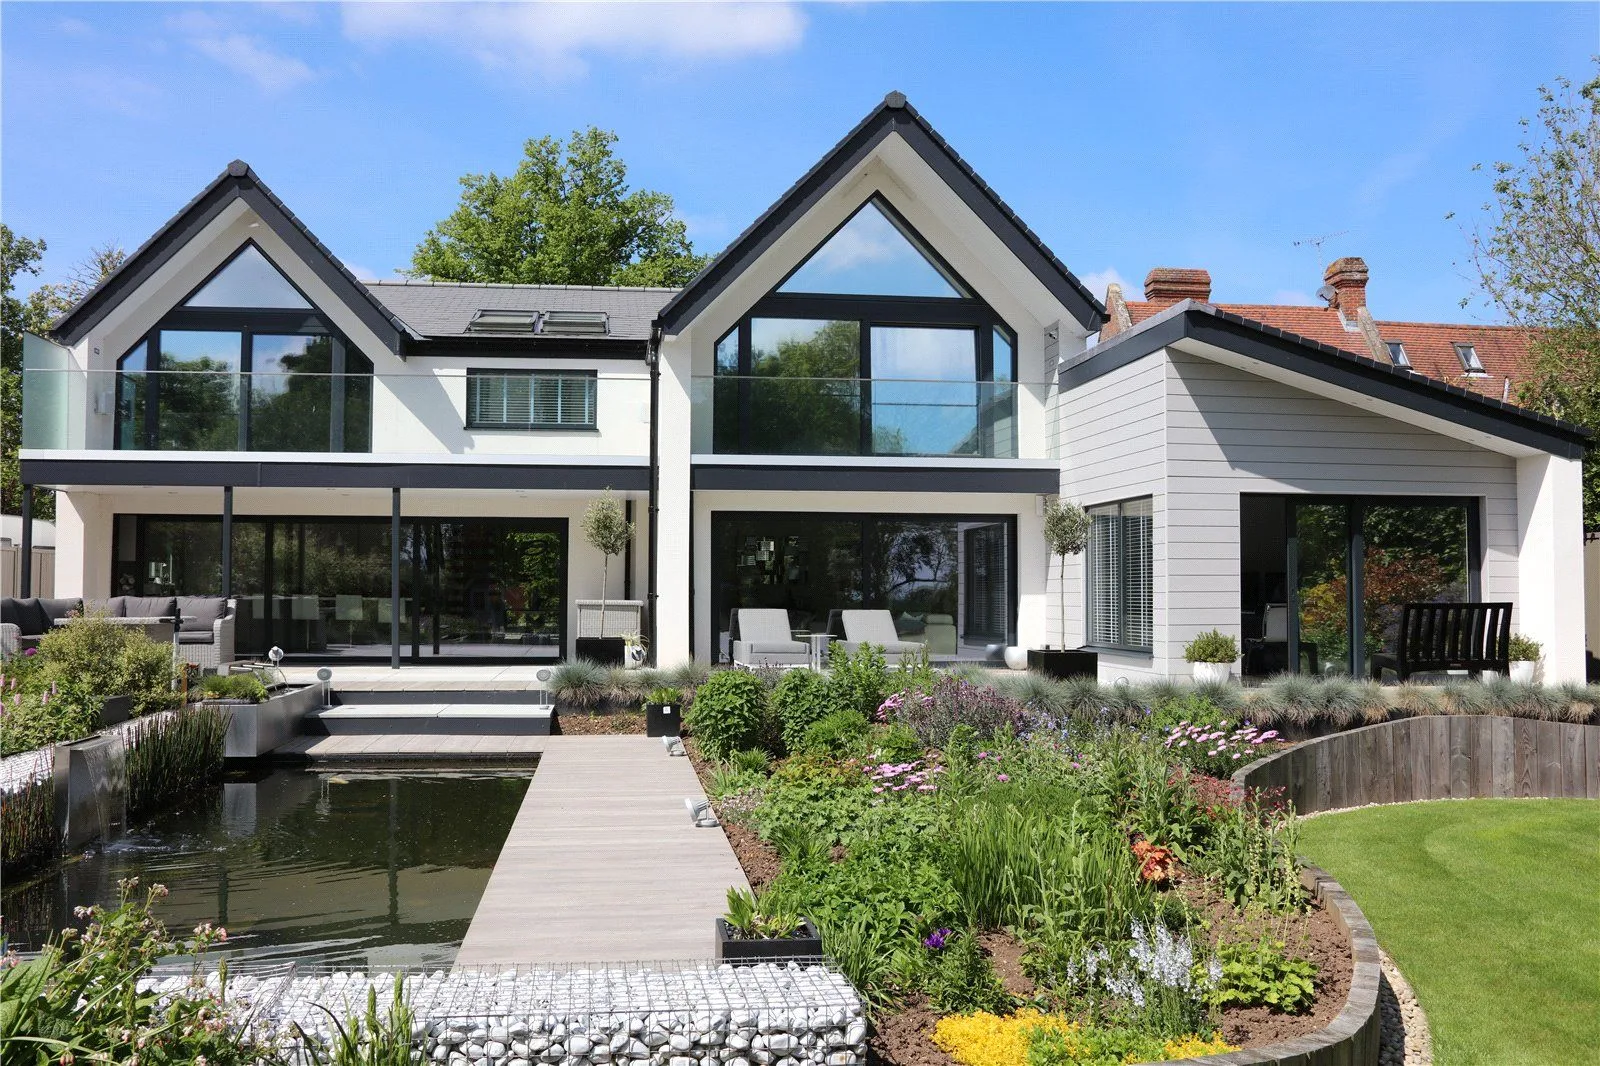
Generous glazing plays an important role throughout the design, creating a strong relationship between the internal living spaces and the surrounding gardens.

Full-height windows and glazed doors introduce natural daylight and provide views across the landscaped grounds, helping the substantial building feel open and connected to its setting.

The arrangement of the individual building volumes creates sheltered external spaces, while glazed connections between them bring additional light into the heart of the home.

This balance between solid architectural forms and transparent openings gives the house a sense of openness without compromising its substantial character.

04 · The interior

Contemporary living. Architectural detail.

Internally, the home introduces a more contemporary architectural language, combining generous proportions, natural materials and carefully considered detailing.

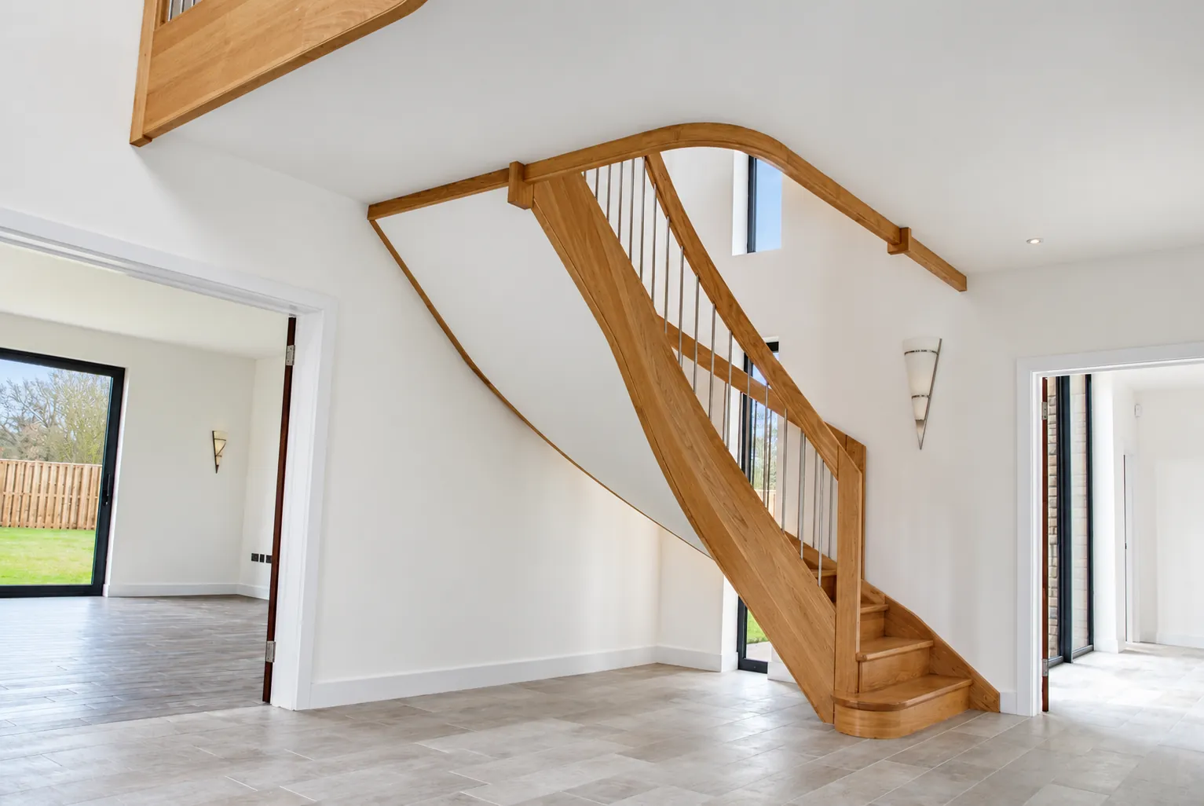
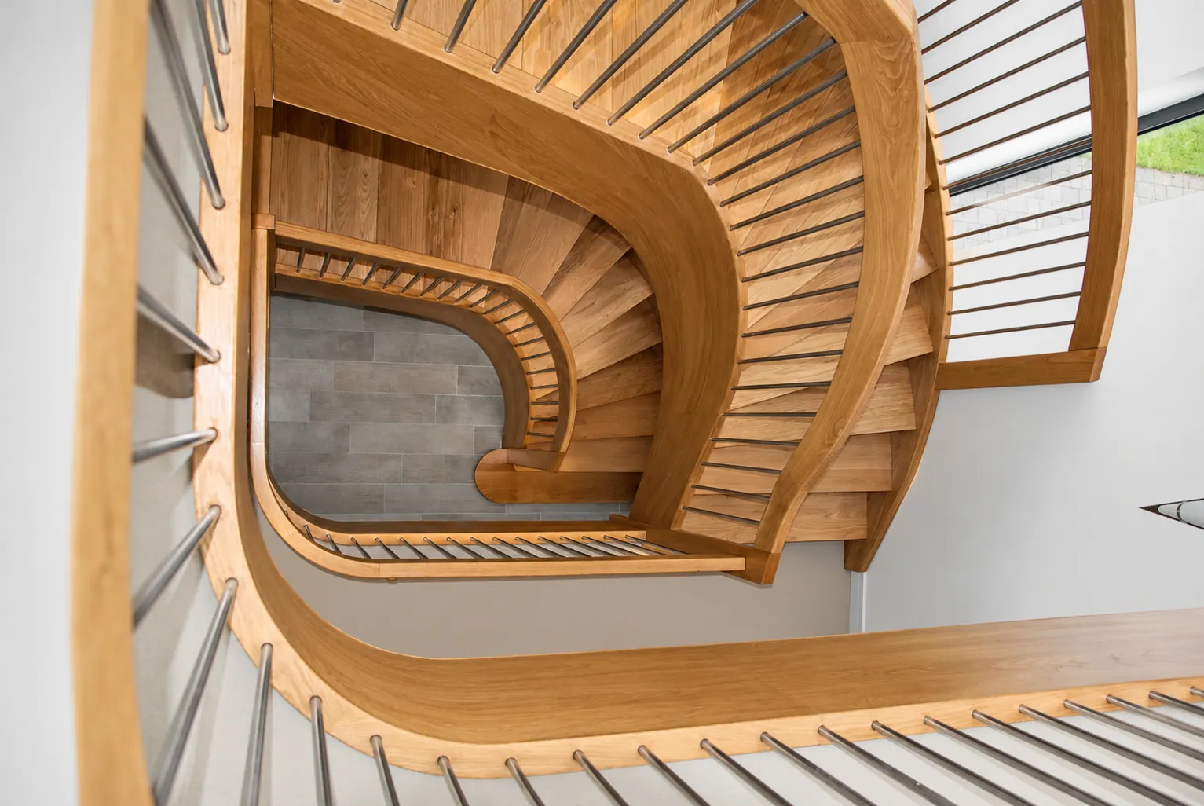
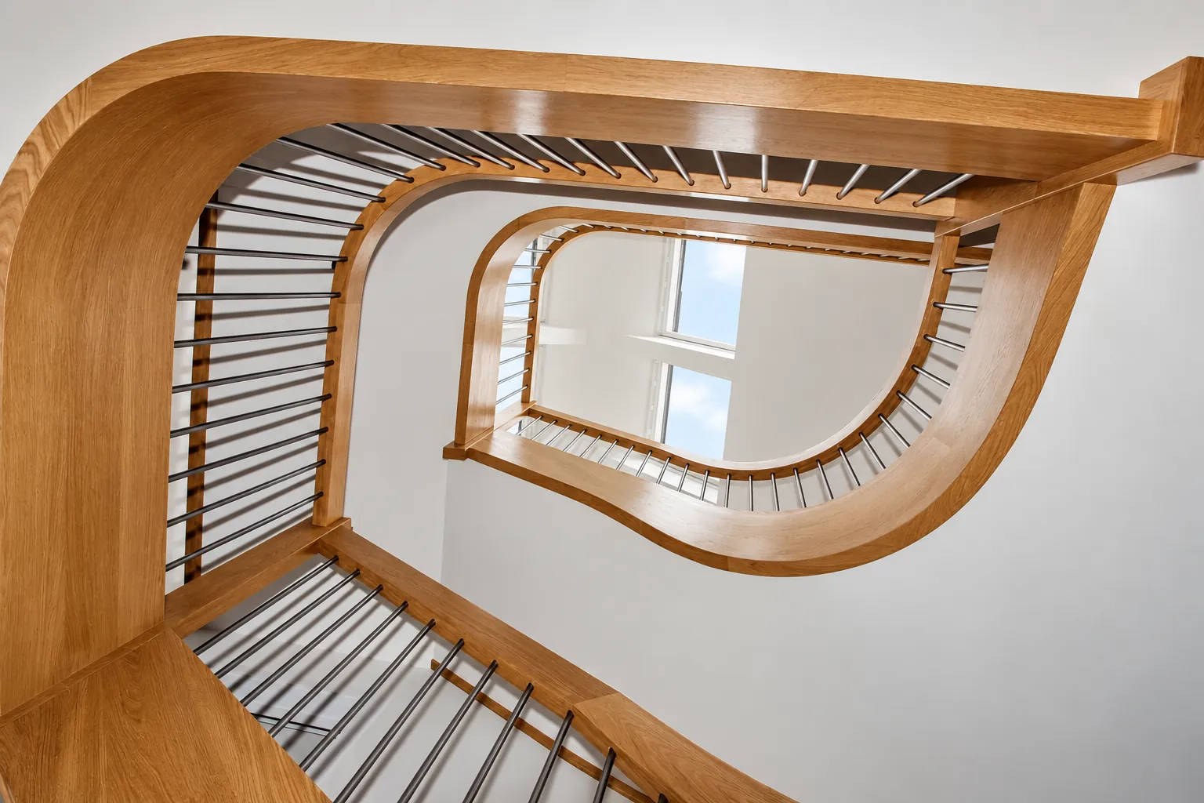
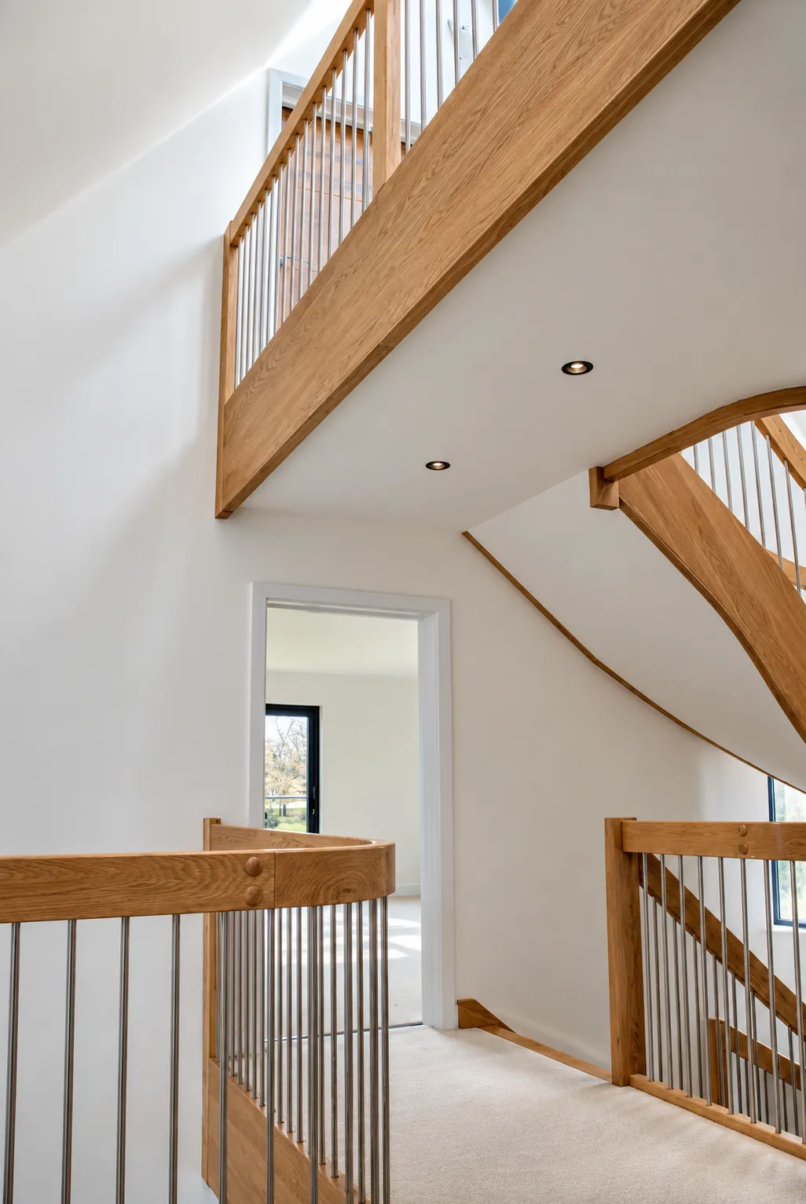
A sculptural timber staircase forms a striking centrepiece within the entrance hall. Its flowing oak handrails, curved landings and slender metal balustrades create an elegant contrast against the surrounding light-filled interior.

The staircase provides more than a practical connection between floors, becoming a defining architectural feature that brings movement and craftsmanship into the heart of the home.

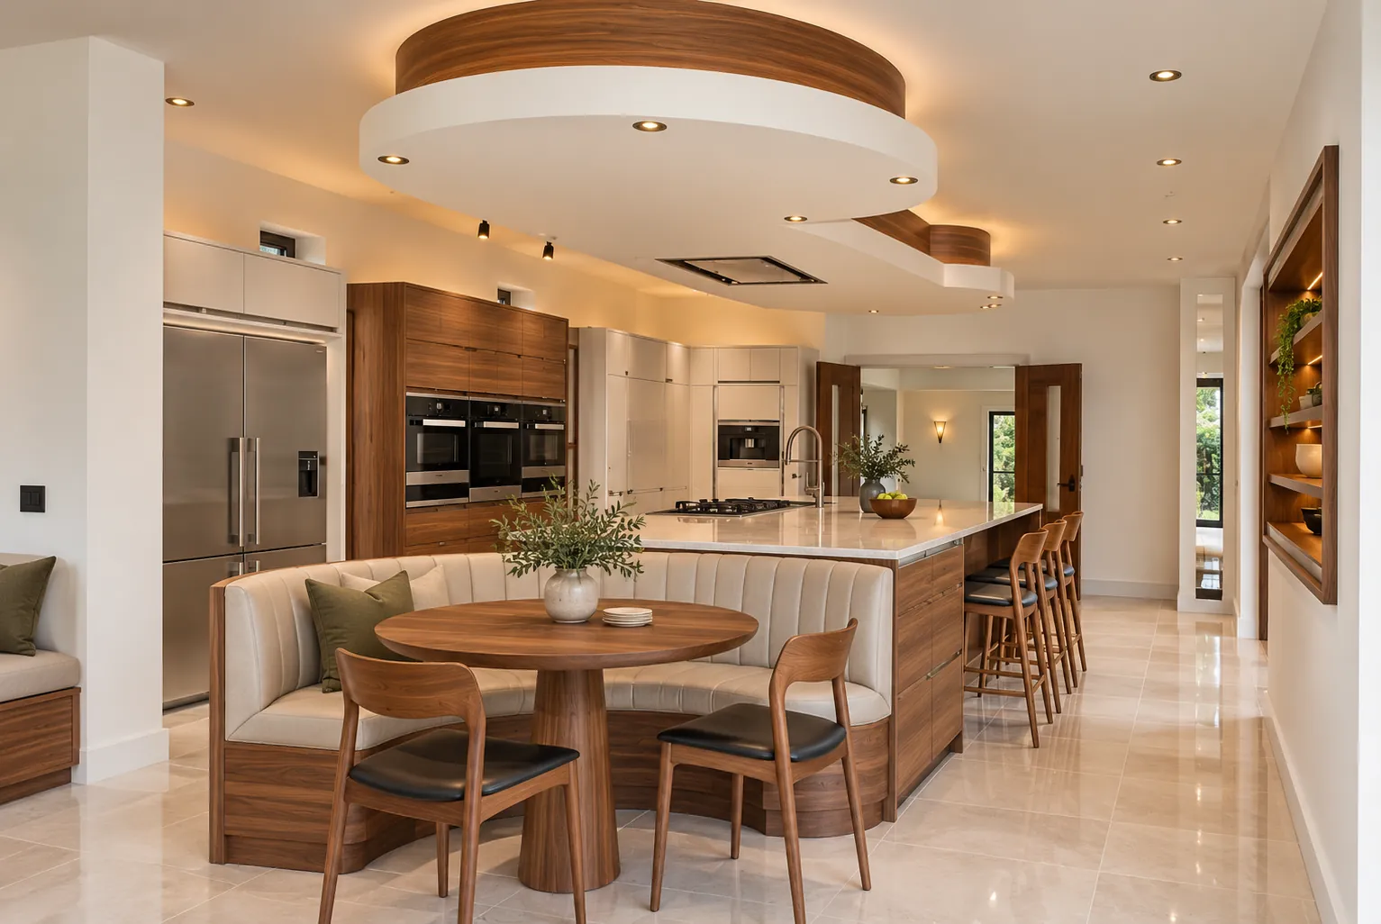
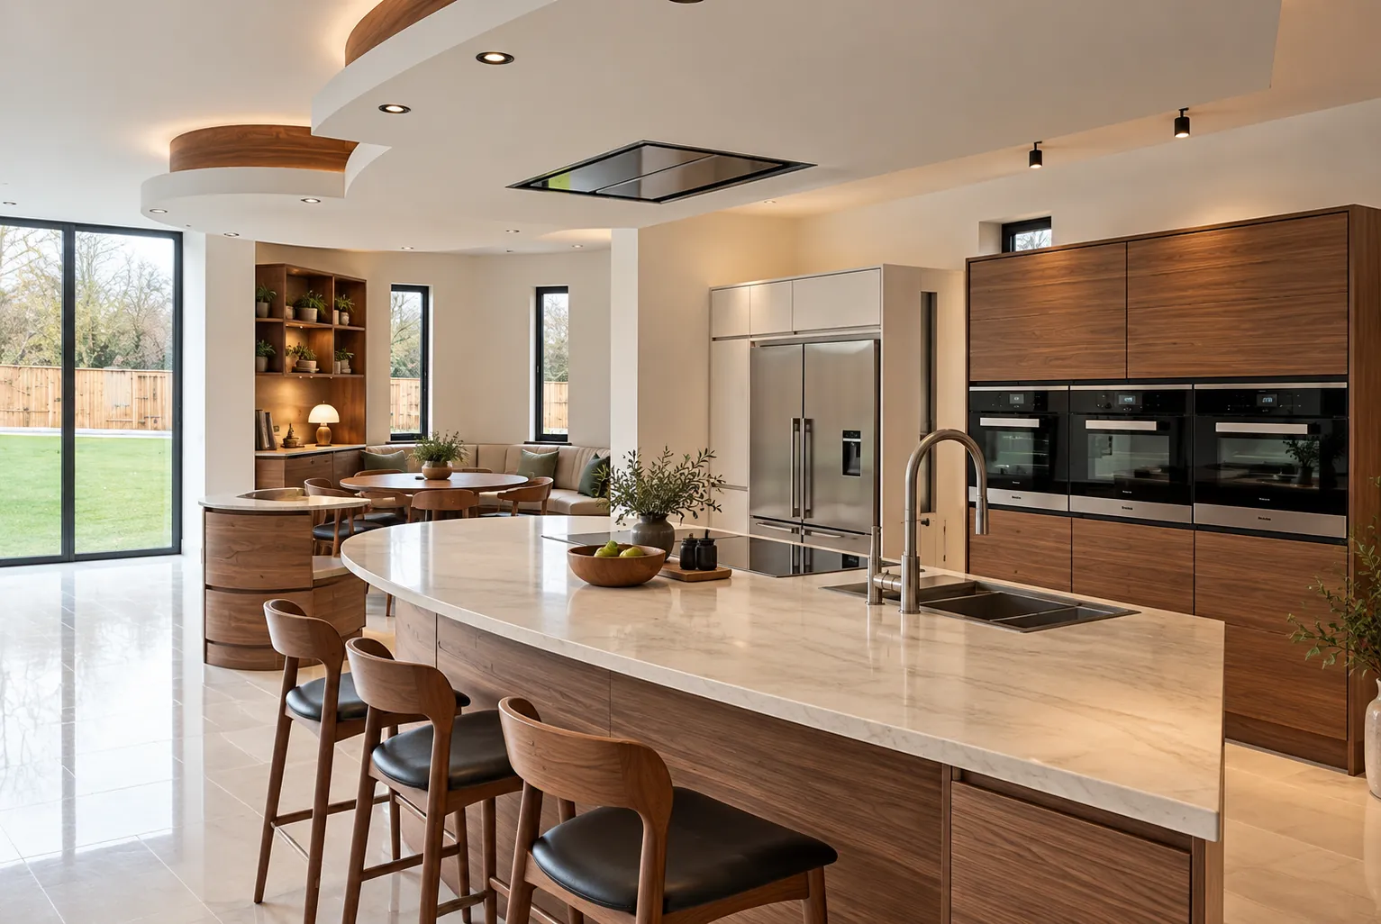
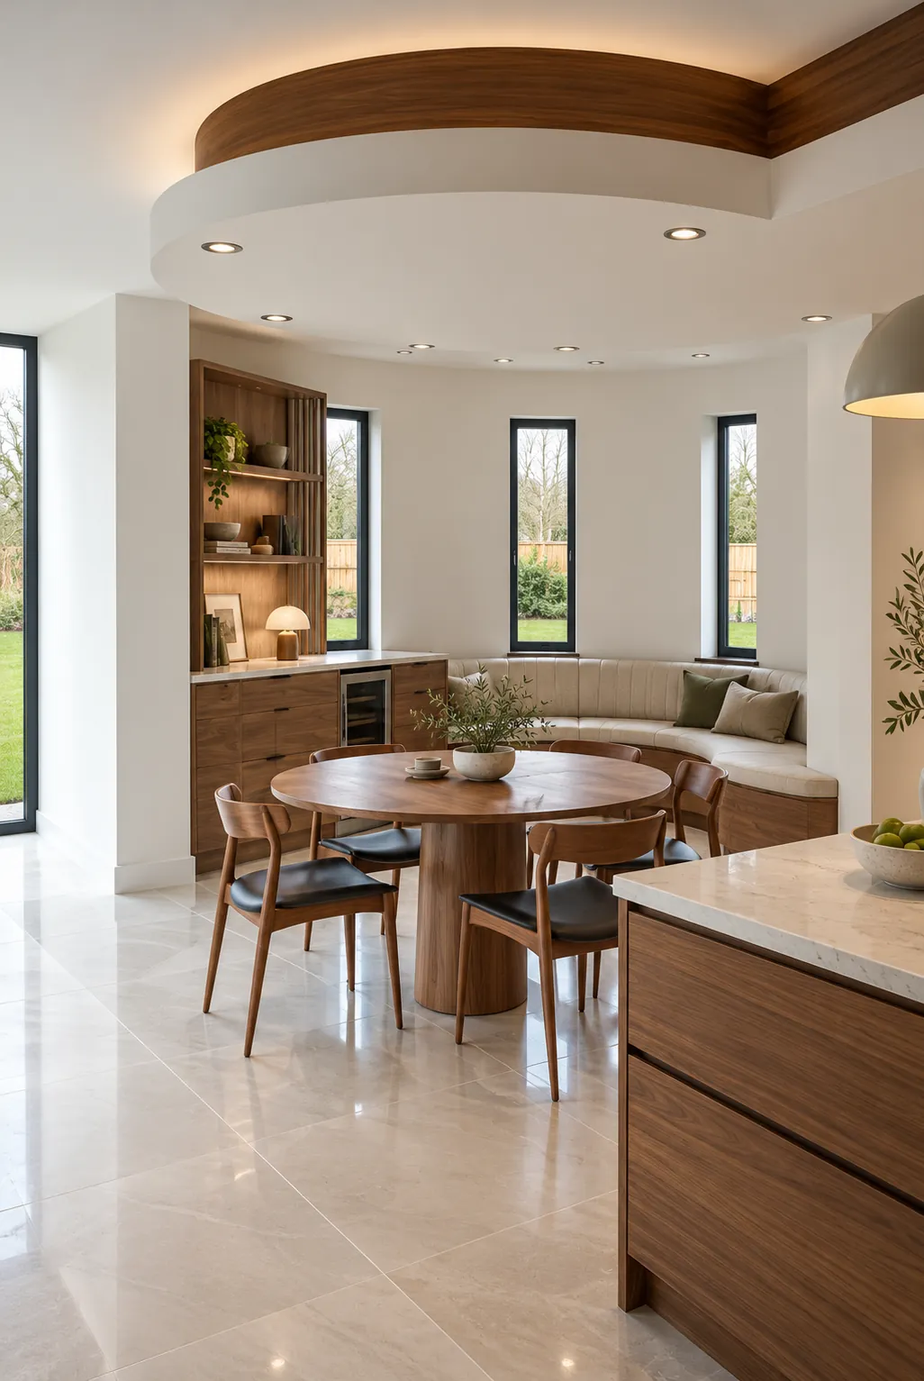
Elsewhere, contemporary kitchen design, large glazed openings and generous living spaces establish a modern residential environment that contrasts with the traditional character of the stone exterior.

Together, these elements create a home that balances architectural presence with the comfort and functionality of contemporary family living.

05 · Materials and detailing

Natural stone. Lasting character.

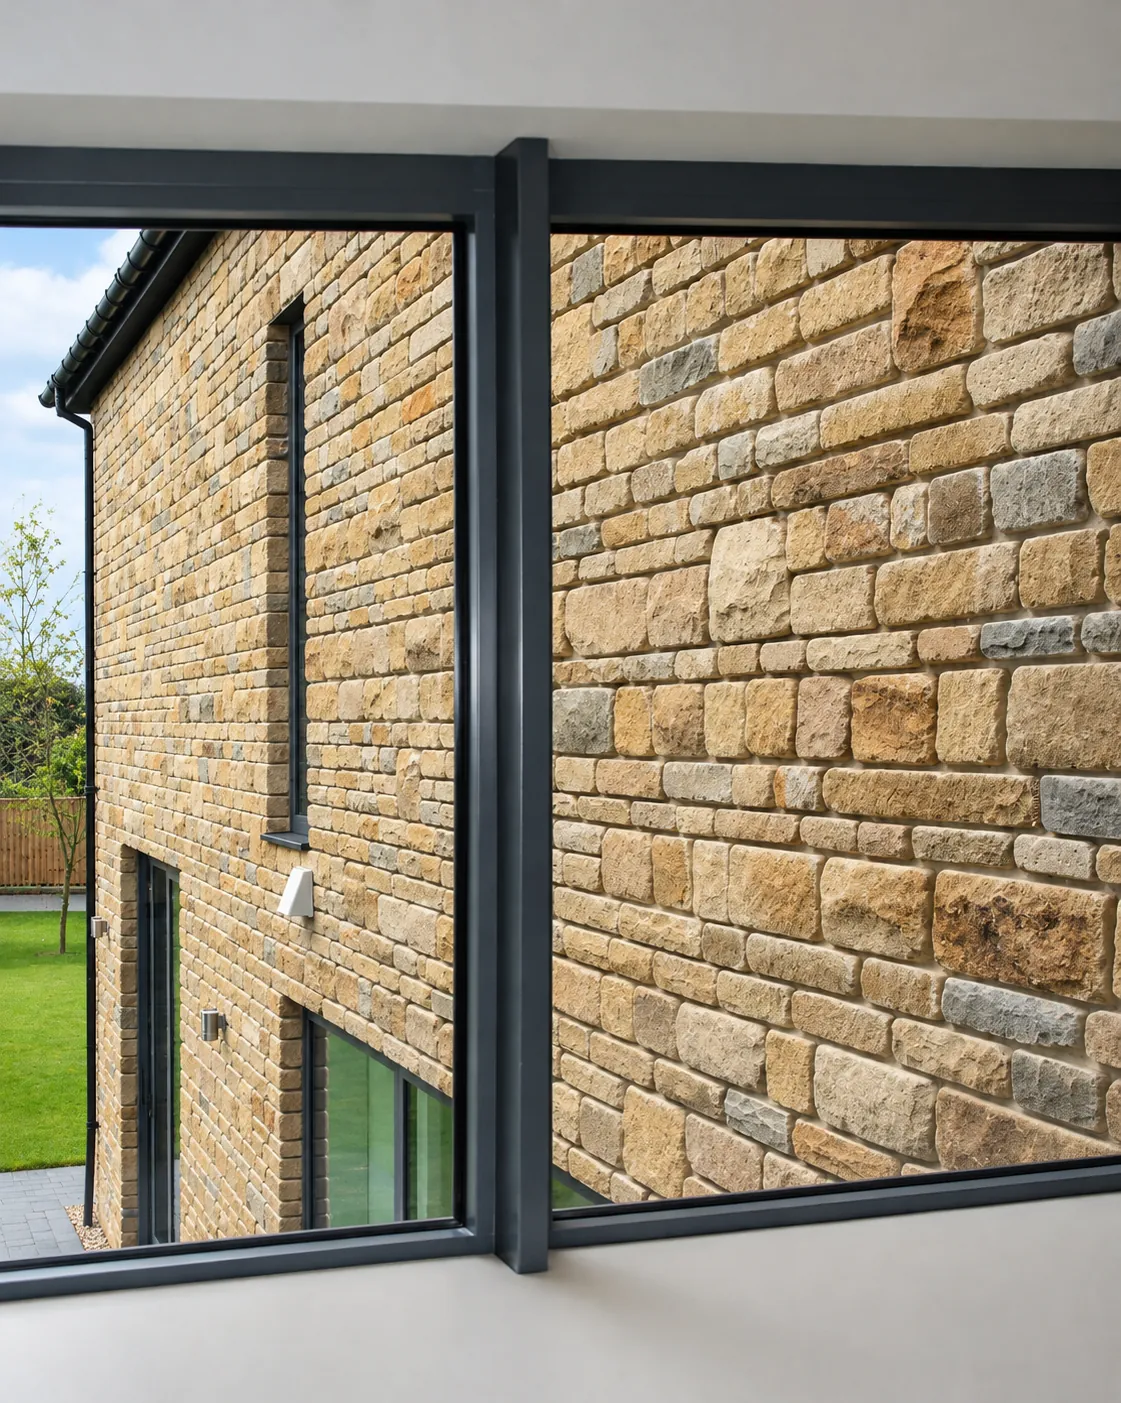
Natural stone is the defining external material, providing a consistent architectural language across the interconnected building volumes.

The warm tones and varied textures of the stonework are complemented by dark roof coverings and contemporary window frames, creating a restrained material palette that gives the building a cohesive appearance.

Carefully detailed glazing introduces contrast and lightness, while timber elements at the entrance and within the interior add warmth and natural texture.

The combination of traditional materials and contemporary detailing gives the property a timeless quality, helping it sit comfortably within the wider residential development while retaining its own distinctive identity.

The outcome

A distinctive addition to a luxury development.

The completed home brings together the scale and character of traditional stone architecture with the light, openness and detailing of contemporary residential design.
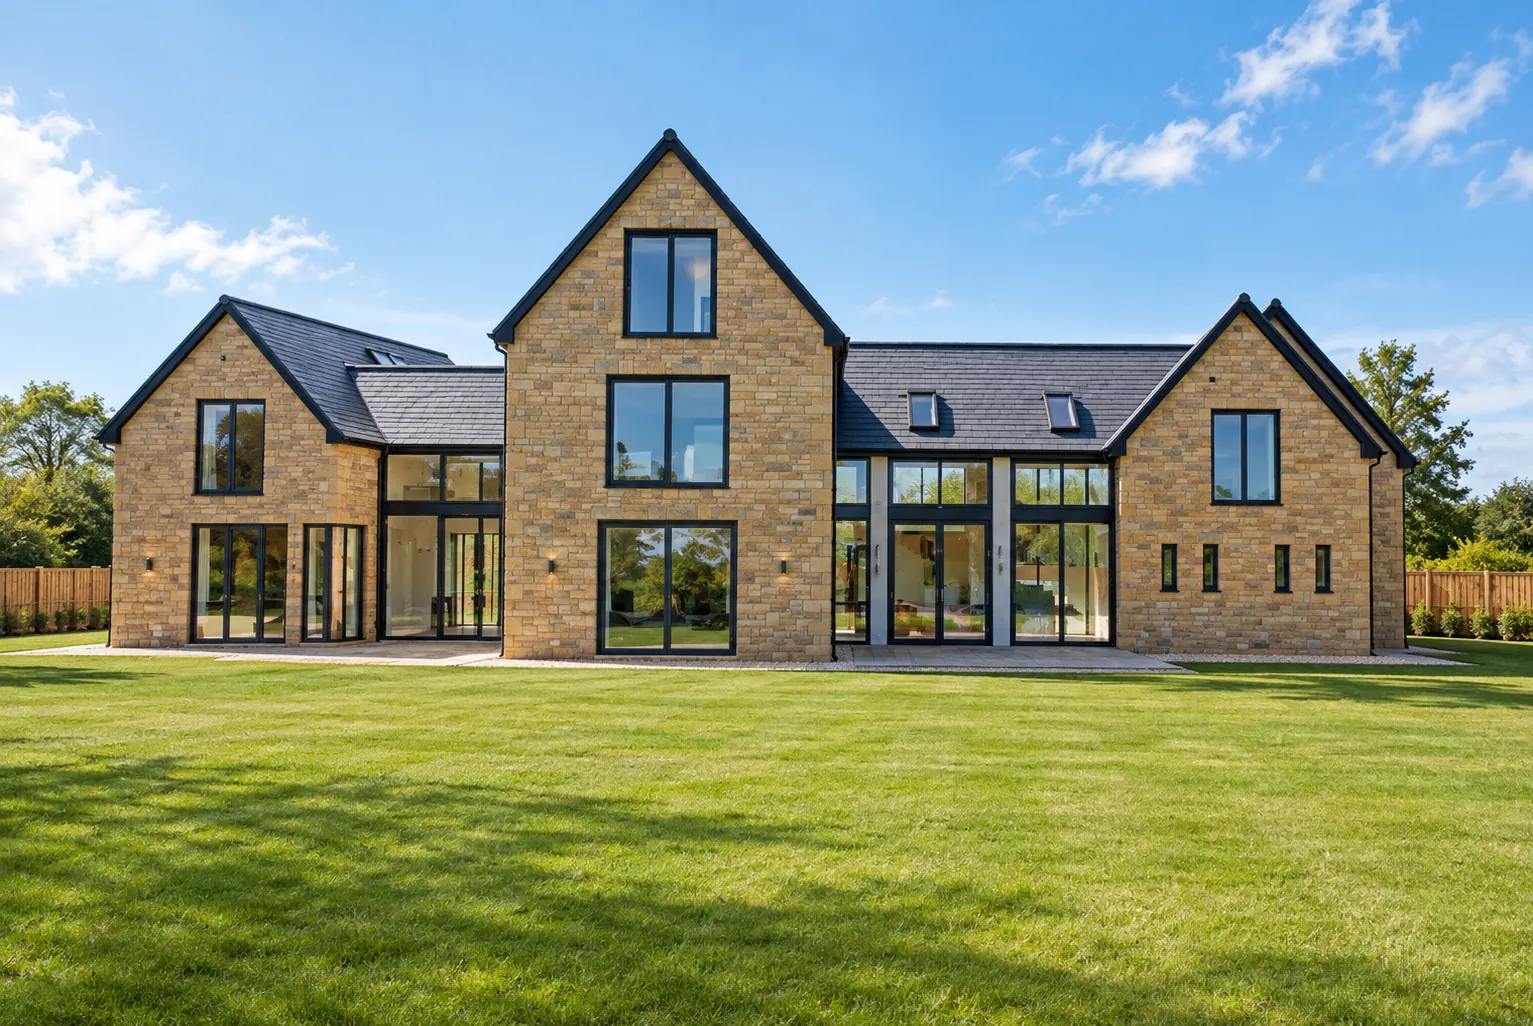
Its carefully composed roof forms, impressive entrance courtyard, generous glazing and sculptural internal staircase create a substantial family residence with a strong individual identity.

As part of the wider transformation of a former golf course into an exclusive gated development, the project demonstrates how considered architectural design can contribute to the quality and appeal of premium residential schemes.

It also illustrates ED Design’s experience in creating bespoke homes for property developers, balancing architectural ambition with the requirements of the luxury residential market.

Planning a luxury home or residential development?

Planning a similar project?

Tell us about your site or existing home, and we’ll discuss how ED Design could help.

Explore our bespoke self-build design service

Whether you’re developing a bespoke luxury residence, planning a collection of individual homes or exploring the potential of a residential development site, ED Design can help translate your vision into a carefully considered architectural proposal.

Get in touch →01786 388773