ED Design, Leading you home
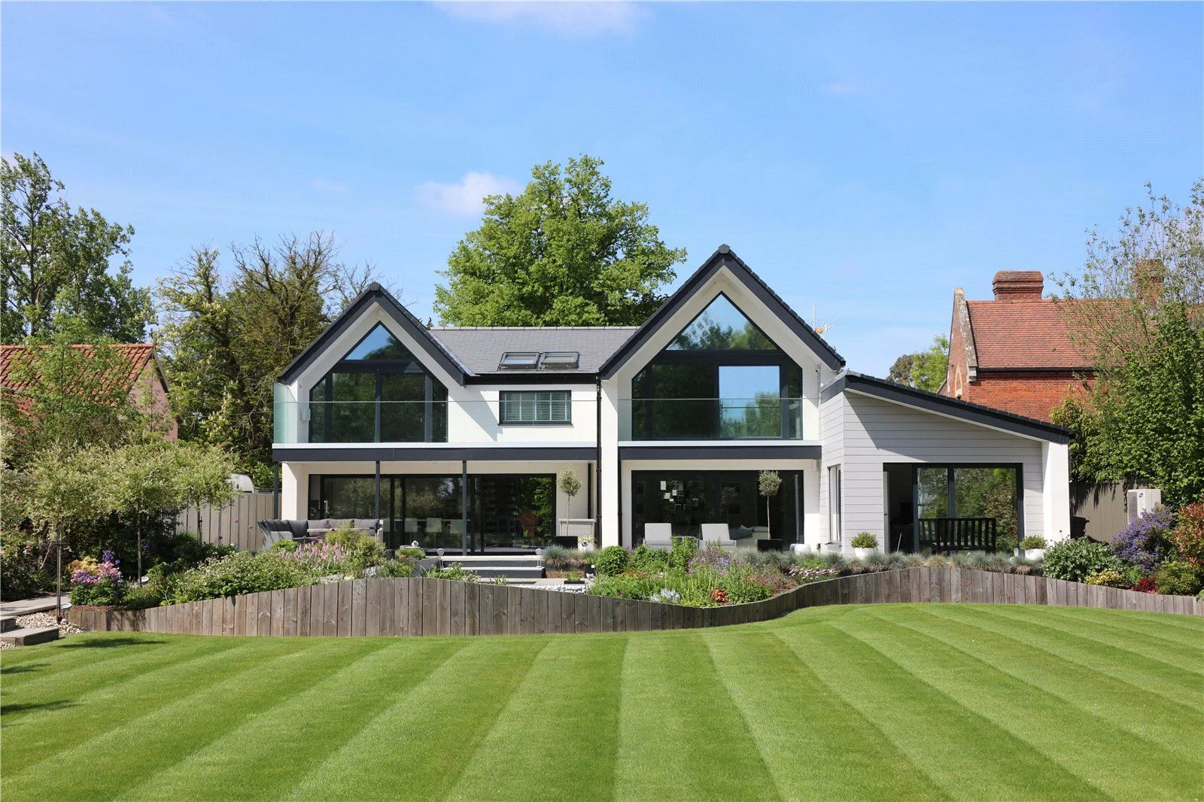
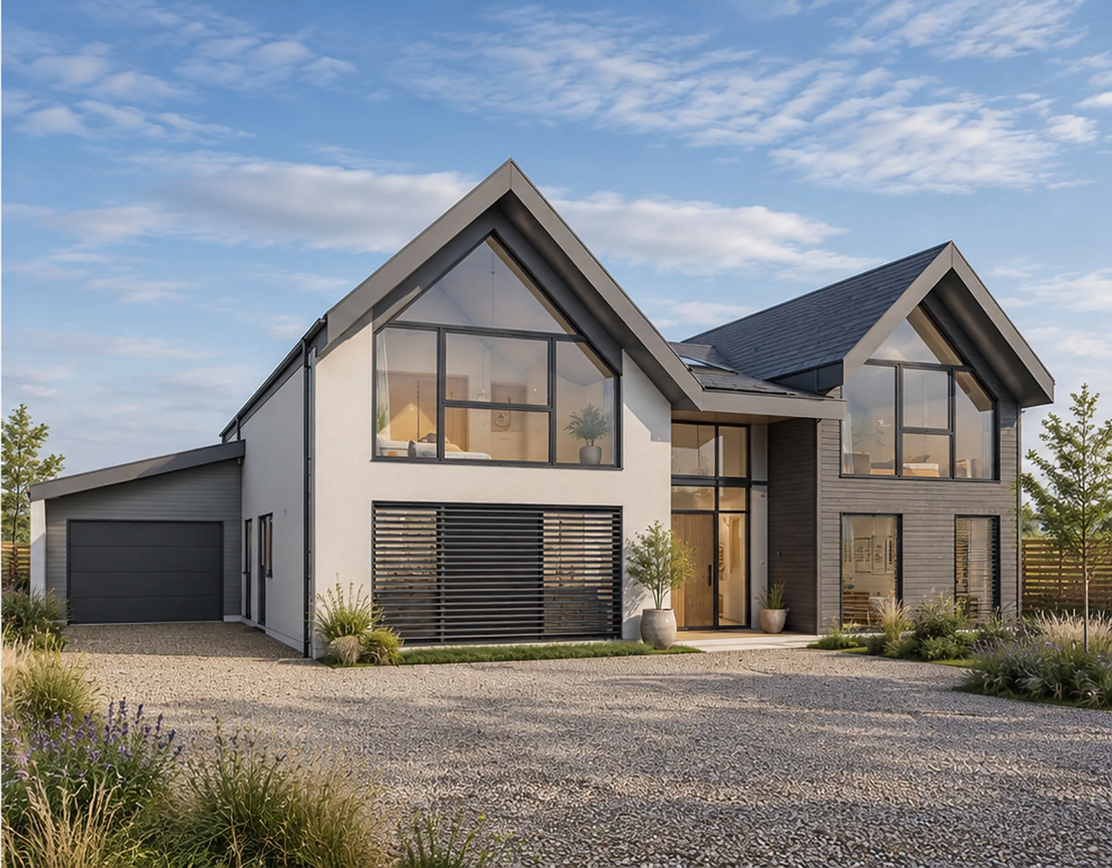
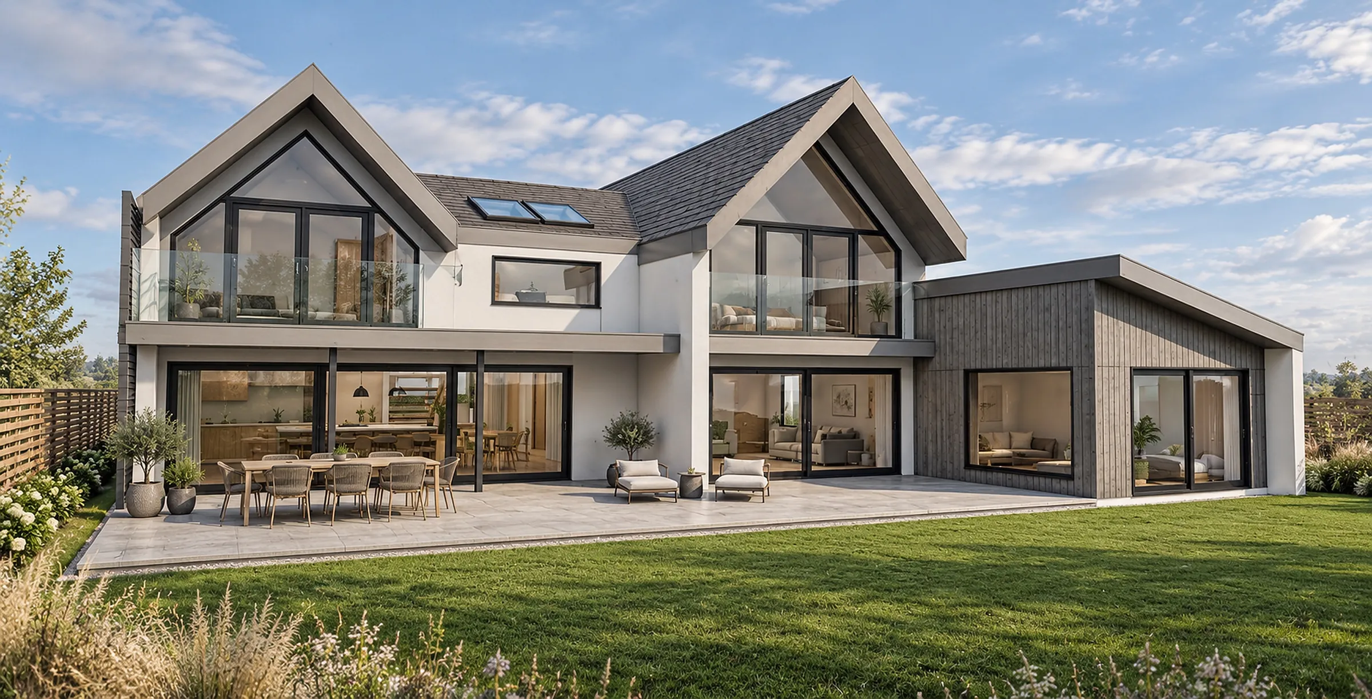
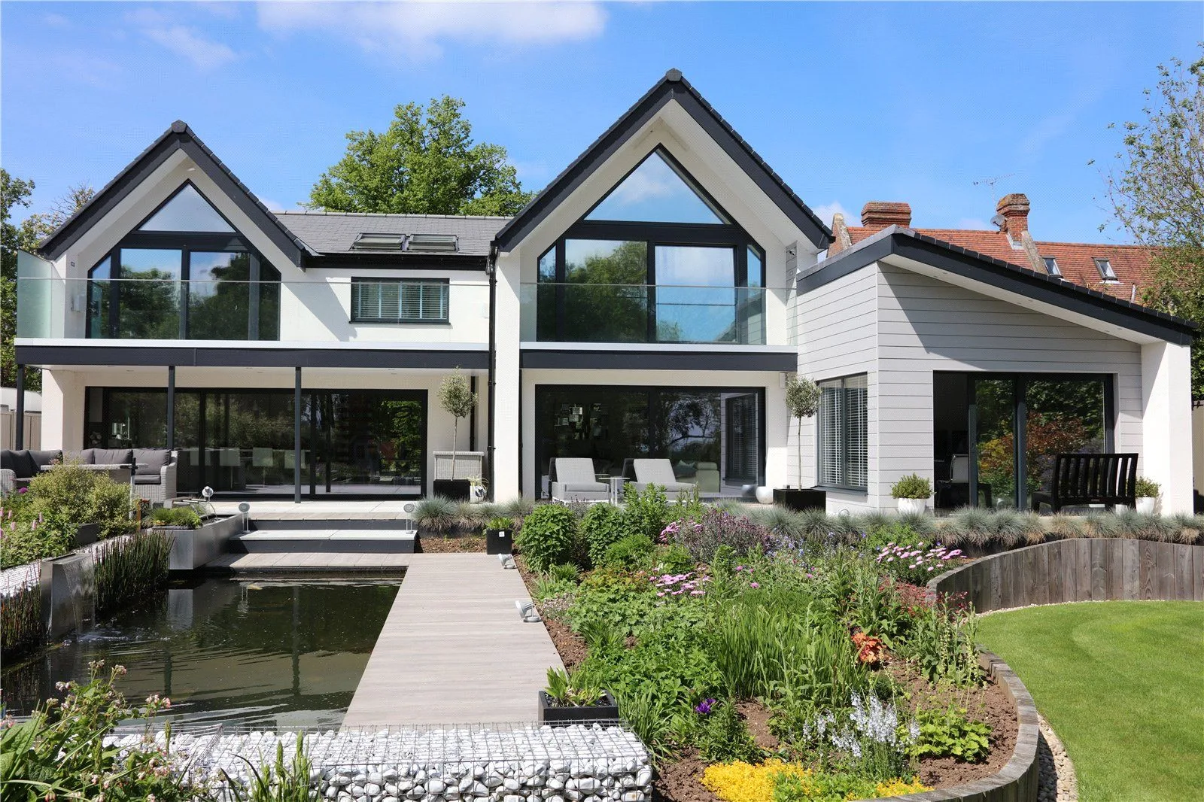
White rendered family home with twin glazed gables and a glass balcony, seen across a planted garden and reflecting pool in Whepstead

Replacement dwelling · Whepstead, SuffolkContemporary replacement dwelling in Whepstead.

The brief

A modern family home. Connected to its garden.

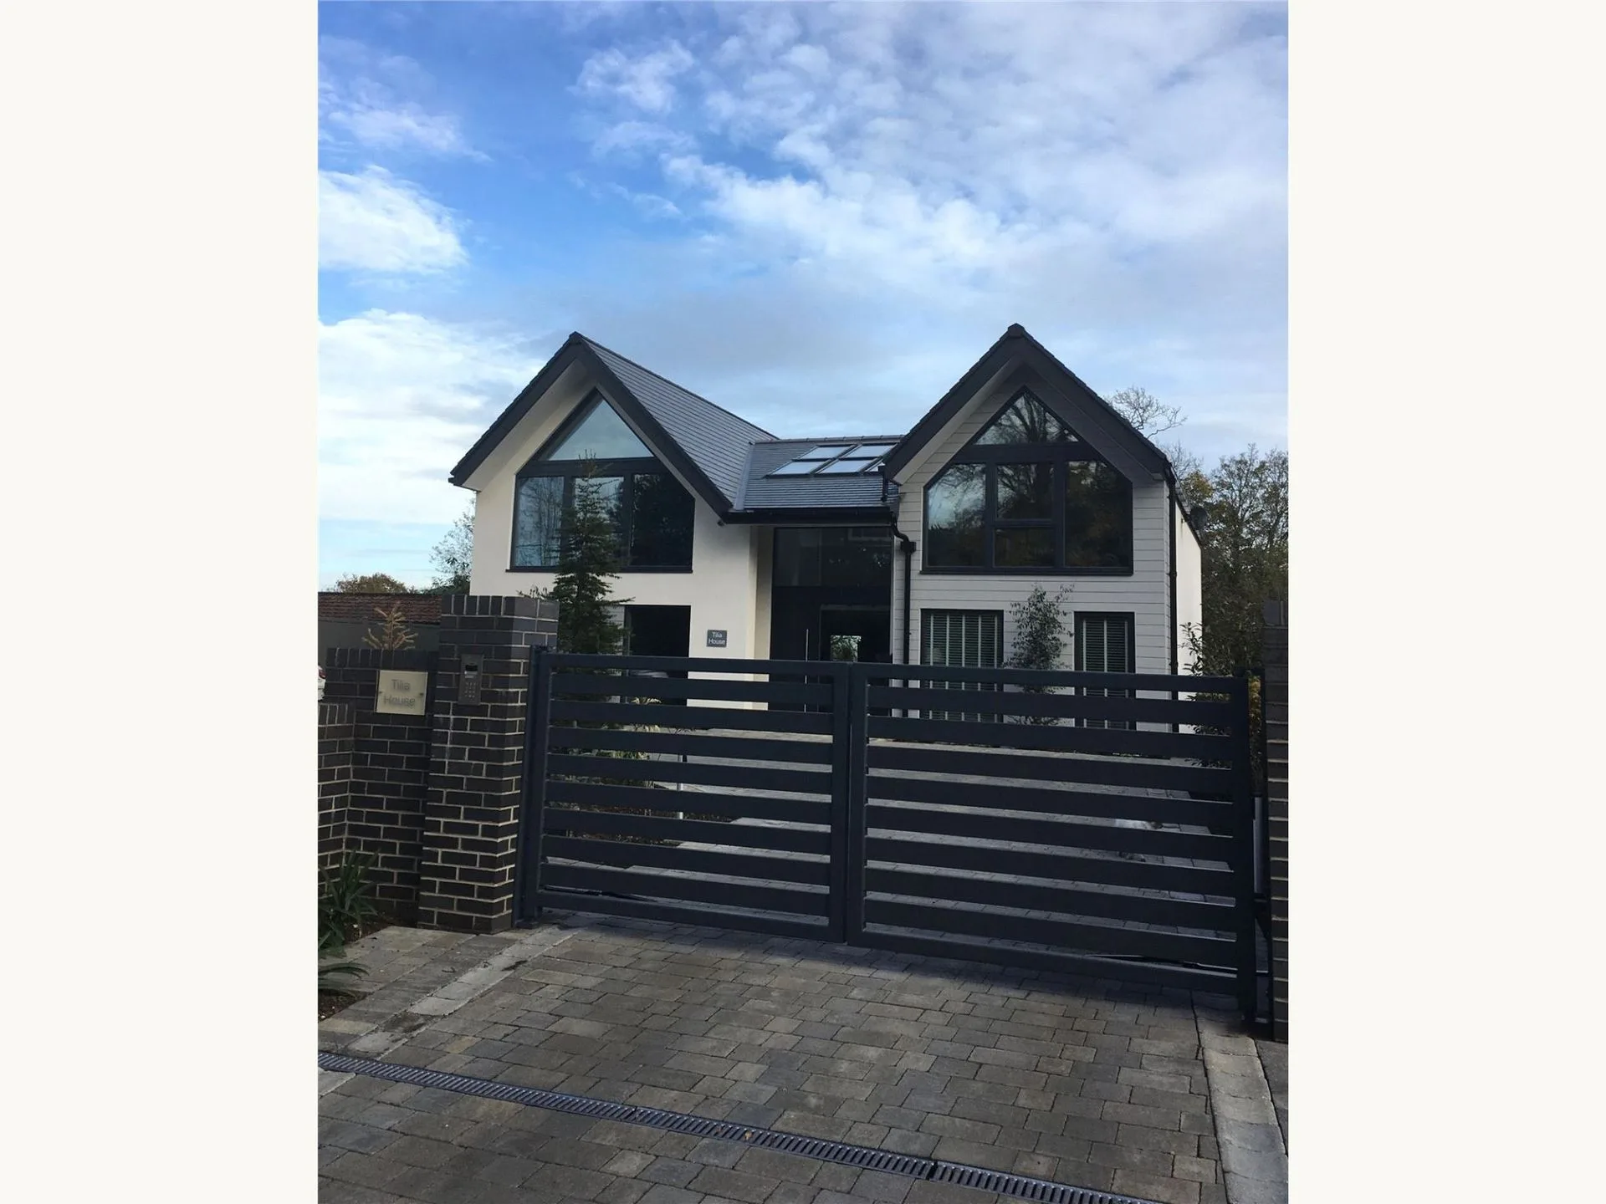
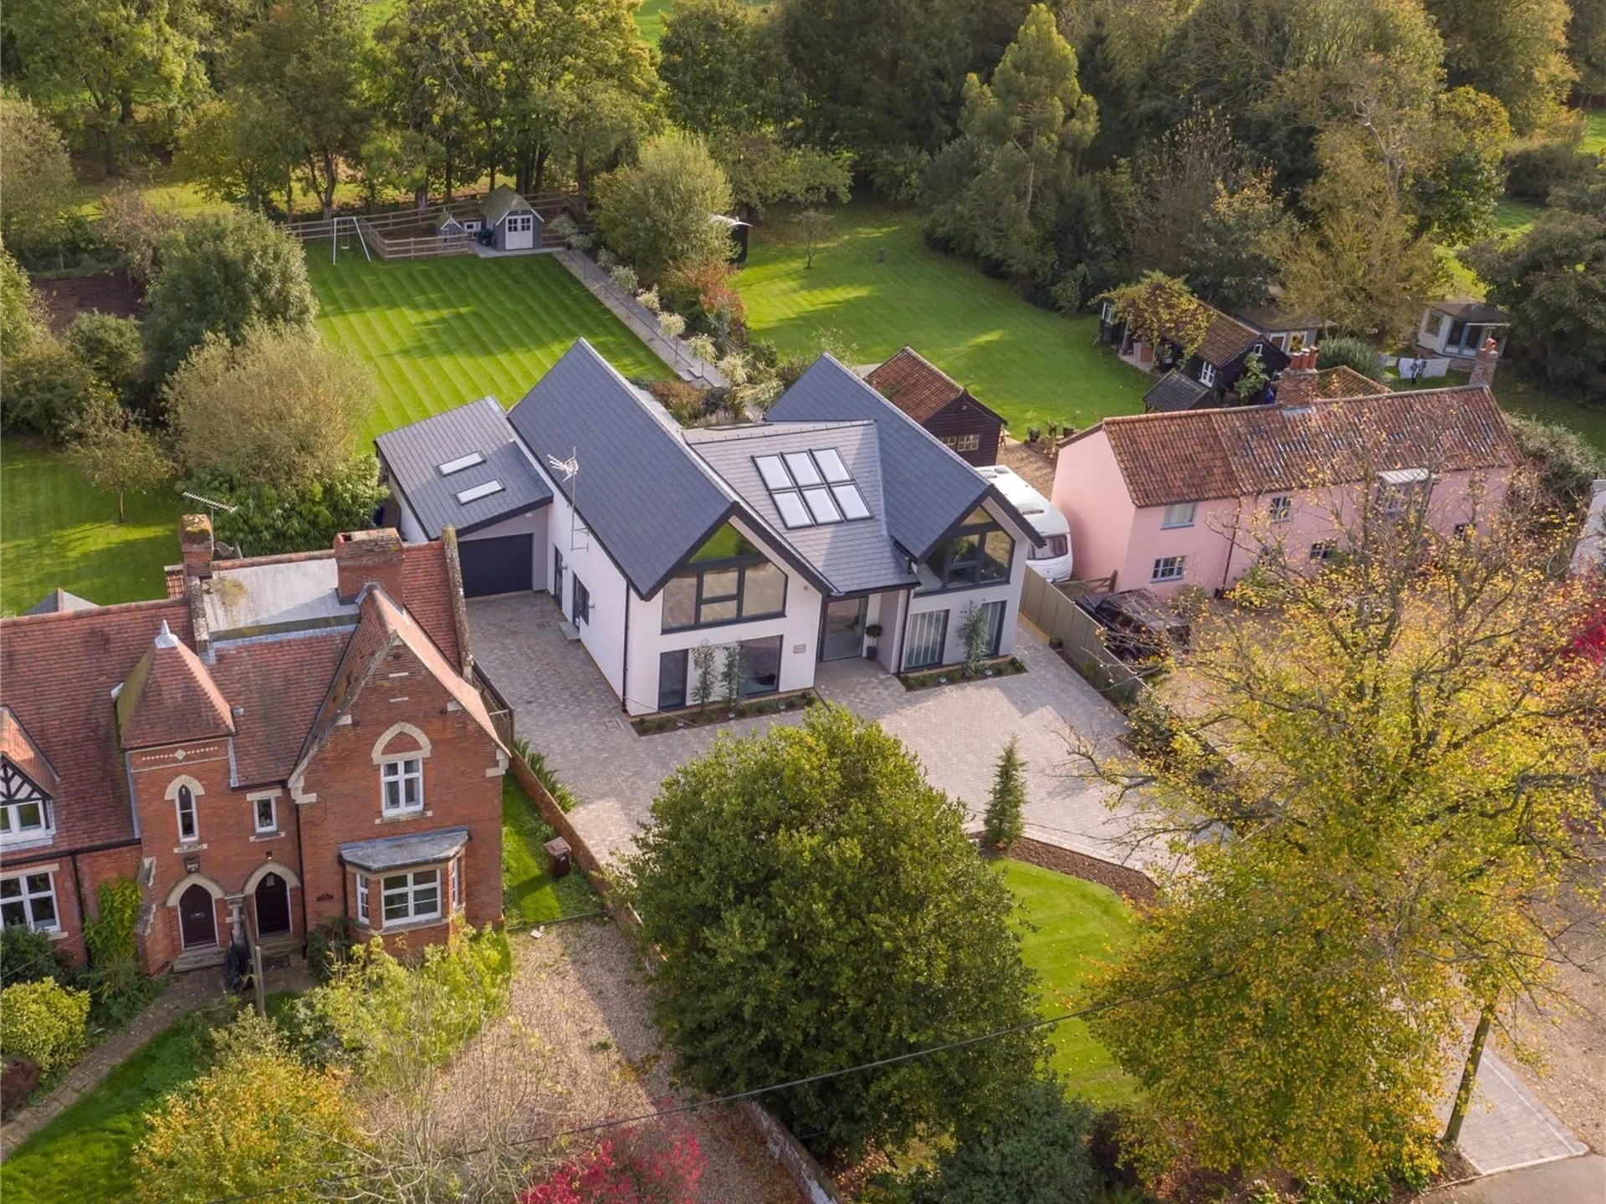
Located in the conservation village of Whepstead, near Bury St Edmunds in Suffolk, this contemporary family home replaces an existing bungalow with a bespoke new-build house designed around modern family living.

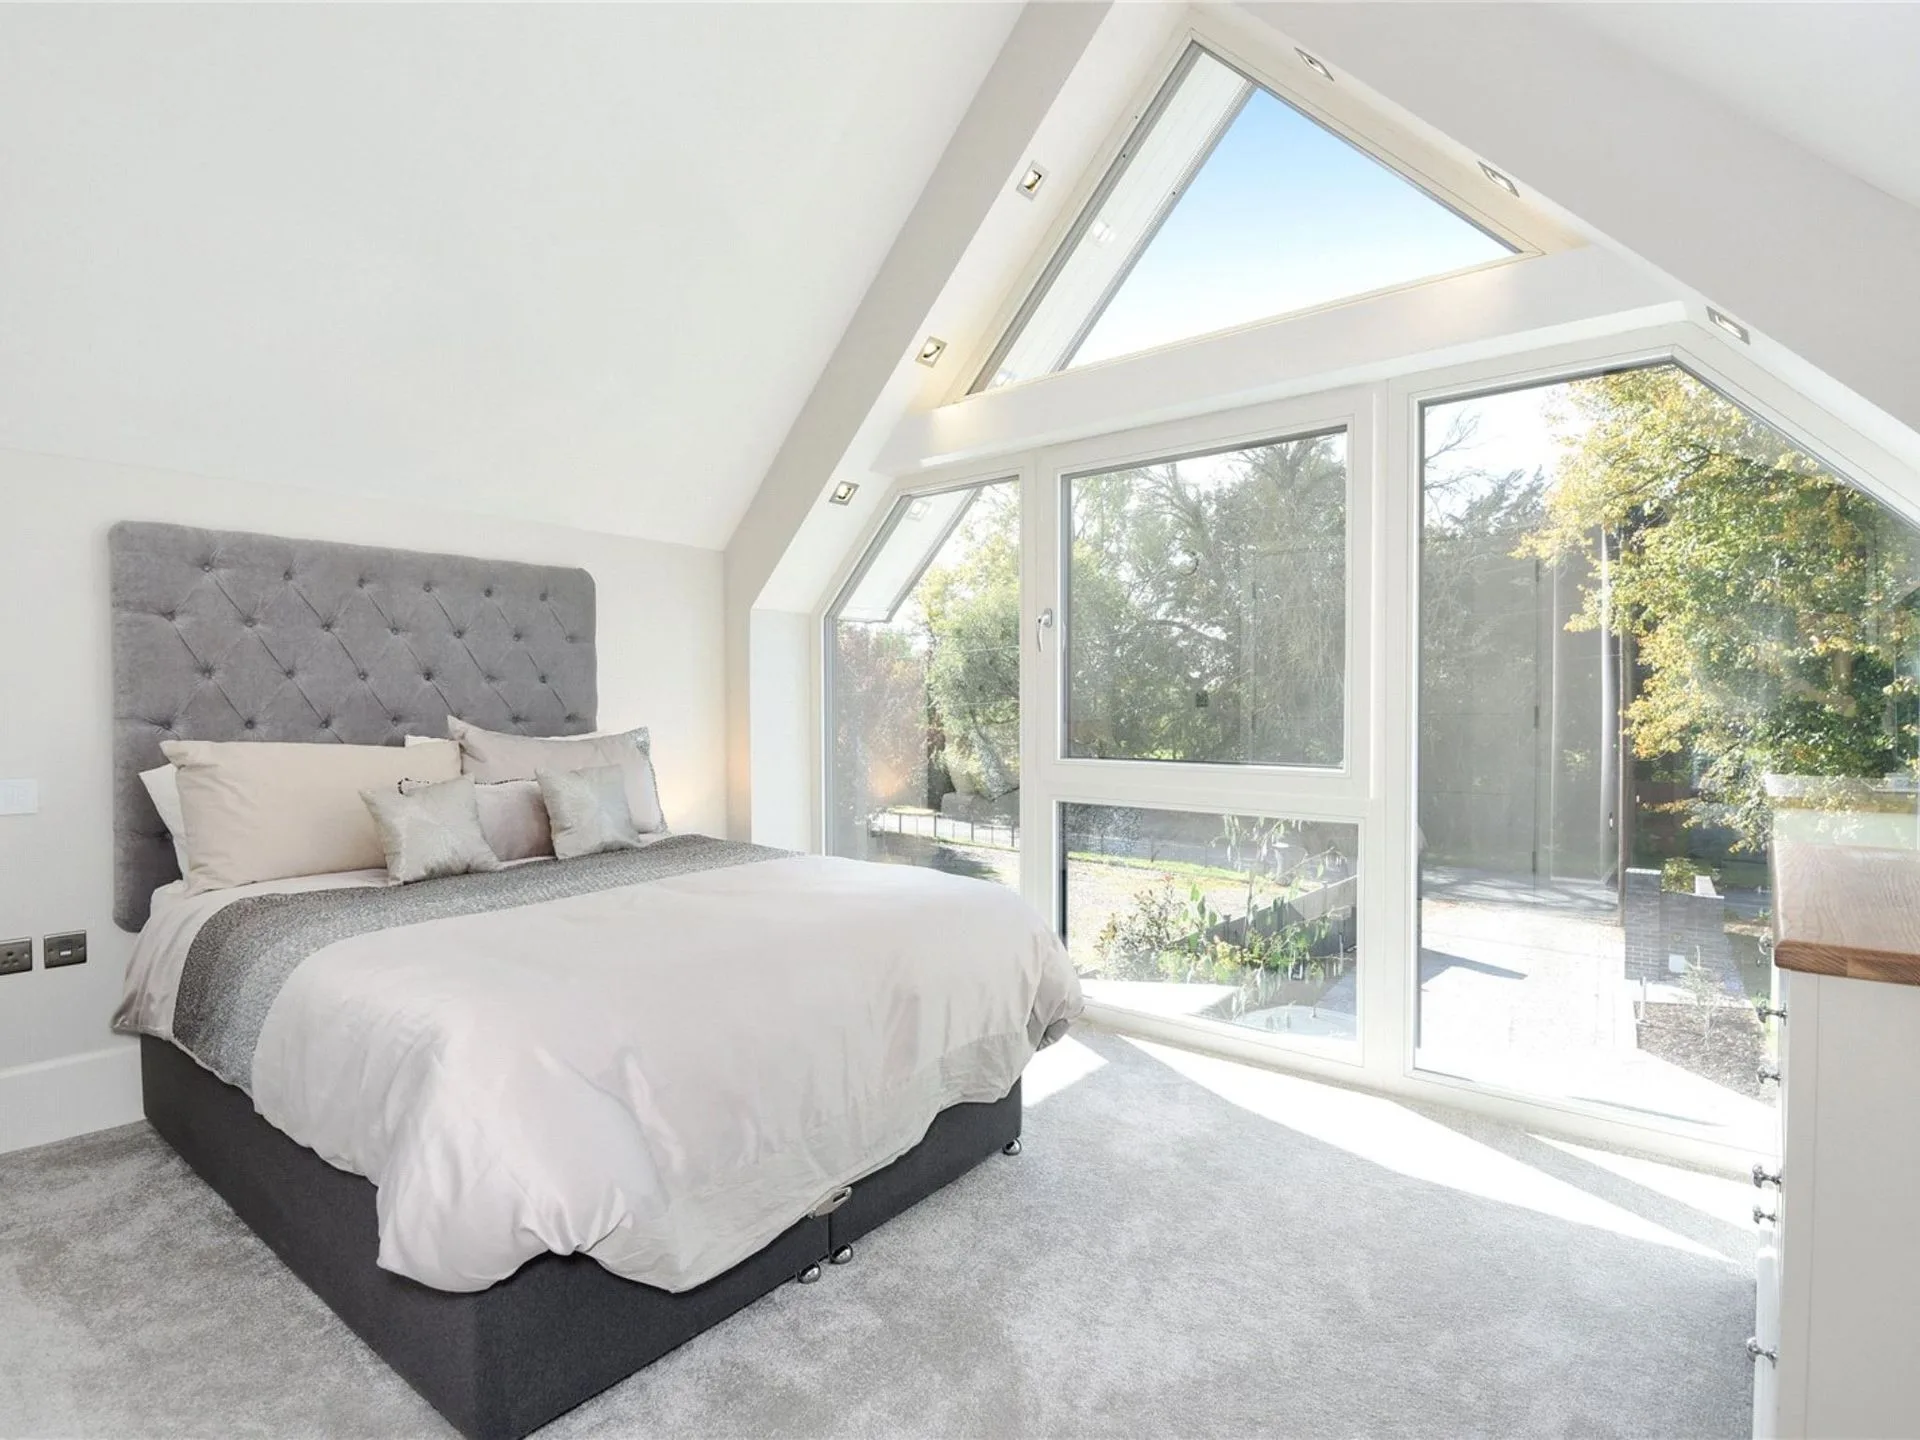
The brief was to create a spacious four-bedroom home that made the most of its garden setting, with open-plan living spaces enjoying a strong connection to the outdoors alongside quieter, more private rooms for relaxation.

The architectural approach balances contemporary design with a considered response to the character of the conservation village, creating a home that offers generous accommodation, practical family living and improved thermal performance.

Location
Whepstead, Suffolk
Project
Replacement dwelling
Setting
Conservation village
Accommodation
Four bedrooms
Construction
Structural insulated panels (SIPs)
The project at a glance

Client goals

Replace an existing bungalow with a contemporary four-bedroom family home, combining generous open-plan living spaces, private snug areas and a strong connection to the garden.

Challenges

Create a larger, modern replacement dwelling within an established conservation village, balancing the needs of family life with a sensitive response to the surrounding residential character.

Our solution

A bespoke contemporary home designed around open-plan living, quieter private spaces and four generously sized bedrooms, with carefully considered connections between the principal living areas and the garden.

Outcome

A contemporary four-bedroom replacement dwelling that brings together flexible family accommodation, garden-focused living and a high-performance structural insulated panel construction system.

01 · The architecture

Contemporary design. Village character.

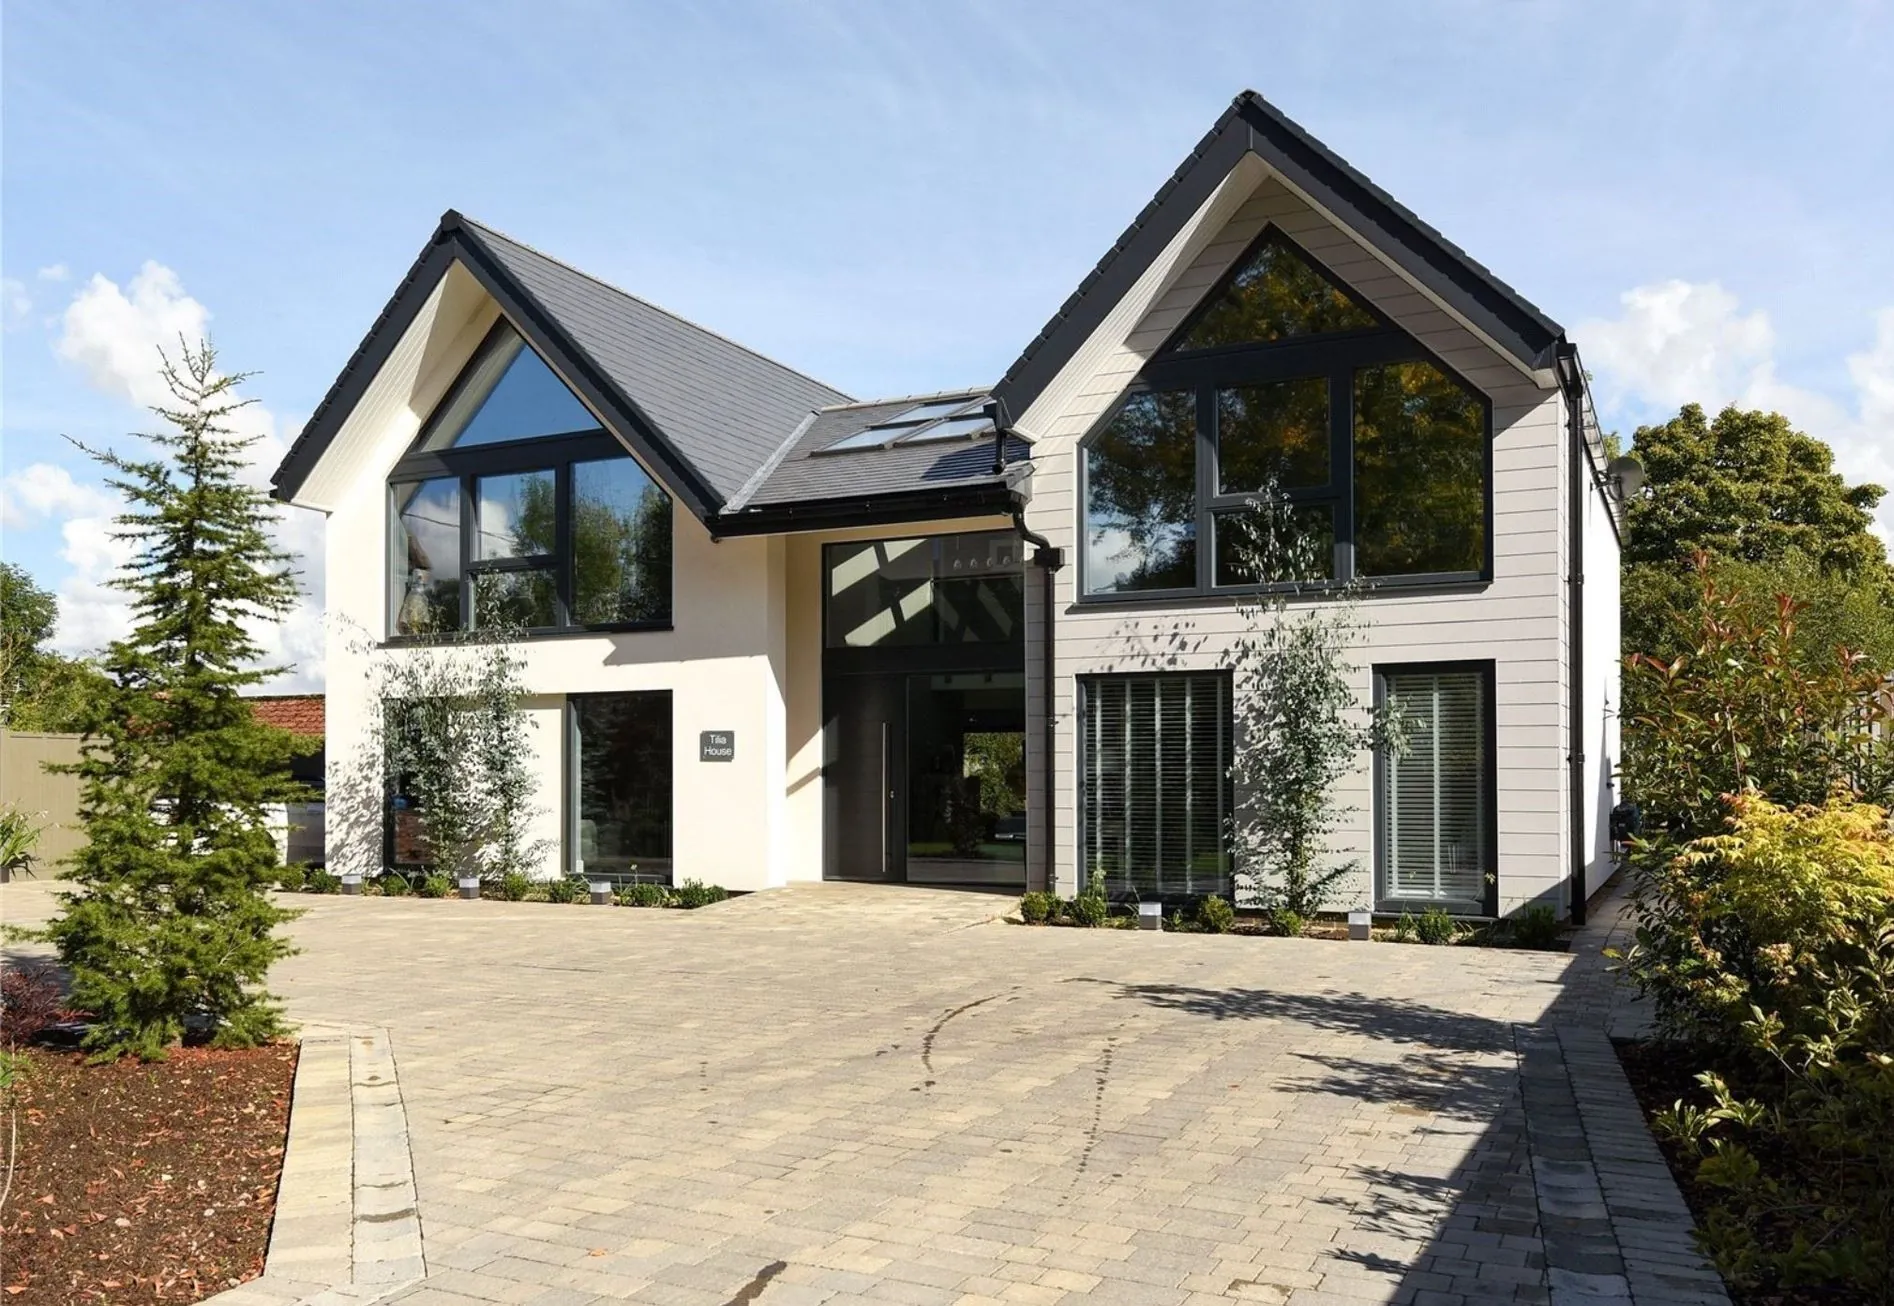
The architectural design reimagines the site of the former bungalow as a contemporary family home, providing a fresh approach to residential living within the established village setting.

The design balances the generous proportions and openness of modern architecture with the need to respond thoughtfully to the character of Whepstead’s conservation village.

Rather than simply recreating the building it replaces, the new home establishes its own contemporary identity while remaining considerate of its surroundings.
02 · The layout

Open spaces. Quiet retreats.

The internal layout has been designed around the different ways a family uses its home throughout the day.

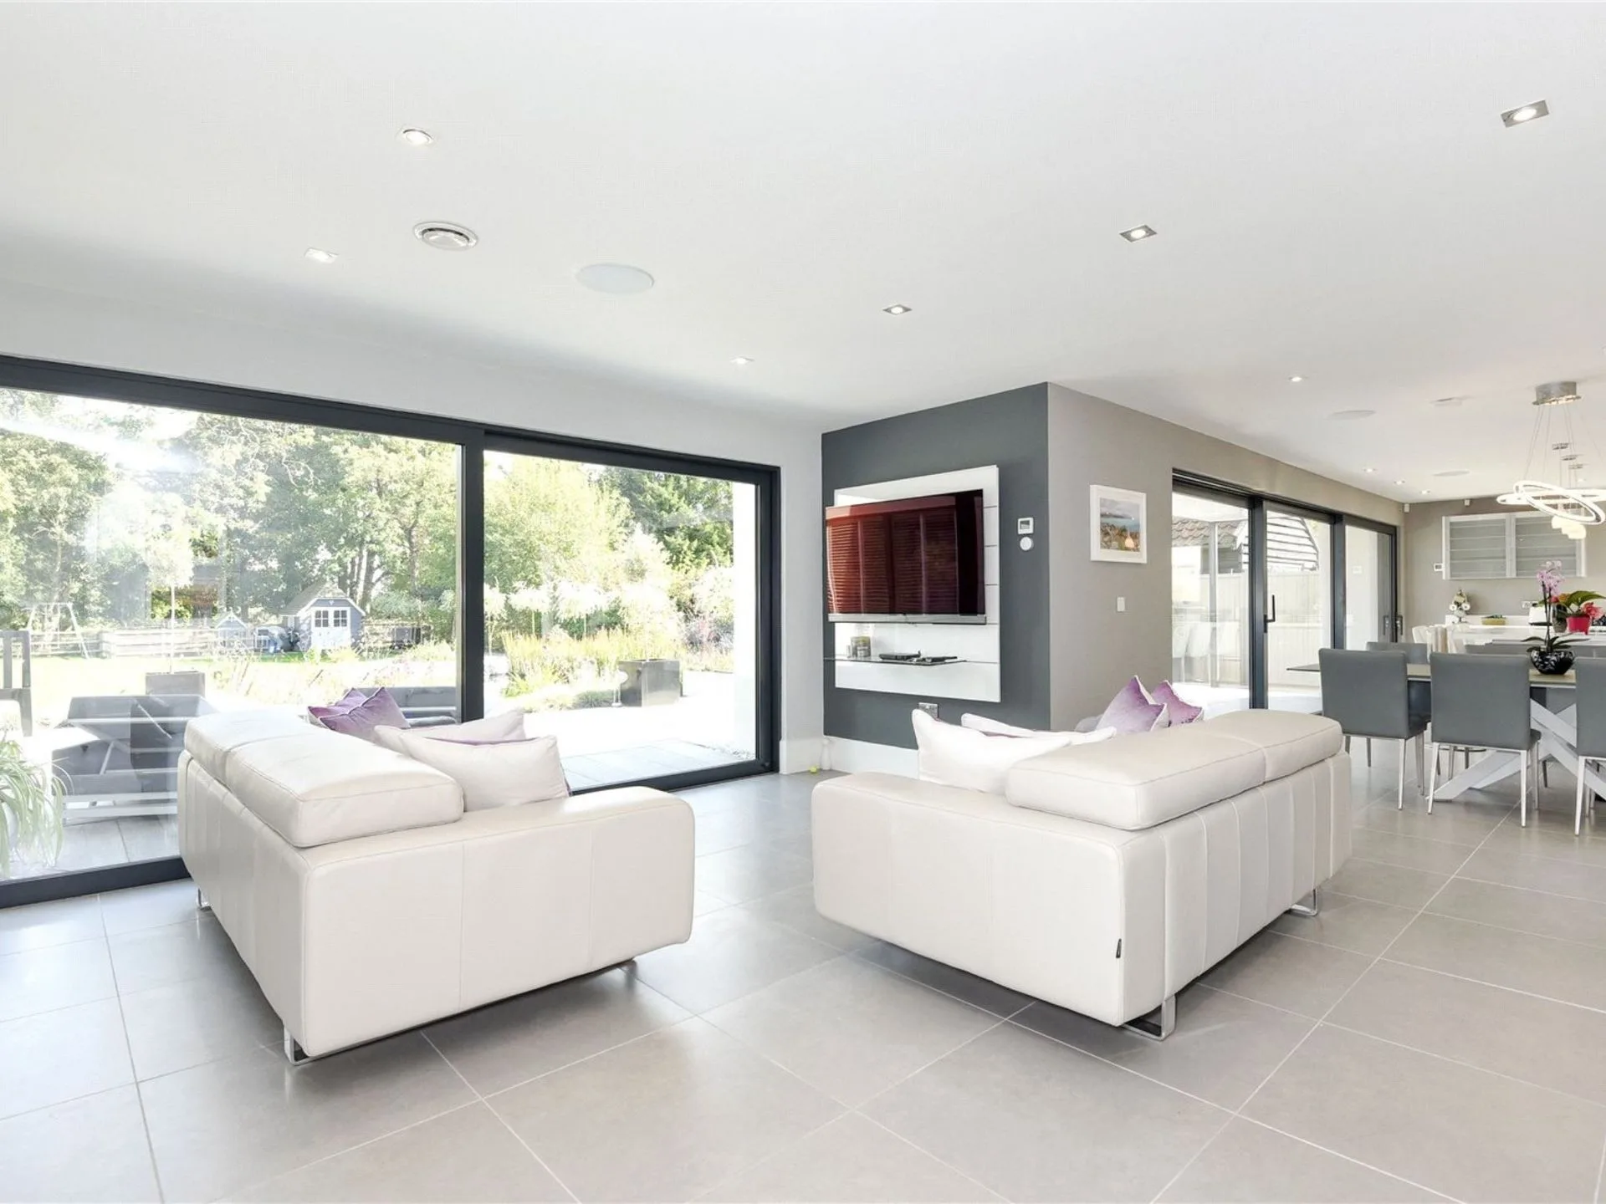
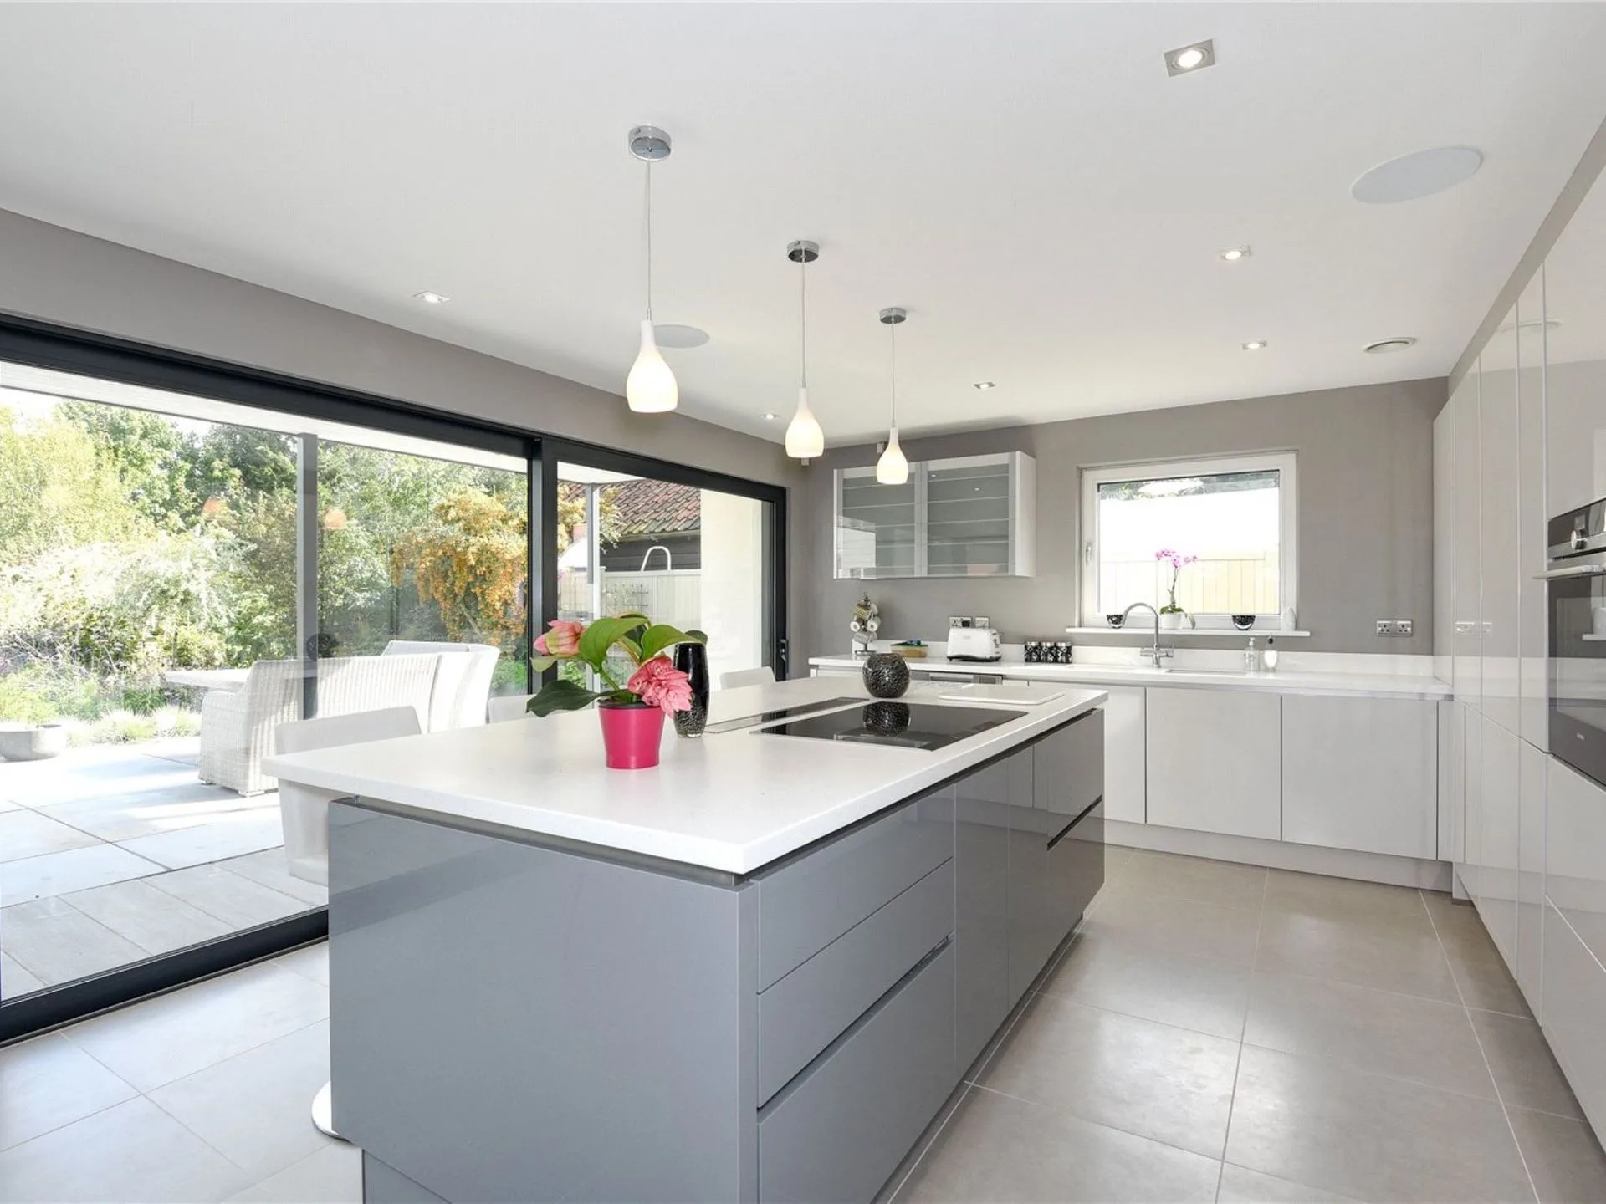
Generous open-plan living spaces create a welcoming setting for everyday family life, entertaining and spending time together, with a close relationship to the garden.

Alongside these shared areas, more intimate snug spaces provide quieter places to relax, offering a balance between open family living and personal retreat.

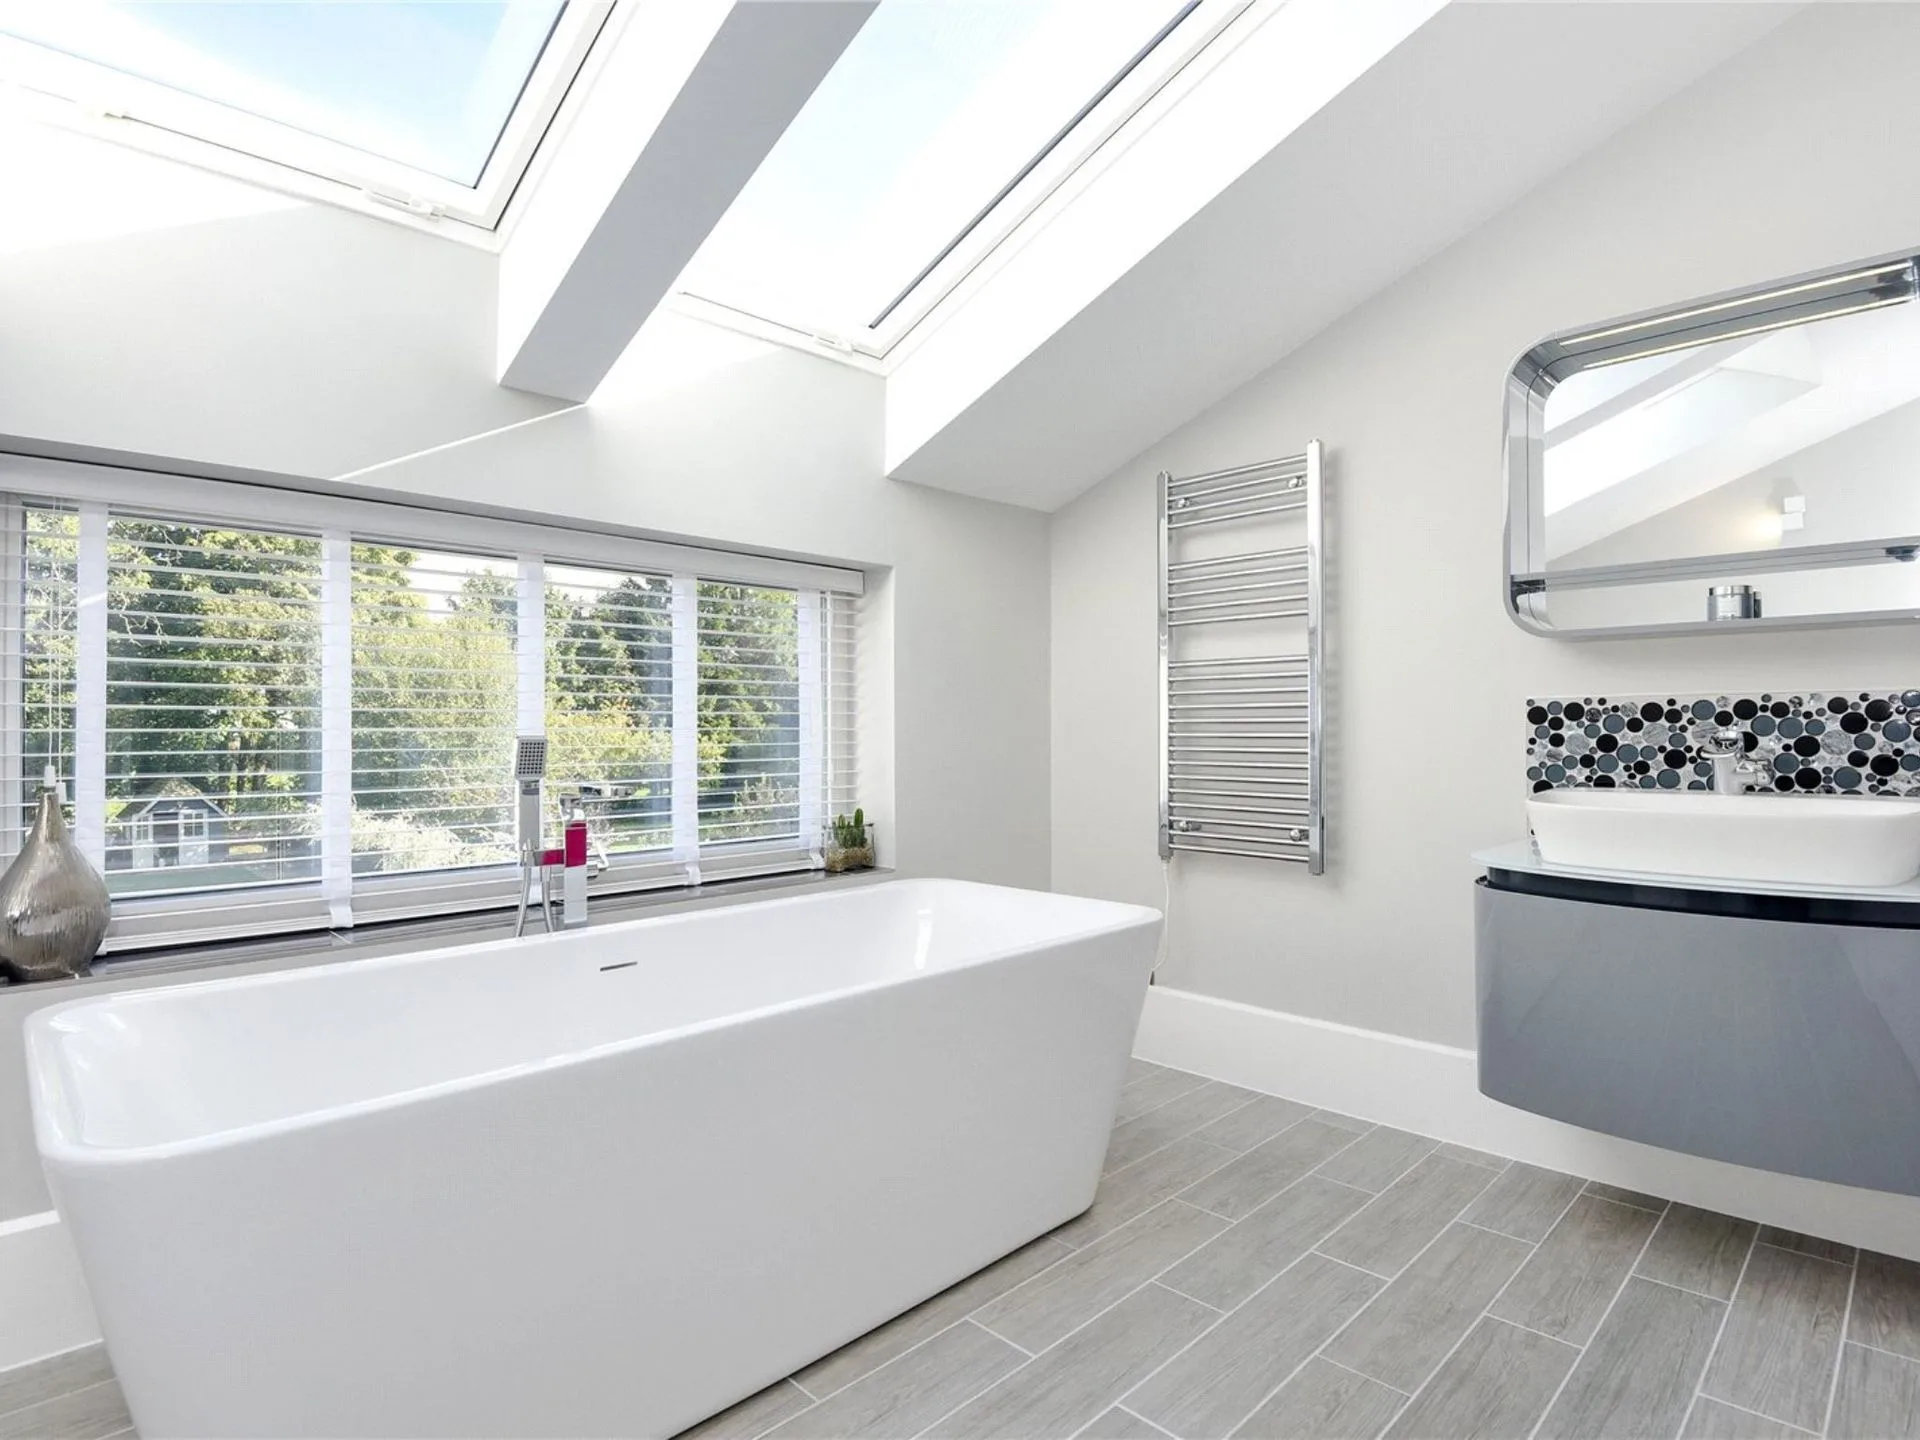
Four generously proportioned bedrooms complete the accommodation, creating a flexible home designed to support the changing needs of family life.

03 · Light and landscape

Bringing the garden into everyday life.

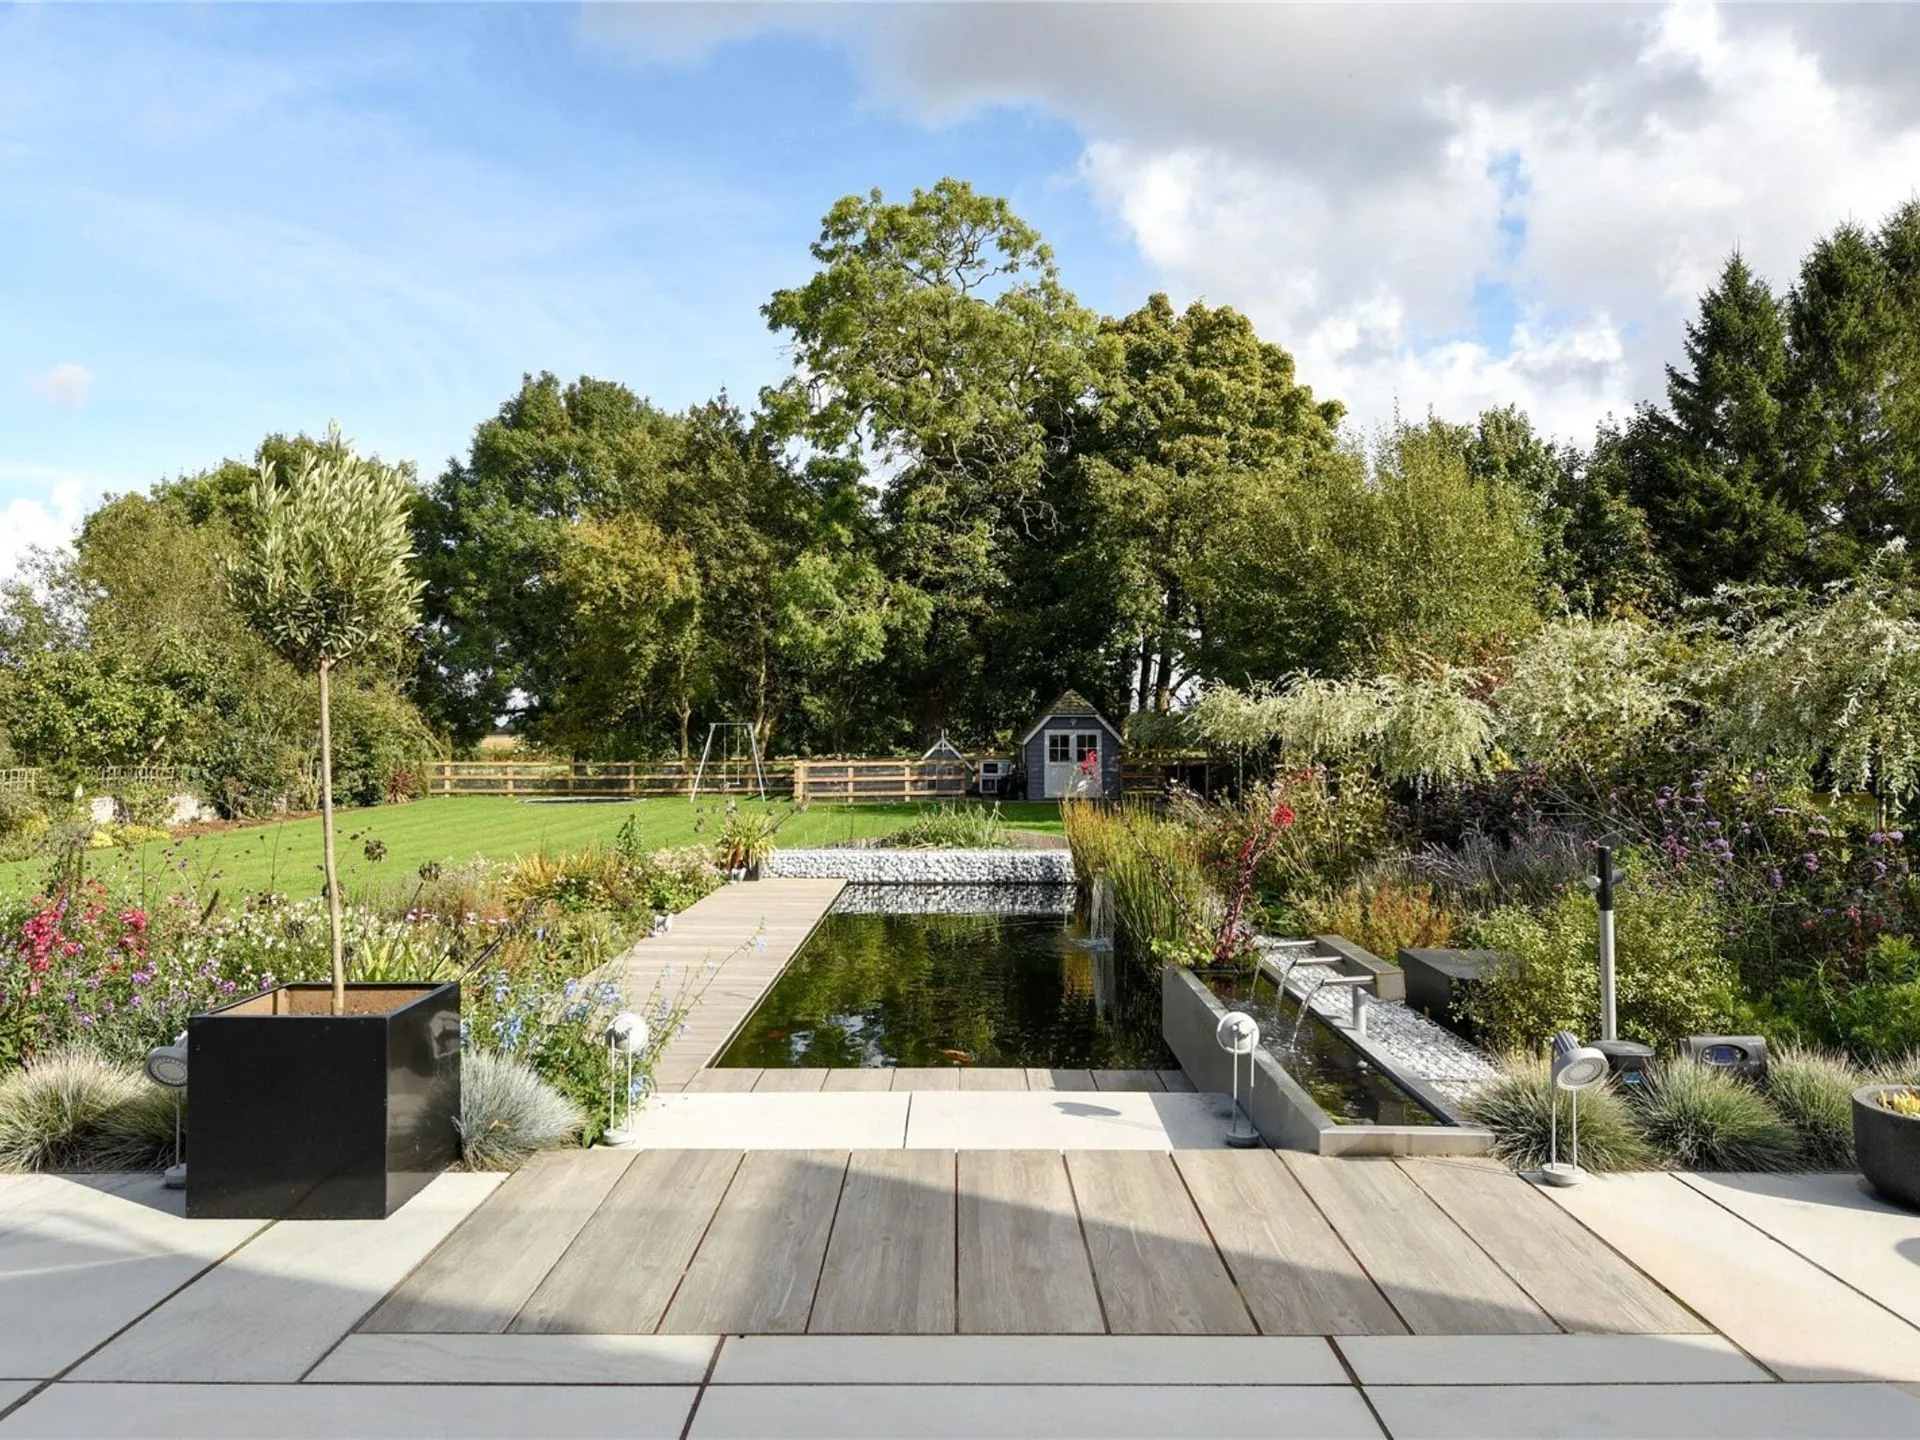
A strong connection between the interior and the garden was central to the design brief.

The principal open-plan living spaces are arranged to make the most of the outdoor setting, creating a natural relationship between family life inside the home and the garden beyond.

This garden-focused approach helps create a sense of openness and connection, allowing the outdoor spaces to become an extension of everyday living.

04 · Construction and performance

Modern construction. Long-term comfort.

The home was constructed using structural insulated panels (SIPs), a modern building system that combines structural strength with high levels of insulation.

The use of SIPs supports a highly insulated building envelope and can help achieve excellent airtightness when correctly detailed and installed, reducing unwanted heat loss and supporting comfortable internal conditions.

By incorporating this construction approach into the design, the project brings together contemporary residential architecture and a focus on thermal efficiency, creating a home designed for comfort and long-term performance.

The plans

Shared spaces and quiet retreats.

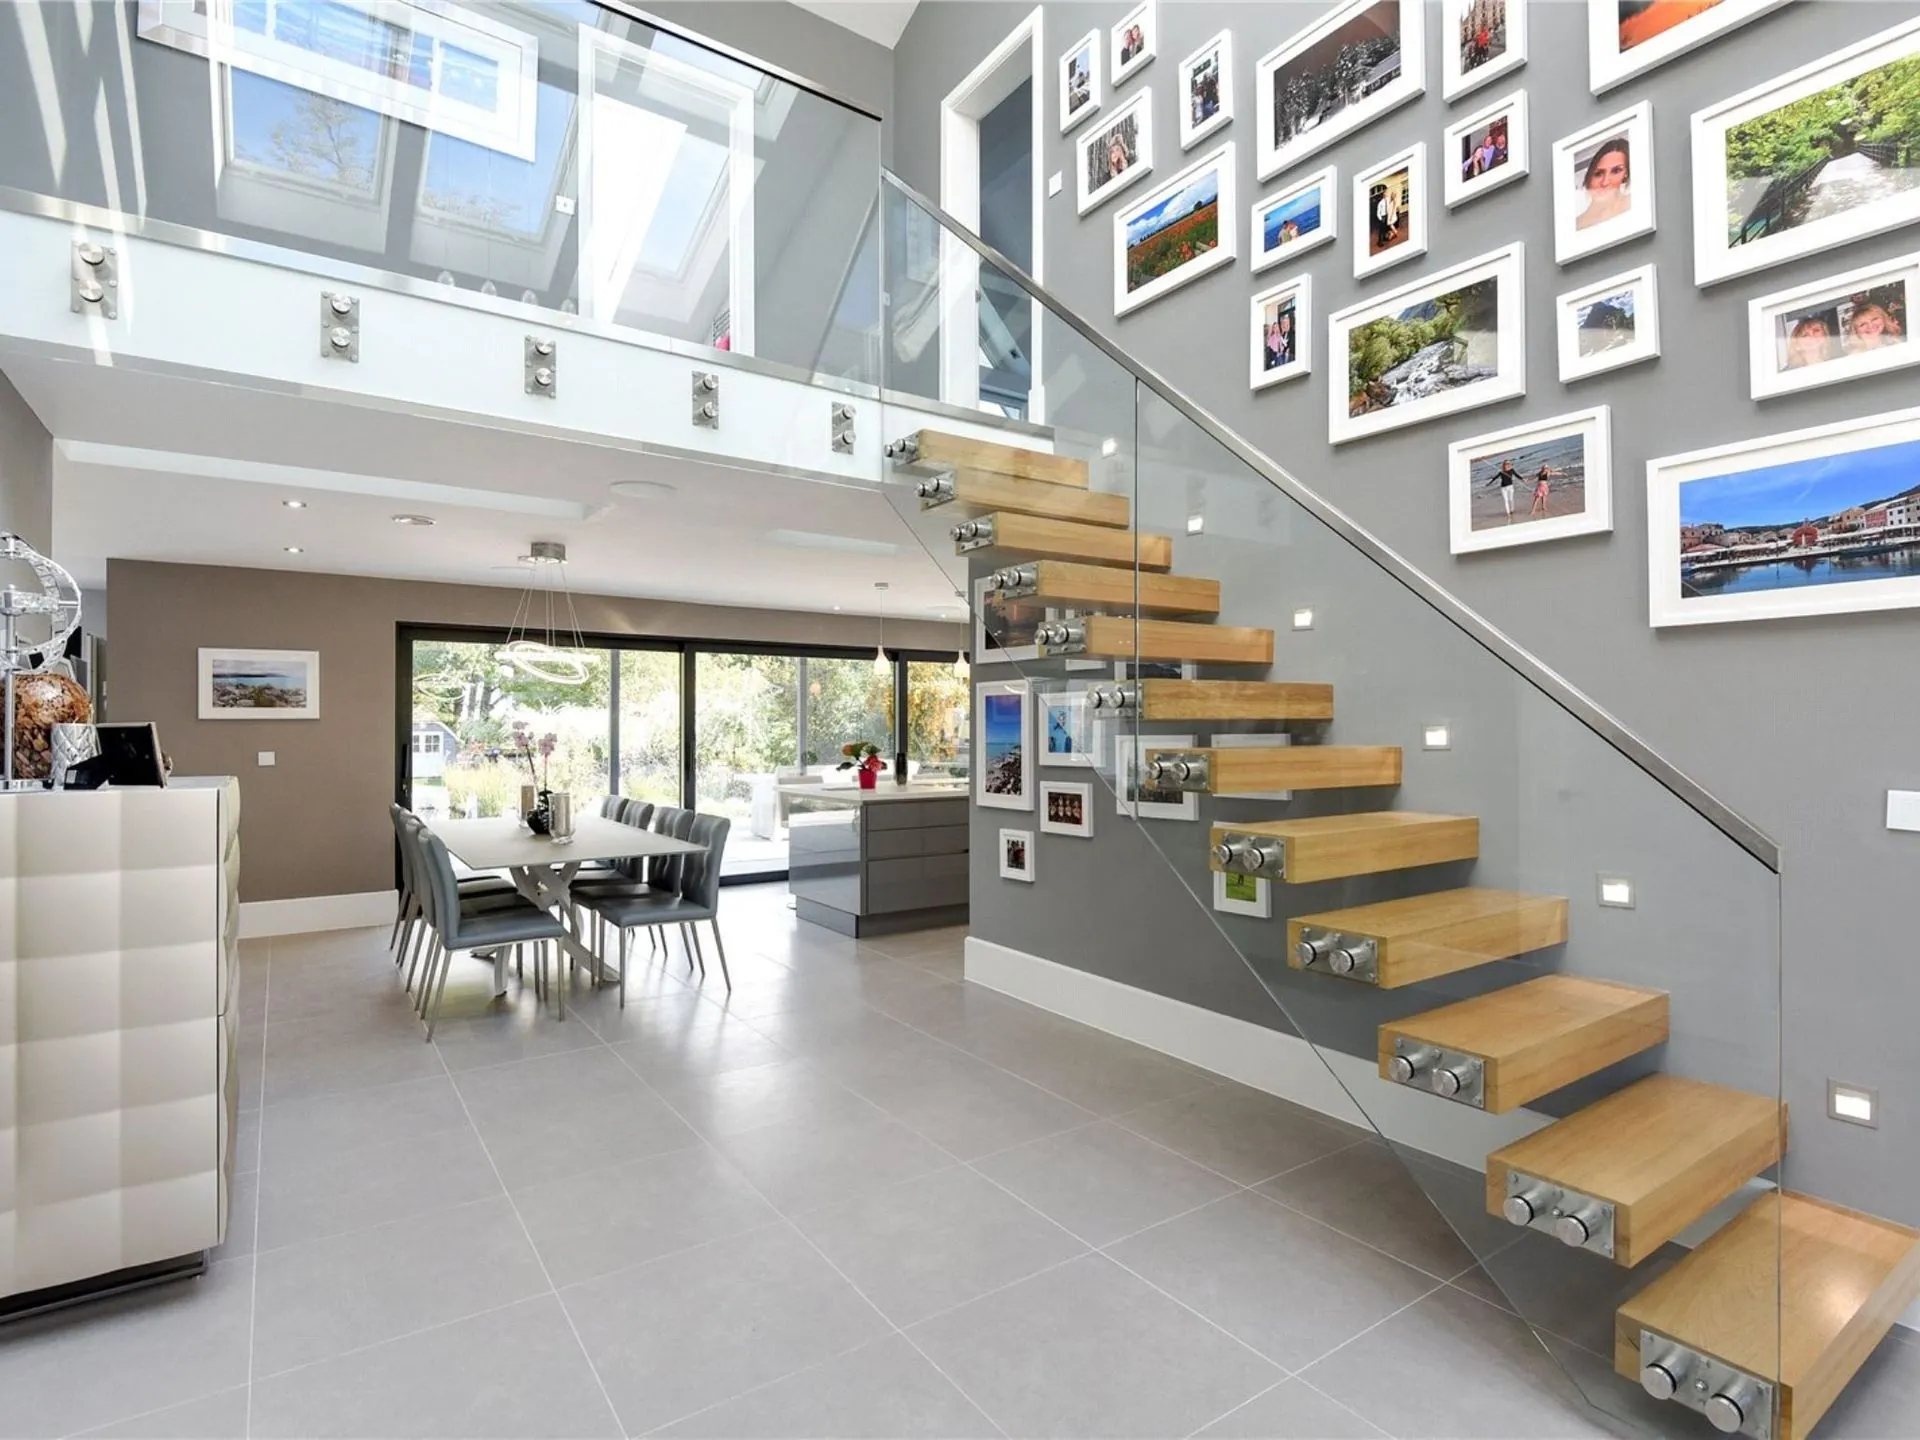
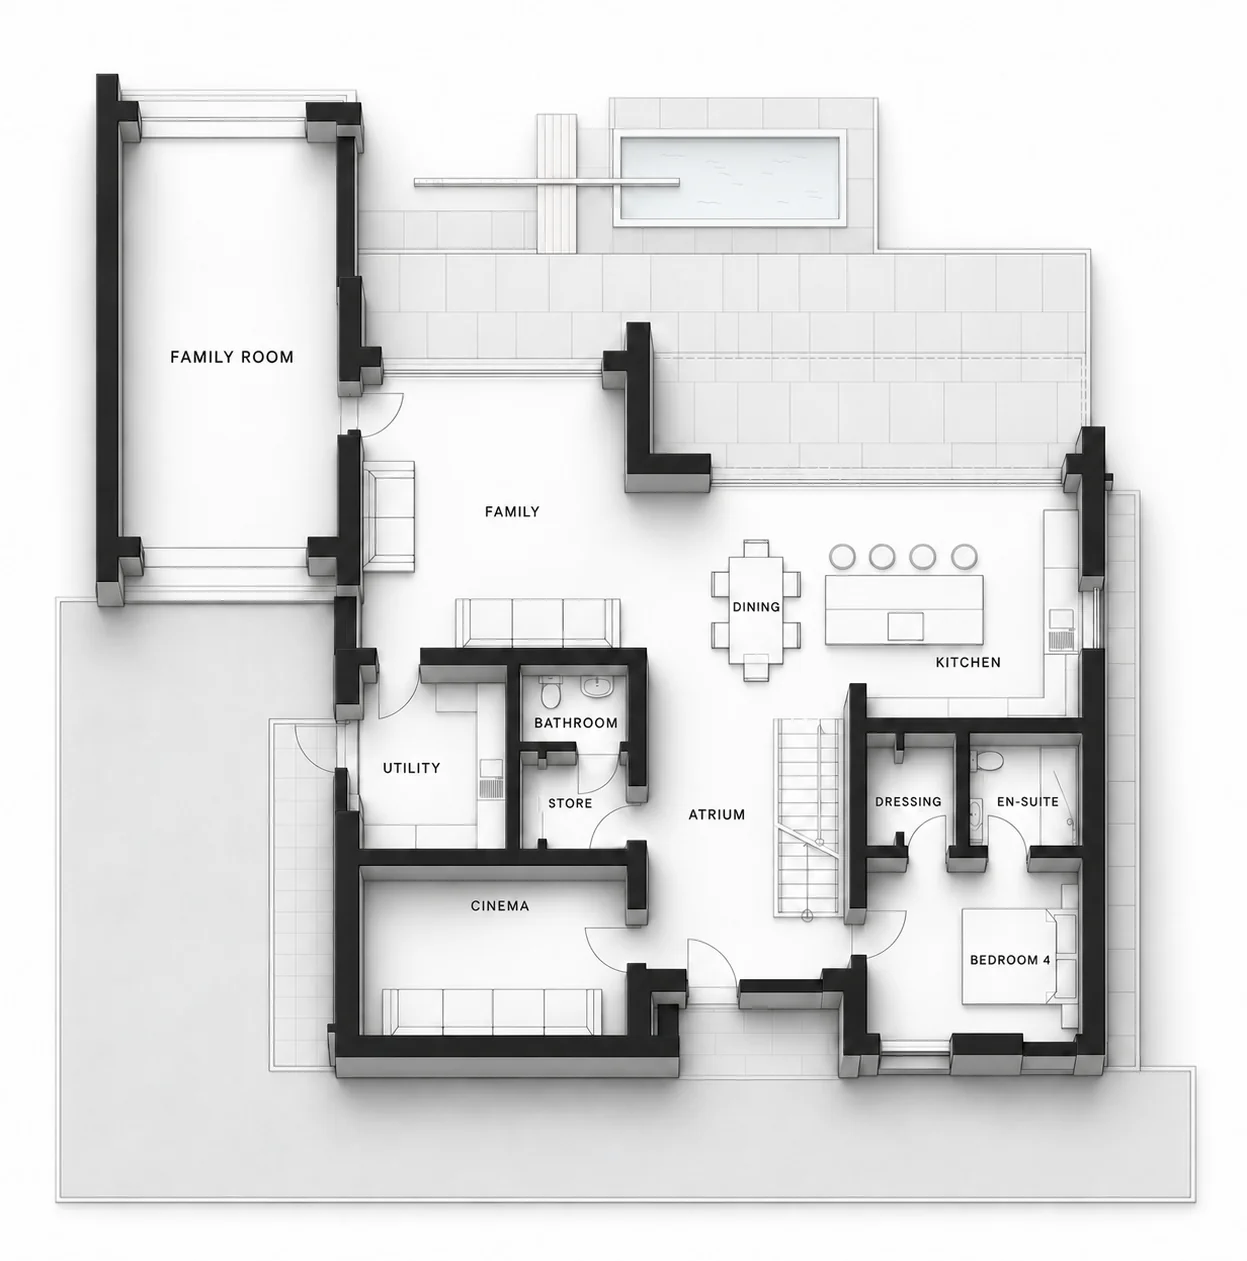
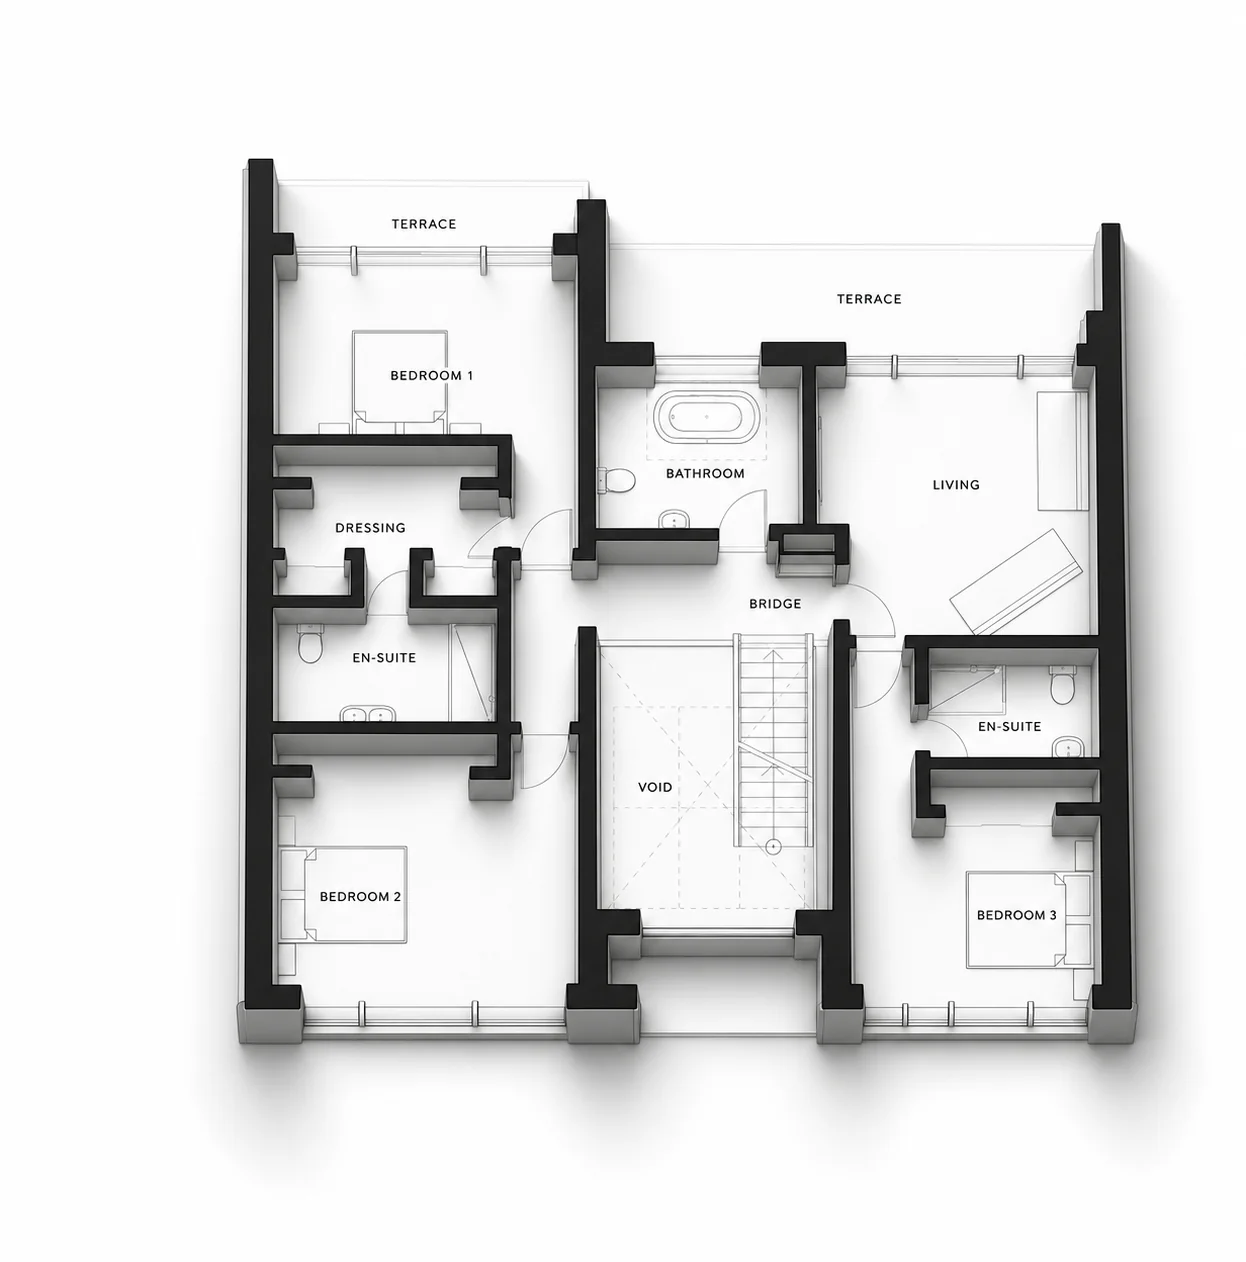
The ground floor centres on an open kitchen, dining and family space beside a double-height atrium, with a cinema snug, utility, bathroom, a bedroom with dressing room and en-suite, and a separate family room. Upstairs, a bridge crosses the void to three further bedrooms, two en-suites, a family bathroom and a first-floor living room opening onto a terrace.

3D ground floor plan with open kitchen, dining and family space, atrium, cinema, utility, bathroom, a bedroom suite and a family room
Ground floor
3D first floor plan with three bedrooms, dressing room, two en-suites, bathroom, a living room, terraces and a bridge over the void
First floor
05 · Visual to reality

From first visual to finished home.

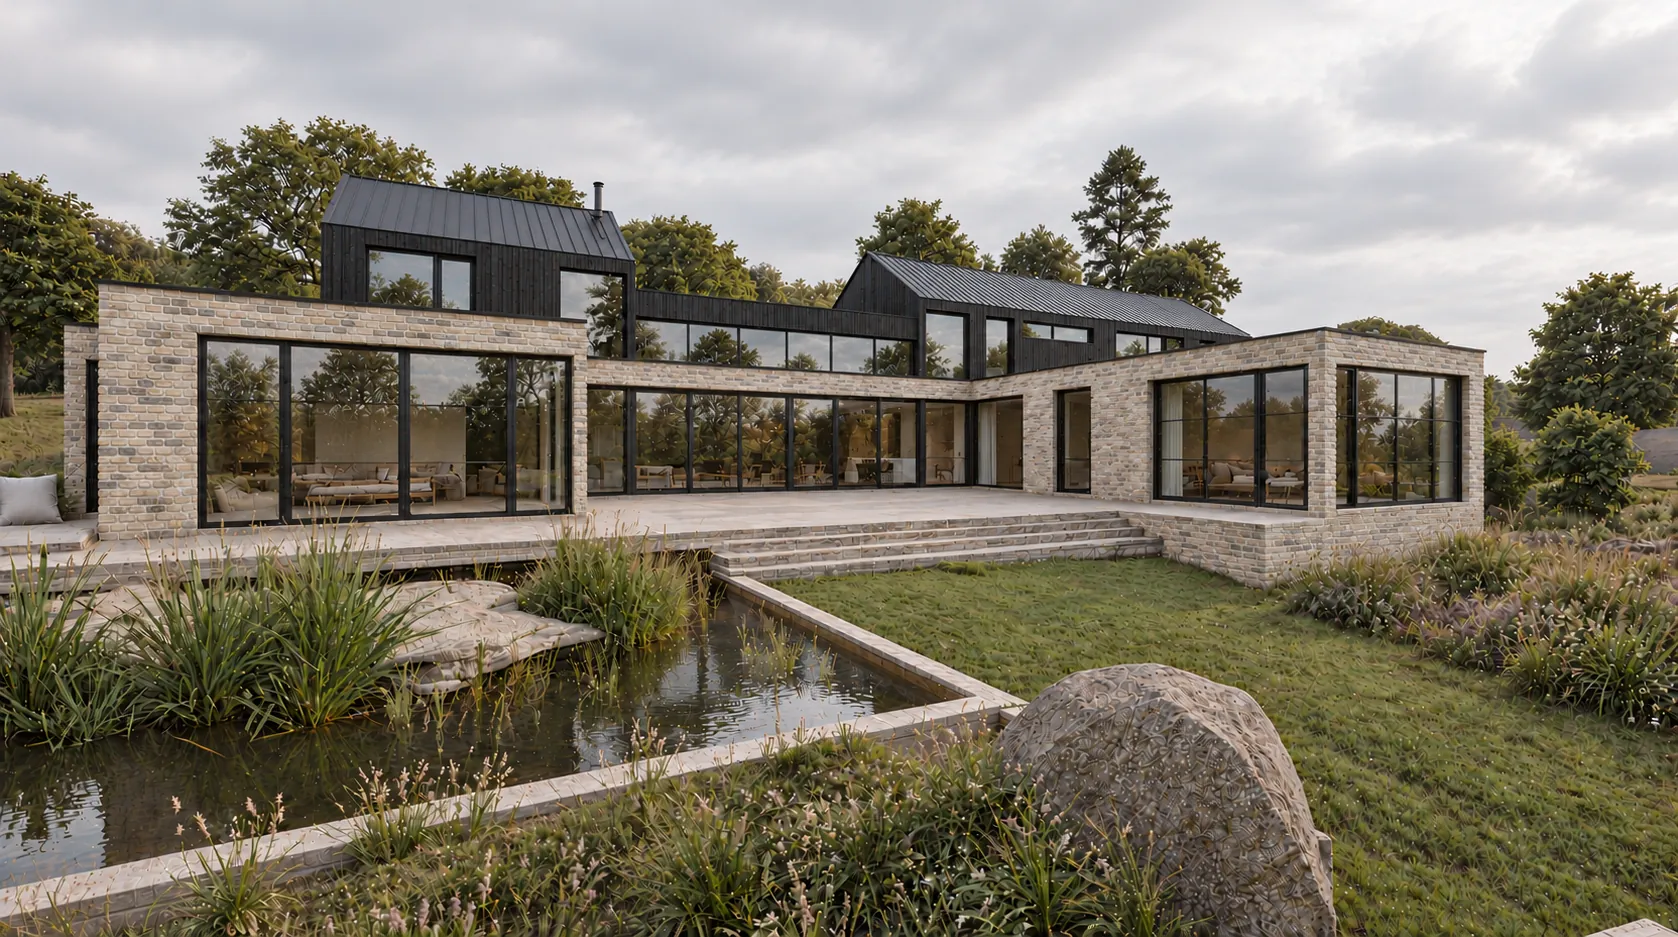
Design visuals let the clients see their new home long before work began, helping them make decisions about its form, materials and glazing with confidence.

Set side by side, they show how the design carried through to the finished house, from the twin glazed gables and balconies to the way the house opens onto the garden.

The outcome

A new chapter for a village home.

Replacing the original bungalow, this bespoke contemporary family home offers a fresh approach to modern living within the conservation village of Whepstead.

The combination of generous open-plan spaces, private snugs, four spacious bedrooms and a close connection to the garden creates a home designed around the practical needs of family life.

With SIPs construction supporting the building’s thermal performance, the project demonstrates how contemporary design and modern construction methods can work together to create a comfortable, thoughtfully considered replacement dwelling.

Planning a bespoke family home?

Planning a similar project?

Tell us about your site or existing home, and we’ll discuss how ED Design could help.

Explore our replacement dwelling design service

Whether you’re considering replacing an existing property, building a contemporary family home or exploring the potential of a site within a conservation area, ED Design can help you develop a design that responds to your needs and its surroundings.

We combine creative residential design with practical technical expertise to create individual homes that balance architectural character, comfort and everyday functionality.

Get in touch to discuss your project.

Get in touch →01786 388773