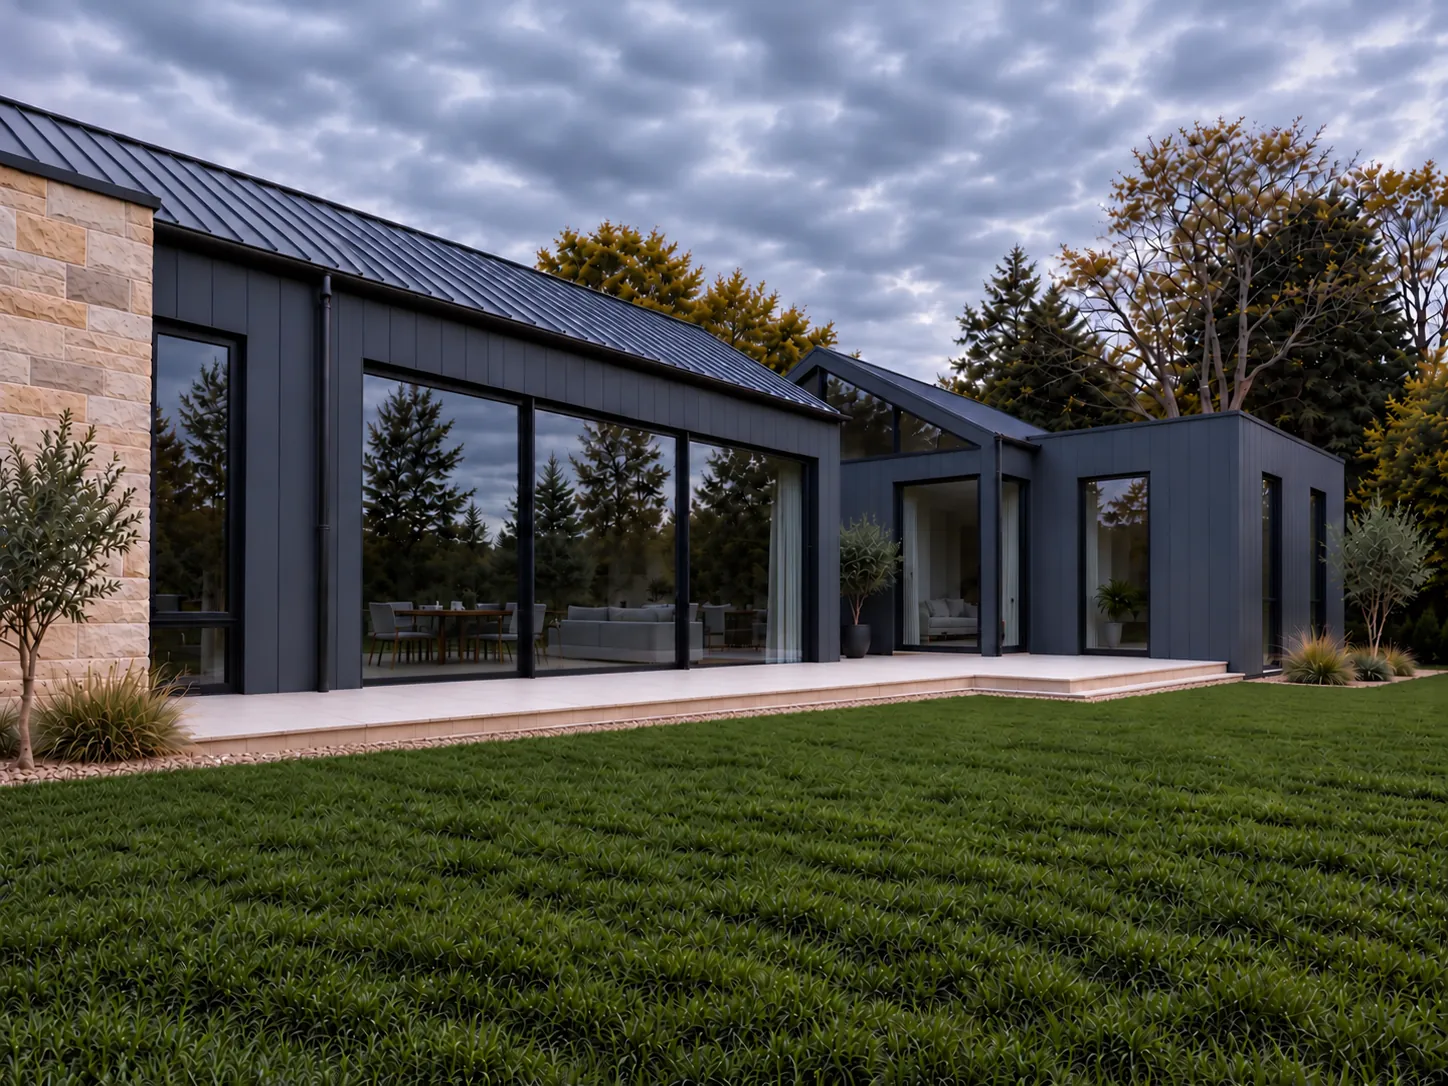
Your plot
Access, services, ground conditions, orientation and planning history all shape what you can build and what it will cost. It pays to understand them before you commit.

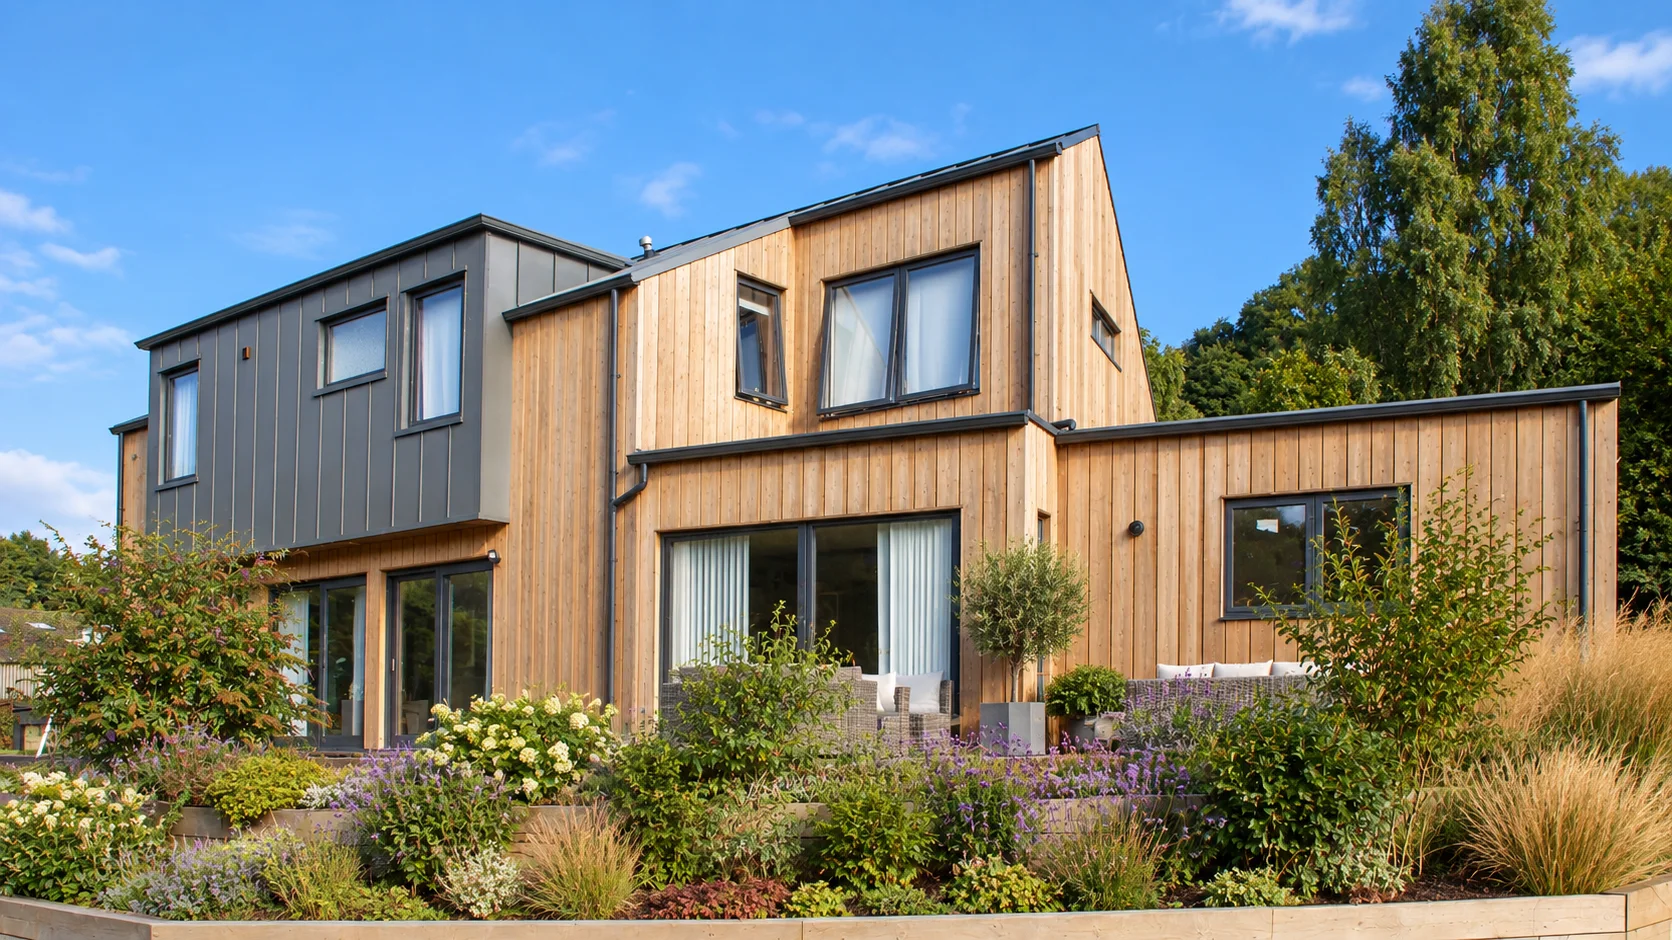
Building your own home is an opportunity to create something genuinely personal.
At ED Design, we help self-builders develop homes that respond to their site, their budget and the way they want to live.
From exploring the potential of a plot to developing a considered architectural design, we provide the guidance and technical expertise needed to move your project forward. Read the Scottish Self-Build Hub, see our design fee guide or explore our projects.
Whatever the site or the size, the design starts with how you want to live.
Open-plan living, flexible rooms and space that adapts as a family grows.
Houses that sit comfortably in open landscape, in natural materials that weather well.
Accessible, low-maintenance homes designed for comfortable long-term living.
Homes that respect neighbours and local character on constrained sites.
Efficient, airtight construction systems we know from years of working with manufacturers.
A few homes on one site, for self-builders and developers.
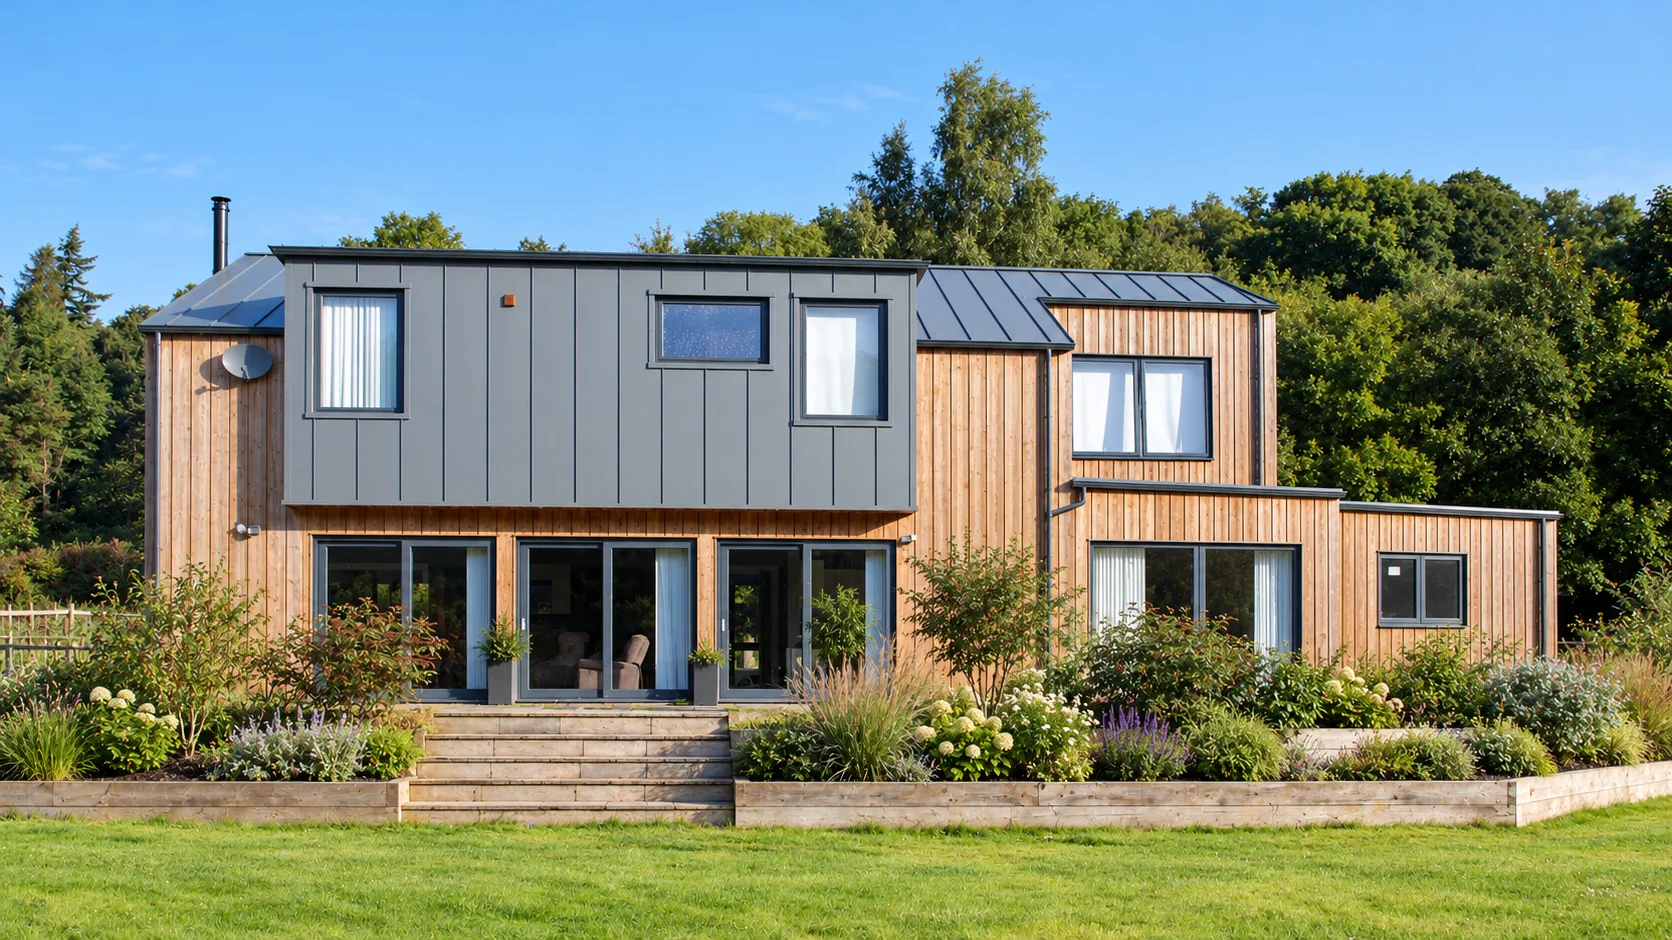
Two recent new homes, each shaped by its site and its owners. View the full portfolio.
Every self-build is different, but these questions come up on almost every project. We help you answer them early.
Access, services, ground conditions, orientation and planning history all shape what you can build and what it will cost. It pays to understand them before you commit.
Building a new home will generally require planning permission. The appropriate application route depends on the site's planning status and any existing consent. Some plots benefit from Planning Permission in Principle, which establishes the acceptability of development in principle, subject to its conditions. Further approval of specified matters may be required before development can proceed, and statutory time limits apply.
Your budget should cover the build, fees, surveys, council fees and a contingency for the unexpected. Our cost review stage tests the design against it early.
Many new-build self-builders can reclaim VAT on eligible materials through HMRC's DIY Housebuilders Scheme. Keep receipts from the start: claims must be made within six months of completion.
Timber frame, SIPs or masonry each affect cost, programme and energy performance. We help you choose what suits your site and builder.
The Scottish Building Standards set demanding energy targets. Good orientation, insulation and airtightness make a home cheaper to run and more comfortable to live in.
An early review of its planning context, access, orientation and constraints can help you understand its potential before making a major financial commitment.
Every self-build follows our eight stages, each with its own fixed fee. Appoint us for the whole journey or for the stages you need. See every stage in detail or read our fee guide.
Generally, yes. The right application route depends on the site's planning status and any existing consent. Some plots come with Planning Permission in Principle, which establishes the acceptability of development in principle, subject to its conditions, but further approval of specified matters is usually needed before building can start. We advise on the right route for your site.
Yes. Understanding a plot before you commit is one of the most valuable things you can do. We can look at planning potential, access, services and constraints as part of the first stage.
Every stage has a fixed fee agreed before it starts. Our fee guide includes worked examples for typical new homes in central Scotland.
No. Scottish law doesn't require an ARB-registered architect for planning or Building Warrant applications. What matters is experience with homes like yours, technical knowledge and a good record with planning authorities.
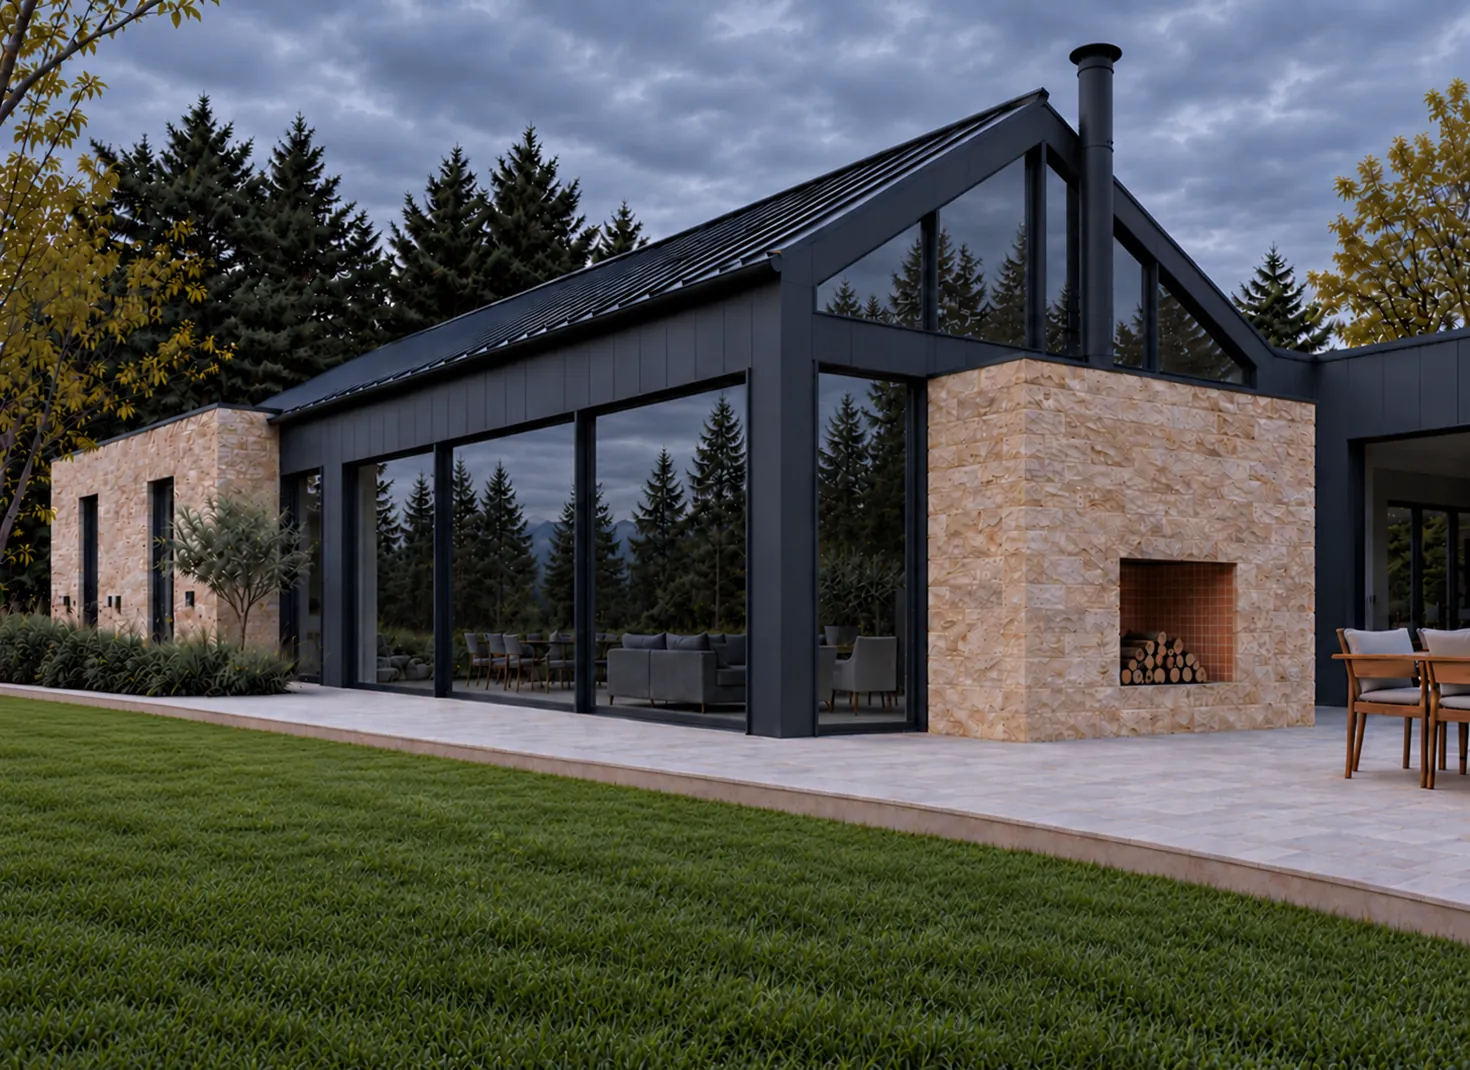
“He has allowed me to feel a true partner in the design process.”
Whether you own land or are still looking, an early conversation saves time and money later.