ED Design, Leading you home
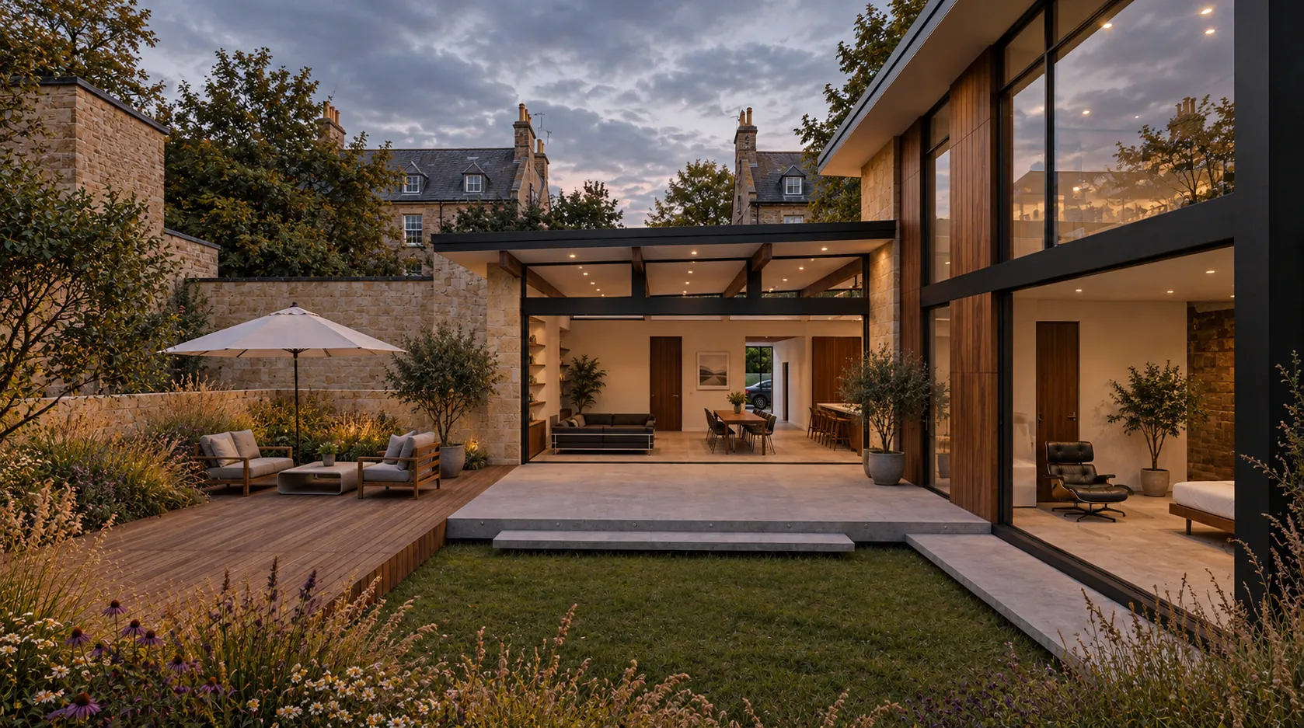
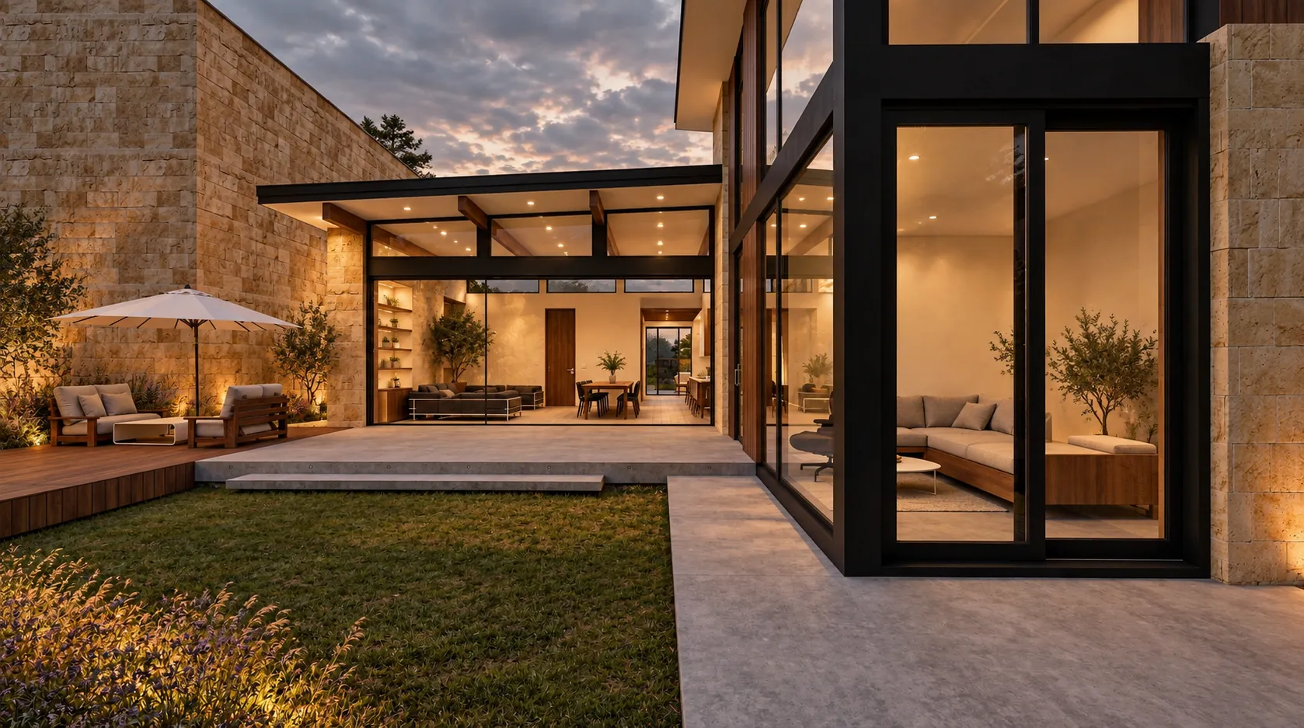
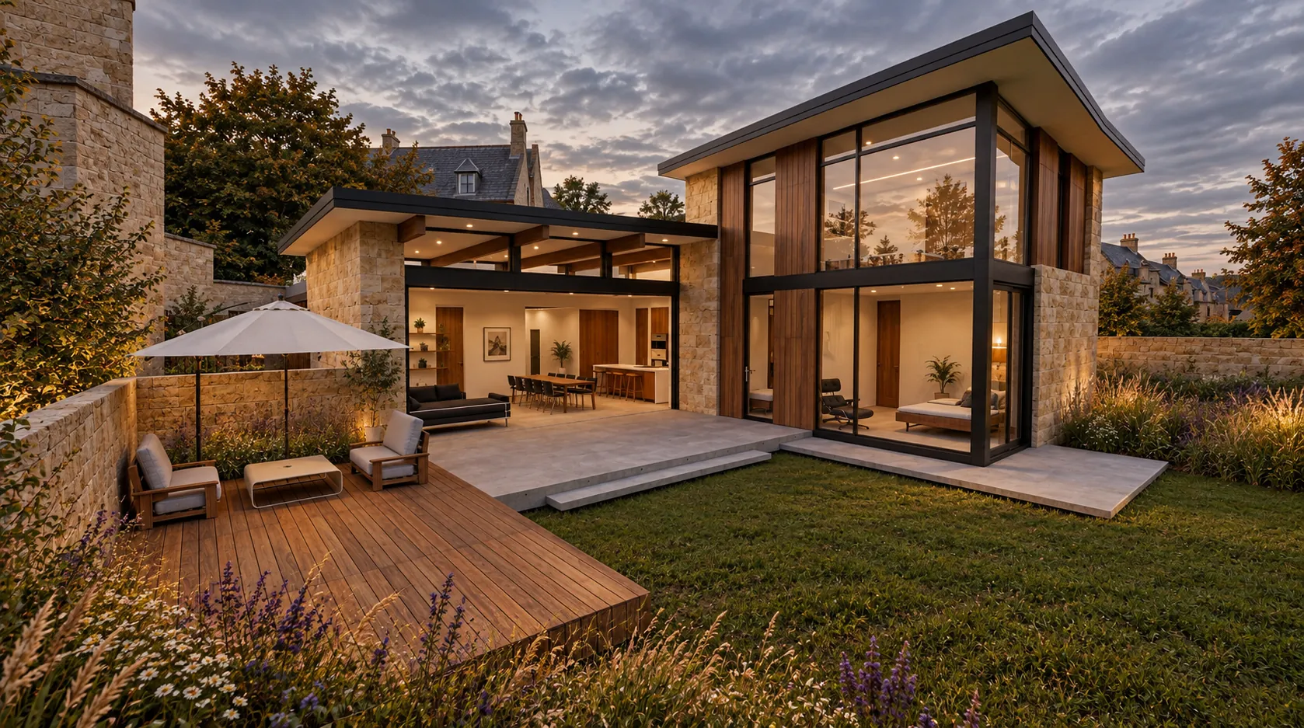
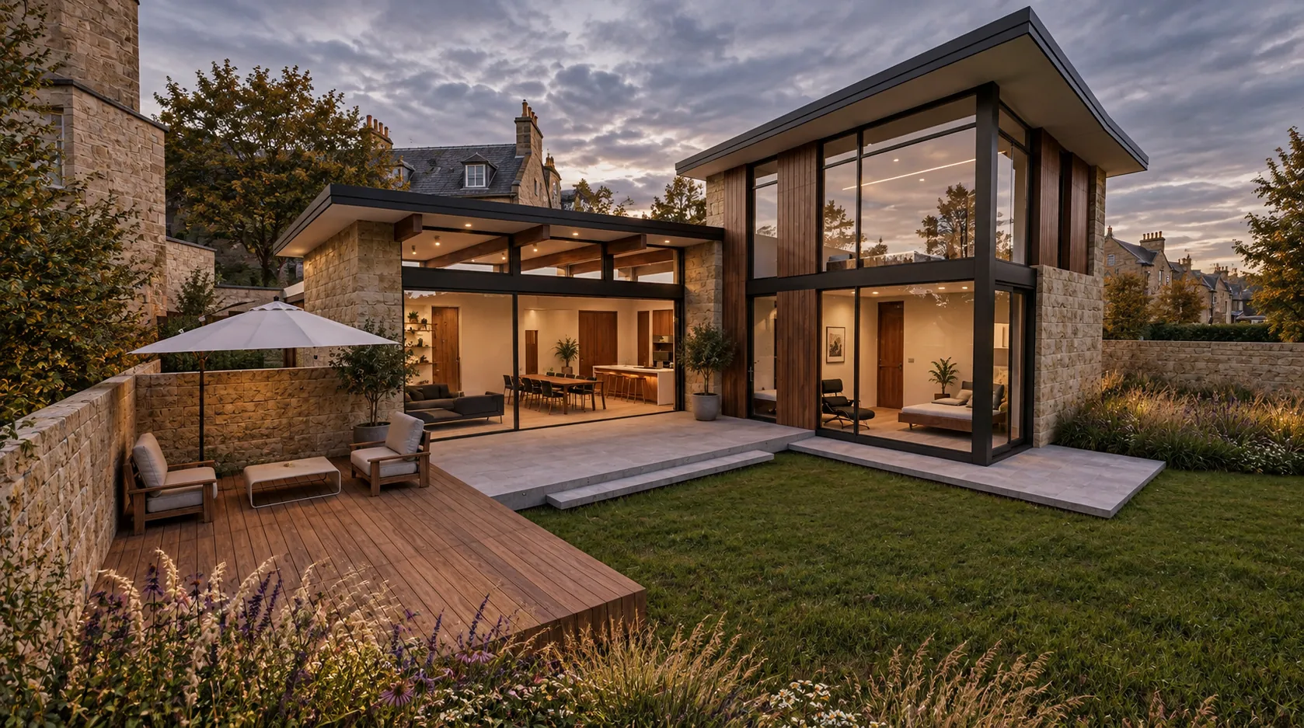
Contemporary stone and glass new-build home with a two-storey glazed wing and timber deck in a former walled garden in the Grange, Edinburgh

Contemporary new-build home · The Grange, EdinburghContemporary new-build home in Edinburgh’s Grange Conservation Area.

The brief

A hidden contemporary home in a historic setting.

Situated within the grounds of an 18th-century villa in Edinburgh’s prestigious Grange Conservation Area, this bespoke new-build family home was conceived as a sensitive residential infill development within a former walled garden.

The challenge was to introduce a distinctly contemporary home into one of Edinburgh’s most established historic residential neighbourhoods without compromising the character of the surrounding conservation area.

The brief called for a private, modern residence that would remain discreet when viewed from the street while opening into generous, light-filled living spaces with a strong connection to its garden.

Rather than competing with the historic villa, the architectural approach draws inspiration from the site’s original garden walls, creating a home that reveals very little of its contemporary character from the outside.

Location
The Grange, Edinburgh
Project
Contemporary new-build home
Setting
Grange Conservation Area
Site
Former walled garden of an 18th-century villa
The project at a glance

Client goals

Create a bespoke contemporary family home within the grounds of a historic Edinburgh villa, combining privacy, generous modern living spaces and a strong connection to the garden.

Challenges

Introduce a new residential building within the Grange Conservation Area while minimising its visual impact on the surrounding streetscape and respecting the character of the existing historic property.

Our solution

A discreet, stone-clad architectural composition inspired by the former walled garden, with carefully controlled openings towards the street and expansive glazing opening the principal living spaces towards a private landscaped courtyard.

Outcome

A contemporary infill housing design that balances the sensitivity of its historic setting with the openness, natural light and architectural character of a modern family home.

01 · The architecture

Discreet from the street. Contemporary within.

The architectural concept is based on a deliberate contrast between the building’s understated external appearance and the open, contemporary spaces contained within.

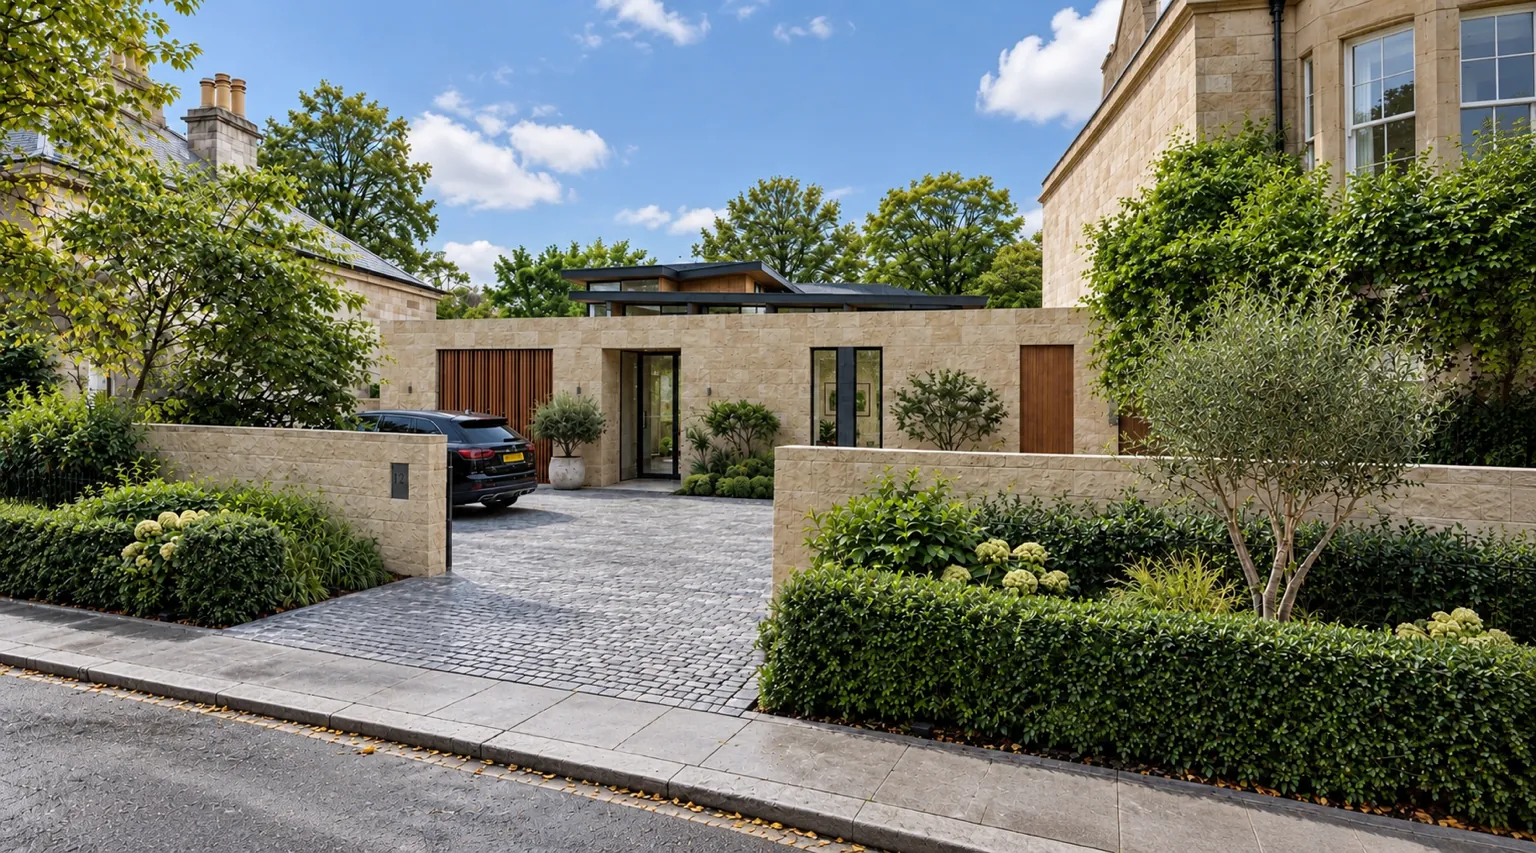
From the street, the home is designed to read as a series of simple stone walls and carefully composed building forms, taking inspiration from the traditional walled garden that previously occupied the site.

The restrained elevations and limited openings help maintain privacy while reducing the visual prominence of the new development within its historic surroundings.

Beyond this discreet exterior, the architecture becomes more expressive, introducing extensive glazing, clean horizontal lines and carefully arranged volumes that create a distinctive contemporary family home.

The result is a building that responds sensitively to its conservation setting while establishing a confident architectural identity of its own.
02 · The materials

Natural stone. Contemporary detail.

The material palette draws on the character of the surrounding historic architecture, using pale natural stone to establish a strong relationship with the existing villa and traditional garden walls.

The solidity and texture of the stone contrast with slender dark glazing frames, exposed structural elements and contemporary timber detailing.

This restrained combination of materials allows the architecture to remain understated from the street while introducing warmth and visual interest within the private garden spaces.

The relationship between traditional masonry and contemporary detailing is central to the design, creating a home that feels connected to its historic setting without attempting to imitate the past.

03 · The layout

Privacy outside. Openness within.

The internal arrangement has been developed to make the most of the site’s enclosed garden setting while maintaining privacy from neighbouring properties and the surrounding streetscape.

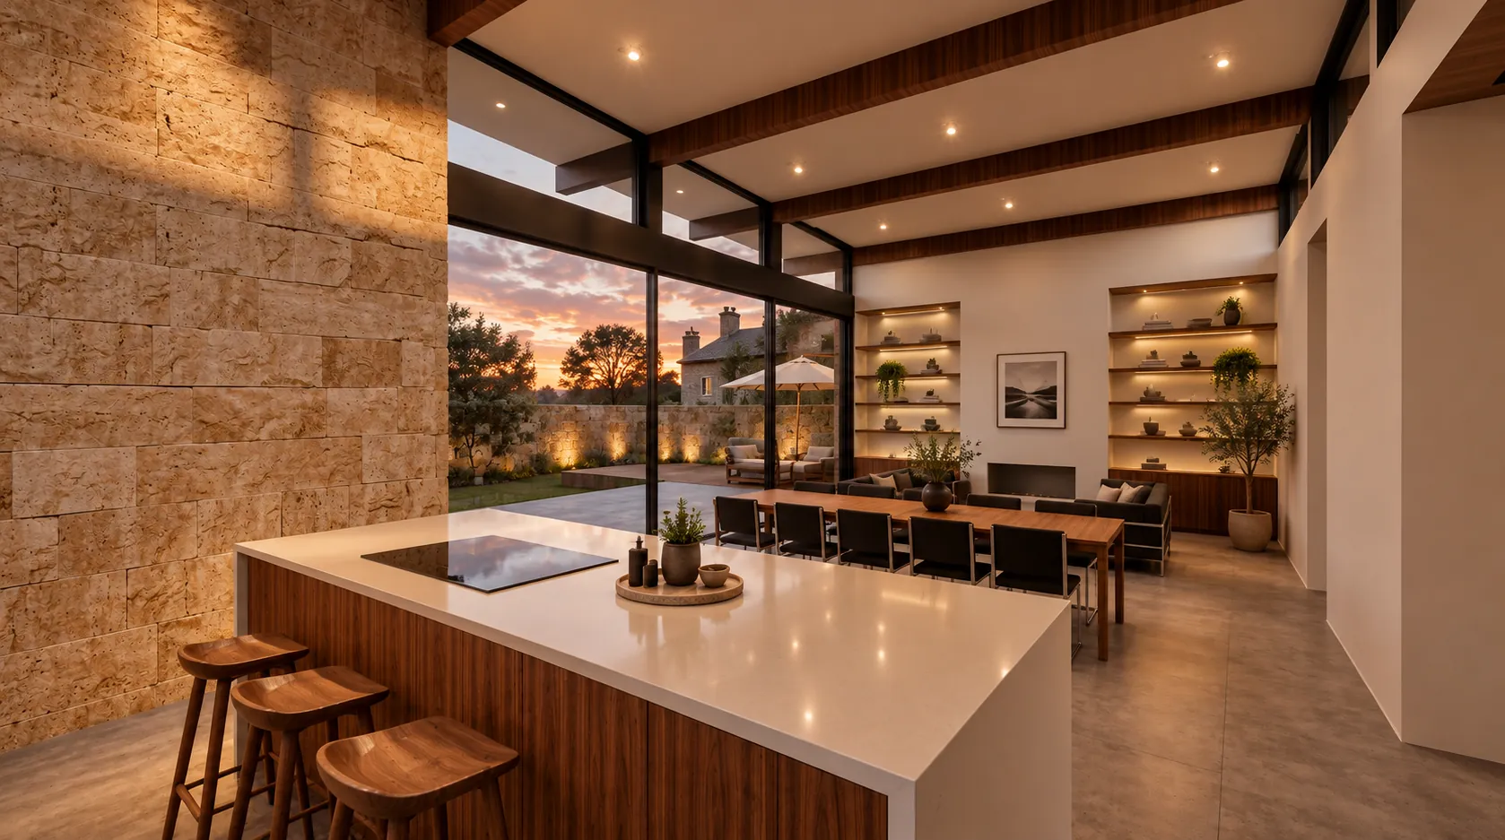
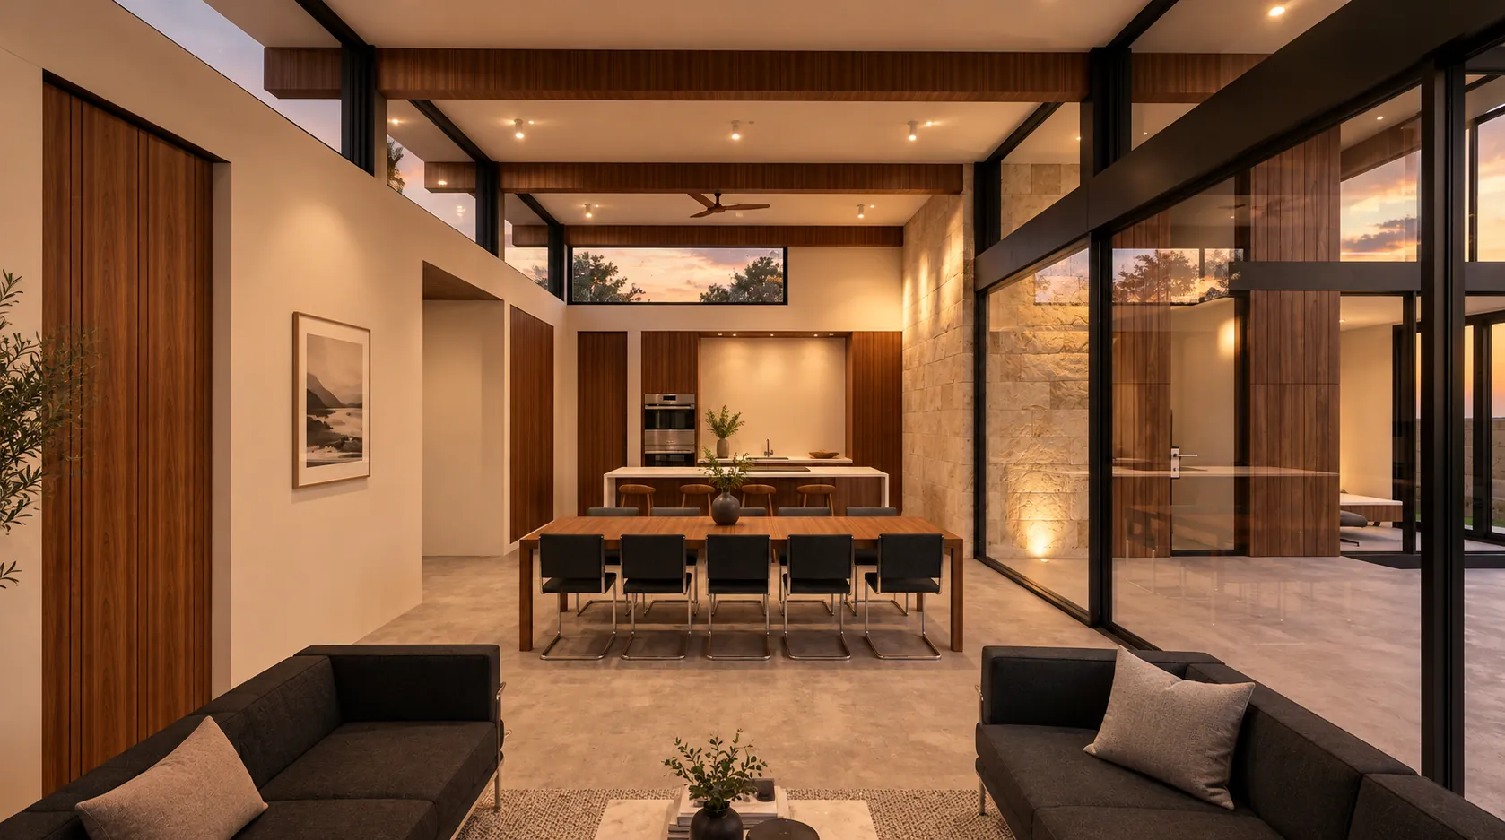
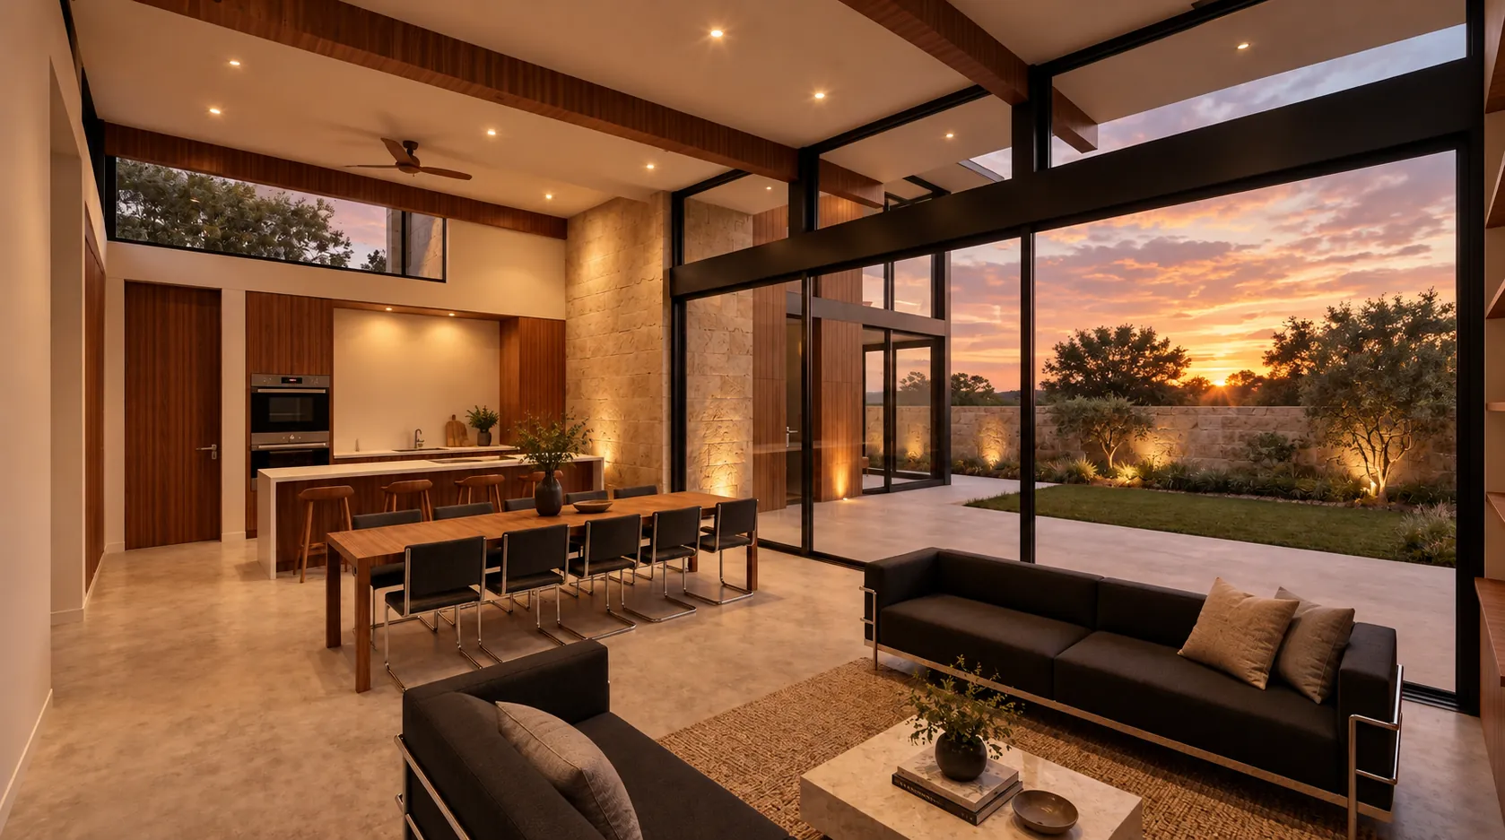
The principal living spaces are organised around a generous open-plan kitchen, dining and living area, creating a central space for everyday family life and entertaining.

A contemporary kitchen island provides a natural focal point, while the open arrangement allows the different living areas to flow comfortably into one another.

Carefully positioned glazing brings daylight into the interior and establishes views towards the private garden, creating a sense of openness that contrasts with the more enclosed character of the street-facing elevations.

The design demonstrates how a carefully considered layout can create generous contemporary accommodation within a constrained urban site.

04 · Light and landscape

A private garden at the heart of the home.

The relationship between the house and its private garden is one of the defining features of the design.

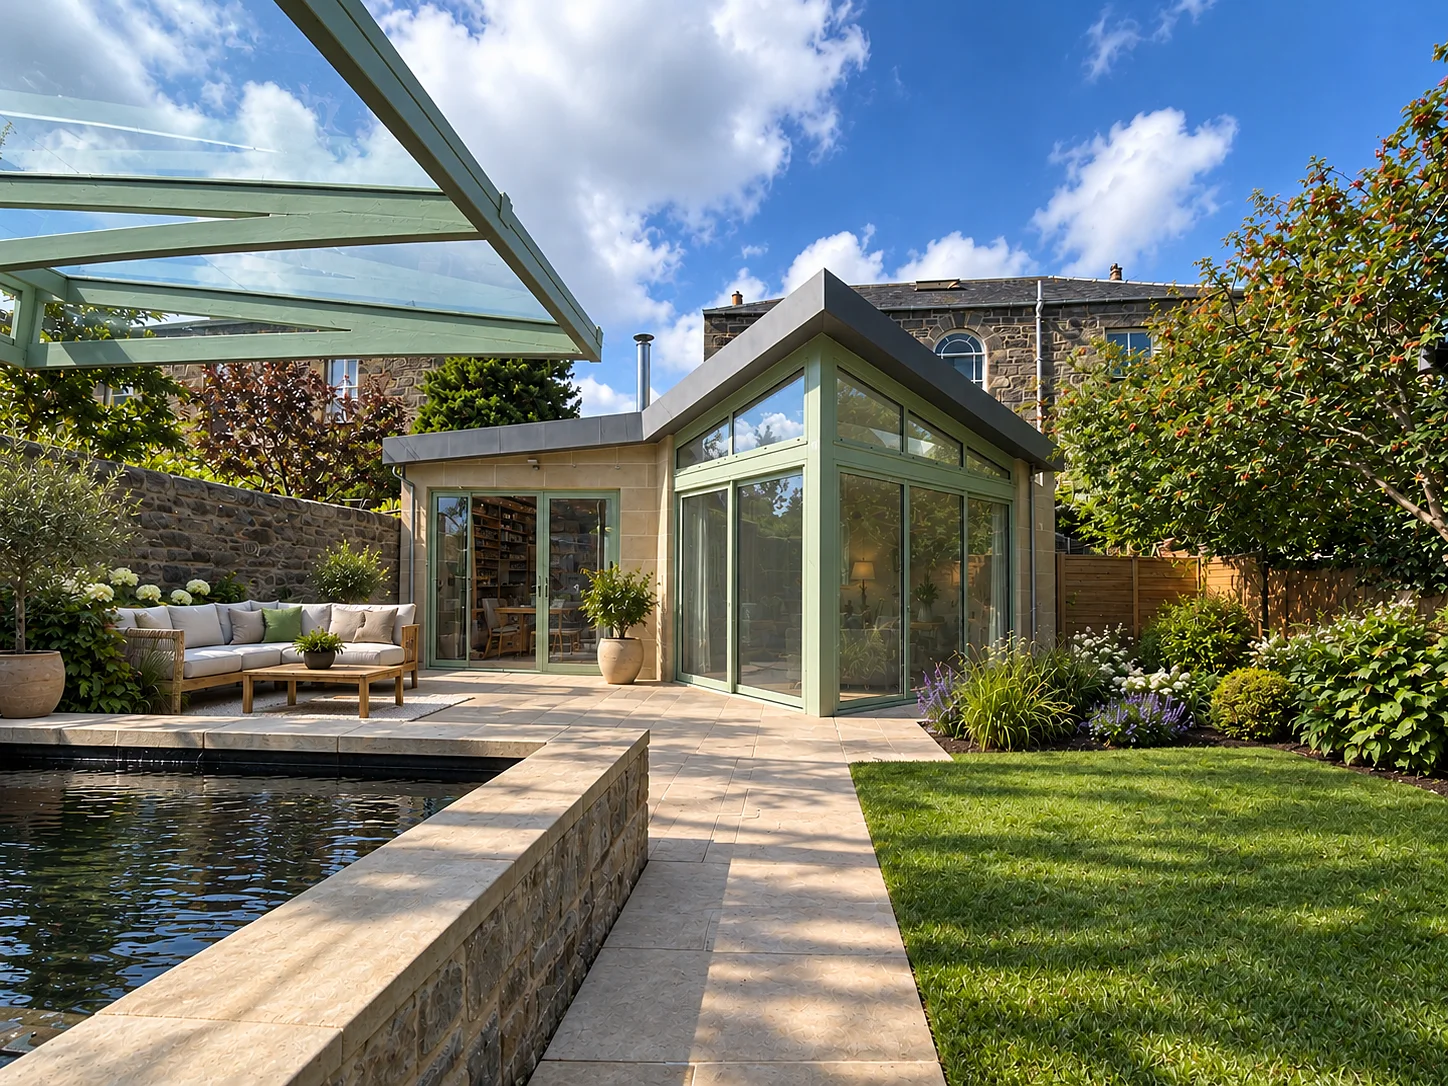
Large sliding glass doors and full-height glazed openings connect the principal living spaces directly to an outdoor terrace and enclosed garden.

The arrangement of the building creates a sheltered outdoor environment, allowing the garden to become an extension of the internal living spaces.

Generous glazing introduces natural light throughout the open-plan interior, while high-level windows and carefully considered roof forms provide additional daylight without compromising privacy.

The result is a bright, open living environment that feels closely connected to the outdoors despite its enclosed urban setting.

05 · Conservation and planning

Contemporary architecture in a historic context.

Designing a new-build home within Edinburgh’s Grange Conservation Area required a sensitive understanding of the site’s historic character and the relationship between the proposed building and the surrounding townscape.

The former walled garden provided the starting point for the architectural concept, informing the building’s restrained external appearance, material selection and carefully controlled visibility from the street.

Rather than introducing a conventional house form that would compete with the historic villa, the design uses the site’s existing character to establish a more discreet architectural response.

The project demonstrates how contemporary residential architecture can be thoughtfully integrated into a conservation setting through careful consideration of scale, massing, materials and the relationship between buildings and their surroundings.

The plans

Living below, retreat above.

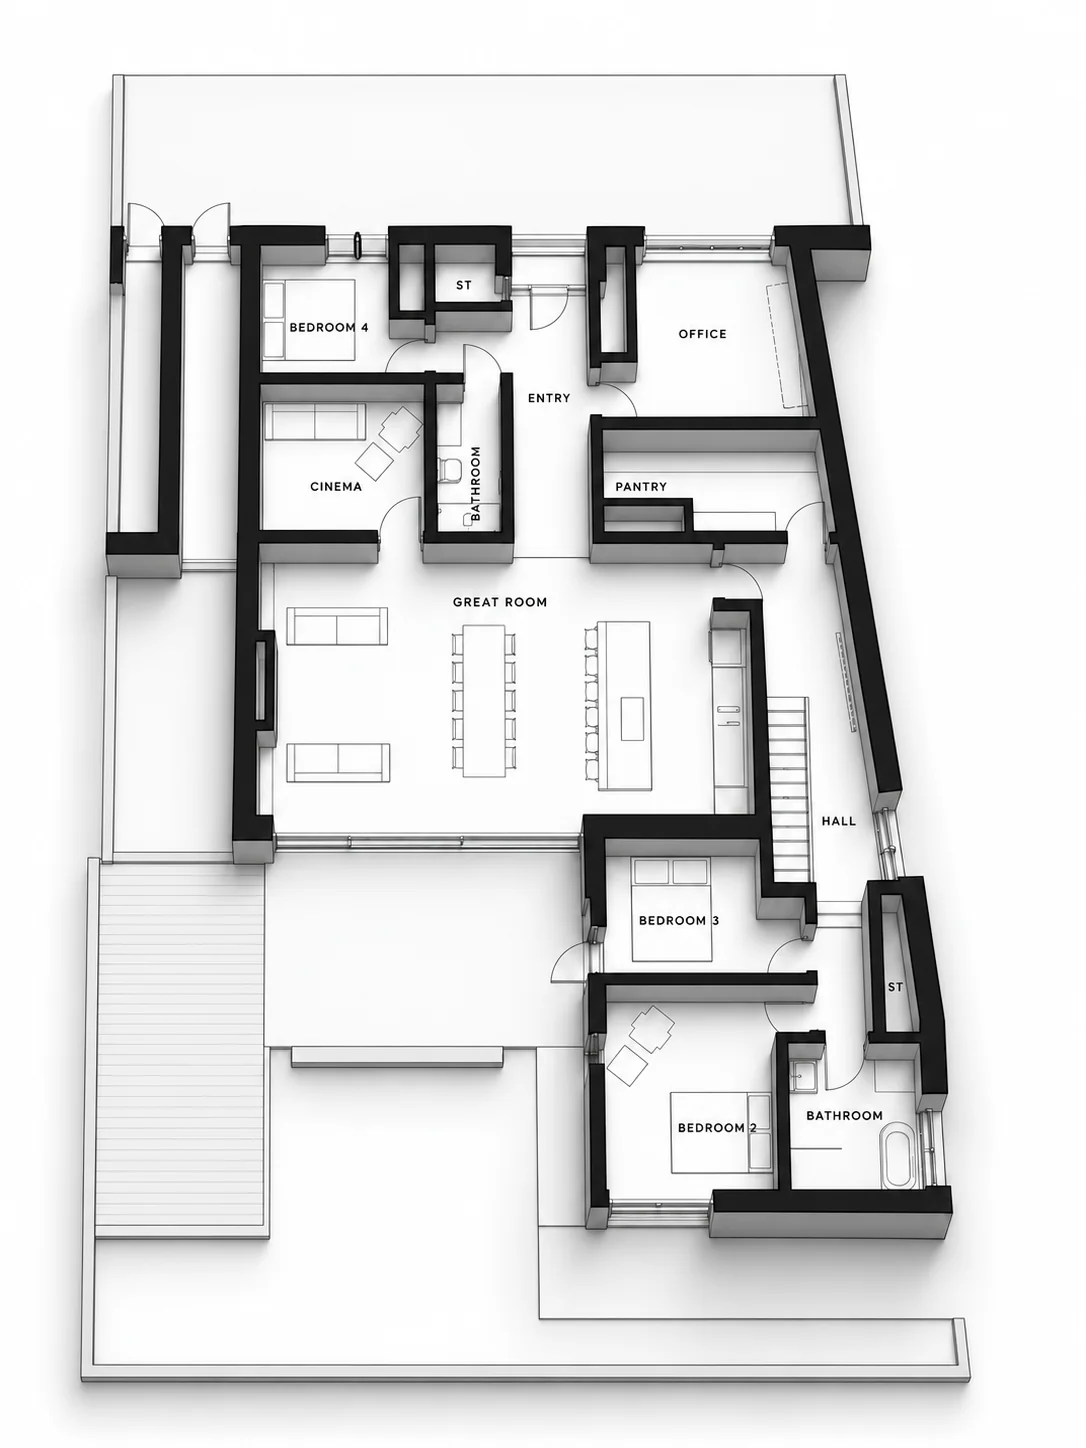
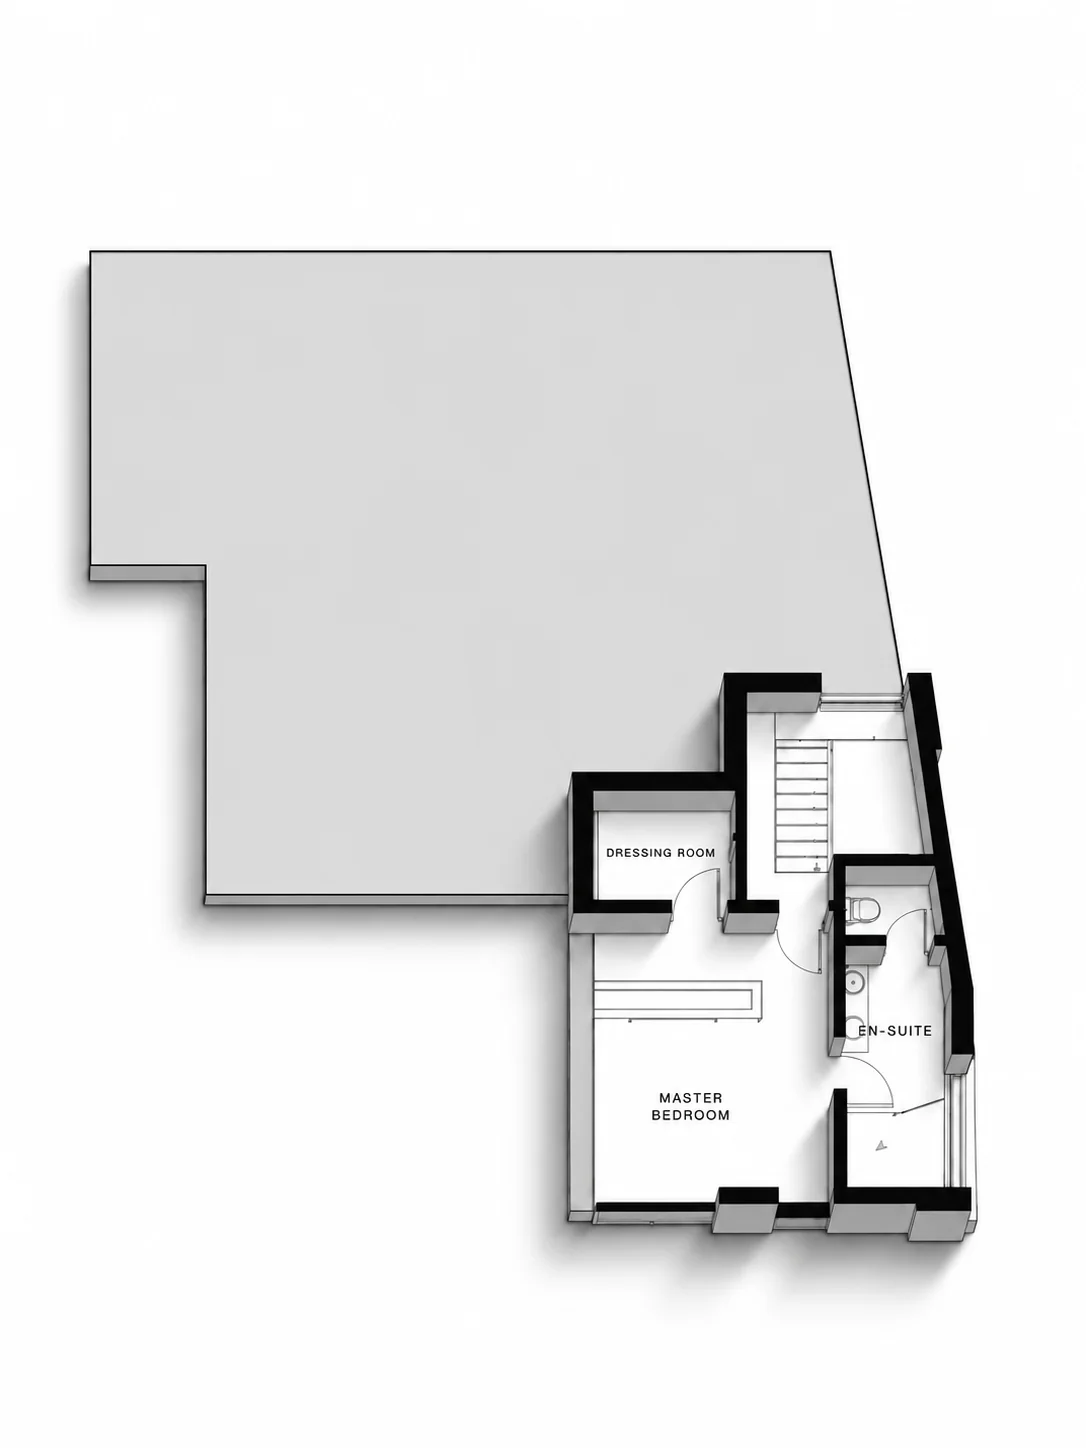
The ground floor centres on the great room, with an entry hall, office, pantry, cinema, three bedrooms and two bathrooms arranged around it. Upstairs, a private principal suite with a dressing room and en-suite sits above the hall.

3D ground floor plan with an entry hall, office, pantry, great room, cinema, three bedrooms and two bathrooms
Ground floor
3D first floor plan with a master bedroom, dressing room and en-suite
First floor
The outcome

A contemporary home hidden in plain sight.

The design creates a distinctive family home that combines the privacy and character of a traditional walled garden with the light, openness and comfort of contemporary residential architecture.

Its restrained street-facing appearance respects the established character of Edinburgh’s Grange Conservation Area, while the generous glazing and garden-focused living spaces reveal a strikingly modern home beyond.

The project illustrates how sensitive architectural design can unlock the potential of constrained historic sites, creating opportunities for bespoke new-build homes without losing the qualities that make their surroundings special.

Planning a home in a conservation area?

Planning a similar project?

Tell us about your site or existing home, and we’ll discuss how ED Design could help.

Explore our bespoke self-build design service

Whether you’re considering a contemporary new-build home within a conservation area, exploring the potential of a garden plot or planning a bespoke house on a challenging urban site, ED Design can help you understand the opportunities and constraints.

Get in touch →01786 388773