ED Design, Leading you home
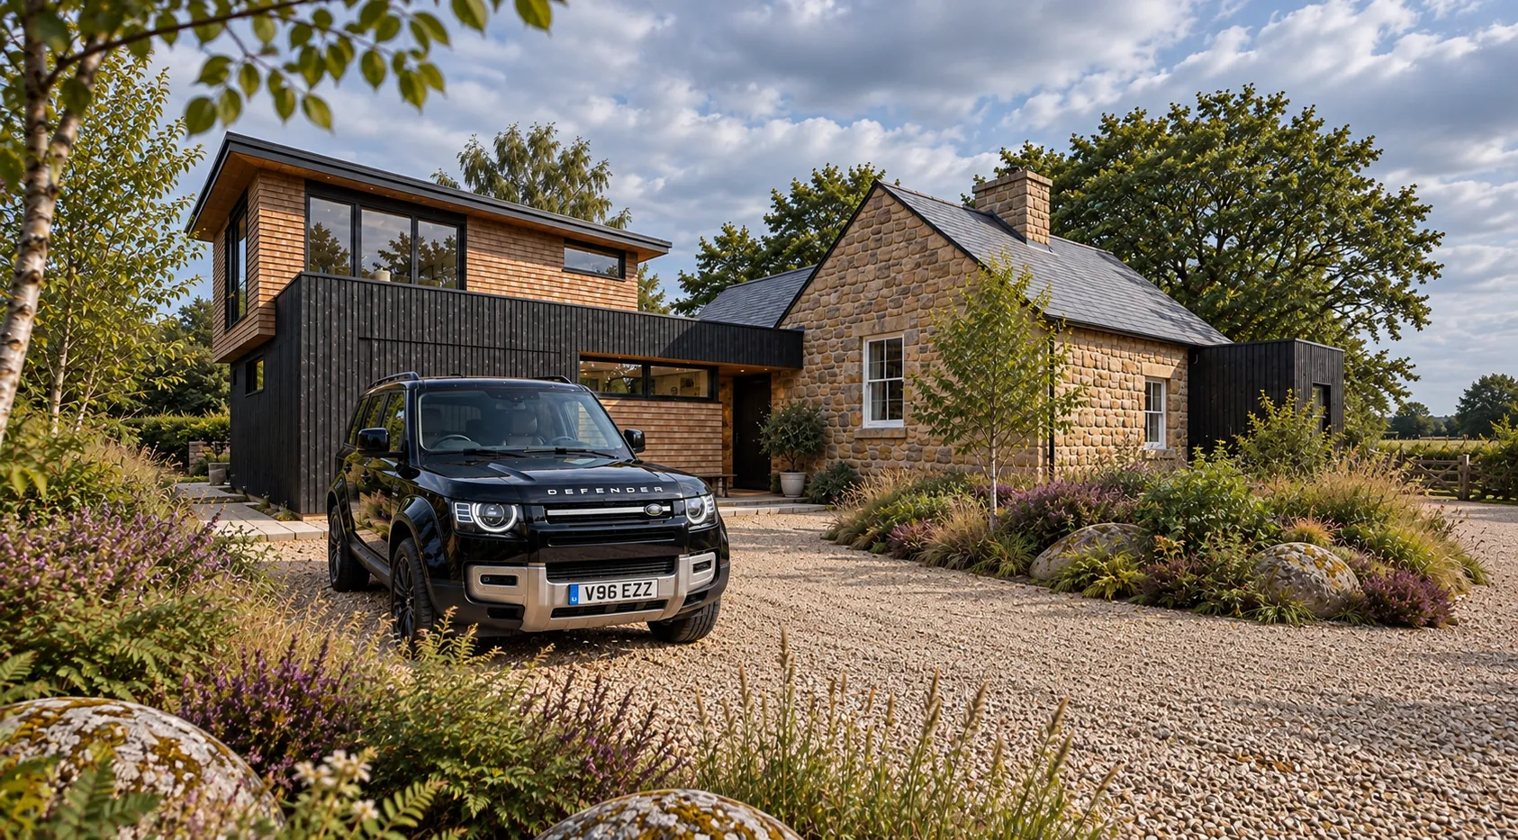
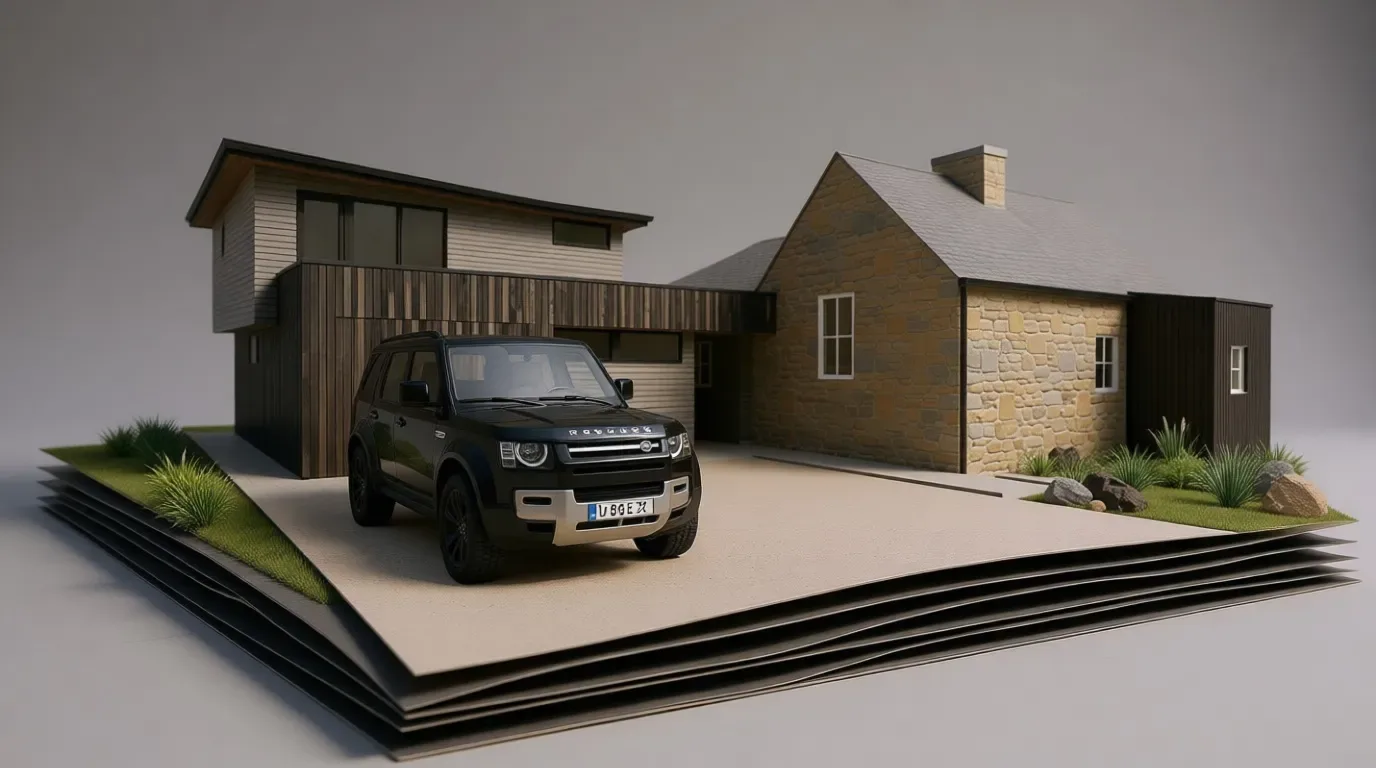
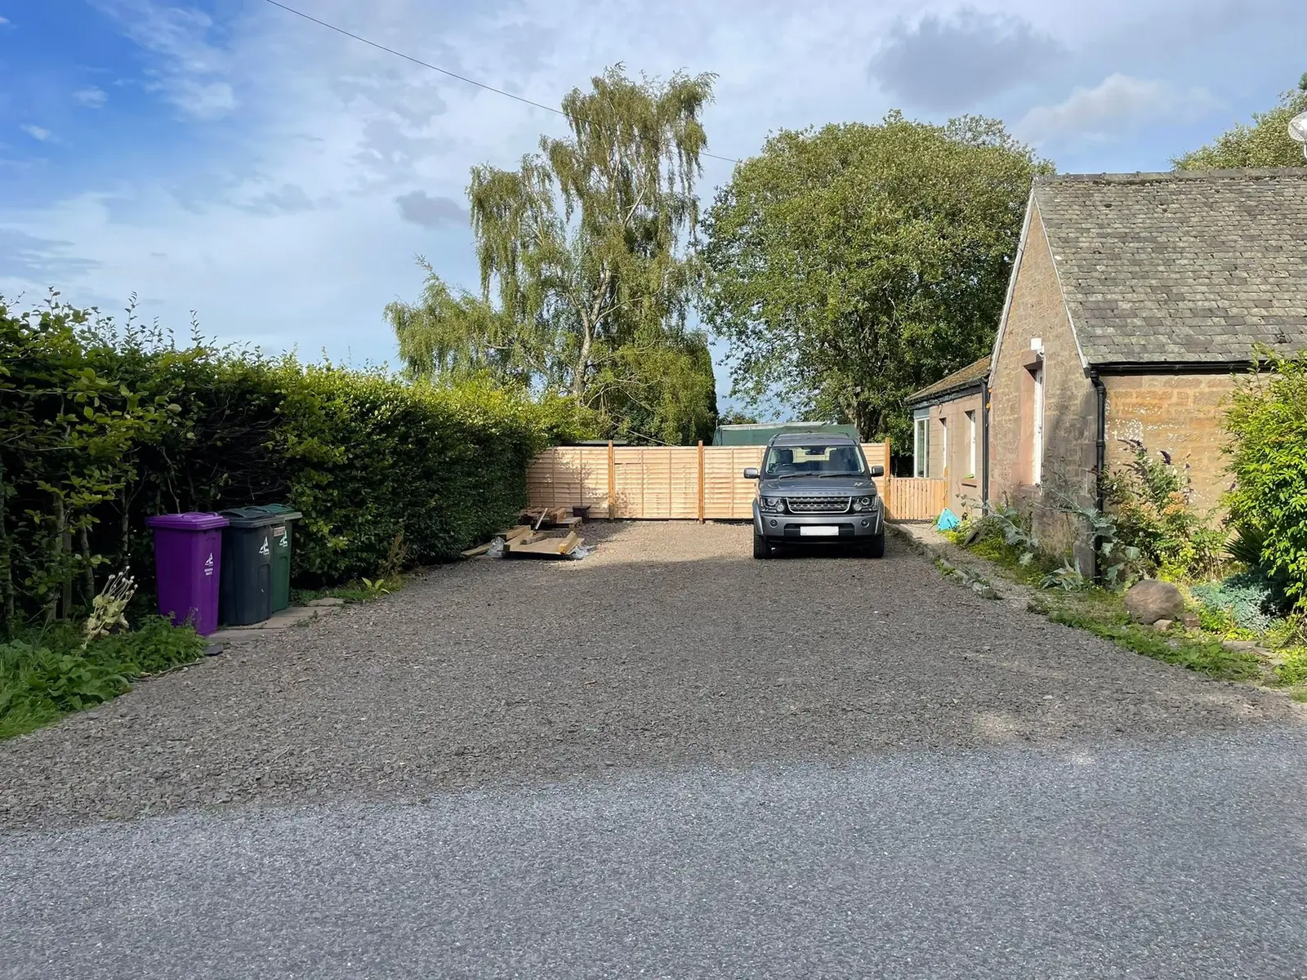
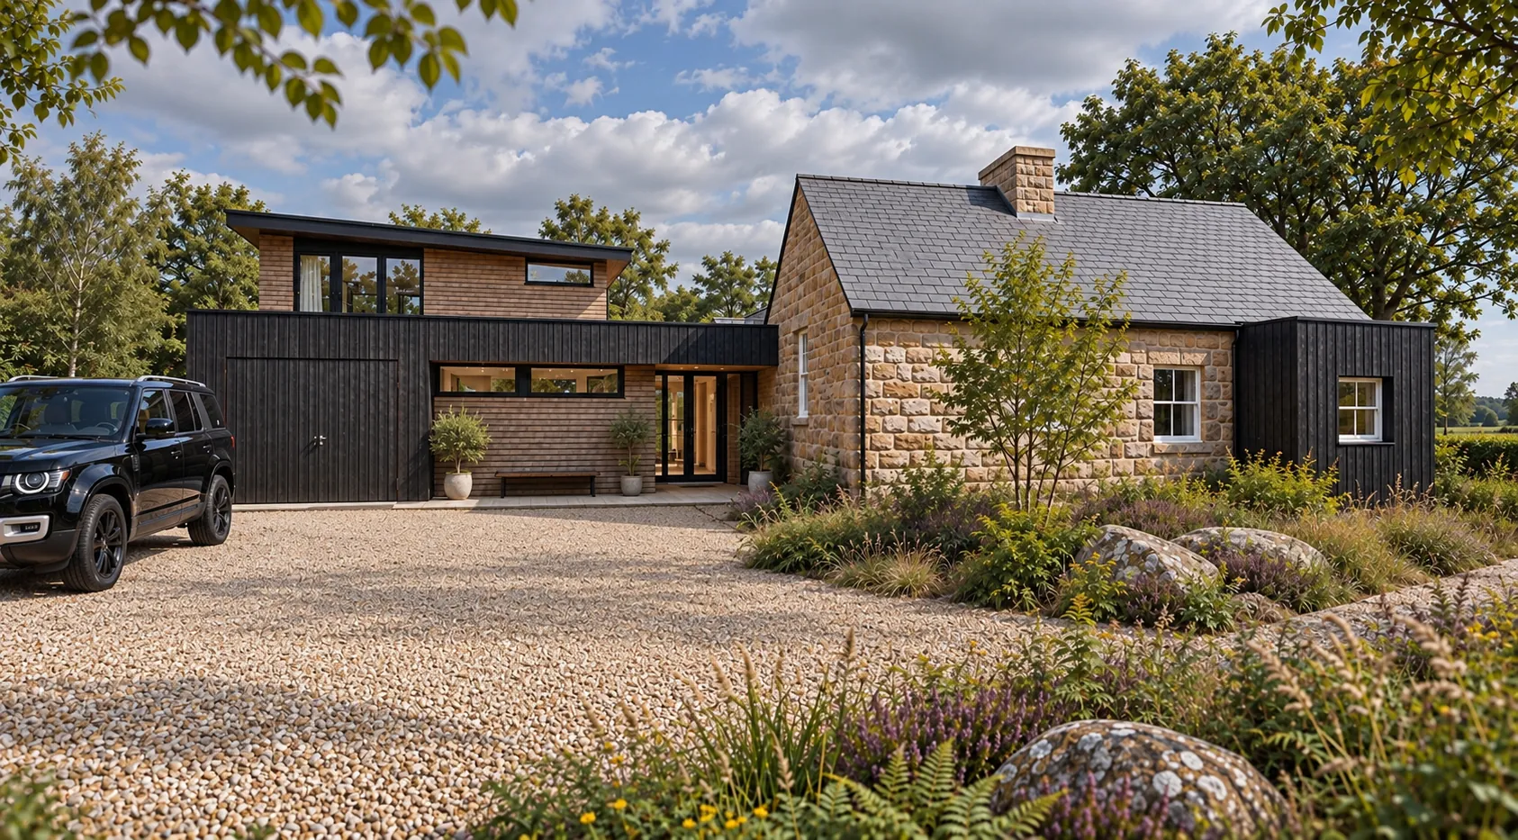
Front of the house with the stone cottage in the centre, the charred timber garage on the left and a dark timber porch on the right

Contemporary extension & renovation · Blairgowrie, PerthshireCrossing Cottage, twice the home.

The brief

Bringing new life to a historic cottage.

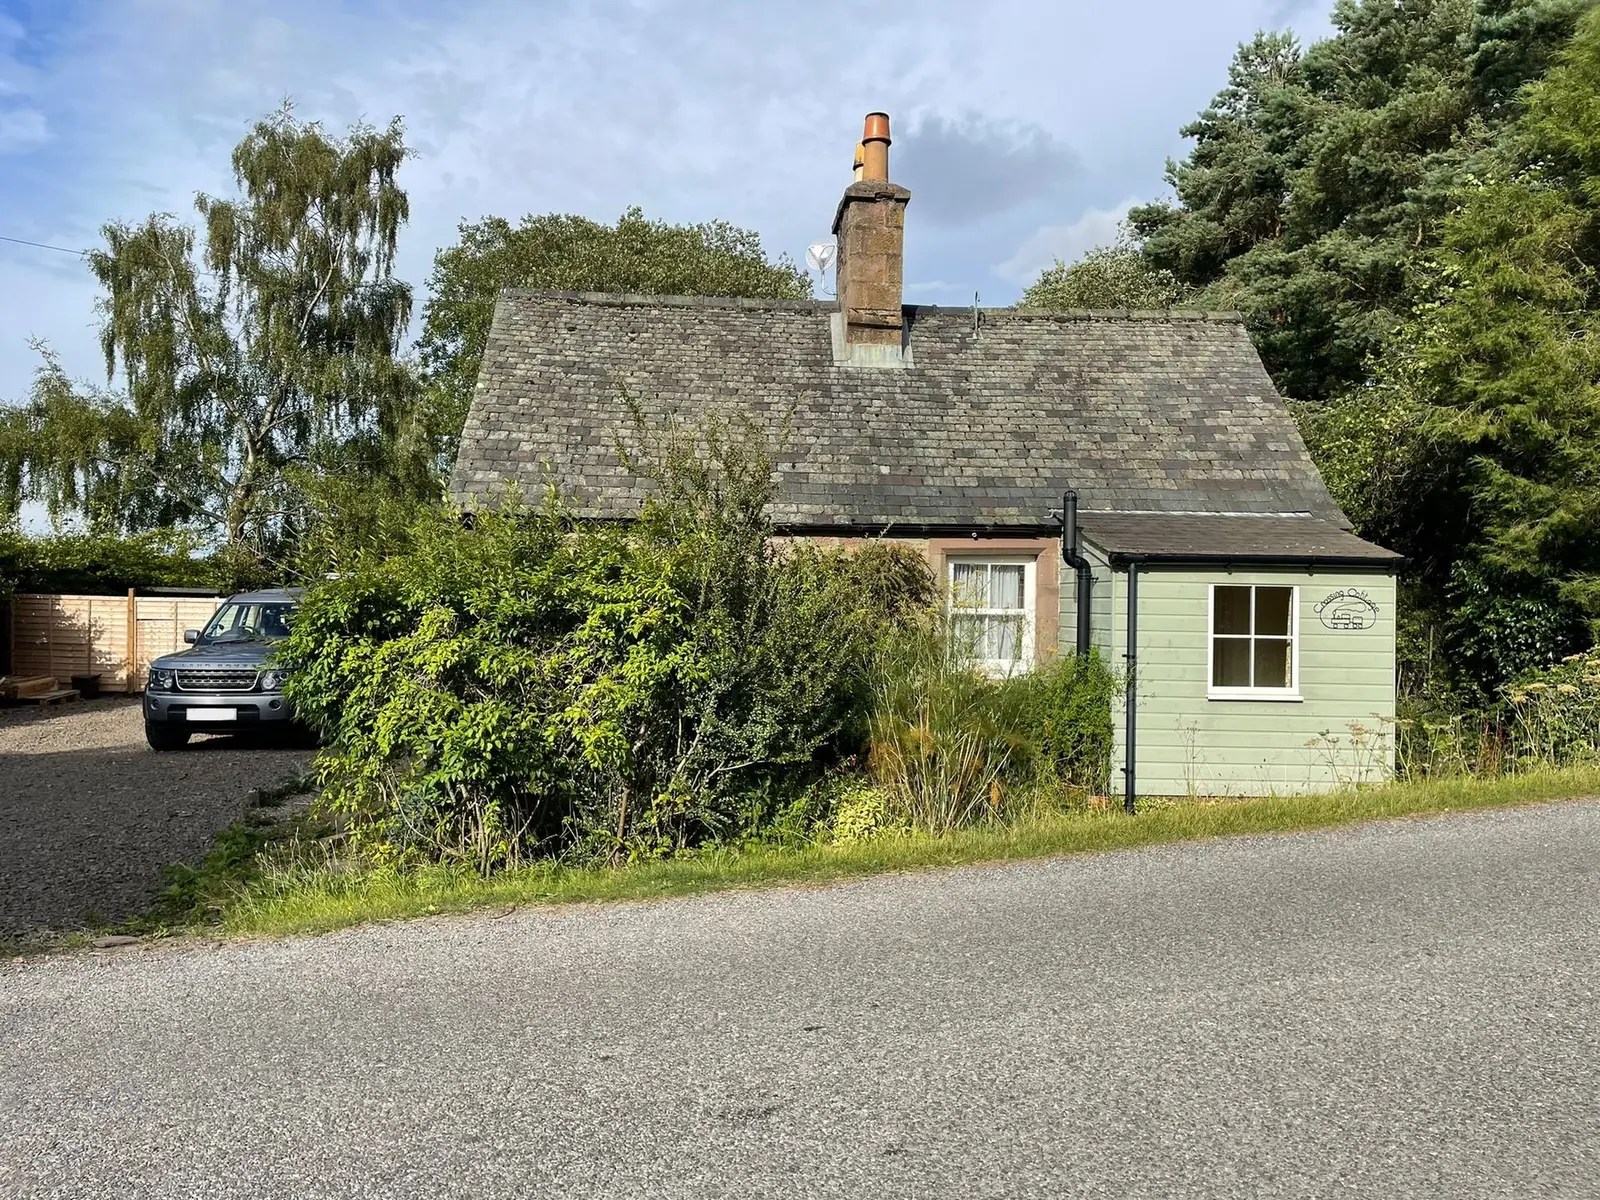
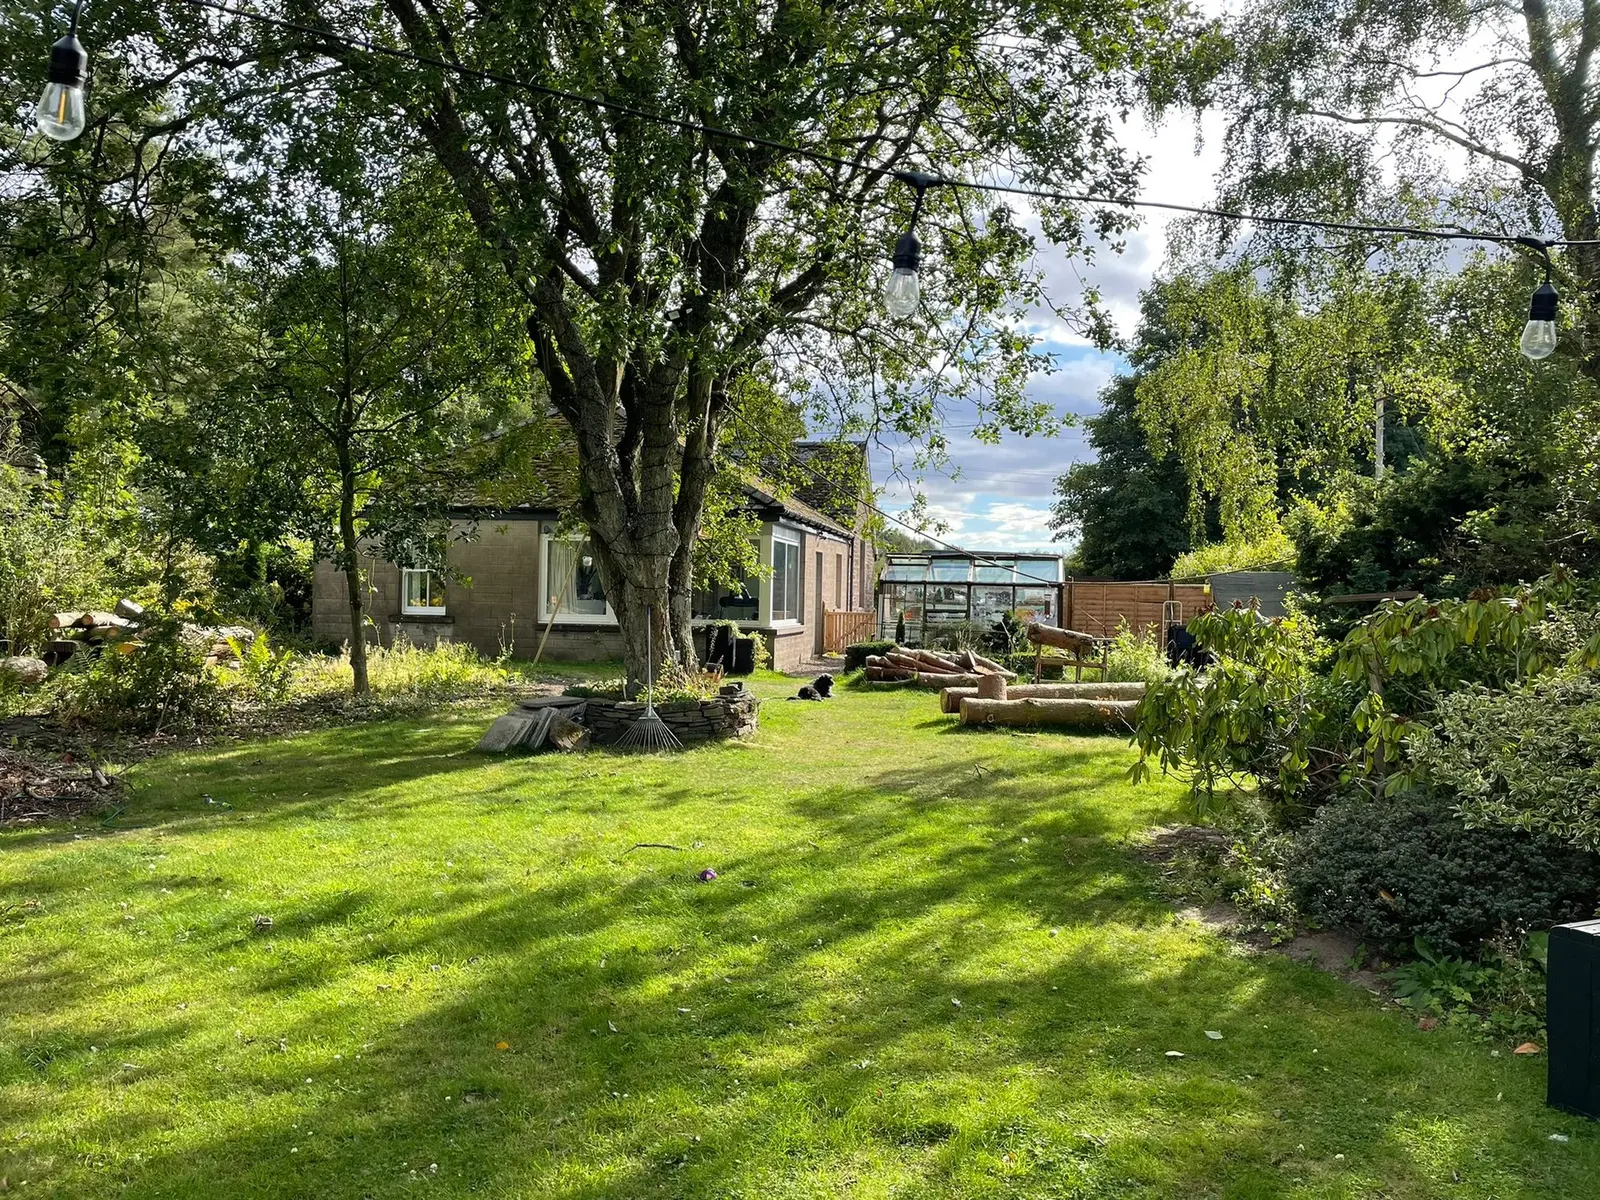
Situated in Blairgowrie, Perthshire, at the crossing of two former railway lines, Crossing Cottage is a traditional stone property with a distinctive history and character.

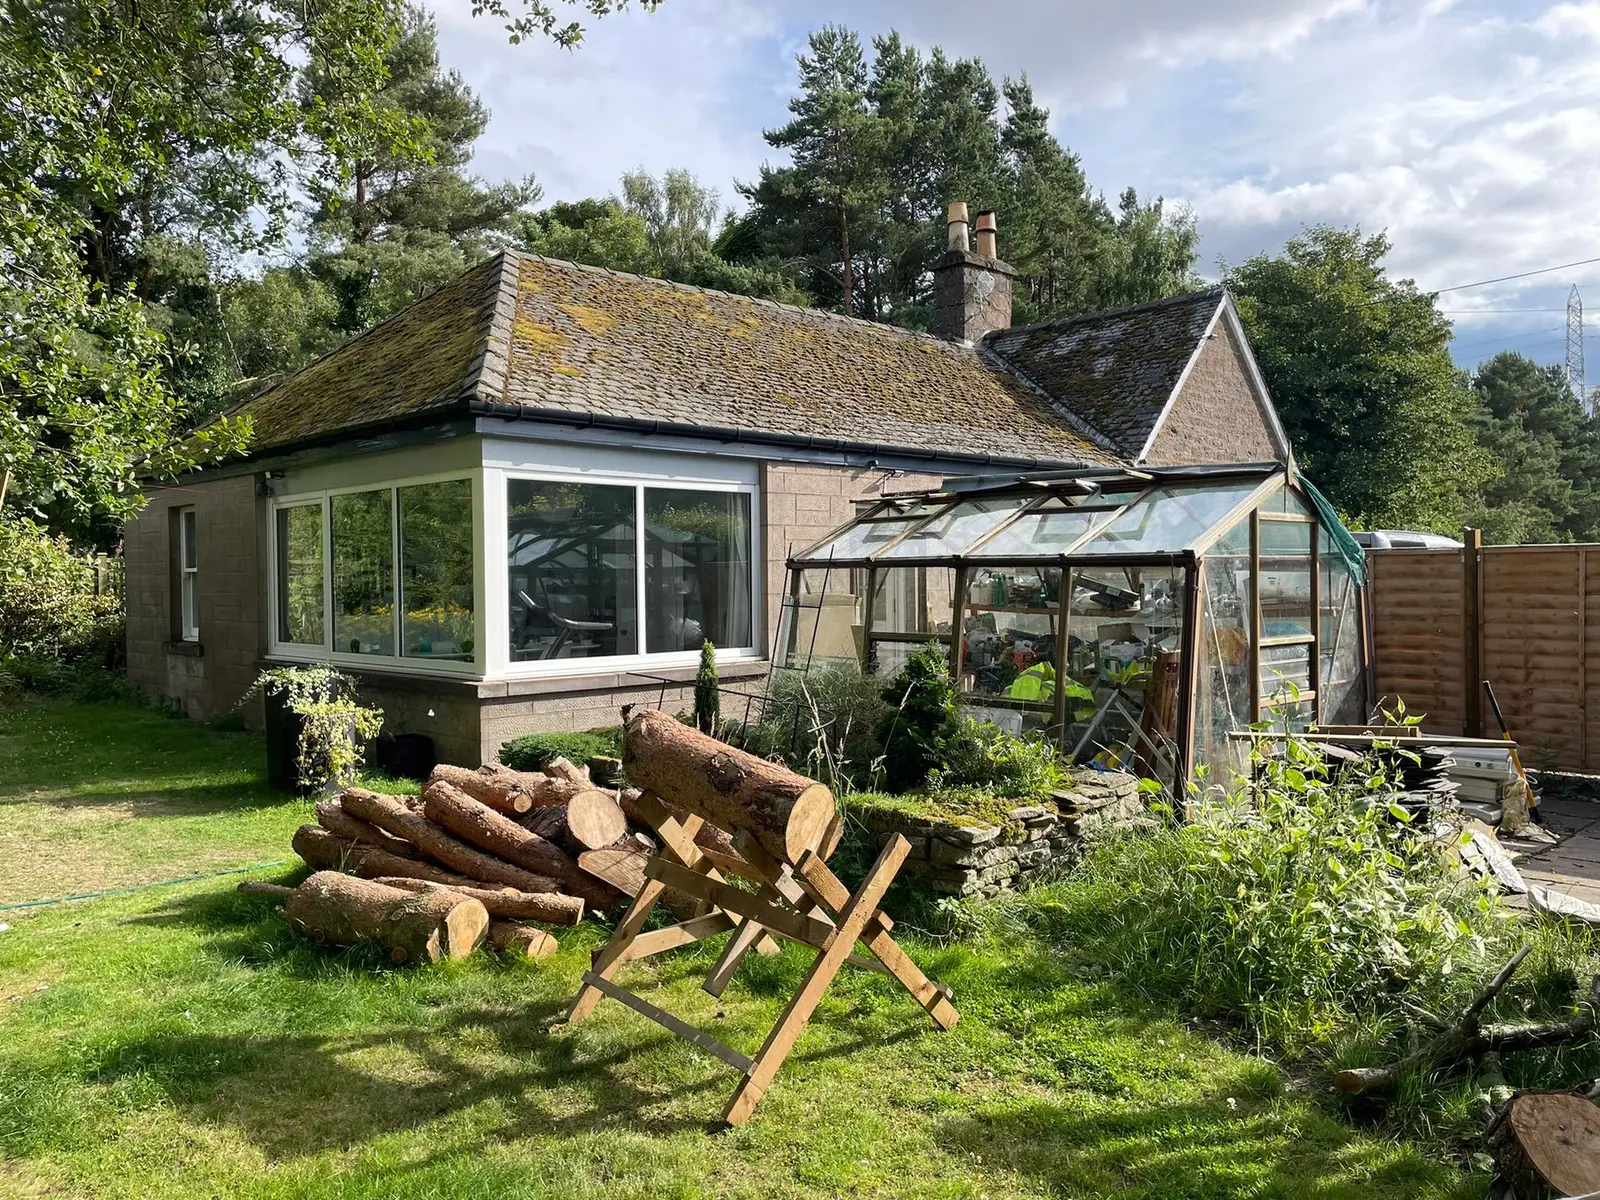
When purchased, the cottage was in significant need of modernisation. With much of the original single glazing still in place and no central heating system, the existing building offered limited thermal comfort and required substantial upgrading to meet the expectations of modern family living.

The clients’ ambition was to preserve the character of the original stone cottage while significantly improving its energy performance and introducing a contemporary extension that would clearly express a new chapter in the building’s history.

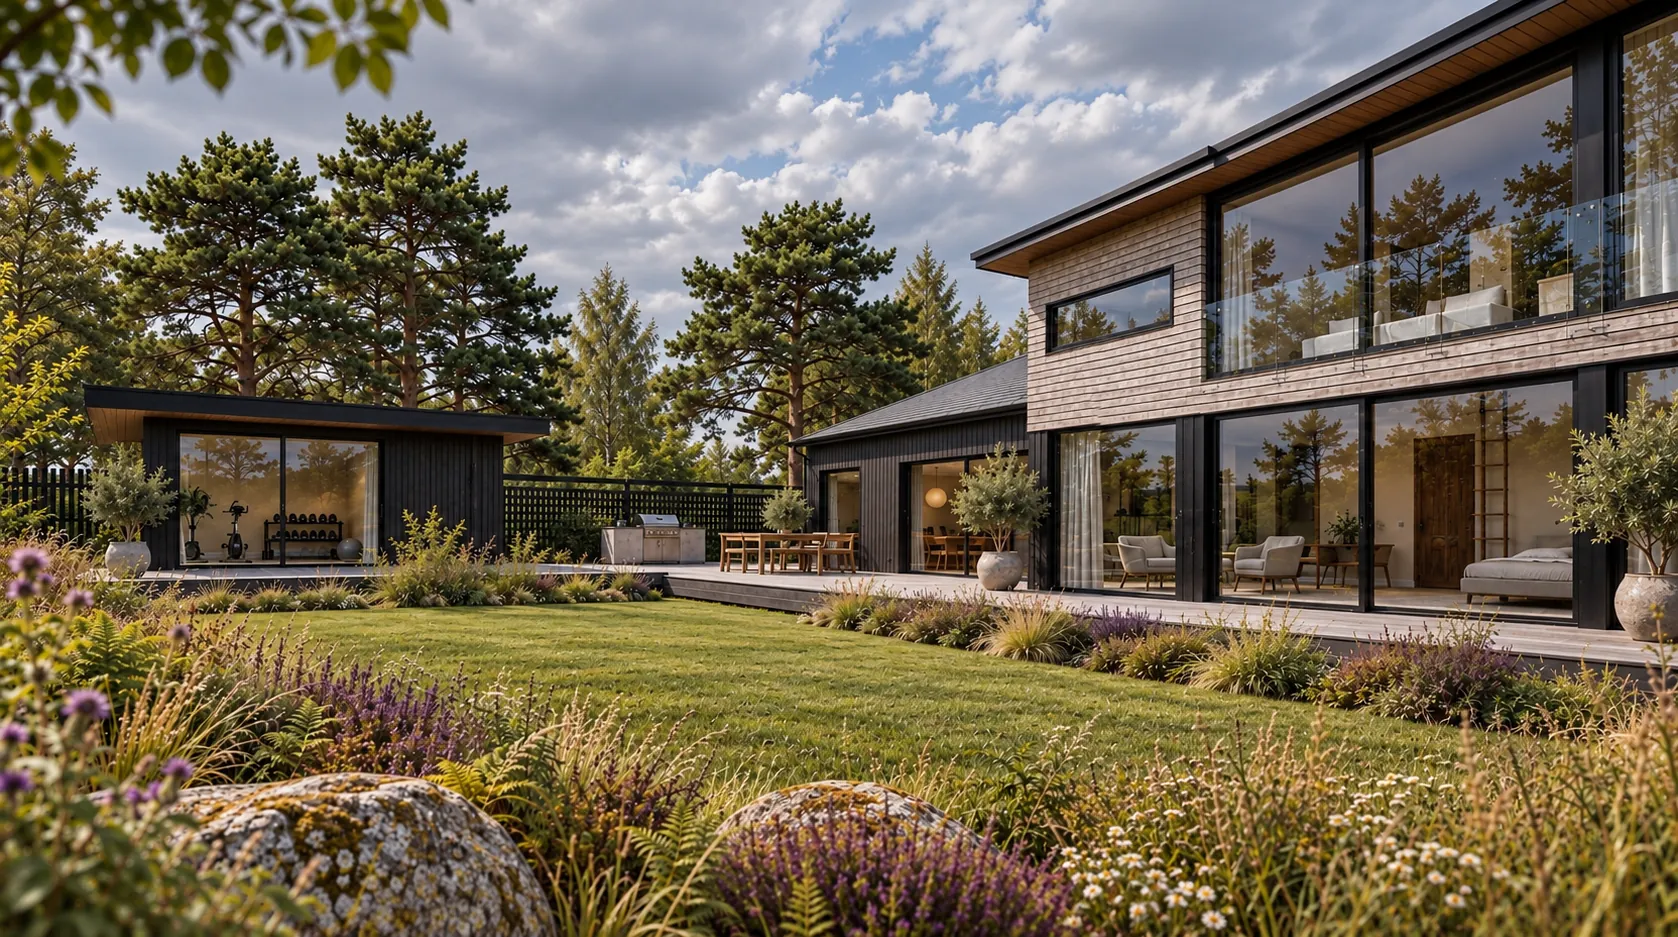
Rather than attempting to replicate the traditional architecture, the design embraces the contrast between old and new, creating a cohesive home that celebrates both.

Location
Blairgowrie, Perthshire
Project
Extension and renovation
Existing house
Traditional stone cottage
Materials
Stone, silvered cedar, charred timber
The project at a glance

Client goals

Preserve the character of the original stone cottage while significantly improving its energy performance, and add a contemporary extension that clearly expresses a new chapter in the building’s history.

Challenges

A traditional stone cottage in significant need of modernisation, with much of its original single glazing still in place, no central heating and limited thermal comfort.

Our solution

Upgrade the existing cottage and add a contemporary extension in silvered cedar and Shou Sugi Ban charred timber, embracing the contrast between old and new rather than replicating the traditional architecture.

Outcome

A cohesive home that respects its past while embracing the needs of the present, combining sensitive renovation, improved thermal performance and a distinctive modern extension.

01 · The architecture

A dialogue between old and new.

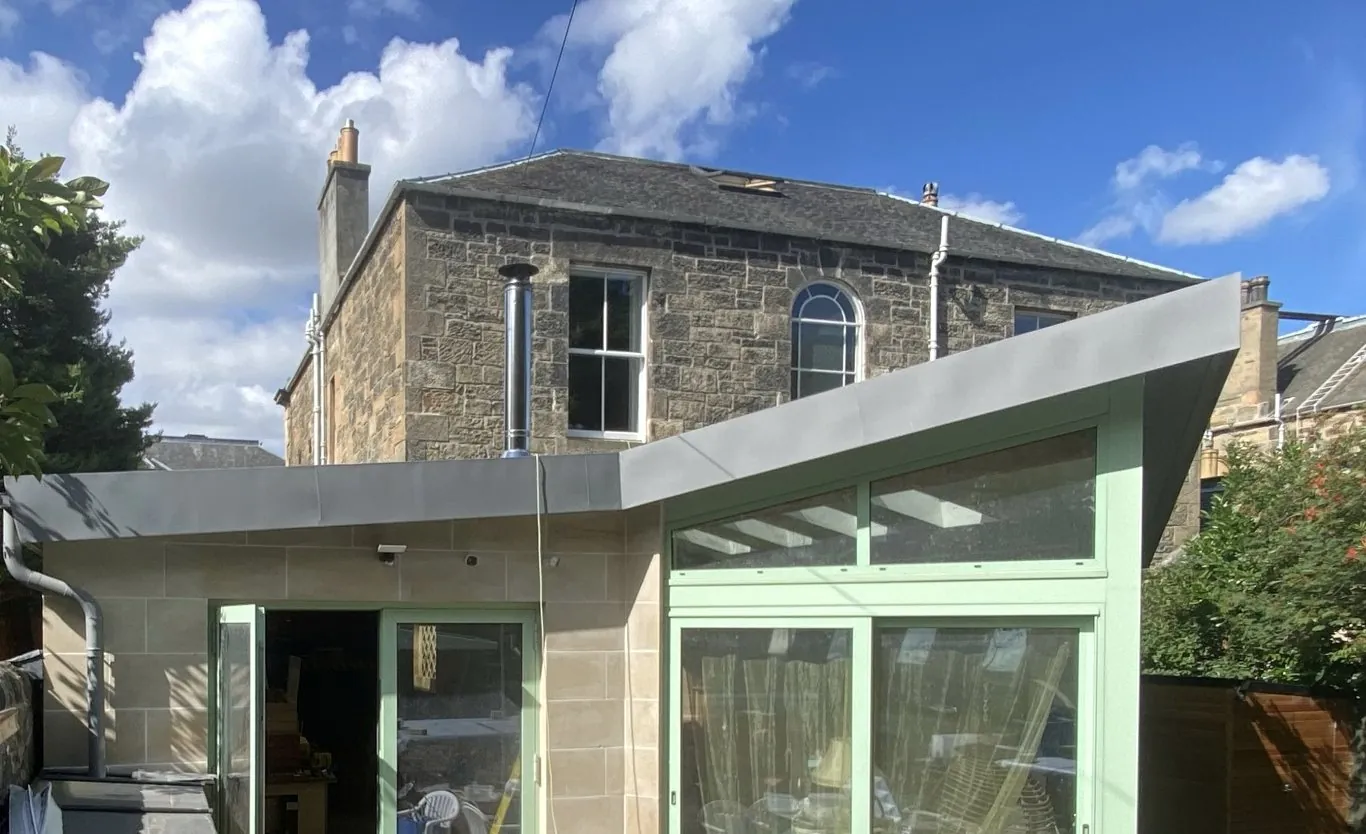
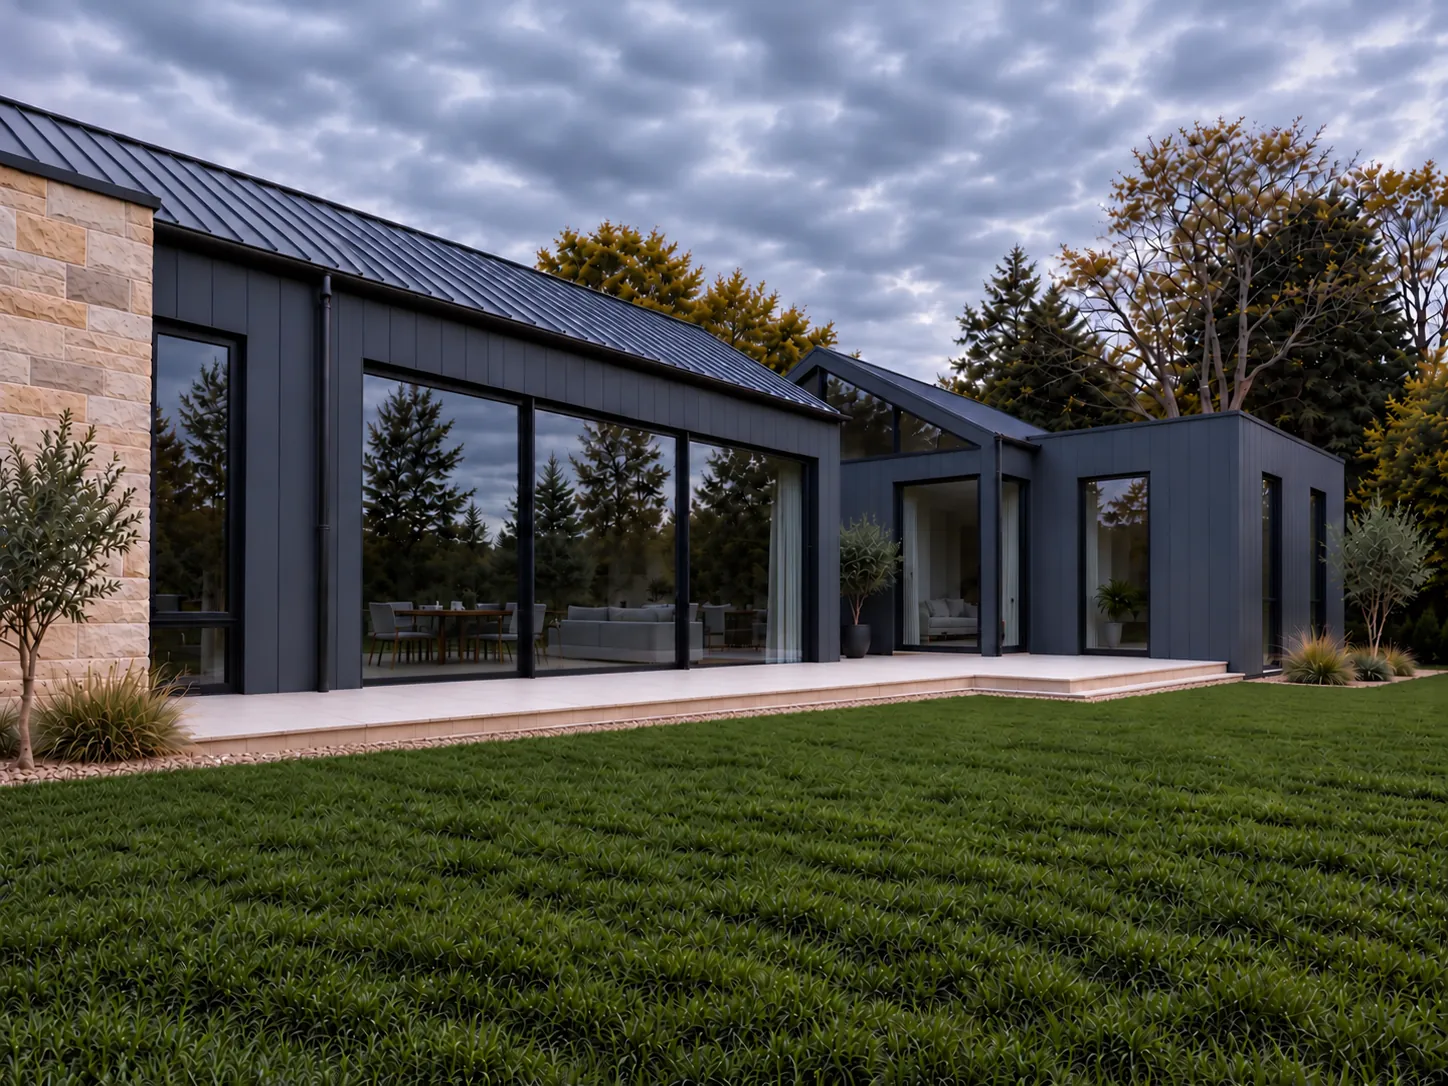
The architectural approach centres on creating a clear distinction between the historic stone cottage and its contemporary addition.

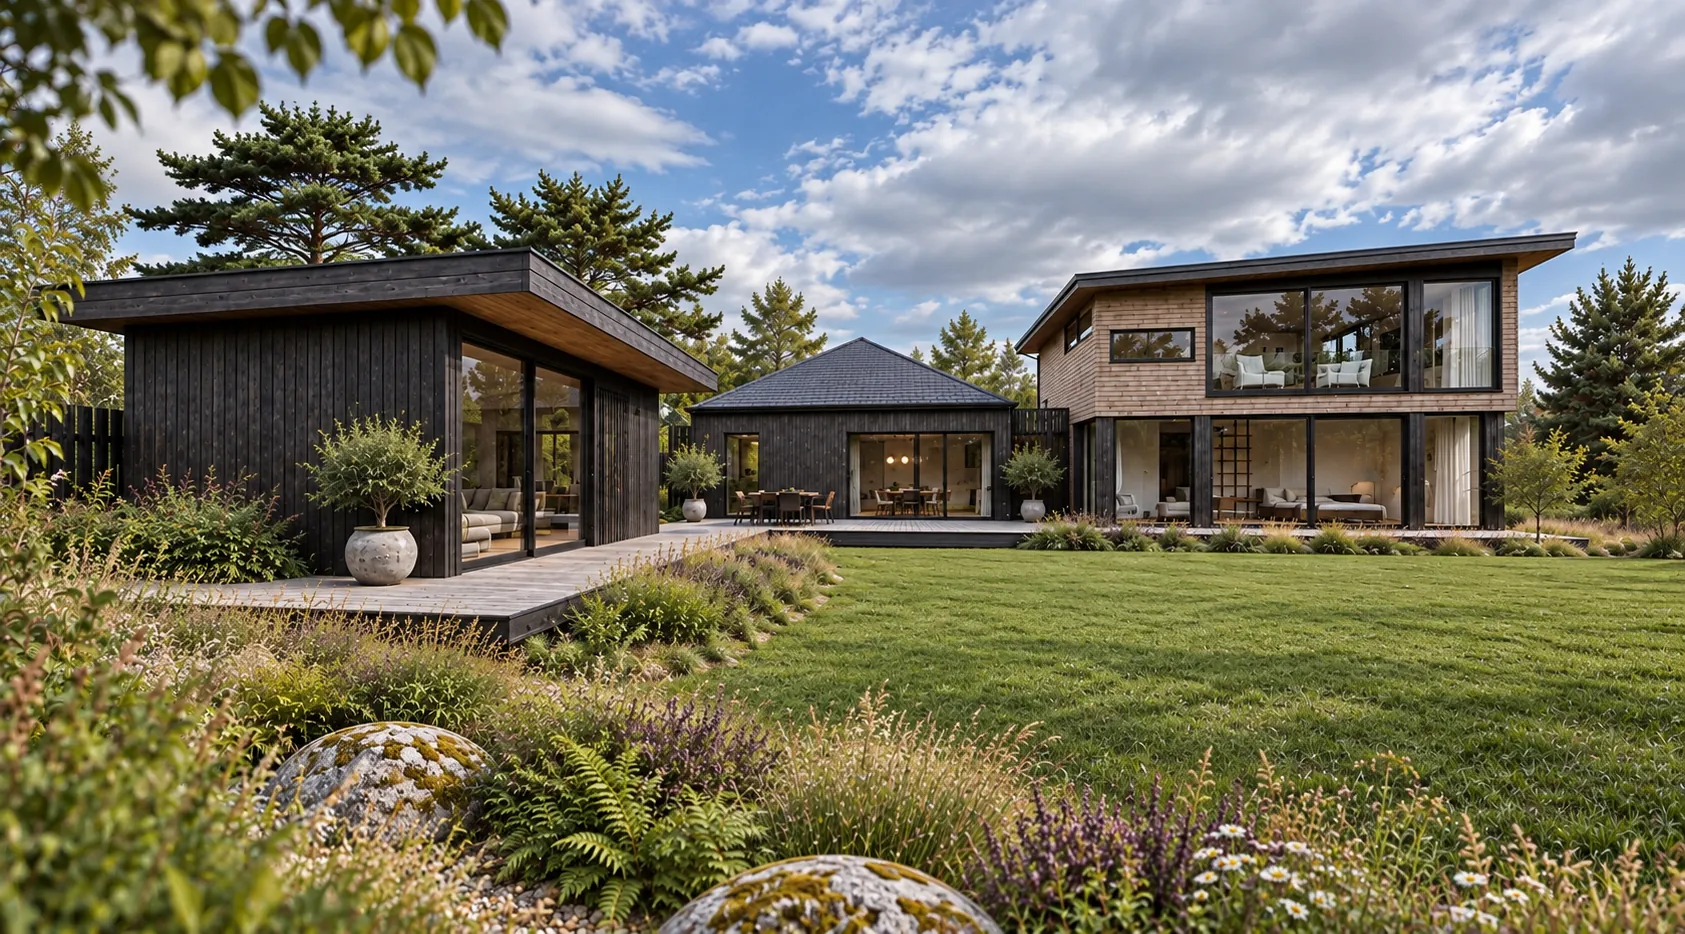
Clean lines, simple geometric forms and carefully considered roof pitches give the new extension a distinctly modern identity, while maintaining a respectful relationship with the scale and character of the original building.

The variation in roof forms creates visual interest and helps define the different elements of the home, allowing traditional and contemporary architecture to sit comfortably alongside one another.

The result is a thoughtfully designed house extension that complements the existing cottage without imitating its architectural character.
02 · The materials

Traditional stone. Contemporary timber.

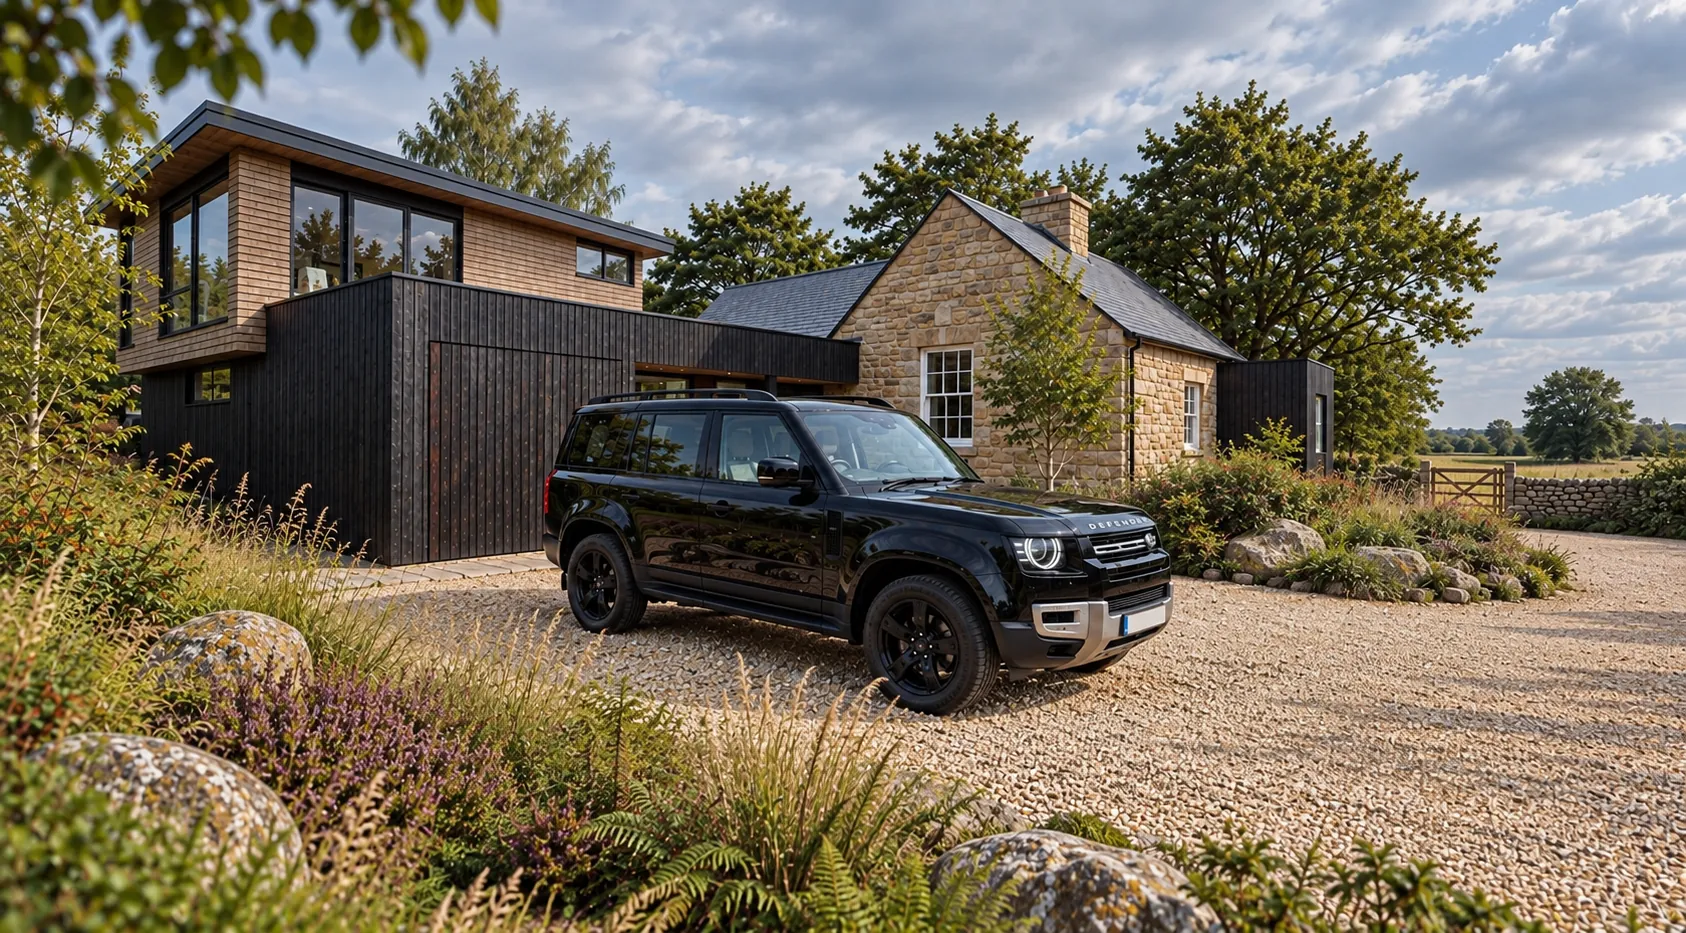
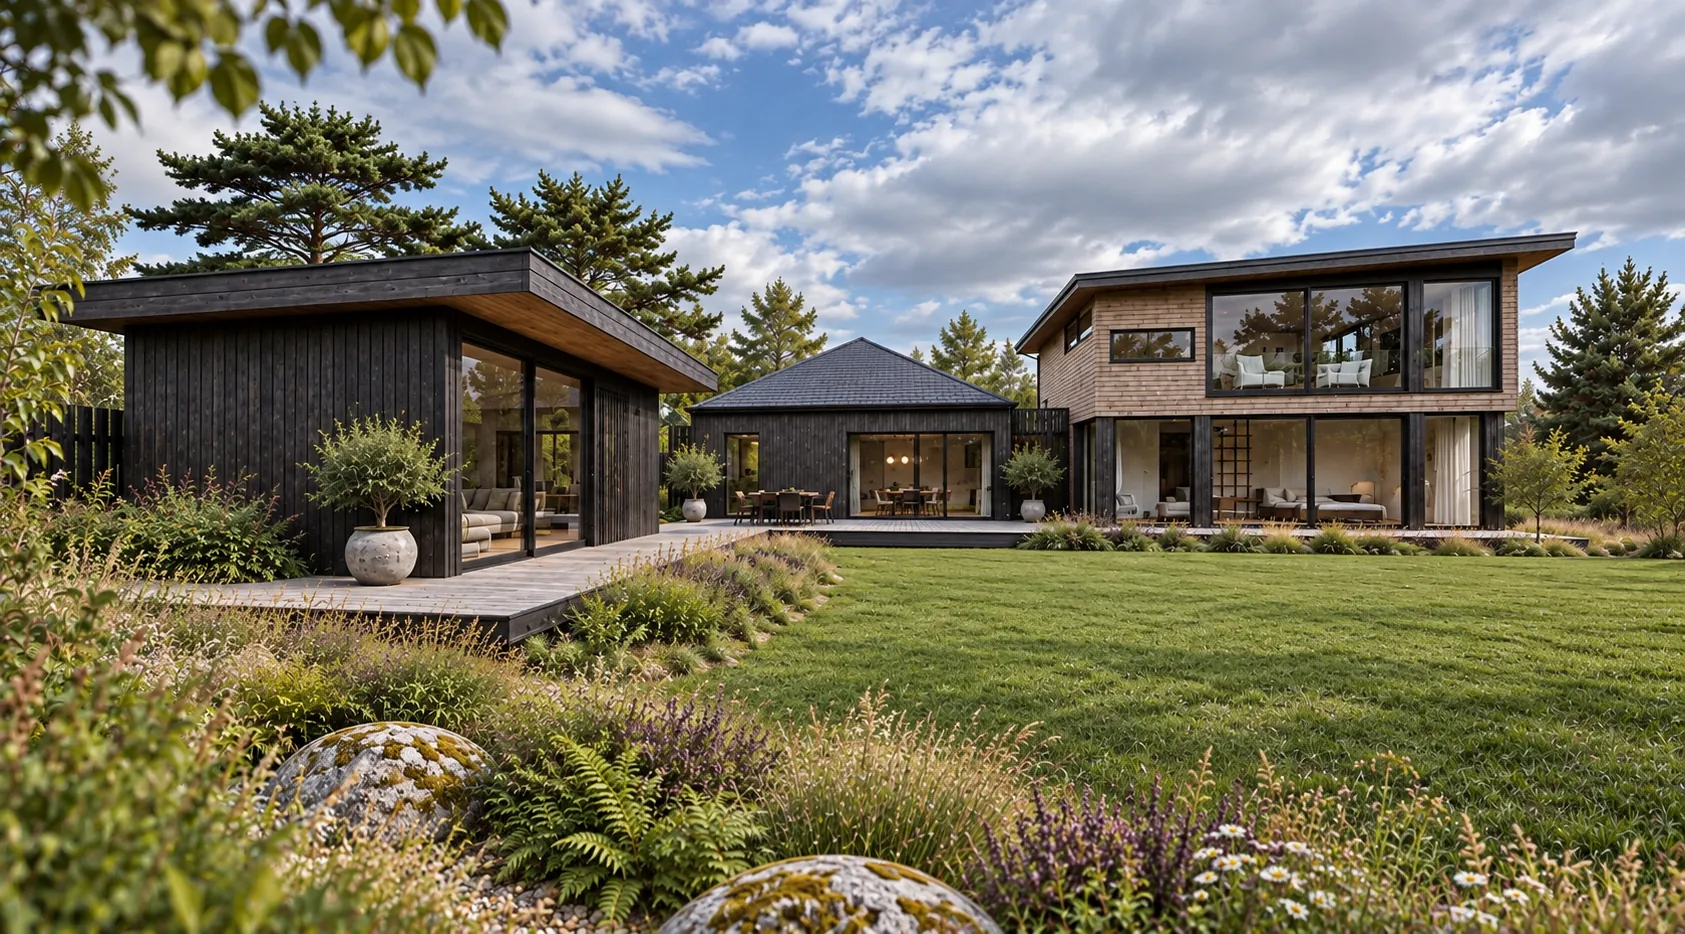
Material selection was central to establishing a strong architectural relationship between the original cottage and the modern extension.

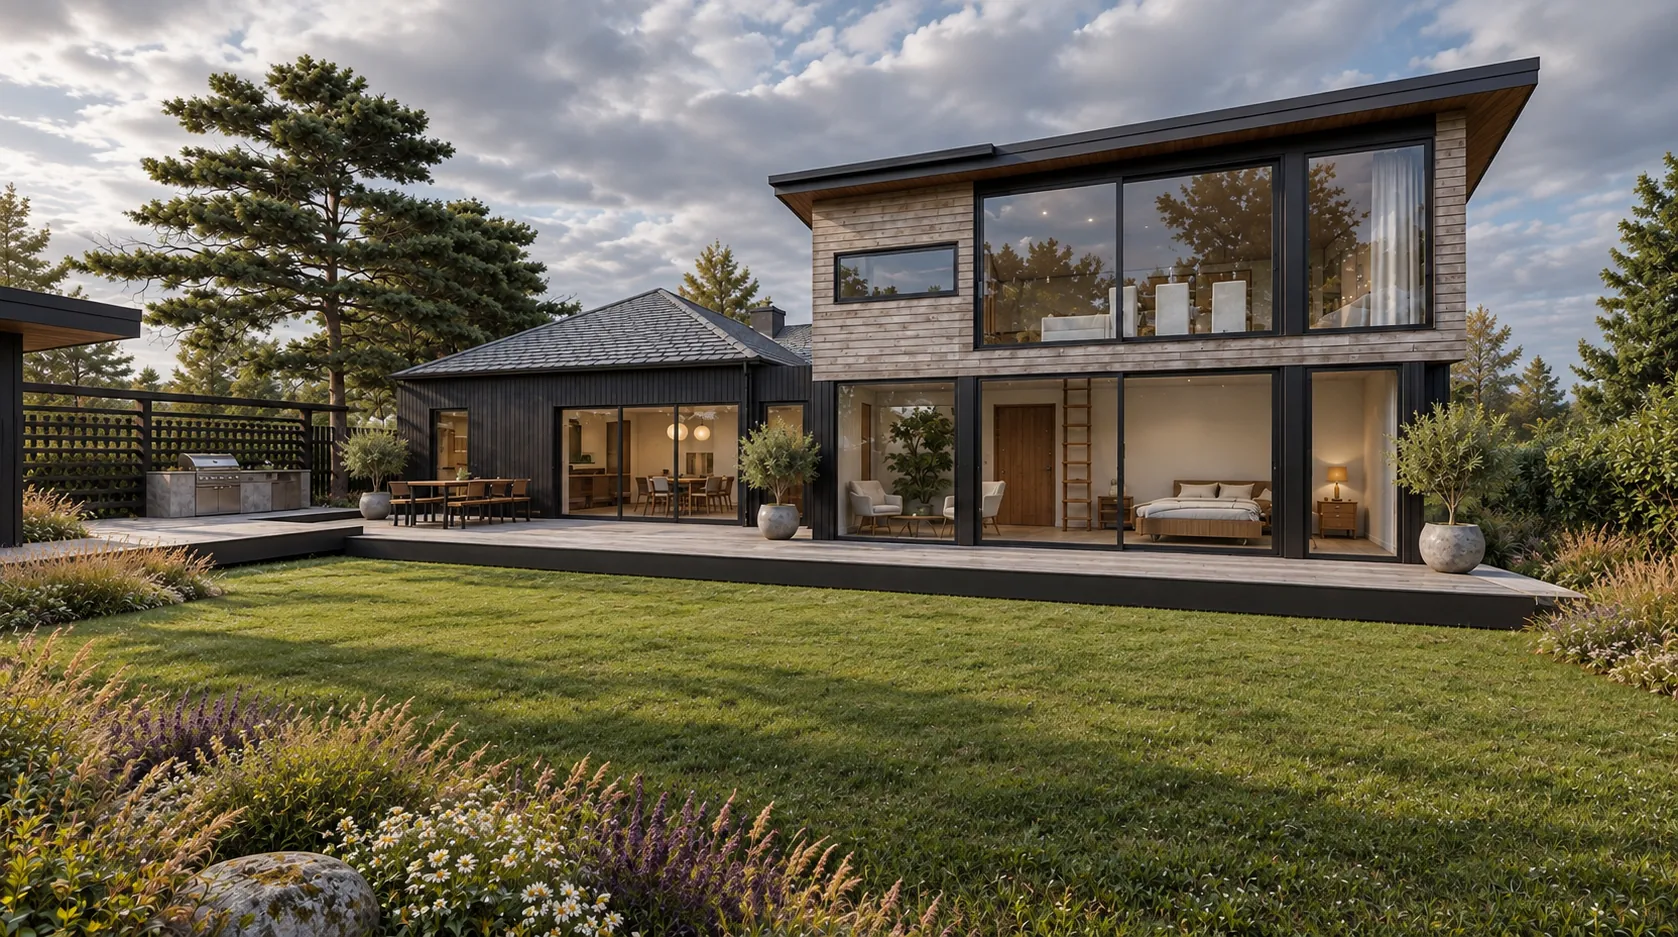
The traditional stonework provides a sense of permanence and history, while the new addition introduces a contrasting palette of silvered cedar and Shou Sugi Ban charred timber cladding.

The weathered tones of the cedar create a natural connection with the existing stone, while the dark, textured finish of the charred timber introduces depth and a distinctly contemporary character.

Together, these materials create a carefully balanced composition that celebrates the contrast between traditional Scottish architecture and modern residential design.

03 · Renovation & performance

Preserving character. Improving comfort.

An important part of the project was upgrading the existing cottage to provide the comfort and thermal performance expected of a modern home.

The renovation strategy sought to address the limitations of the original building, including its single-glazed windows and lack of central heating, while retaining the architectural character that makes the cottage distinctive.

By combining improvements to the existing building with a carefully designed contemporary extension, the project demonstrates how traditional Scottish properties can be adapted to meet changing lifestyles without losing their identity.

The plans

Old and new, one home.

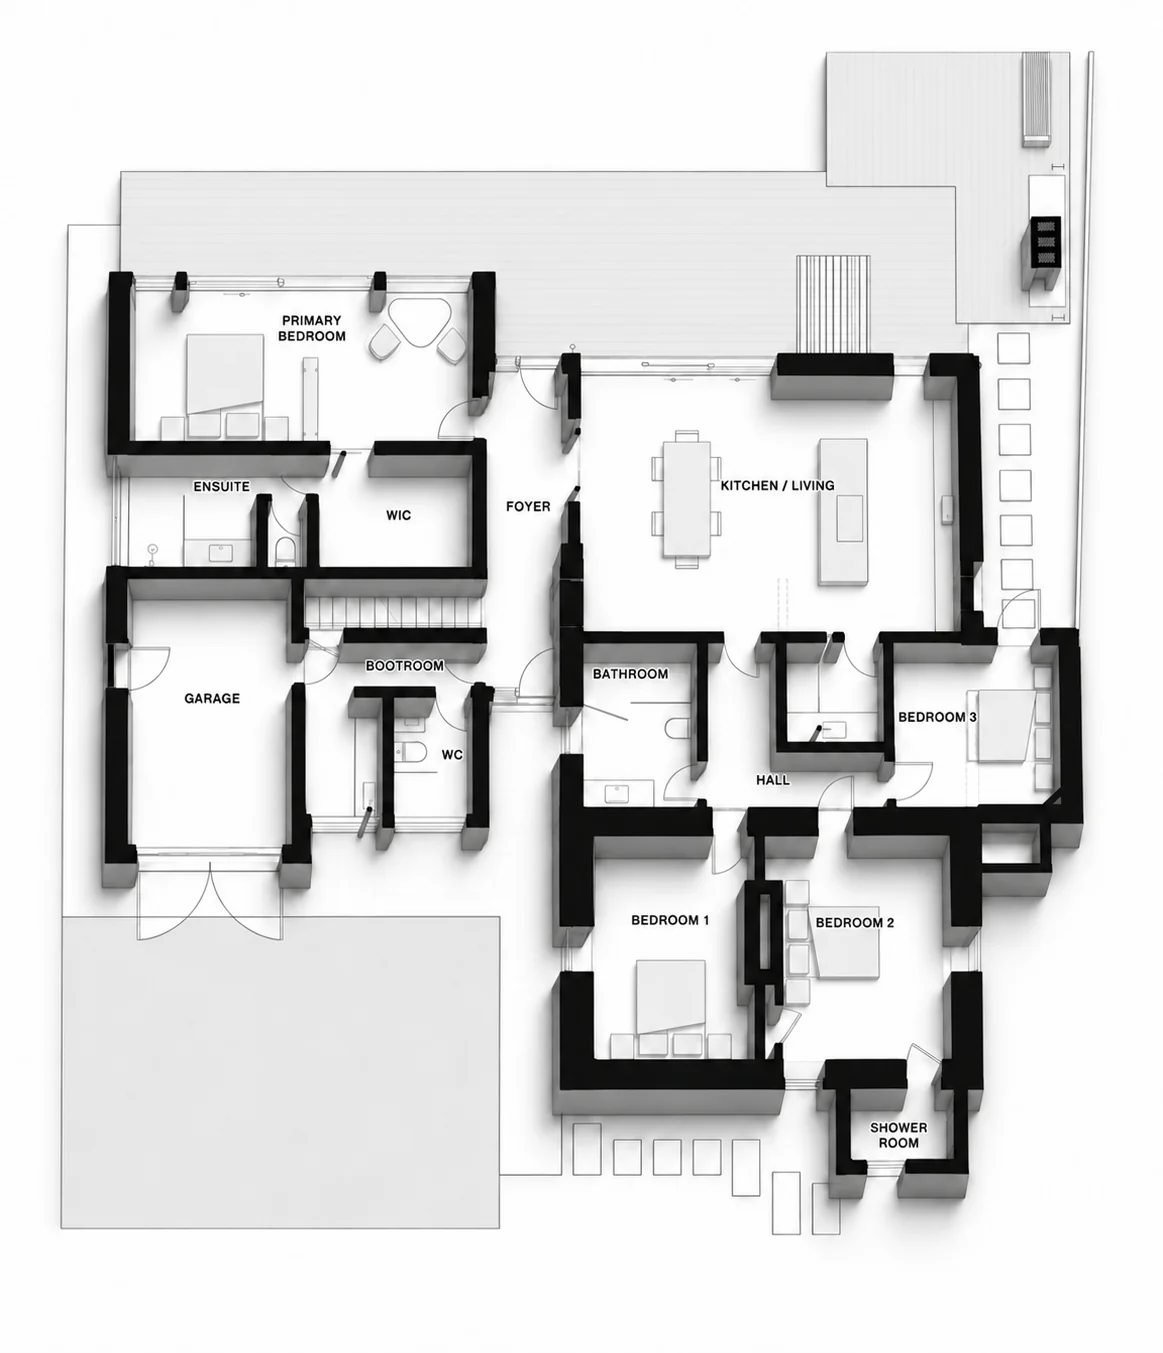
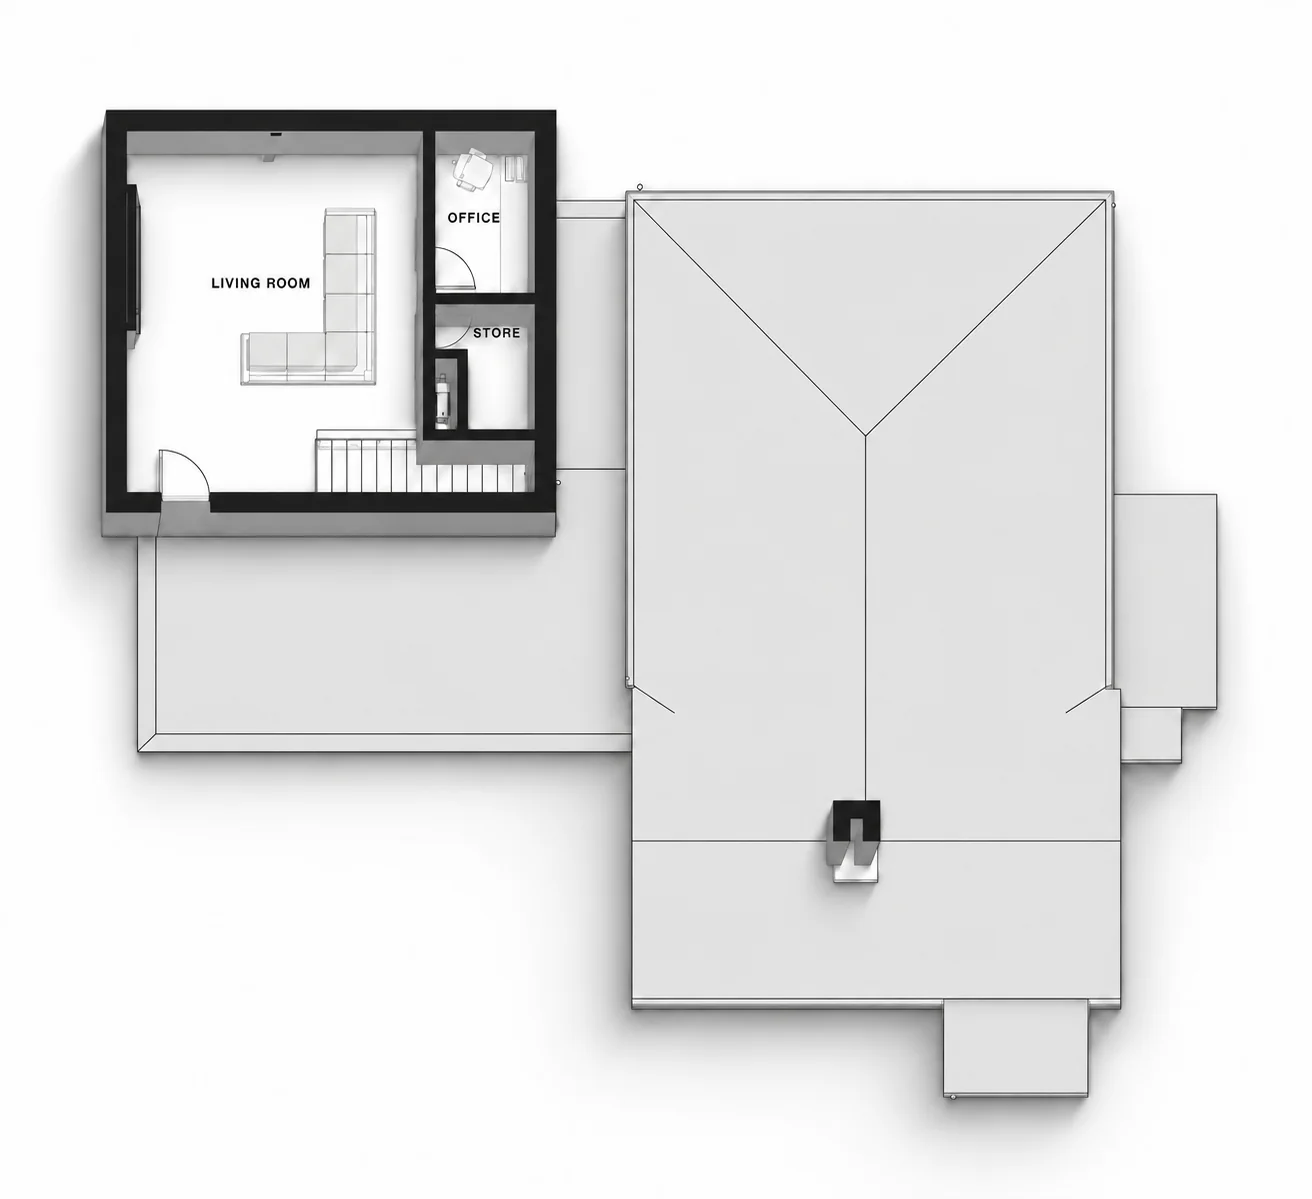
The original cottage keeps its three bedrooms and gains a new bathroom, shower room and hall. The extension adds an open kitchen and living space onto the deck, a primary bedroom with en-suite and walk-in wardrobe, a foyer, boot room and garage, with a first-floor living room and office above.

3D ground floor plan with the open kitchen and living space, primary bedroom suite, foyer, boot room, WC and garage added to the original cottage, which keeps three bedrooms and a bathroom, with a new shower room
Ground floor
3D first floor plan with a living room, office and store above the extension, set against the roofs below
First floor
The outcome

A historic home, reimagined for modern living.

Crossing Cottage brings together the character of a traditional stone cottage with the clean lines, contrasting materials and functionality of contemporary residential architecture.

The combination of sensitive renovation, improved thermal performance and a distinctive modern extension creates a home that respects its past while embracing the needs of the present.

The project demonstrates ED Design’s approach to house extensions and renovations across Perthshire and Scotland: understanding the qualities of an existing building, recognising its potential and introducing thoughtful contemporary design that enhances rather than competes with what is already there.

The client's view

“A striking contemporary extension that doubles the size of the house while still respecting the character of the original building.”

Fraser · Crossing Cottage, Blairgowrie

“Planning and building warrant approval can be a real bottleneck on a project like this, but they got everything through efficiently and with minimal fuss, which meant we were on site and building far sooner than we expected.”

“They listened to what we wanted, explained the design decisions clearly, and kept us in the loop at every stage from concept to completion. We’re delighted with the finished home.”

Planning a similar project?

Tell us about your site or existing home, and we’ll discuss how ED Design could help.

Explore our extensions and renovations service

Whether you’re looking to modernise a traditional Scottish cottage, improve the energy performance of an existing property or create a contemporary extension, ED Design can help you explore its potential.

Get in touch →01786 388773