ED Design, Leading you home
Contemporary rear extension to a traditional stone ground and garden flat in Inverleith, Edinburgh

Renovation & extension · Inverleith, EdinburghContemporary ground and garden flat renovation in Inverleith.

The brief

A traditional Edinburgh home. Reimagined for modern living.

Located in the desirable Inverleith area of Edinburgh, this extensive renovation and contemporary extension transformed a dated ground and garden flat into a spacious, modern family home.

The existing property was in need of significant modernisation, presenting an opportunity to rethink the internal layout, improve the quality of the living spaces and establish a stronger connection with the private rear garden.

The brief was to create a generous four-bedroom home that balanced the character of the original Edinburgh property with the comfort and flexibility of contemporary family living.

Central to the design was the creation of a new open-plan kitchen, dining and living space that would become the heart of the home, providing a bright and welcoming environment for everyday life and entertaining.

Location
Inverleith, Edinburgh
Project
Renovation and rear extension
Existing home
Ground and garden flat
Accommodation
Four bedrooms and a snug
The project at a glance

Client goals

Transform a dated Edinburgh ground and garden flat into a contemporary four-bedroom family home, incorporating a separate snug, generous open-plan living spaces and a strong connection to the private rear garden.

Challenges

Reconfigure and modernise the existing accommodation while introducing a contemporary garden extension that complements the traditional stone building and maximises natural light.

Our solution

A comprehensive renovation combined with a contemporary rear extension, creating an open-plan kitchen, dining and living area with extensive glazing, rooflights and direct access to the garden.

Outcome

A reimagined four-bedroom family home that combines the character of a traditional Edinburgh property with contemporary interiors, flexible accommodation and a distinctive garden-focused living space.

01 · The architecture

Contemporary design. Traditional character.

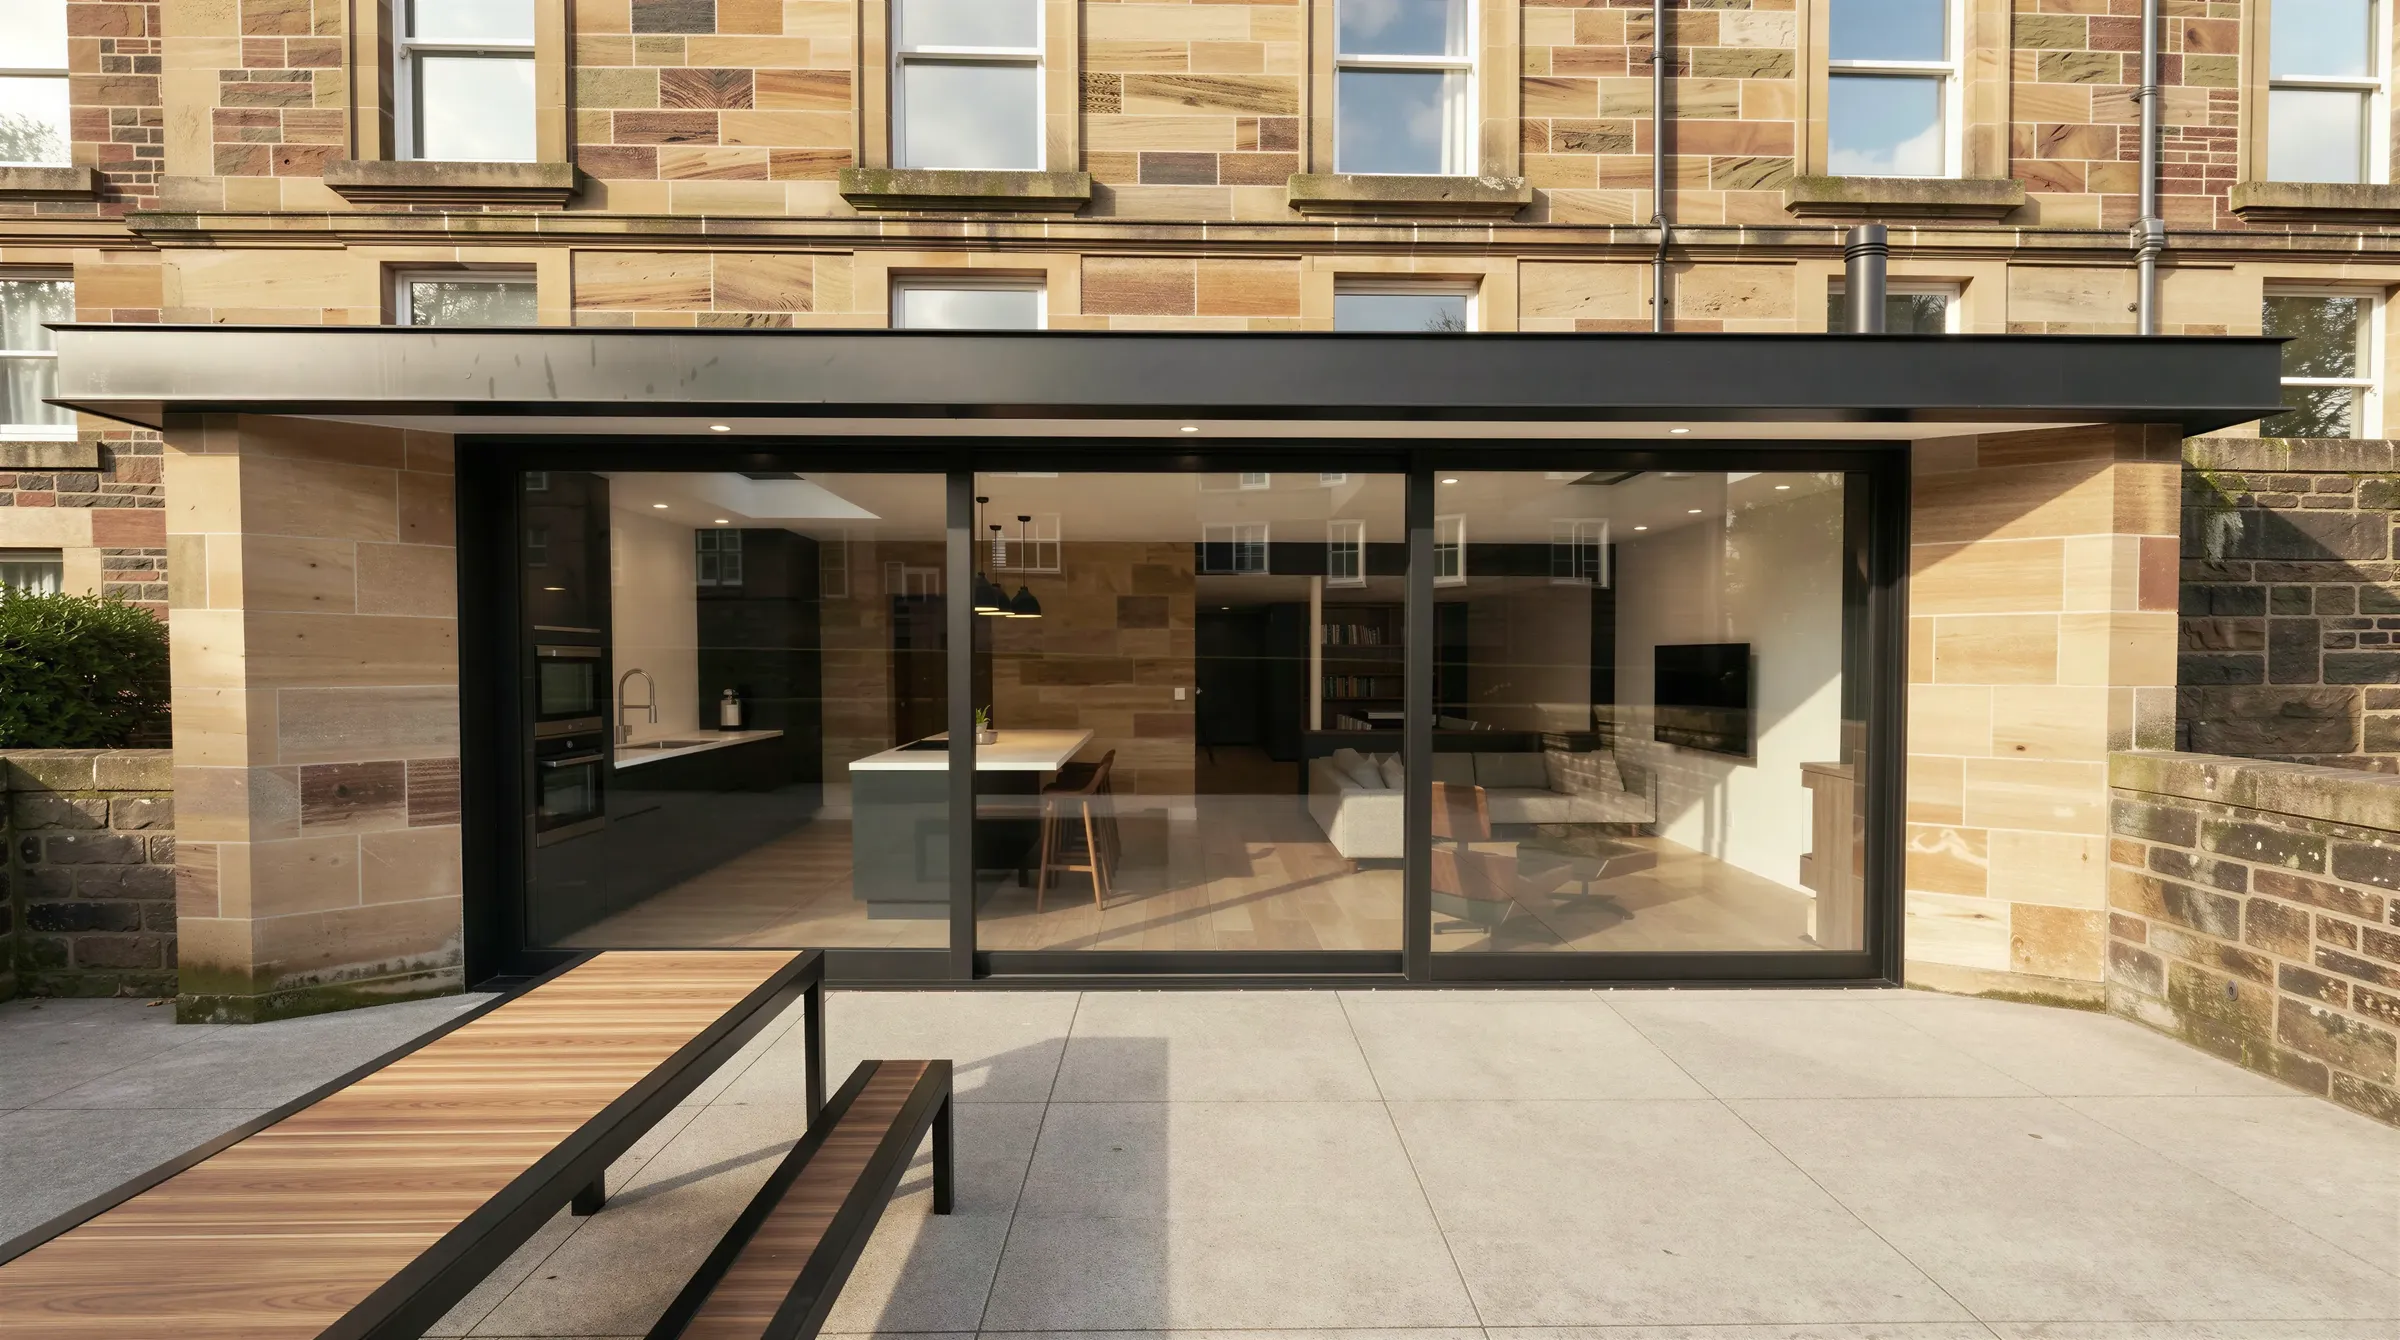
The architectural approach centres on creating a clear distinction between the traditional Edinburgh property and its contemporary garden extension.

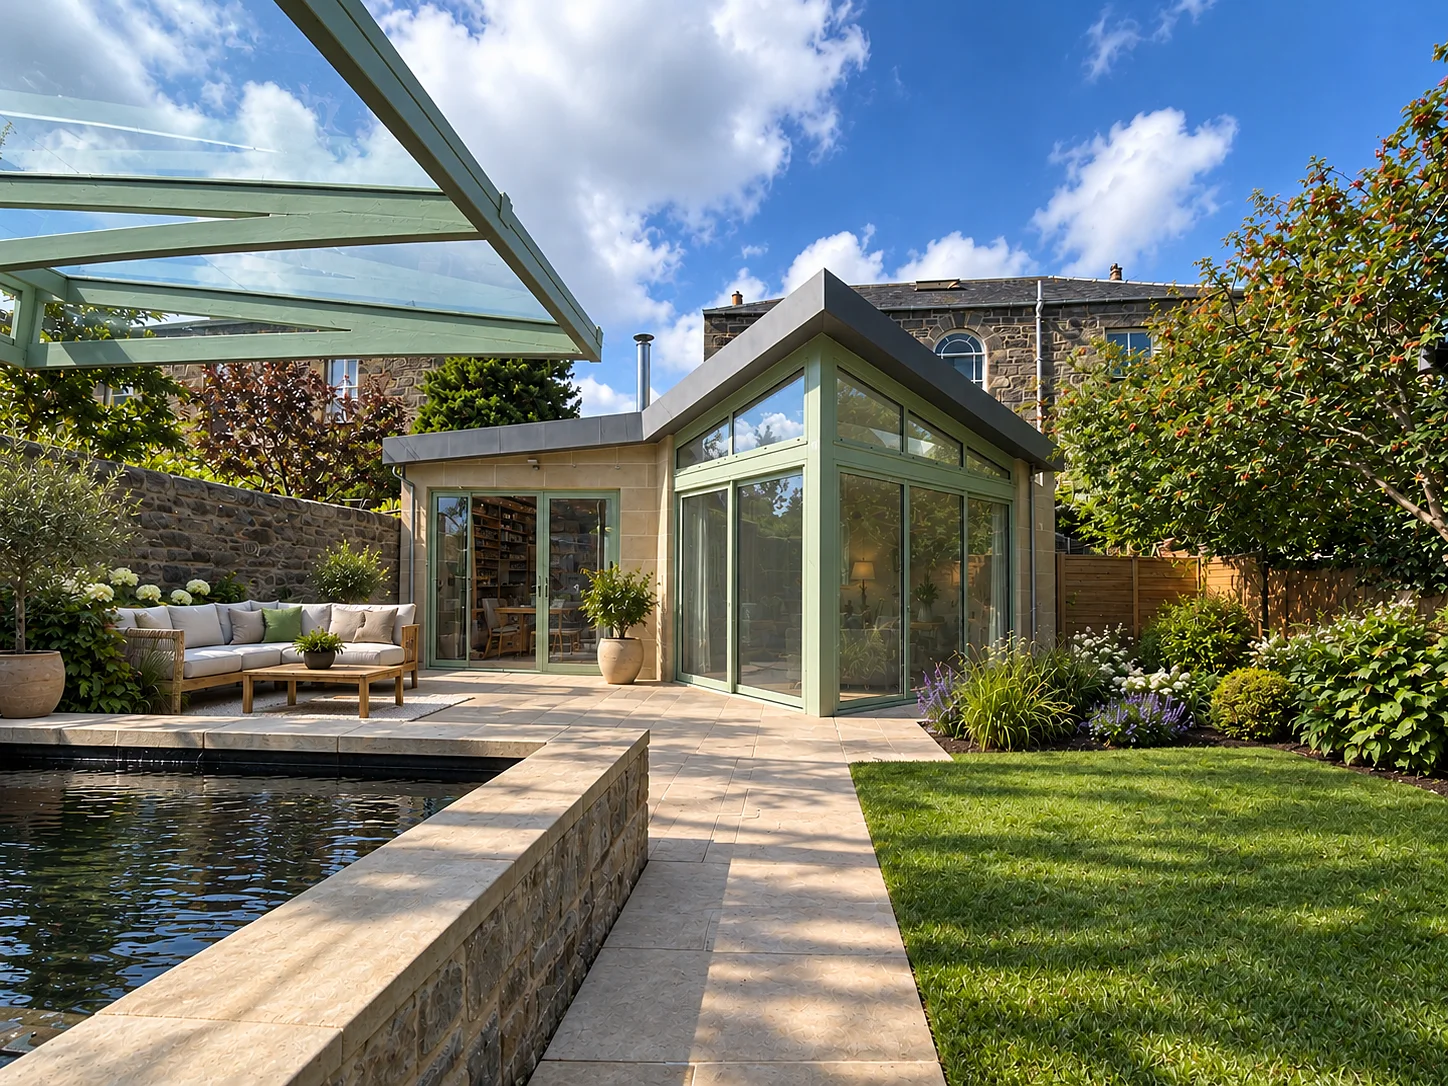
Rather than attempting to replicate the architecture of the existing building, the new addition introduces clean horizontal lines, understated detailing and expansive glazing.

The extension sits against the substantial stone elevations of the original property, establishing a considered contrast between the permanence of traditional masonry and the transparency of contemporary glass.

This relationship between old and new gives the project a distinctive architectural identity while allowing the character of the existing building to remain an important part of the design.
02 · The layout

Designed around modern family life.

The renovation provided an opportunity to reconsider how the existing accommodation could better support the needs of a modern family.

The redesigned home provides four bedrooms alongside a separate family snug, offering a balance between private accommodation, quieter spaces and shared family living.

At the rear of the property, the contemporary extension introduces a generous open-plan kitchen, dining and living area, creating a central space where the family can cook, relax, entertain and spend time together.

The arrangement brings together the practicality of a traditional family home with the openness and flexibility of contemporary residential design.

03 · The extension

A new heart for the home.

The contemporary rear extension forms the centrepiece of the project, transforming the relationship between the existing property and its private garden.

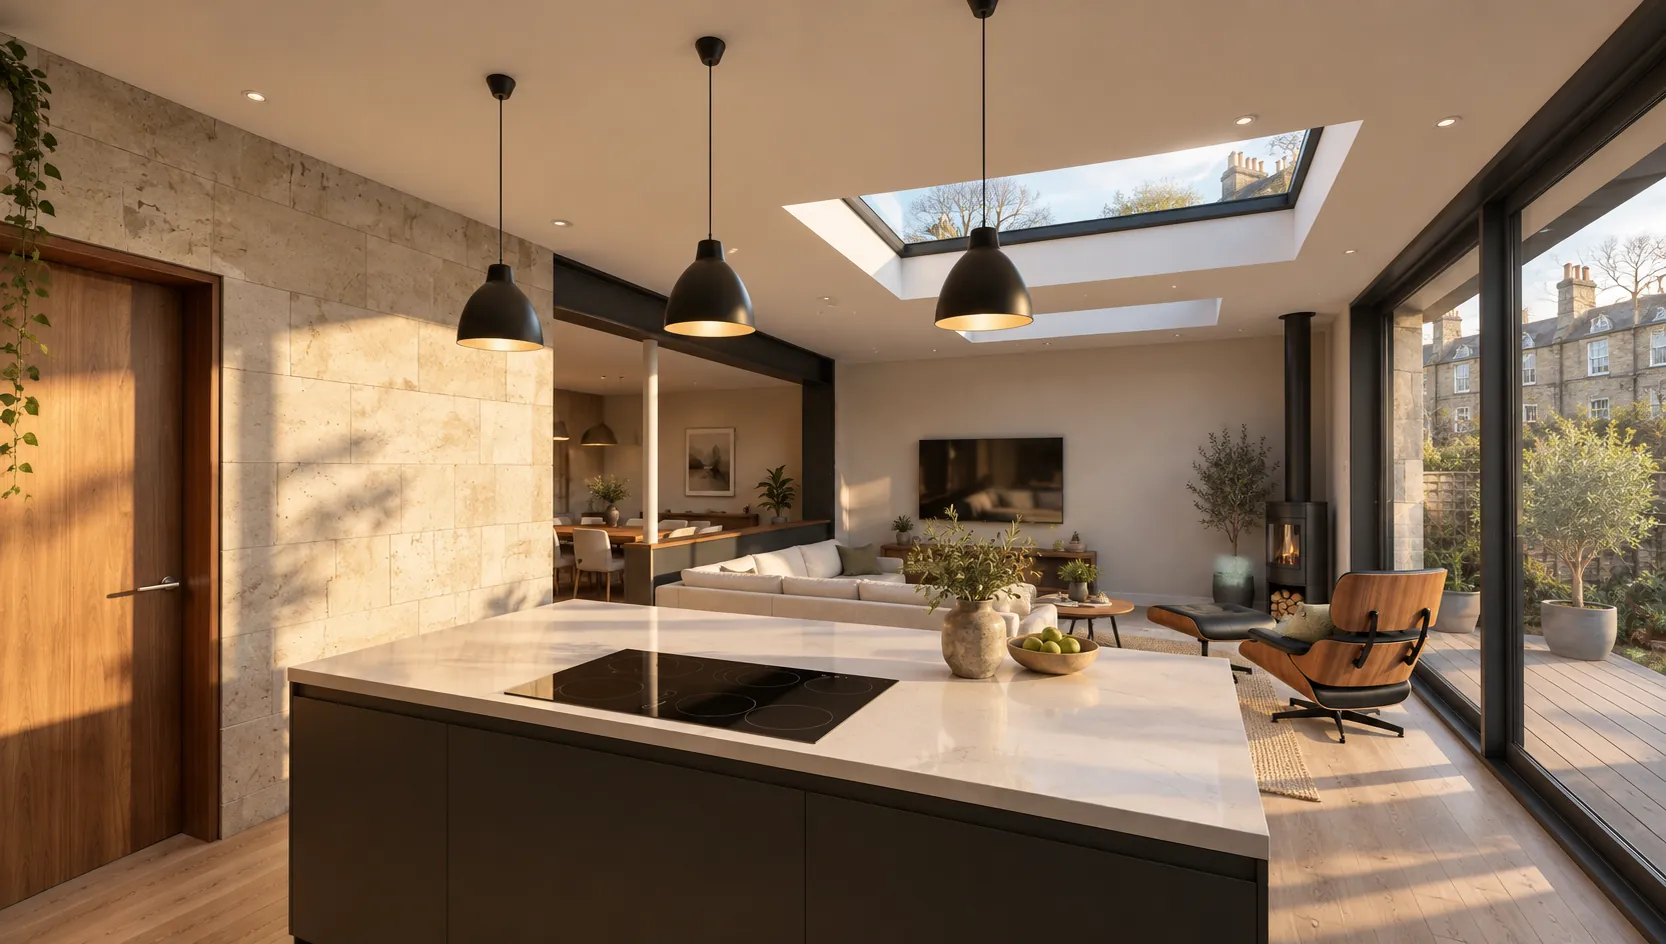
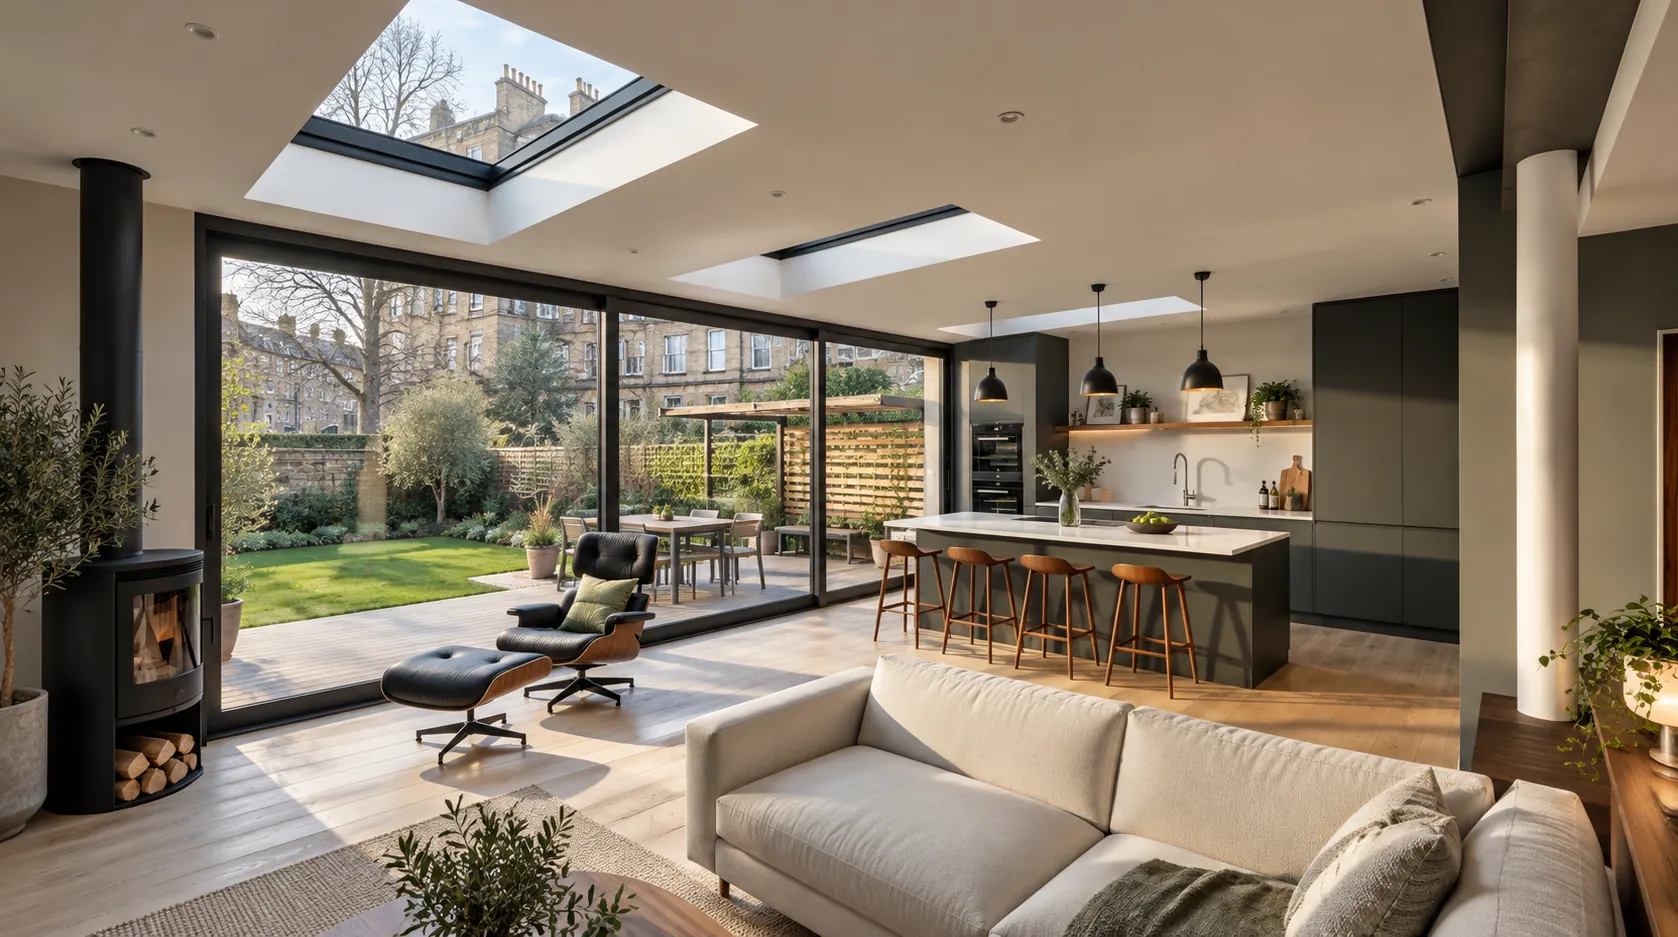
A generous open-plan kitchen is arranged around a substantial central island, creating a natural focal point for everyday family life and entertaining.

The living area incorporates a change in floor level, creating a distinctive sunken seating space that helps define different activities within the open-plan interior without the need for dividing walls.

Clean architectural lines, carefully considered lighting and a restrained material palette create a contemporary environment that feels open, comfortable and welcoming.

Together, these elements establish a new heart for the home, bringing a sense of space and architectural character to the renovated property.

04 · Light and garden

Bringing the outside in.

Creating a stronger relationship with the private rear garden was a fundamental part of the design brief.

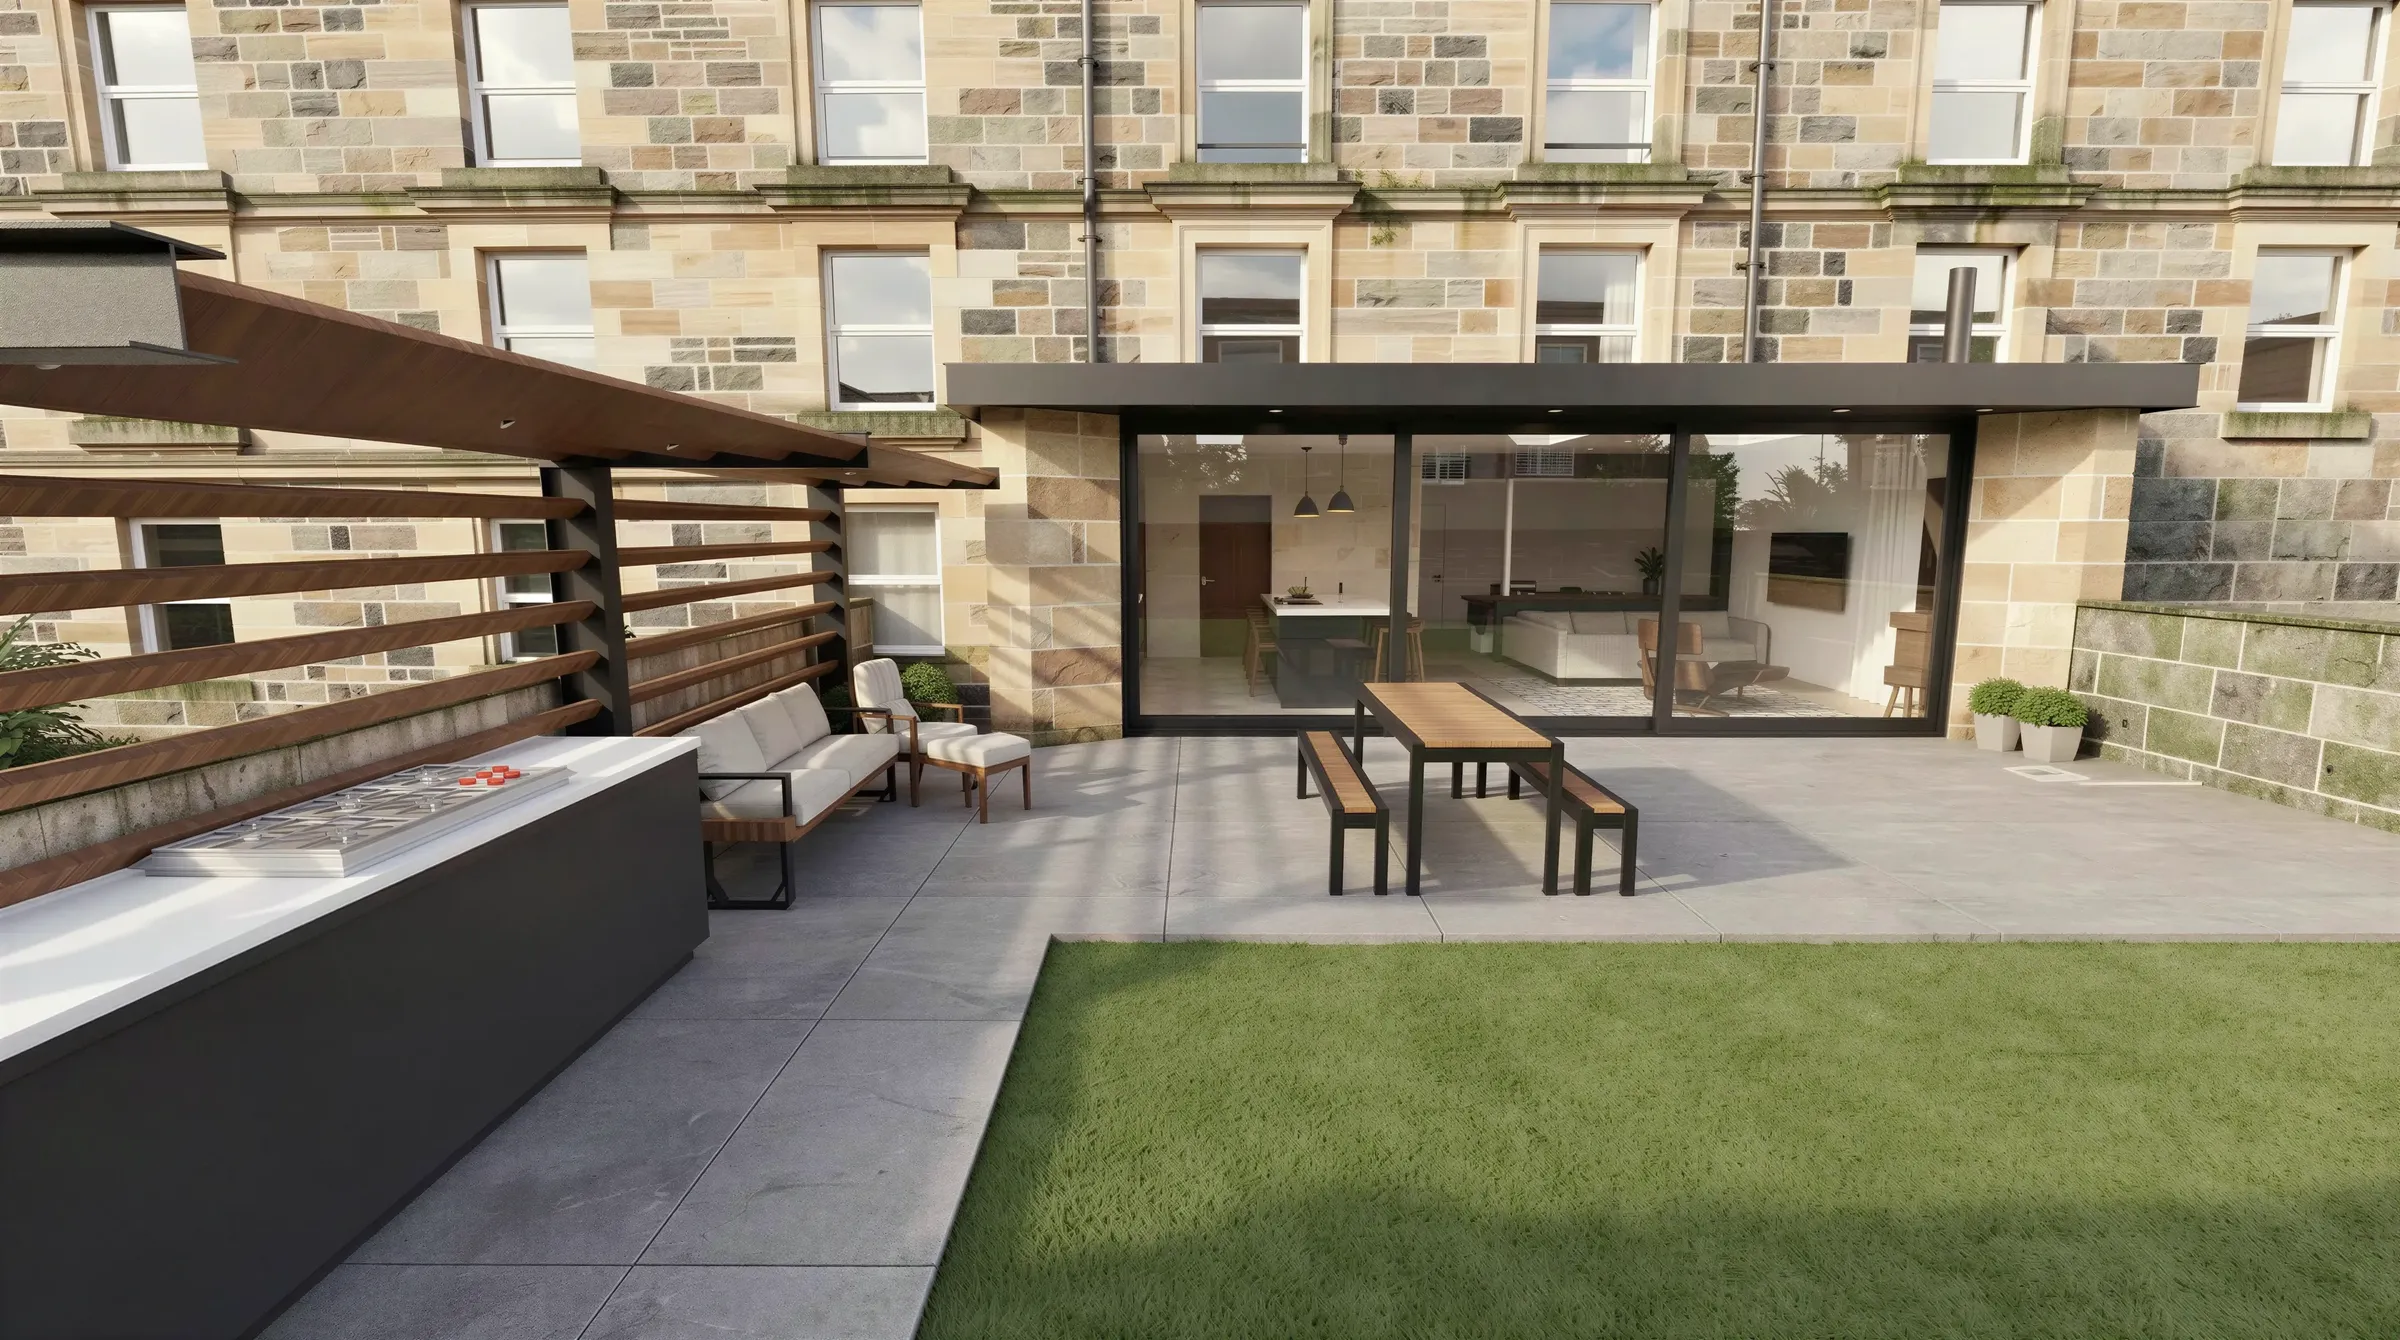
Large sliding glass doors extend across the rear elevation, opening the principal living spaces towards the garden and allowing natural light to fill the interior.

Generous rooflights introduce additional daylight from above, helping illuminate the deeper areas of the open-plan space.

The extension opens directly onto a contemporary garden terrace, creating a natural transition between the interior and outdoor entertaining areas.

The combination of glazing, rooflights and direct garden access transforms the way the home connects with its surroundings, allowing the garden to become an extension of everyday family living.

05 · Materials and detailing

A refined contrast between old and new.

The material palette reinforces the architectural relationship between the original Edinburgh property and the contemporary addition.

Existing stonework provides texture, warmth and a connection to the building’s history, while the new extension introduces large glazed openings, dark window frames and clean modern detailing.

Internally, contemporary kitchen finishes, natural timber flooring and carefully selected materials create a balanced and understated living environment.

The contrast between traditional masonry and contemporary interior finishes allows the character of the original property to remain visible while establishing a distinctly modern identity for the new spaces.

The plans

Four bedrooms, one open heart.

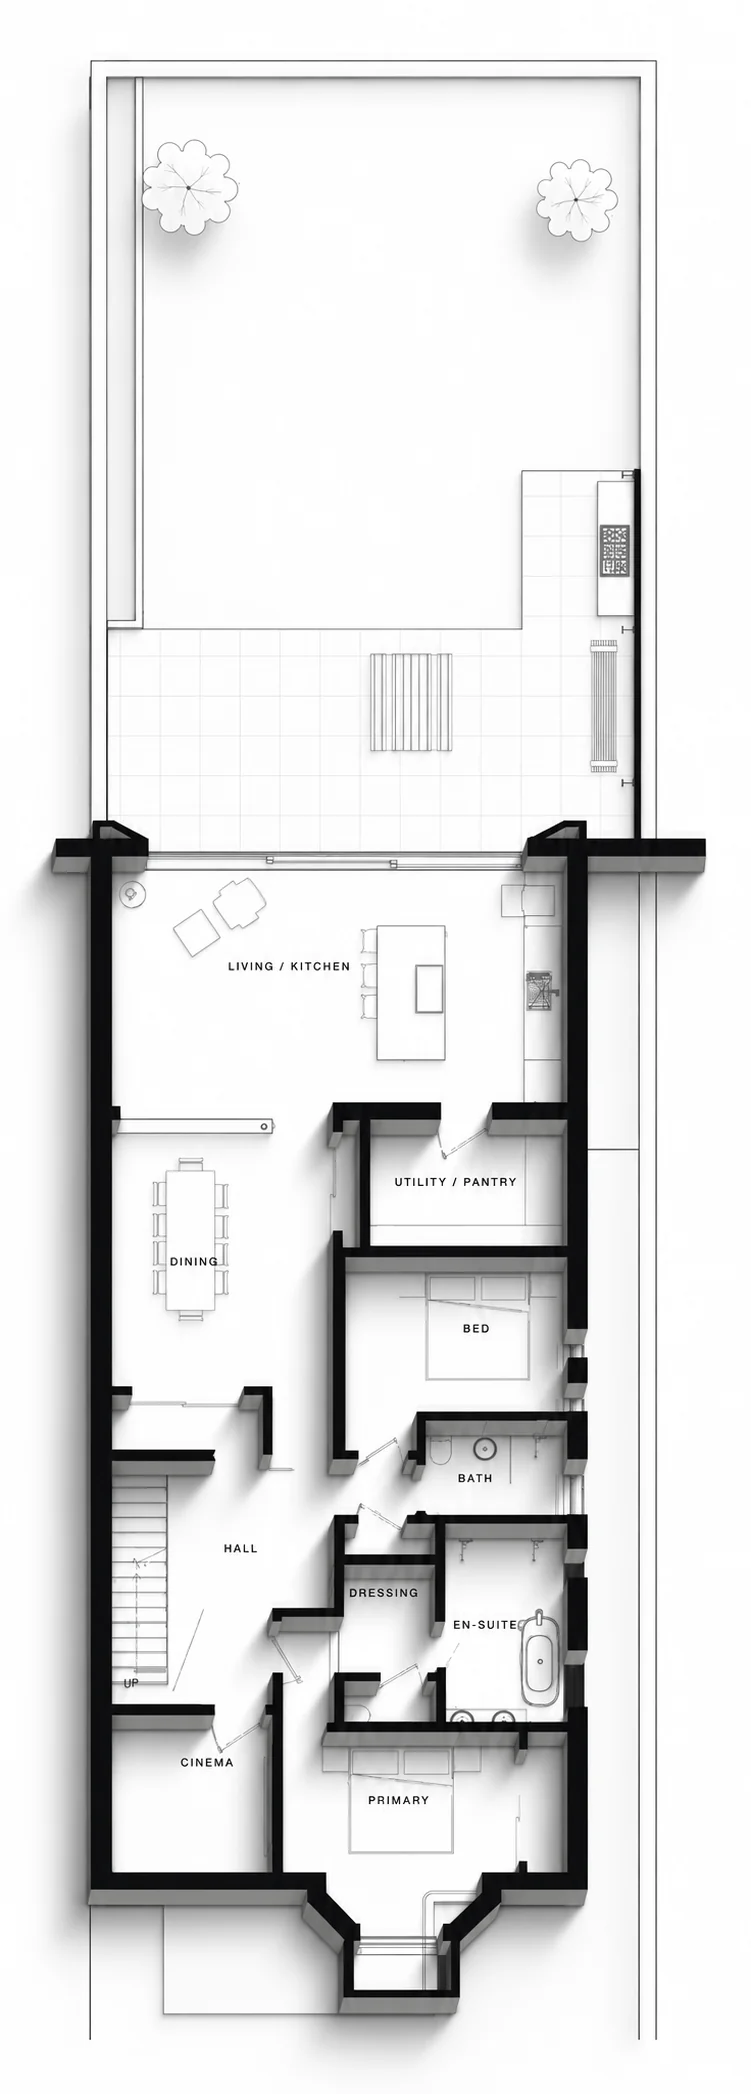
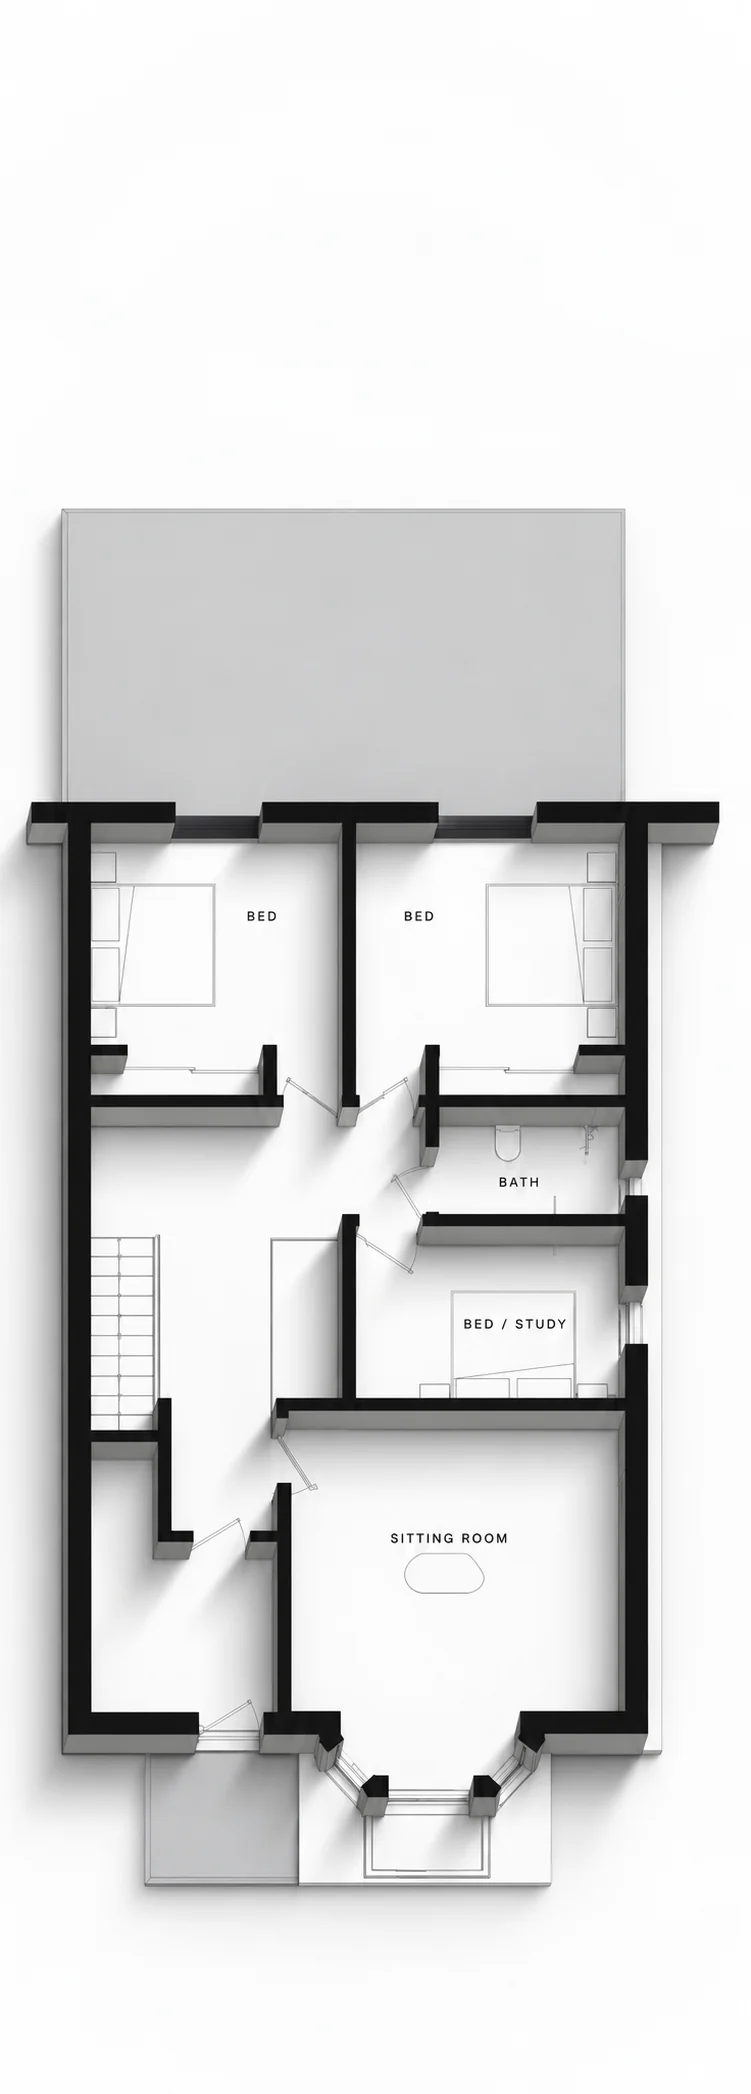
On the garden level, the new extension holds the open kitchen and living space, with dining, a utility and pantry, a bedroom, the primary suite with dressing room and en-suite, and a cinema snug. Upstairs are two further bedrooms, a bedroom or study, a bathroom and a sitting room in the original bay-windowed front room.

3D garden-level plan with the open kitchen and living space in the rear extension, dining, utility, bedroom, primary suite and cinema snug
Garden level
3D upper floor plan with two bedrooms, a bedroom or study, bathroom and a bay-windowed sitting room
Upper floor
The outcome

A new chapter for an Edinburgh family home.

The completed design transforms a dated ground and garden flat into a spacious contemporary family home that retains a strong connection to its traditional Edinburgh setting.

Four bedrooms, a separate snug and a generous open-plan kitchen, dining and living area provide flexible accommodation for modern family life.

The contemporary garden extension introduces natural light, architectural interest and a seamless connection to the private rear garden, creating a distinctive space for everyday living and entertaining.

The project demonstrates how a carefully considered house renovation and extension can unlock the potential of an existing property, combining traditional architectural character with the comfort and openness of contemporary design.

Planning a home extension or renovation?

Planning a similar project?

Tell us about your site or existing home, and we’ll discuss how ED Design could help.

Explore our extensions and renovations service

Whether you’re considering a contemporary house extension, renovating a traditional Edinburgh property or looking to create more space for family living, ED Design can help you explore the possibilities.

Get in touch →01786 388773