ED Design, Leading you home
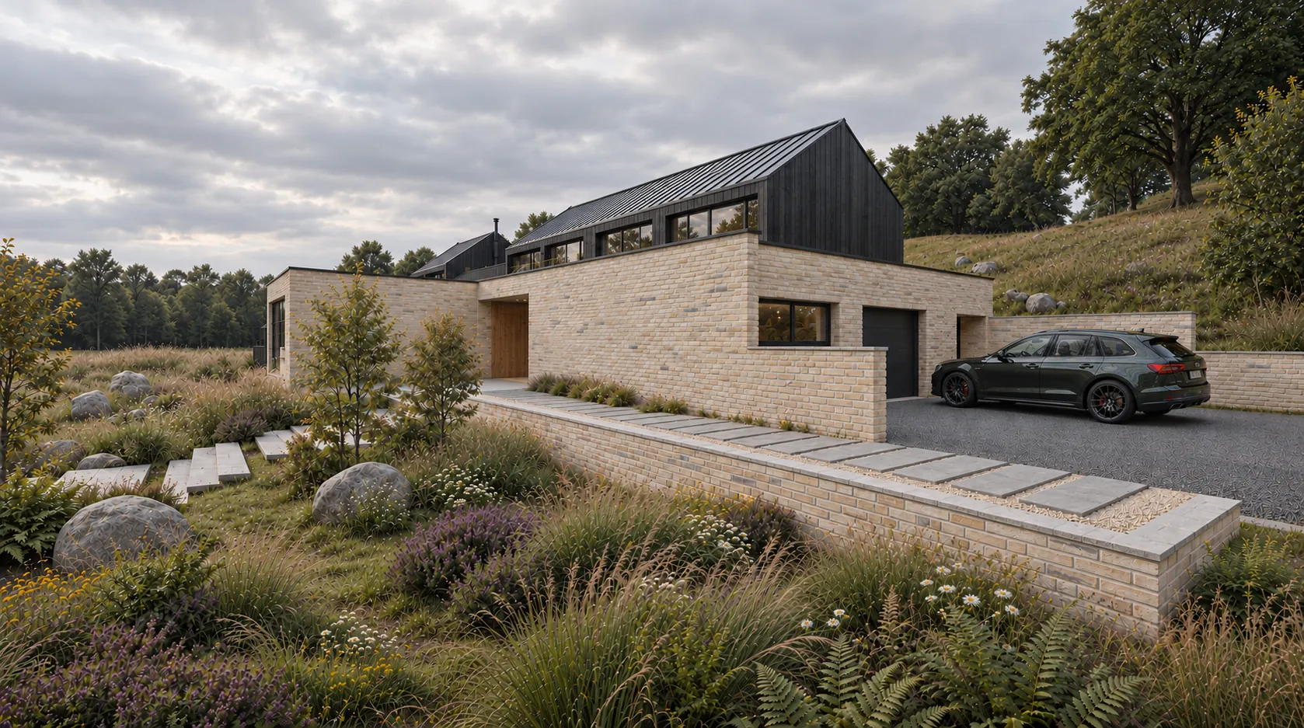
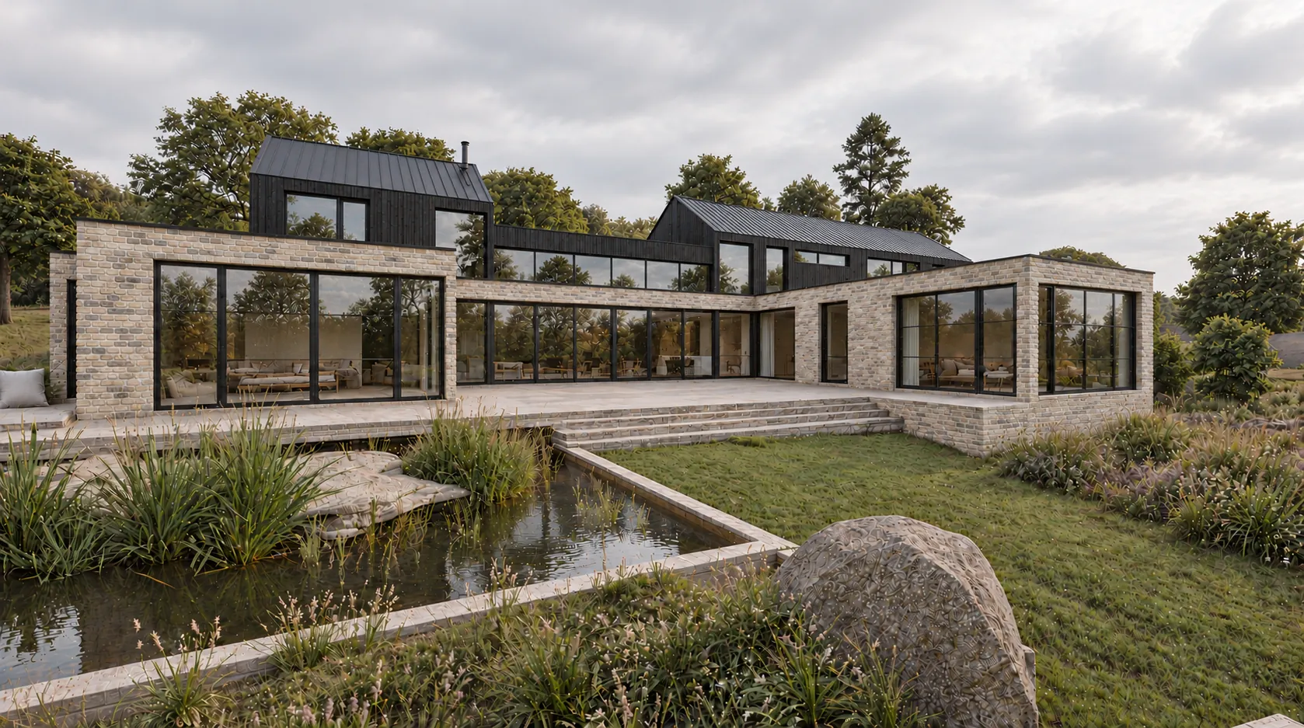
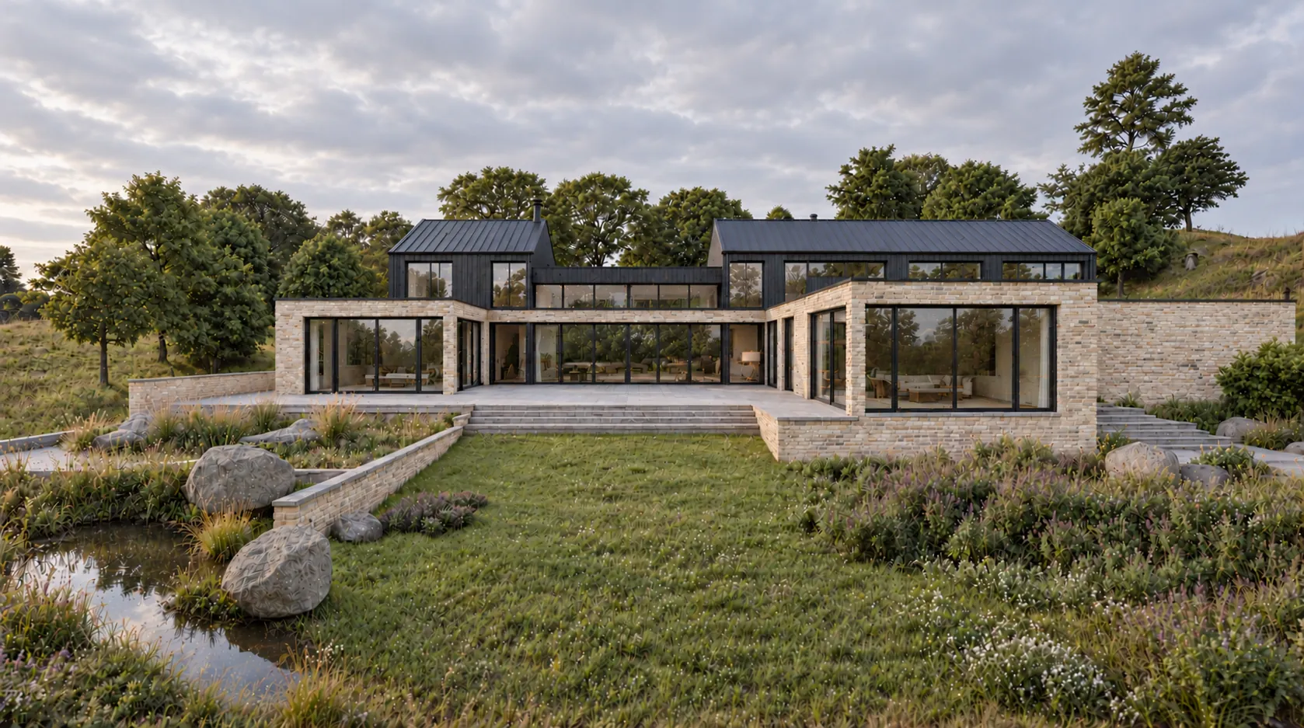
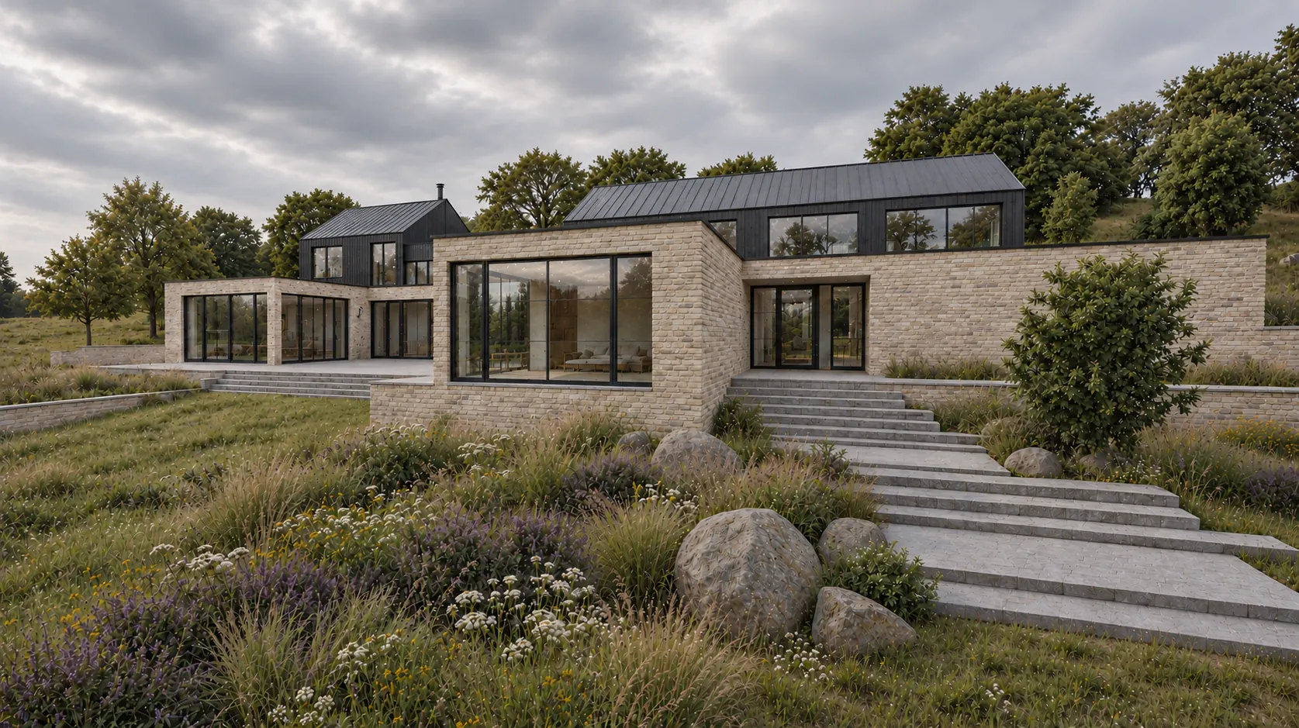
Contemporary family home in buff brick and dark timber with flat and pitched roofs, large glazing and a pond in front, near Melrose in the Scottish Borders

Replacement dwelling · Scottish BordersContemporary replacement dwelling near Melrose.

The brief

A home for today. Space for the whole family.

Located near Melrose in the Scottish Borders, this bespoke contemporary family home replaces a collection of dilapidated agricultural cottages, creating a modern rural residence designed around the changing needs of its owners.

Designed for a semi-retired couple, the brief was to create a comfortable, low-maintenance home that supports independent living in later years while providing additional accommodation for visiting family and friends.

The architectural approach balances contemporary forms with a considered response to the surrounding countryside. Principal living spaces are arranged on the ground floor, while a separately contained upper level provides flexible accommodation for family gatherings and extended visits.

The result is a thoughtfully designed replacement dwelling that combines modern residential architecture, practical long-term living and the flexibility to bring the whole family together.

Location
Near Melrose, Scottish Borders
Project
Replacement dwelling
Clients
Semi-retired couple
Layout
Ground-floor living, guest upper level
The project at a glance

Client goals

Create a bespoke rural home offering comfortable, predominantly single-storey living for a semi-retired couple, with additional accommodation for visiting family and minimal long-term maintenance.

Challenges

Replace the existing agricultural cottages with a contemporary family home that balances everyday practicality, flexible accommodation and a sensitive architectural response to its rural Scottish Borders setting.

Our solution

A carefully composed arrangement of interconnected volumes with contrasting flat and pitched roof forms. The principal accommodation occupies the ground floor, while a separately contained upper-level space provides additional accommodation when required.

Outcome

A contemporary replacement dwelling designed to support comfortable everyday living while adapting to accommodate family and friends during holidays, celebrations and extended visits.

01 · The architecture

Contemporary forms. Rural character.

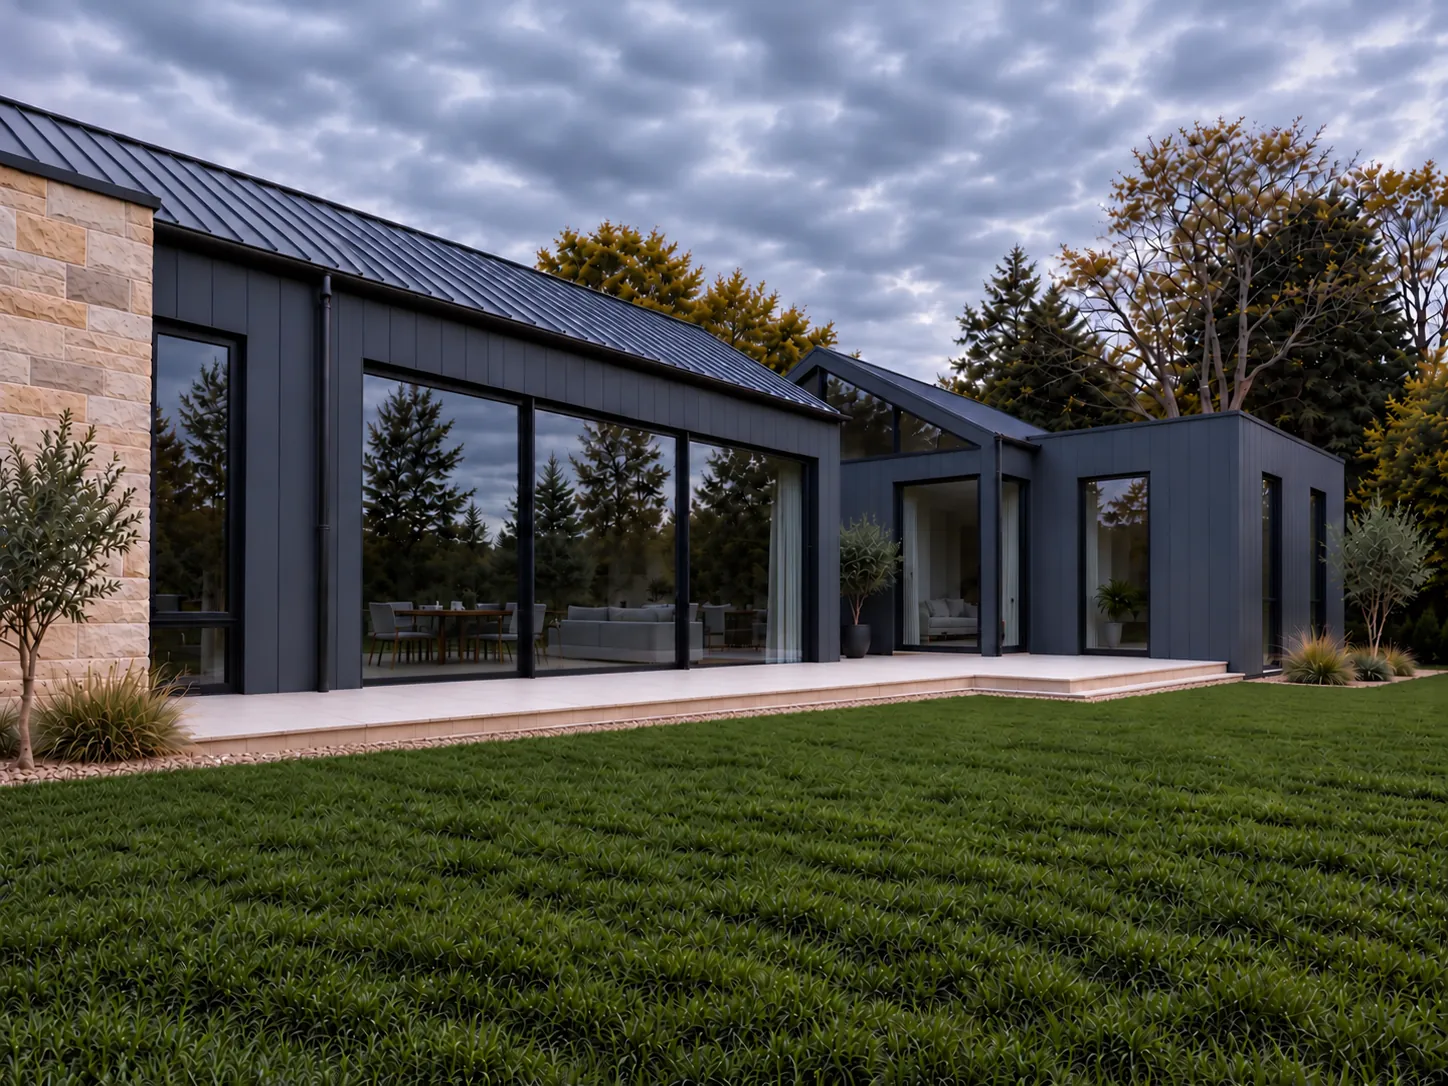
The architectural design brings together a series of interconnected volumes, combining flat and pitched roof forms to create a distinctive contemporary family home.

Clean lines and carefully considered building elements establish a modern architectural identity, while the arrangement of individual volumes helps break down the overall scale of the house.

The contrasting rooflines introduce visual interest and define different areas of the home, creating a cohesive composition that responds to the open countryside and rural character of the Scottish Borders.
02 · The layout

Designed for two. Ready for the whole family.

At the heart of the design is a flexible approach to family living, allowing the home to adapt to the changing needs of its occupants.

The main accommodation, including the principal living spaces and bedrooms, is arranged entirely on the ground floor. This creates a practical and comfortable environment for everyday life, reducing reliance on stairs as the owners grow older.

A separately contained upper-level area provides additional accommodation for visiting family, allowing the home to expand during holidays and family gatherings without compromising the privacy or independence of the owners.

This considered arrangement creates a bespoke home that works comfortably for two people throughout the year while providing the space to welcome a larger family when needed.

03 · Light and landscape

Bringing the countryside into everyday life.

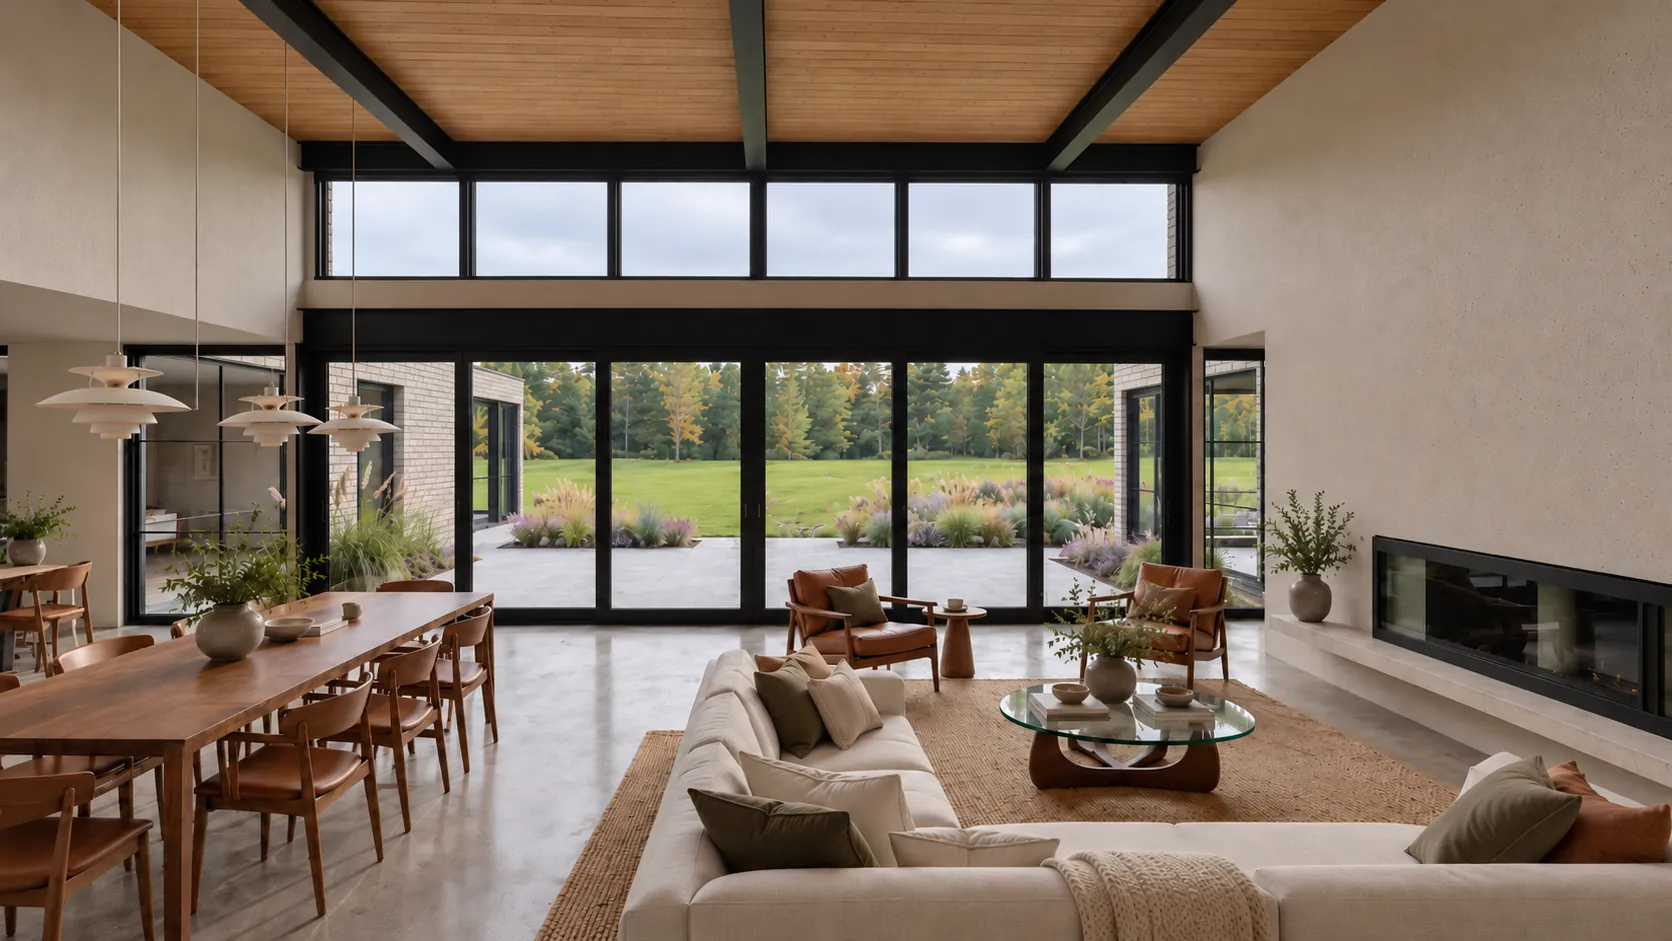
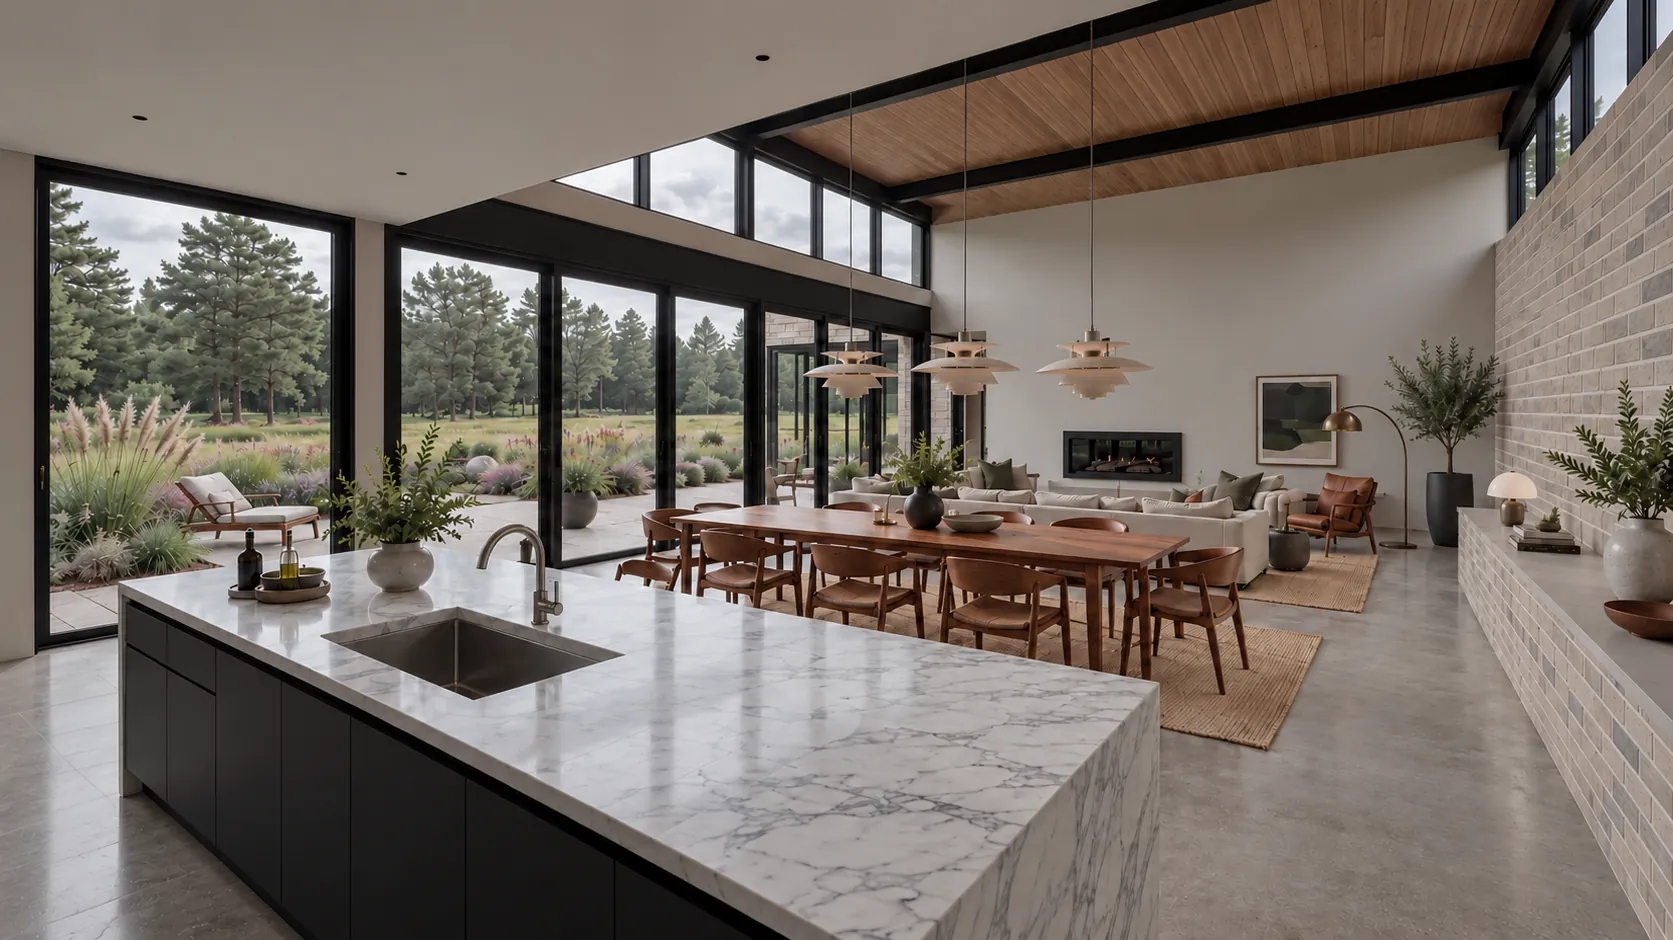
Generous glazing and expansive glass doors are central to the architectural design, allowing natural daylight to fill the interior and creating a strong connection between the home and its rural surroundings.

Carefully positioned openings frame views across the Scottish Borders landscape, while large glazed doors strengthen the relationship between internal living spaces and outdoor areas.

The result is a bright, open and welcoming home that makes the most of its setting and encourages a natural connection between indoor and outdoor living.

04 · Materials and longevity

Designed to last. Made for living.

Durability and ease of maintenance were important considerations throughout the design process.

External materials were selected for their longevity, weather resistance and ability to age gracefully, helping reduce the ongoing maintenance demands associated with the home.

Combined with a practical internal layout and flexible accommodation, these choices support the wider ambition of creating a contemporary rural home that remains comfortable, functional and enjoyable to live in for years to come.

The plans

Ground floor living, guest rooms above.

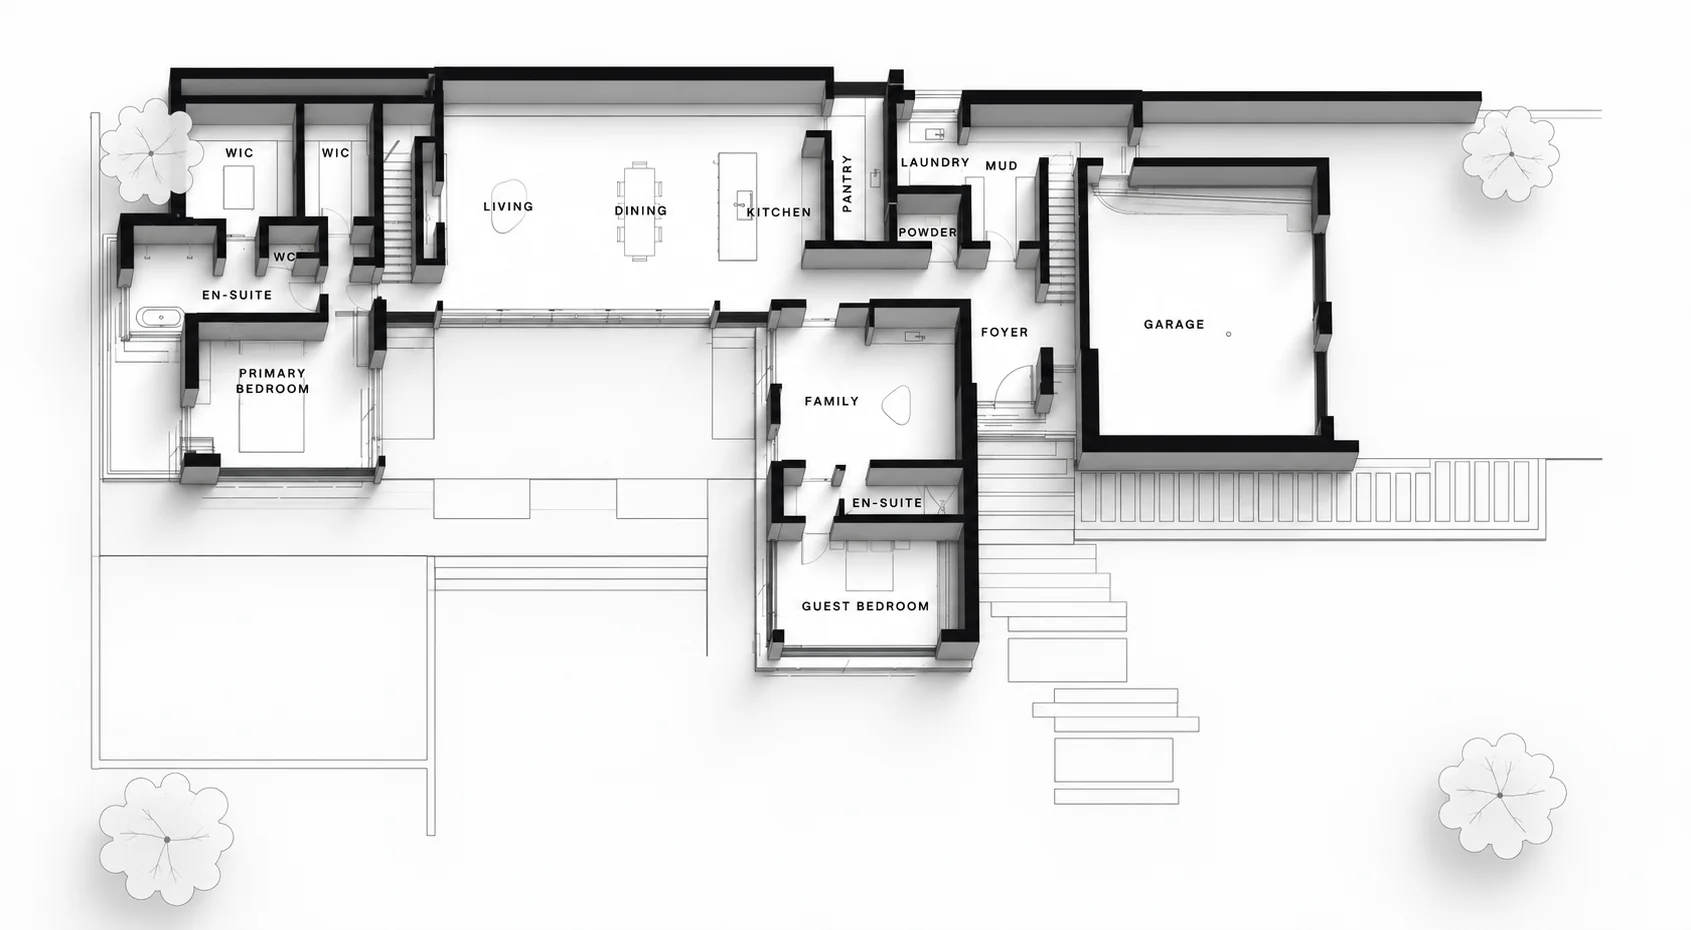
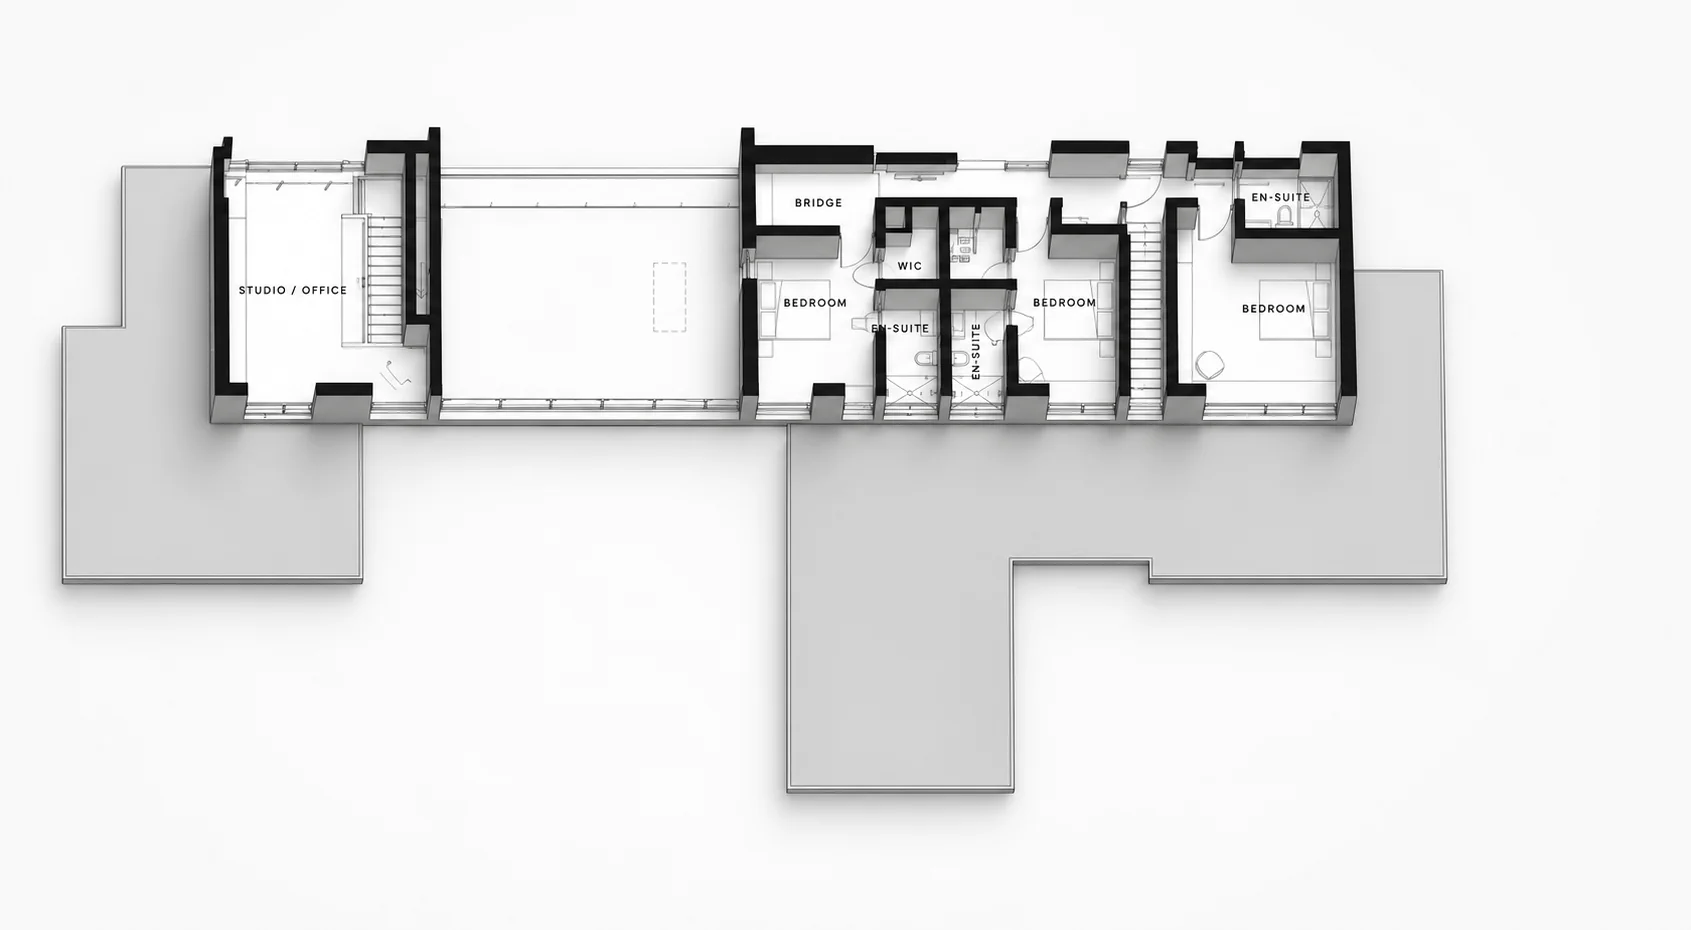
The ground floor holds everything the owners need day to day: open living, dining and kitchen, a primary bedroom with en-suite and walk-in wardrobes, a family room, a guest bedroom, laundry, mud room and garage. Upstairs, reached by its own stair, a studio or office, a bridge and three further bedrooms give visiting family a self-contained space of their own.

3D ground floor plan with open living, dining and kitchen, a primary bedroom suite, family room, guest bedroom, laundry, mud room, foyer and garage
Ground floor
3D first floor plan with a studio or office, a bridge, three bedrooms and an en-suite above parts of the ground floor
First floor
Designing for the future

A home that adapts to life.

  1. 01
    Ground-floor livingPrincipal accommodation arranged on one level, supporting comfortable everyday living and reducing reliance on stairs.
  2. 02
    Flexible family accommodationSeparately contained upper-level rooms provide additional space for visiting family while allowing the main home to function efficiently for two.
  3. 03
    Light and connectionGenerous glazing brings natural light into the home and maintains a strong visual relationship with the surrounding countryside.
  4. 04
    Long-term practicalityDurable materials and a carefully considered layout help create a low-maintenance home designed around changing lifestyle needs.
Planning a bespoke home?

Planning a similar project?

Tell us about your site or existing home, and we’ll discuss how ED Design could help.

Explore our replacement dwelling design service

Whether you’re considering a contemporary self-build home, replacing an existing rural property or creating a house designed for later life, ED Design can help you explore the possibilities.

Get in touch →01786 388773