
Where the standards are heading
The Scottish Government is developing a Scottish equivalent to the Passivhaus standard for new homes. A second consultation on the detail runs until 16 October 2026, and the new standards are not yet law. Homes whose warrant is applied for before they take effect are assessed under the current rules, but designing to a high standard now protects your home's value and keeps running costs low.
The Passivhaus targets
- Space heating demand of no more than 15 kWh/m² a year.
- Airtightness of no more than 0.6 air changes an hour at 50 pascals.
- A cap on total energy use, including appliances.
- Overheating above 25°C for no more than 10% of the year.
Designing to a high standard now protects your home's value and keeps running costs low.
Timber frame and SIPs
Both timber frame and structural insulated panels (SIPs) can reach Passivhaus levels. SIPs' board facings make an airtight structure easier to achieve, although panel joints and junctions still need careful sealing. Timber frame is just as capable, but depends more on careful detailing of the airtightness layer and service zones.

Heating and ventilation
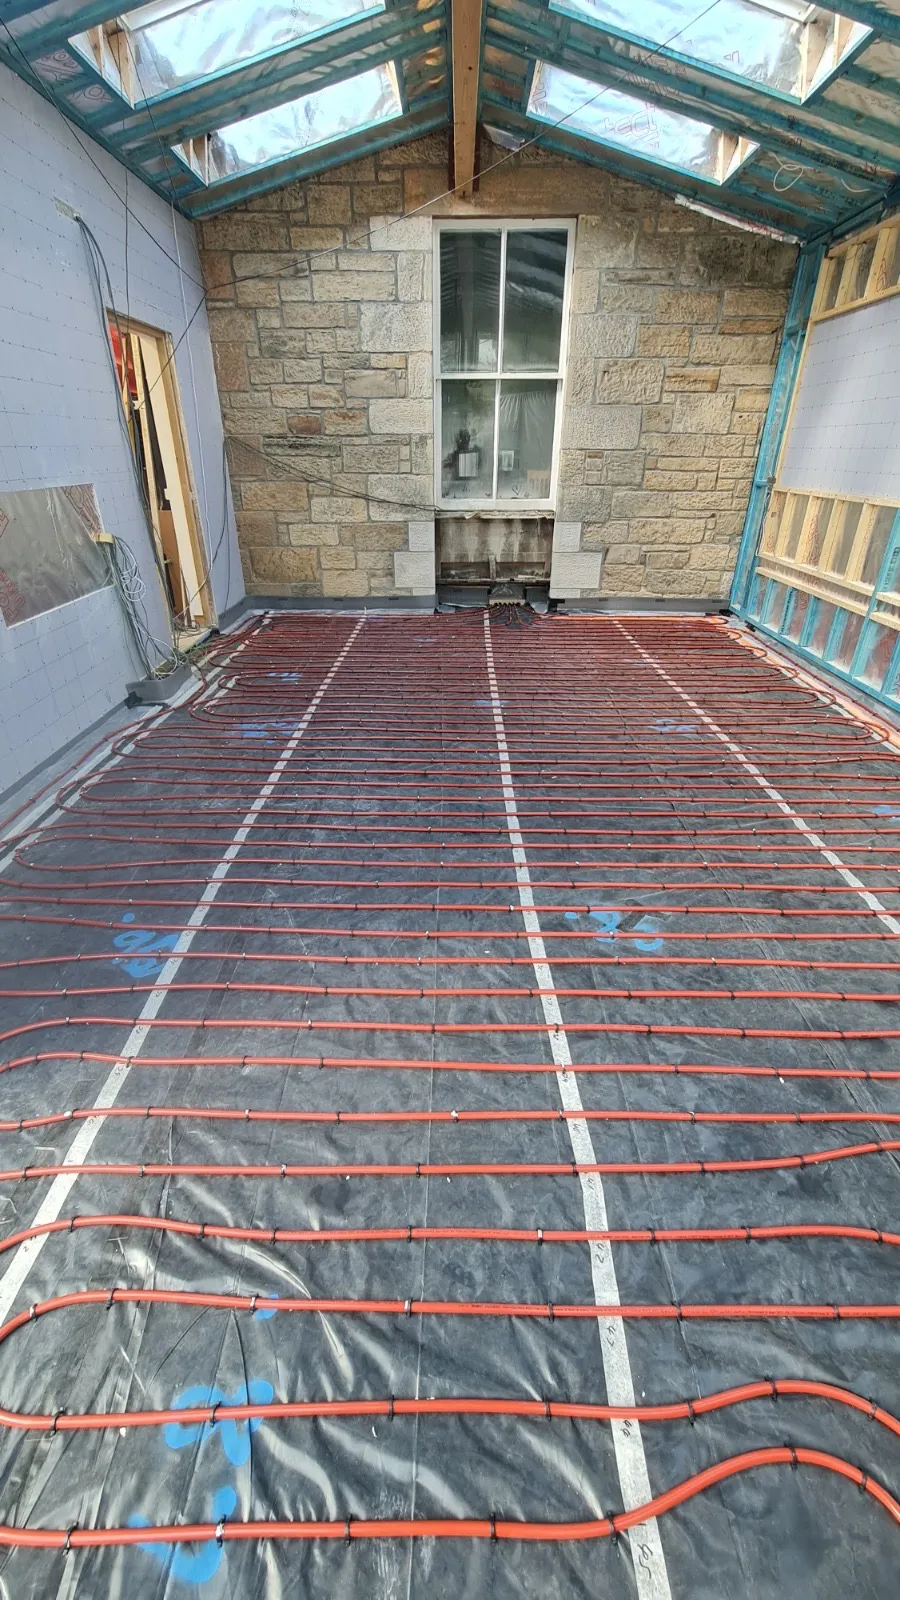
Scotland's New Build Heat Standard generally requires qualifying new buildings, where the Building Warrant was applied for on or after 1 April 2024, to use climate-friendly main heating systems instead of oil or gas boilers. Amendments effective from January 2025 allow certain bioenergy and peat-burning systems and clarify the treatment of secondary heating. The appropriate solution must be assessed against the Building Standards applicable to the project.
Mechanical ventilation with heat recovery is essential in an airtight home. Duct routes and plant space need to be designed in during detailed design. Adding it later is disruptive and expensive.
Sources: Scottish Government: New Build Heat Standard factsheet. Last reviewed October 2026.
General guidance for Scotland, not legal, tax, financial or planning advice for your project. Rules change, so check current official guidance and take advice specific to your site before acting.