Orientation: one of the first design decisions
Orientation is one of the most important early design considerations. Where site conditions allow, south-facing living spaces can benefit from winter sunlight, although glazing, shading, views, privacy and overheating must also be considered. In central Scotland the midday sun is only around 10 to 11° above the horizon in late December, so on clear winter days it reaches deep into south-facing rooms and reduces heating demand.
Glazing by elevation
| Elevation | Approach | Points to consider |
|---|---|---|
| South | Maximise, for winter solar gain | Triple glazing with a good solar gain; shading for summer |
| North | Minimise | Use for light and views where they count |
| East | Morning sun | Suits bedrooms and breakfast spaces |
| West | Evening sun, with overheating risk | Solar control glass for main living spaces |
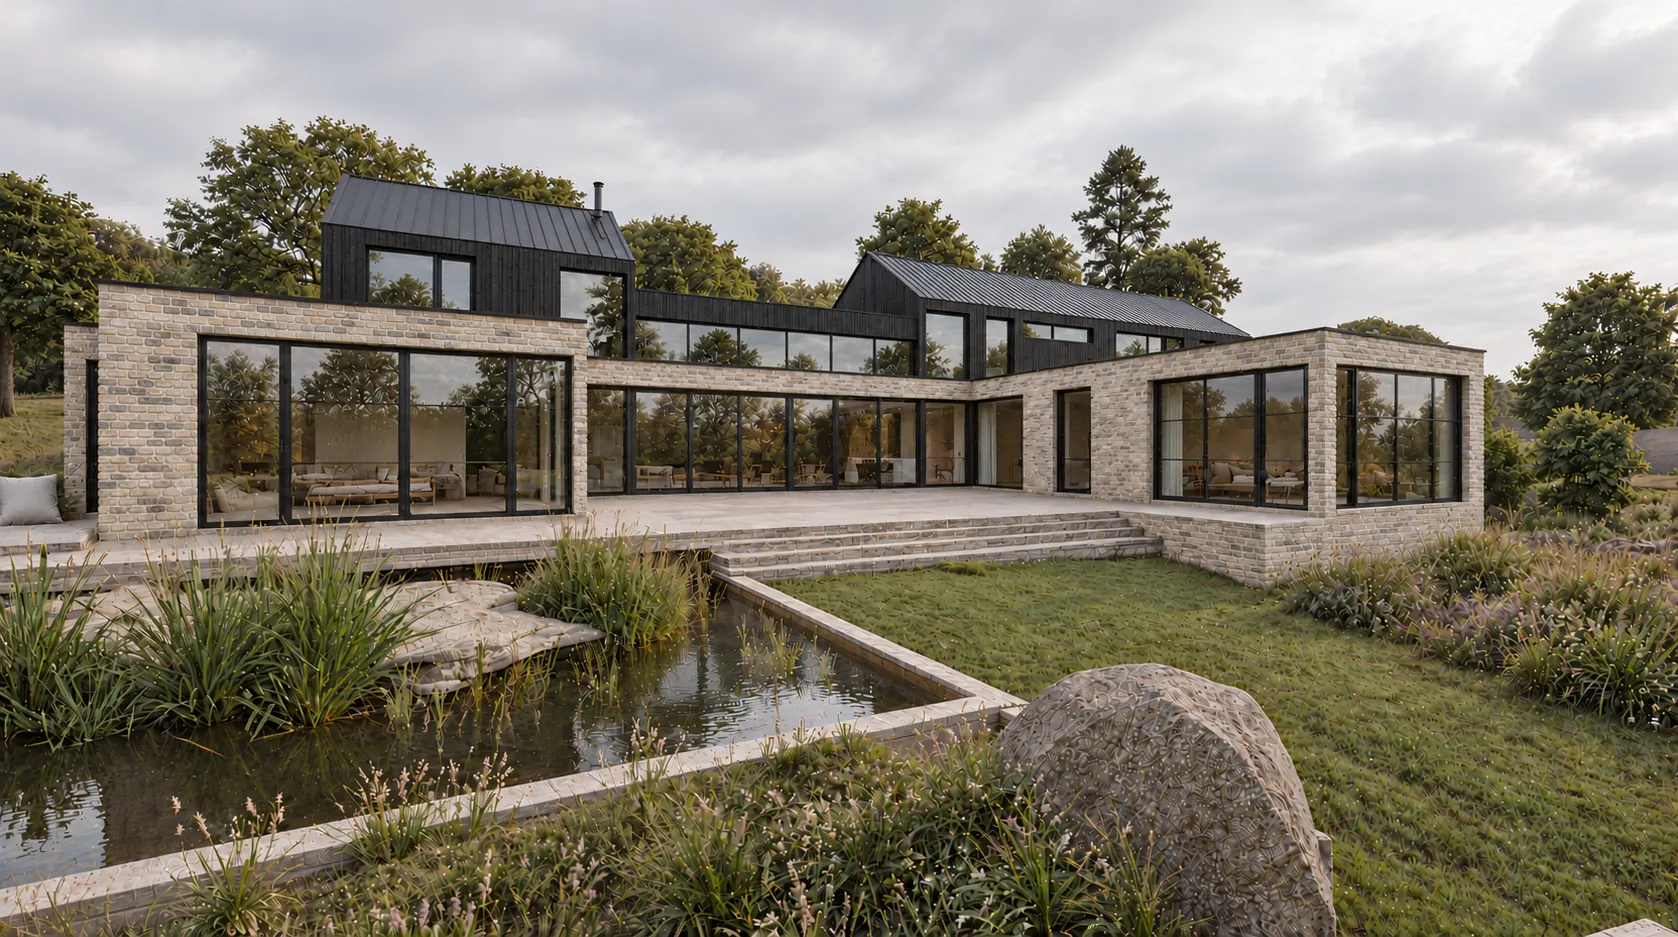
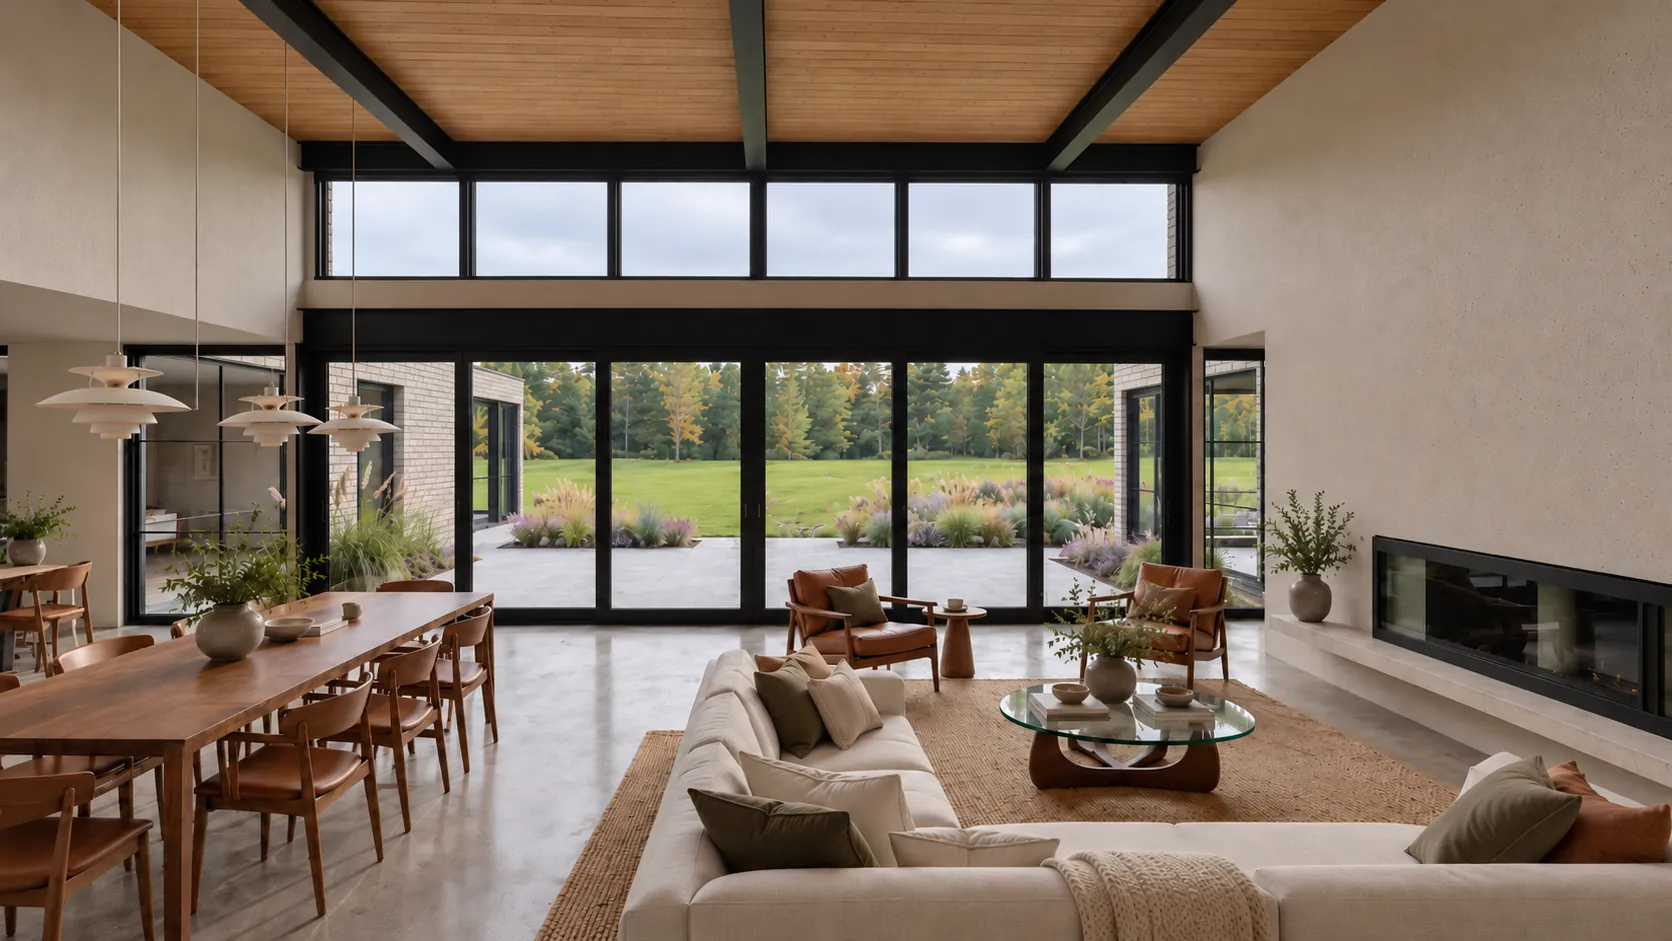
Where the site allows, south-facing living spaces can make the most of low winter sun.
Triple glazing
Colder winters and stronger winds make the difference between double and triple glazing worth more in Scotland than further south, so the extra cost is recovered sooner. Triple glazing is standard on any Passivhaus or near-Passivhaus home.
Designing for wind and rain
- Sheltered entrances. A porch or lobby cuts heat loss and gives wet coats and boots somewhere to go.
- Roof overhangs protect walls from driving rain and extend the life of timber cladding.
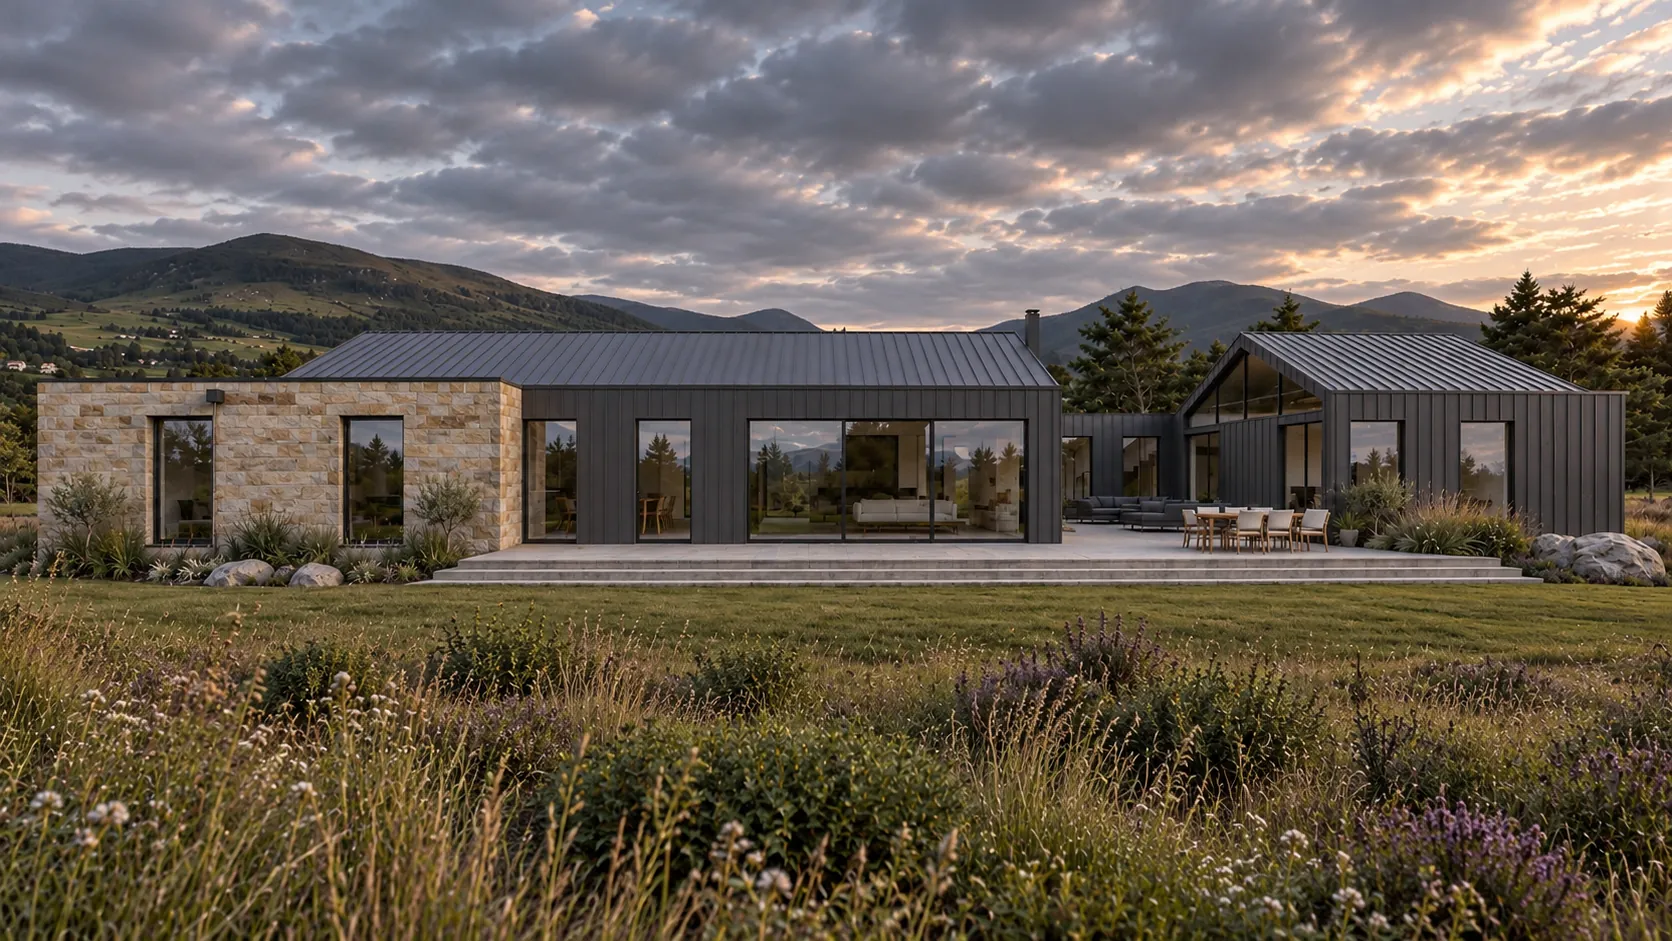
- Durable materials. Larch and Douglas fir weather well here, and zinc is long-lasting in wet, exposed places.
- Masonry. Stone and render need mortars and details suited to frequent freeze and thaw.
Orientation, glazing, shading, entrances and materials have to be part of the design from day one. They can't be added to a scheme designed for a different climate.
General guidance for Scotland, not legal, tax, financial or planning advice for your project. Rules change, so check current official guidance and take advice specific to your site before acting.