
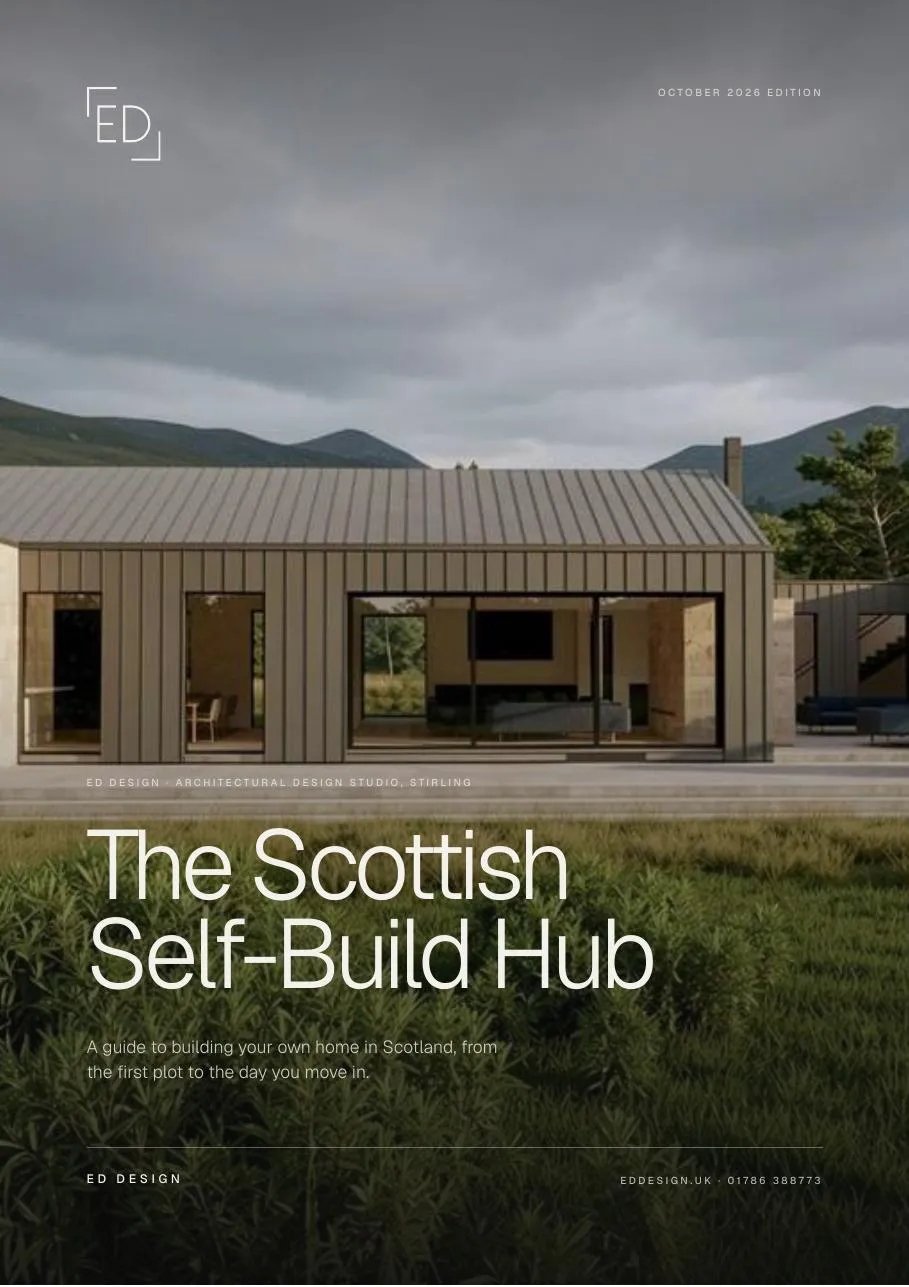
The Scottish Self-Build Hub · Chapter 6 of 8Designing your self-build home
6 guides on design.
How to brief your design team, contemporary design ideas, sustainable construction, the eight design stages and designing for the Scottish climate. Explore self-build design →
How to brief your designer for a self-build
How to brief a designer for a self-build home in Scotland: the five things a good brief covers and thirteen questions to help you write it.
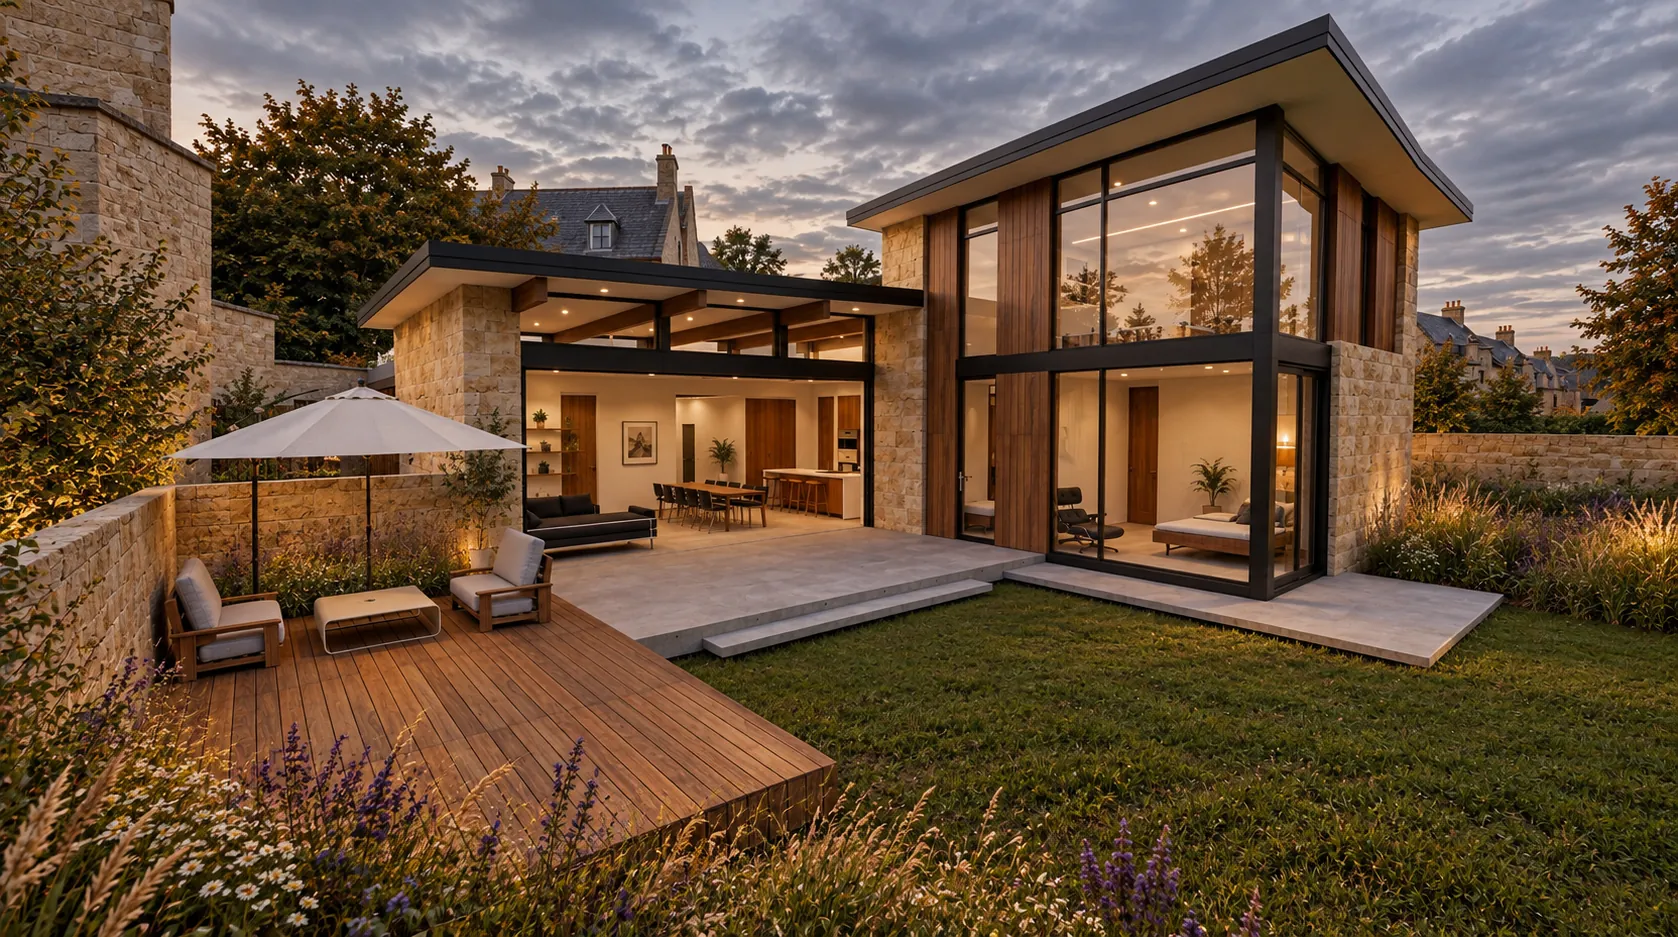
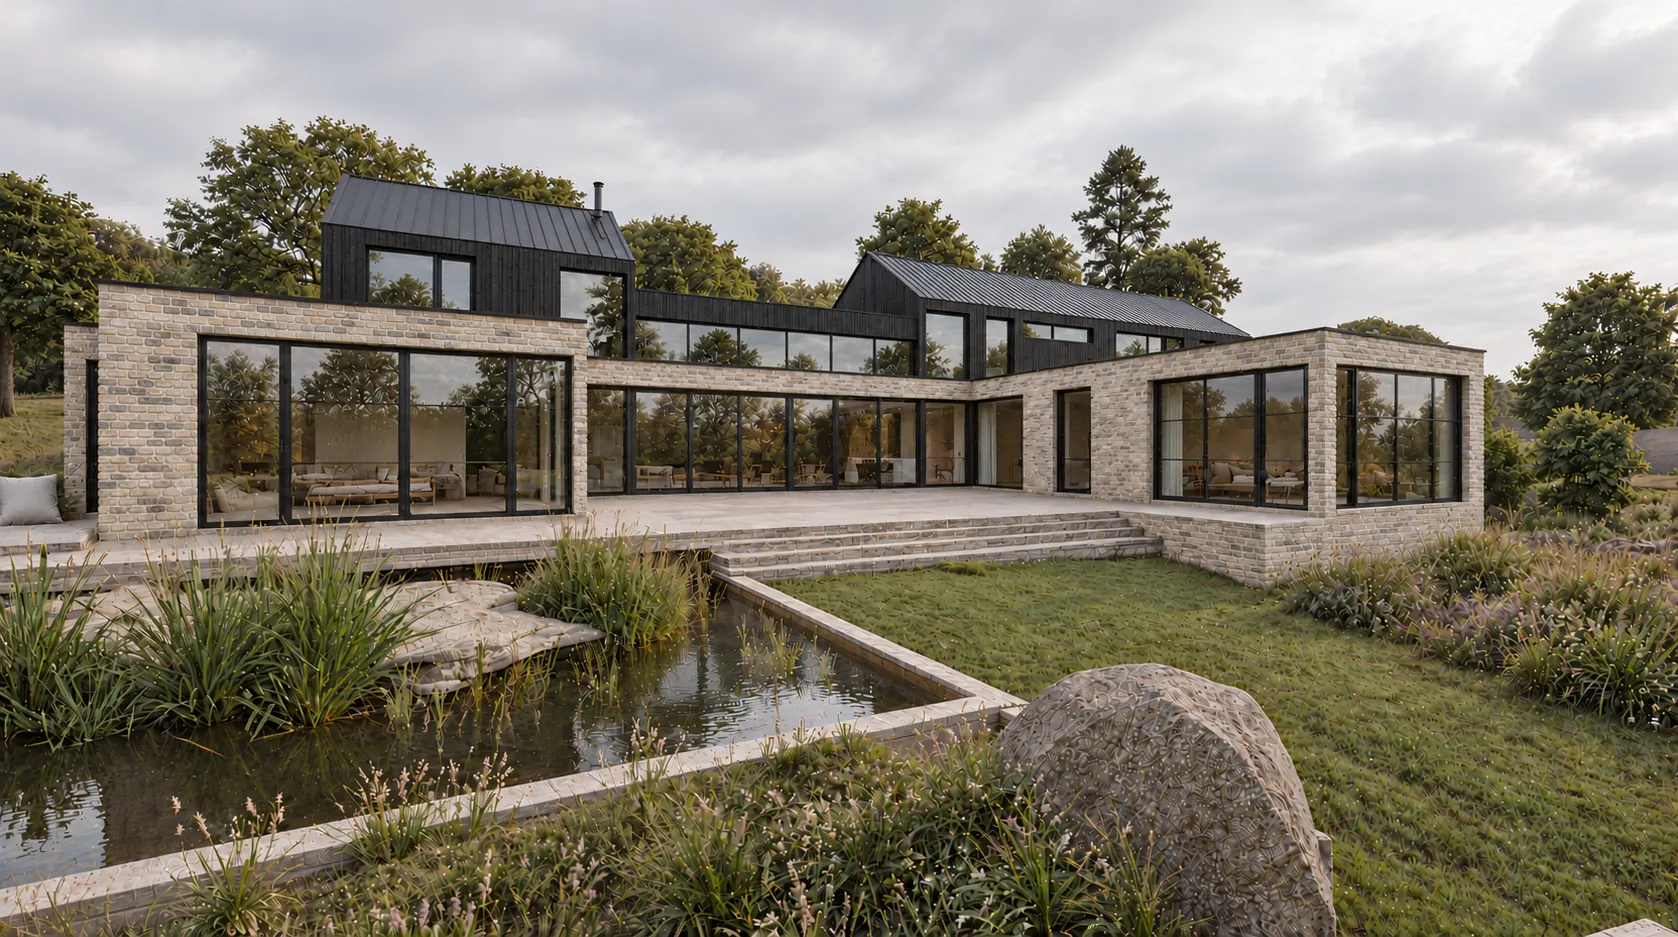
Article 6.02→Contemporary self-build homes in Scotland: design ideas
Design approaches that work for new homes in Scotland, from longhouse and steading forms to minimal modern houses, and why NPF4 favours good design.
Article 6.03→Sustainable self-build: Passivhaus and timber frame
Building a low-energy self-build in Scotland: the Passivhaus targets, timber frame and SIPs for airtightness, the New Build Heat Standard, heat pumps and MVHR.
Article 6.04→Working with a design team: the eight stages
What happens at each of the eight stages of designing and building a self-build home with ED Design, what you'll receive and what you'll need to contribute.
Article 6.05→Designing for the Scottish climate: orientation and glazing
How to design a self-build home for Scotland's climate: orientation, a glazing strategy for each elevation, triple glazing, and detailing for wind and rain.
Article 6.06→How much does a house extension cost in Scotland?
What does a house extension cost in Scotland? Understand structural alterations, glazing, ground conditions, VAT, professional fees and realistic budgeting.
Choose a chapter to explore next.
Planning a self-build in central Scotland? We guide projects from early design and planning to technical drawings and, where appointed, construction-stage support.
Talk it through with us.
Book a free initial call. No obligation, just honest advice about your plot and your plans.