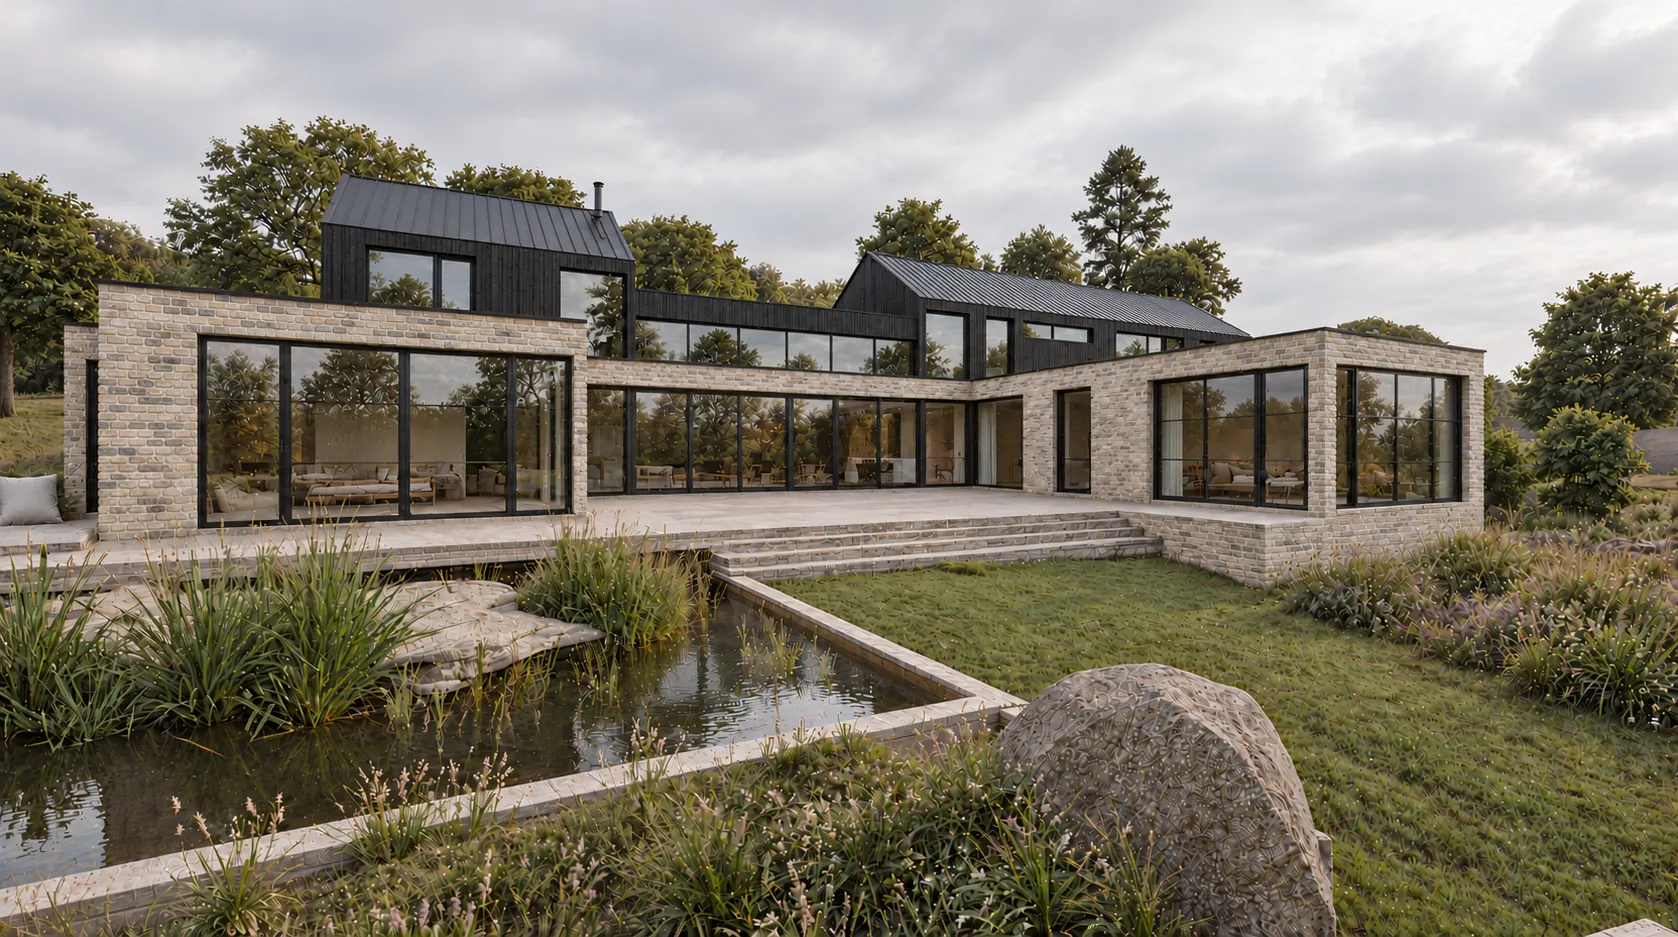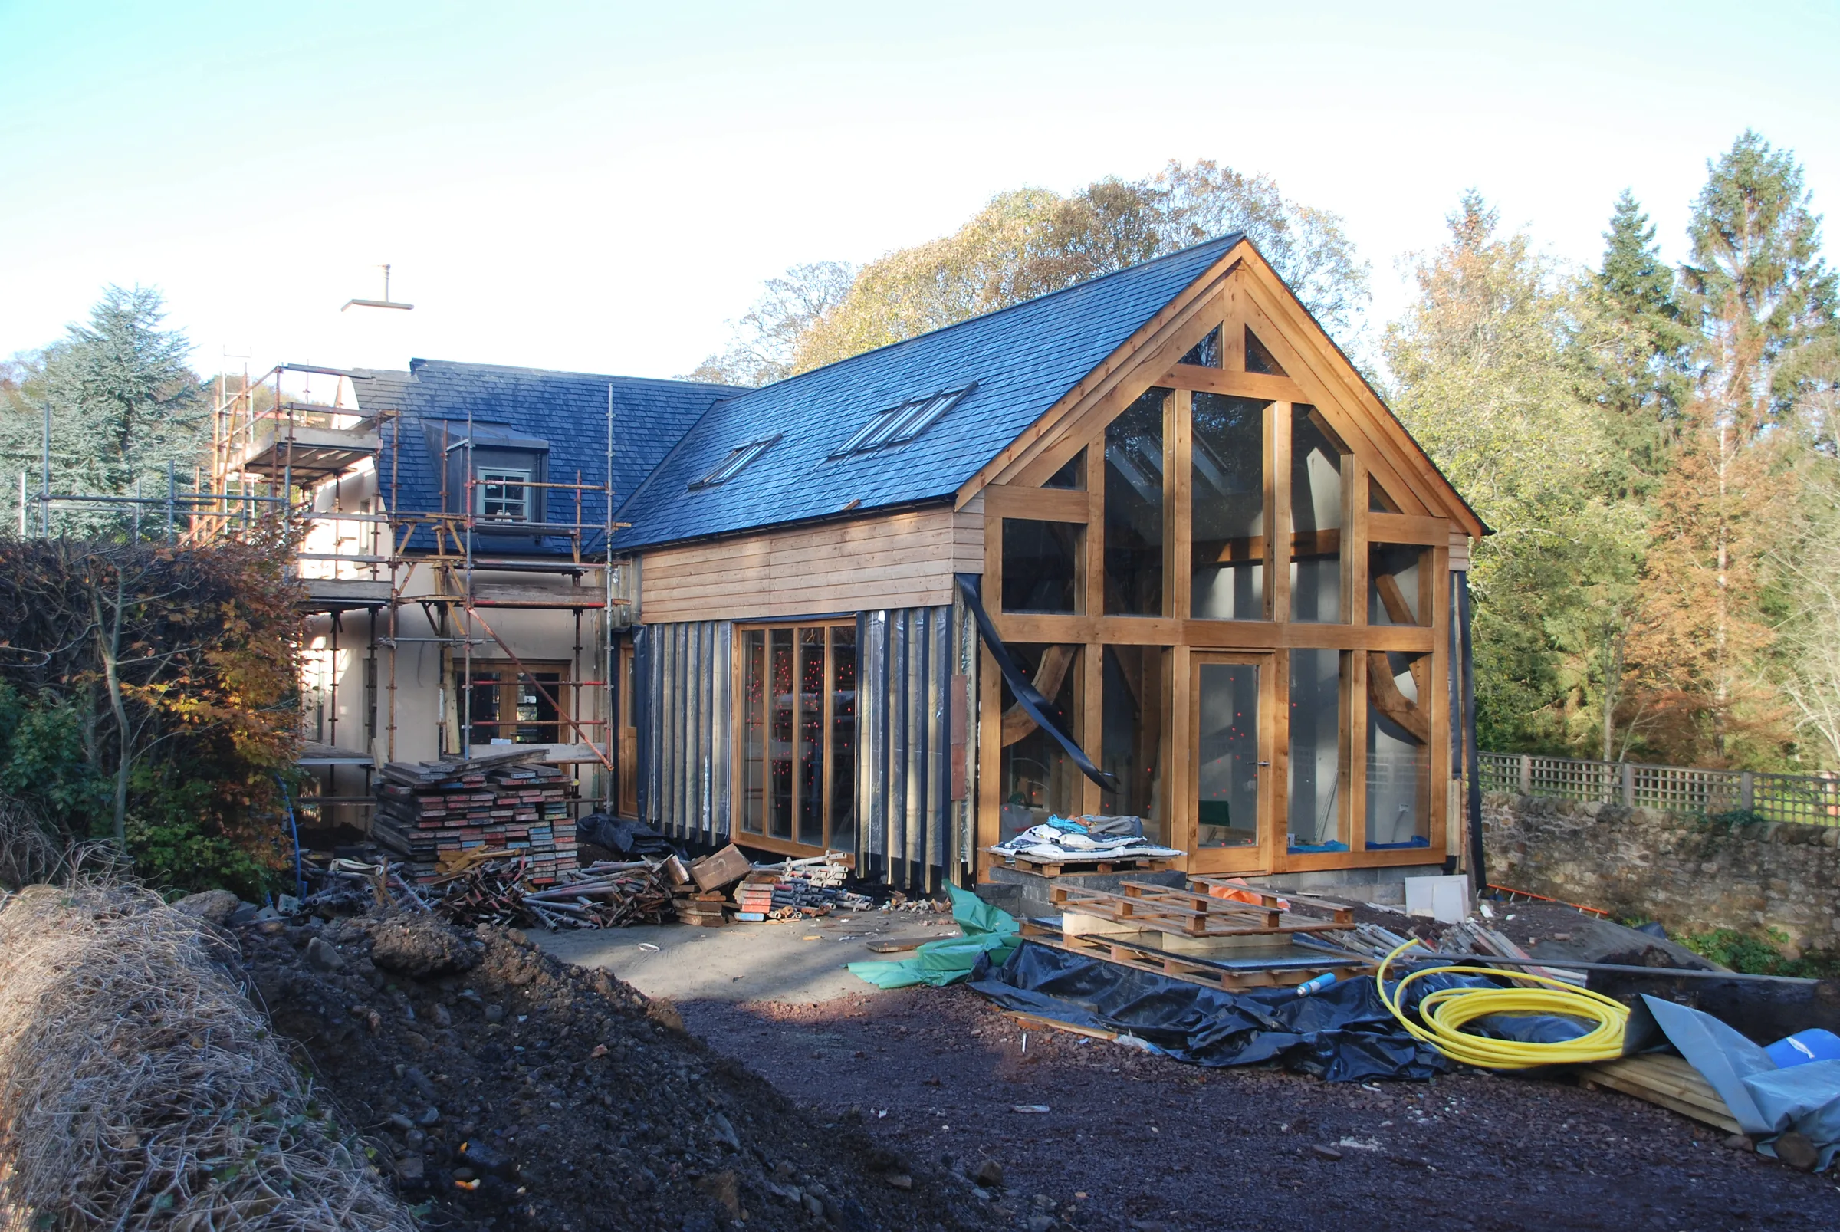
Scotland builds in timber
The large majority of new homes in Scotland are timber frame, the reverse of England, where masonry dominates. It reflects a long tradition, a strong Scottish frame manufacturing industry and the performance well-detailed timber offers in this climate.
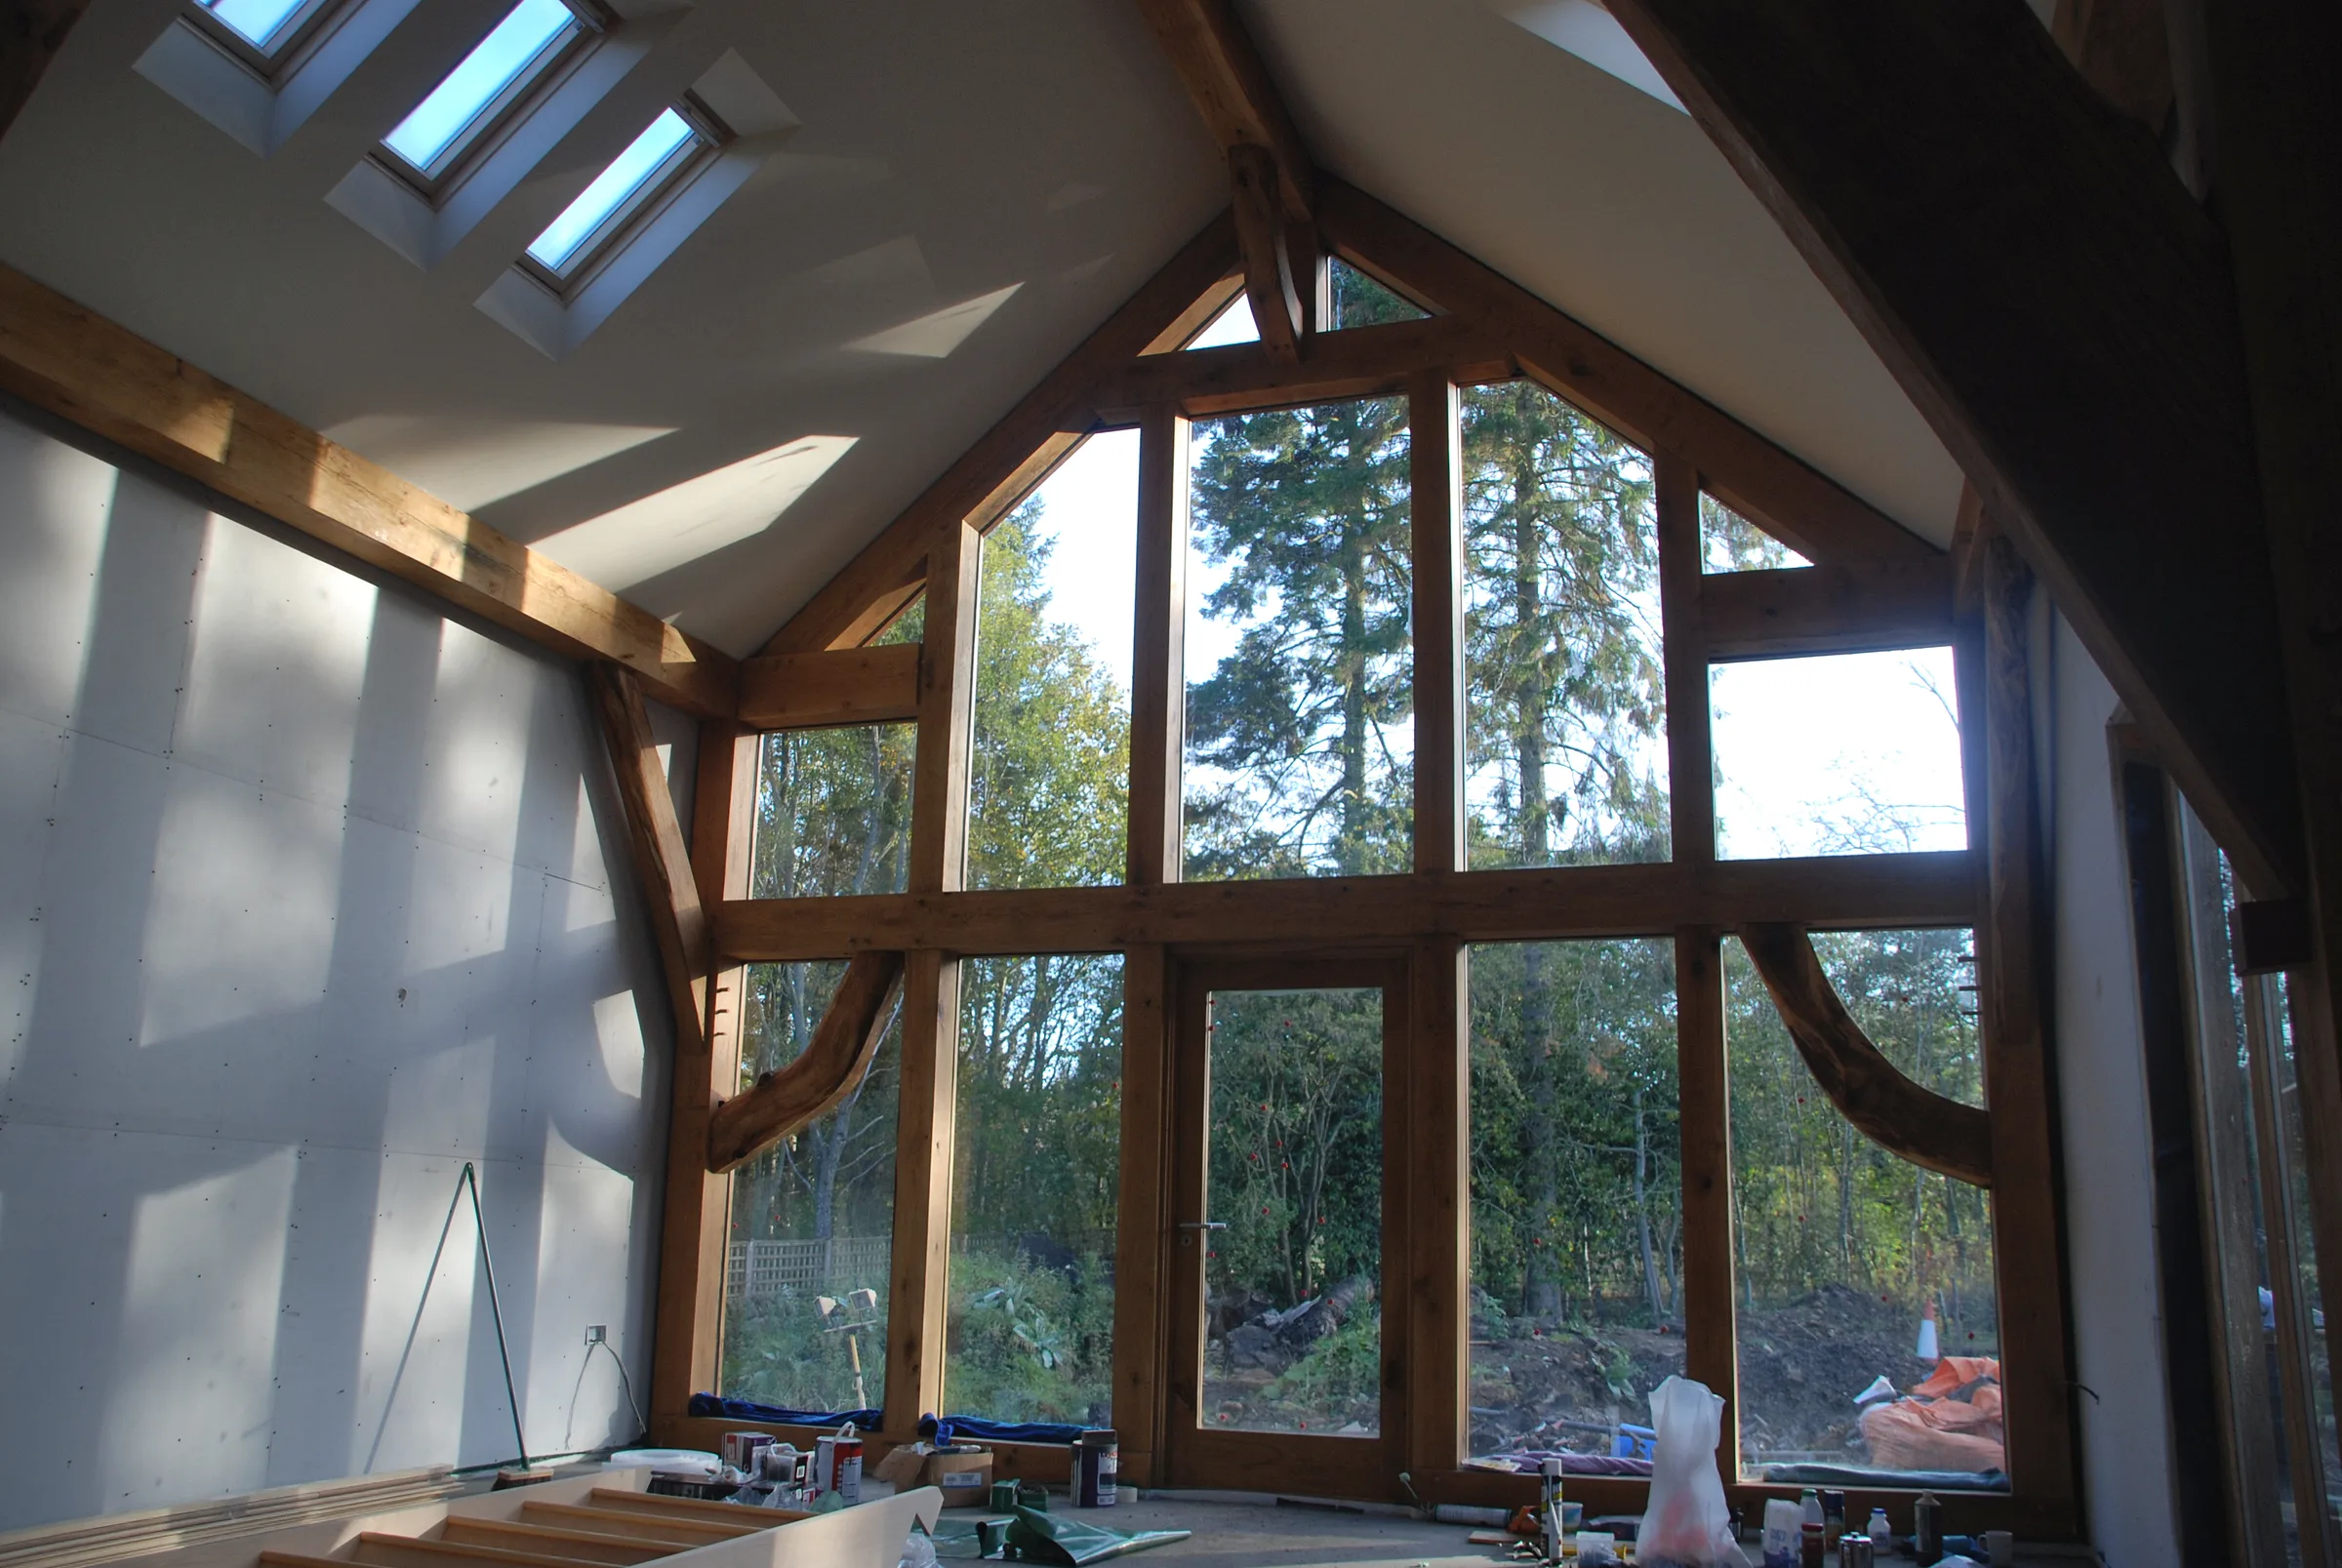
Open-panel timber frame
Factory-made wall panels of softwood studs are delivered and erected by specialist crews, typically reaching wind and watertight within a few weeks. It's the most common method for one-off homes in central Scotland, with the widest choice of experienced builders.
The large majority of new homes in Scotland are timber frame, the reverse of England.
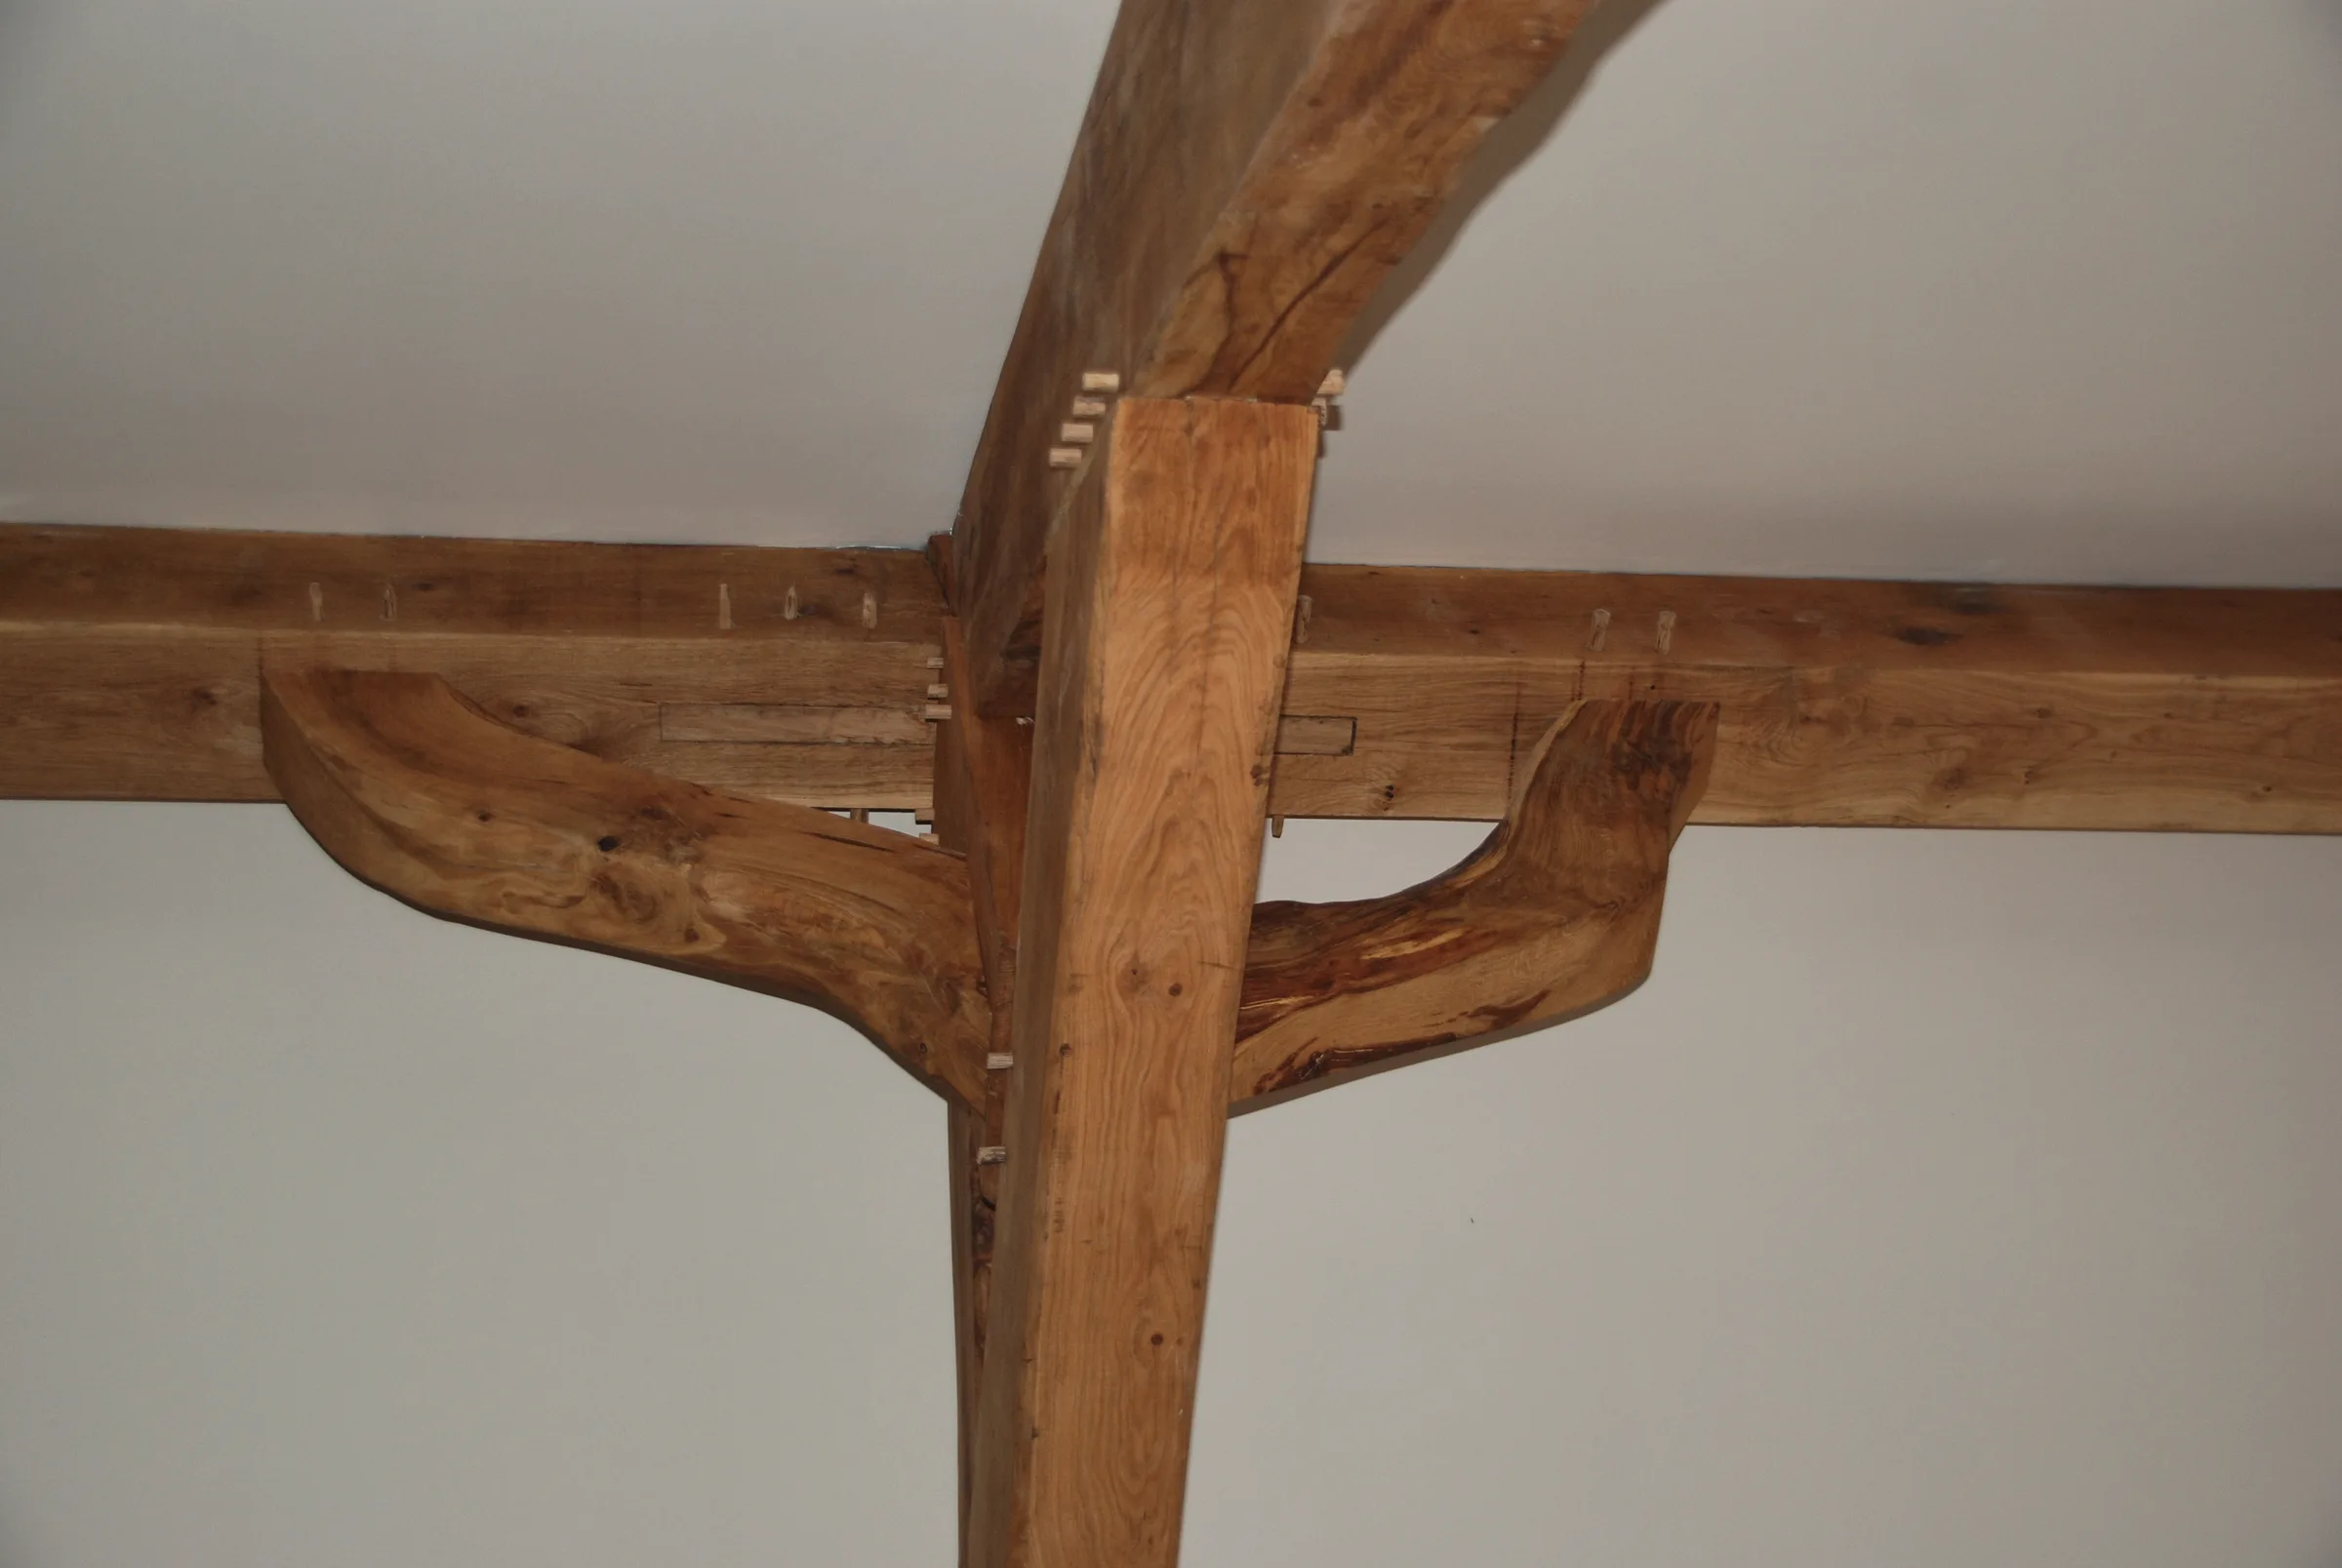 Detail: pegged oak joint, under construction
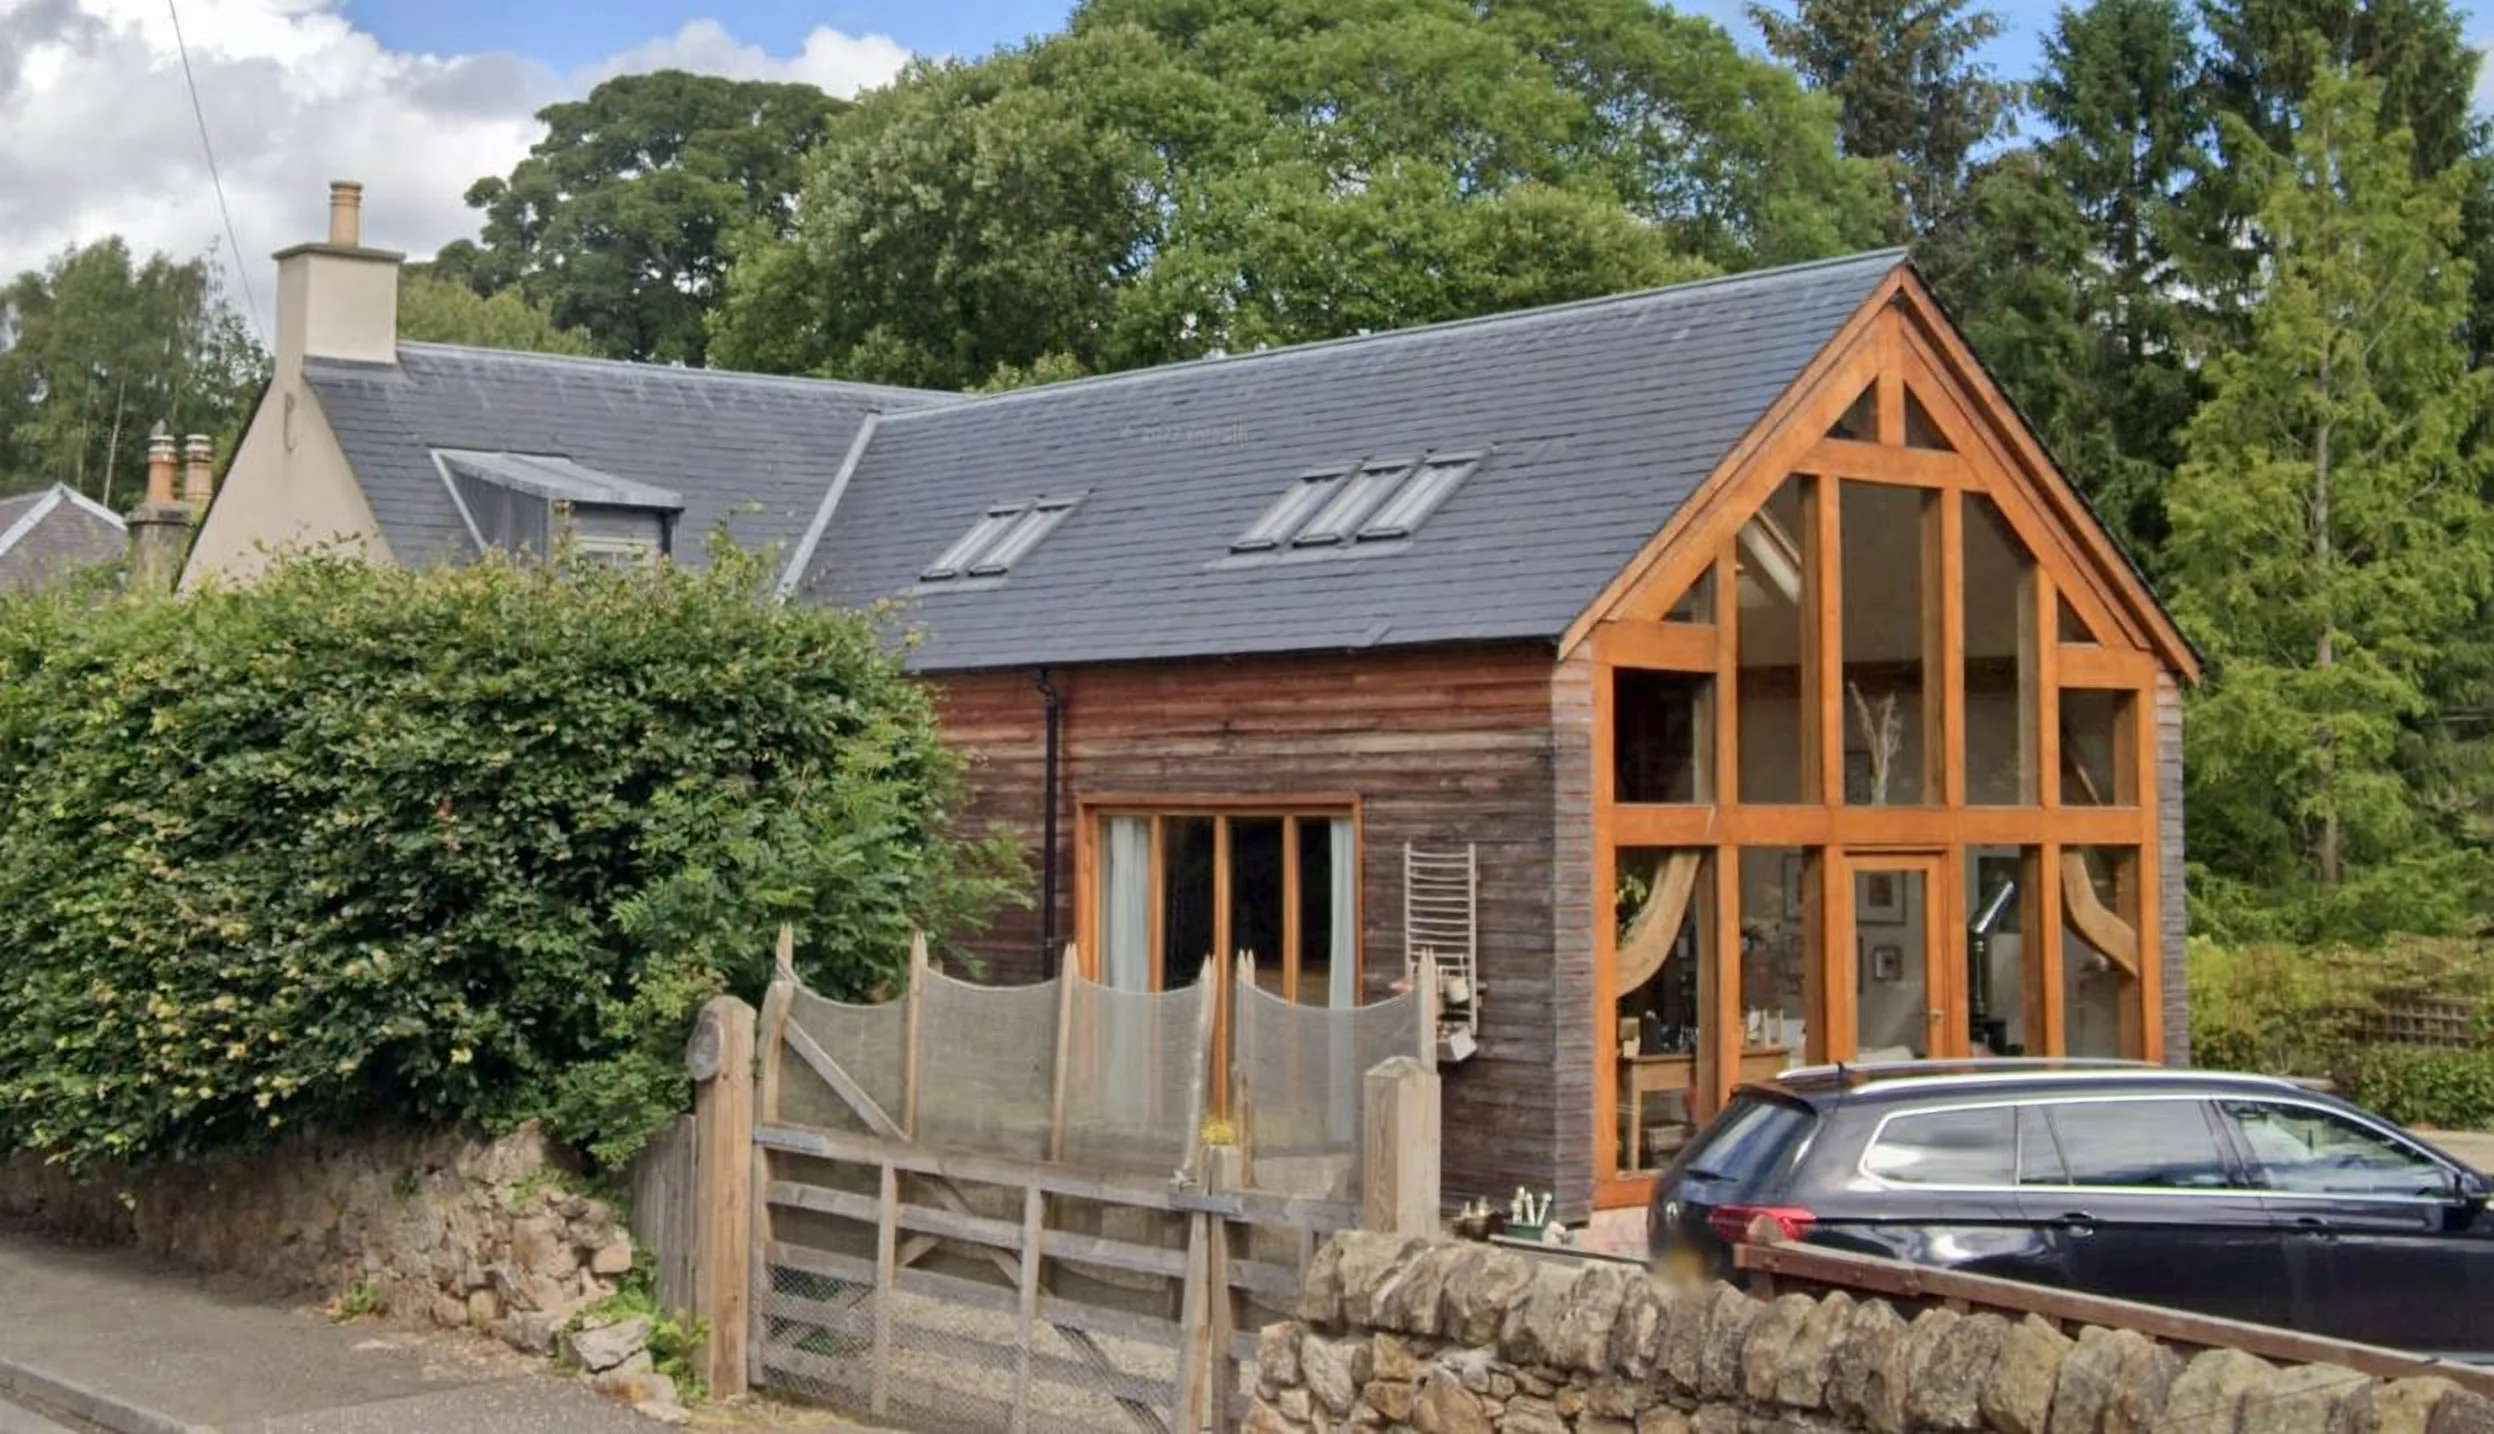 Composition: photographed nearing completion
Structural insulated panels (SIPs)
Panels with a rigid insulation core bonded between two structural boards, cut precisely in the factory. The shell goes up very quickly, and the board facings make an airtight structure easier to achieve.
Insulated concrete formwork (ICF)
Interlocking insulation blocks are filled with concrete and stay in place as insulation. ICF offers thermal mass, airtightness and good sound insulation, but it's less common in central Scotland, with fewer experienced builders.
Compared
| Timber frame | SIPs | ICF | |
|---|---|---|---|
| Speed | Moderate; flexible on site | Fastest to watertight | Slower |
| High energy standards | Achievable with careful detailing | Naturally suited | Achievable |
| Design flexibility | Very high | High, but few changes after manufacture | High, including curves |
| Shell cost | Usually lowest | Often a modest premium | Usually higher |
| Builders in Scotland | Widest choice | Growing; check experience | Limited |
Choosing the right method
There's no single best method. The right choice depends on the site, programme, budget, energy ambitions and which builders are realistically available. It needs deciding during design, because it shapes the wall build-ups, the engineering, the airtightness strategy and the Building Warrant.
Questions
Can construction methods be mixed?
Yes. Masonry or ICF at ground floor with timber frame or SIPs above is common, coordinated by the designer and structural engineer.
Does the method affect the Building Warrant?
Yes. The structural design, fire performance and energy calculations are all specific to the method, so it needs fixing early.
General guidance for Scotland, not legal, tax, financial or planning advice for your project. Rules change, so check current official guidance and take advice specific to your site before acting.