What is a kit home?
A kit home is a house whose structure is manufactured off site and delivered as a package to be erected on your foundations. In Scotland that usually means a timber frame: wall panels, floor and roof structure, and often windows and external doors, supplied by a frame manufacturer or package company. Some packages include design, planning drawings and erection; others supply the frame only.
Timber is the normal way to build a house in Scotland. Industry figures put the share of new Scottish homes built in timber frame at somewhere between three-quarters and over 90%, far higher than in England. So "kit home" in Scotland is less about an unusual construction method, and more about how much of the design and supply comes as one package.
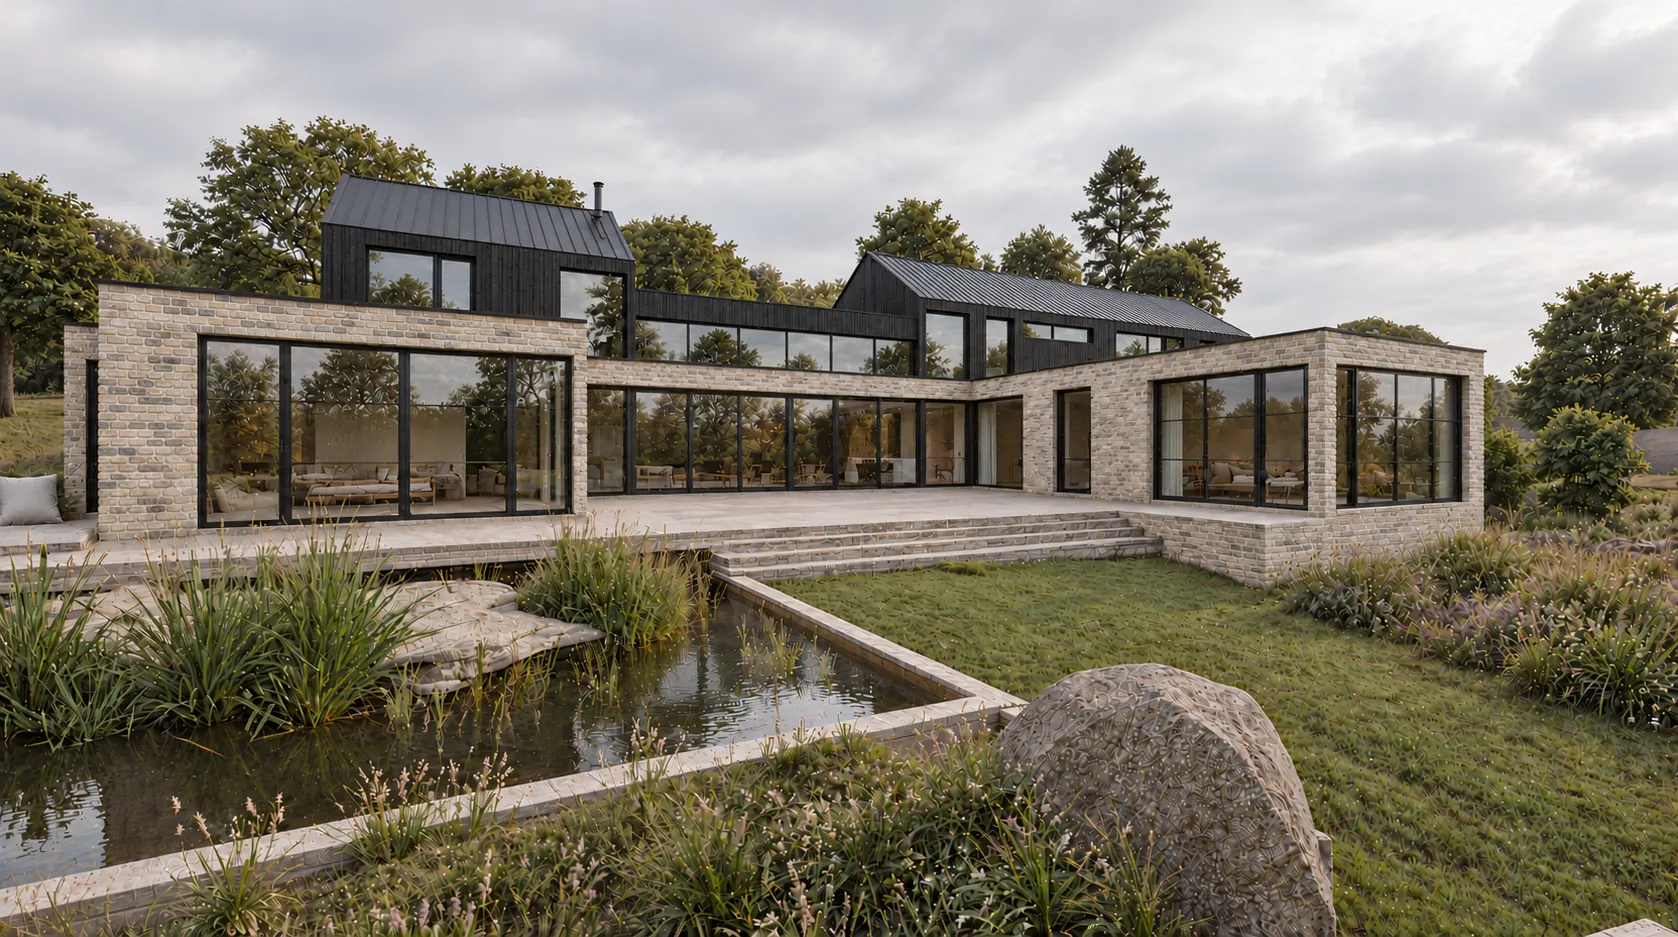
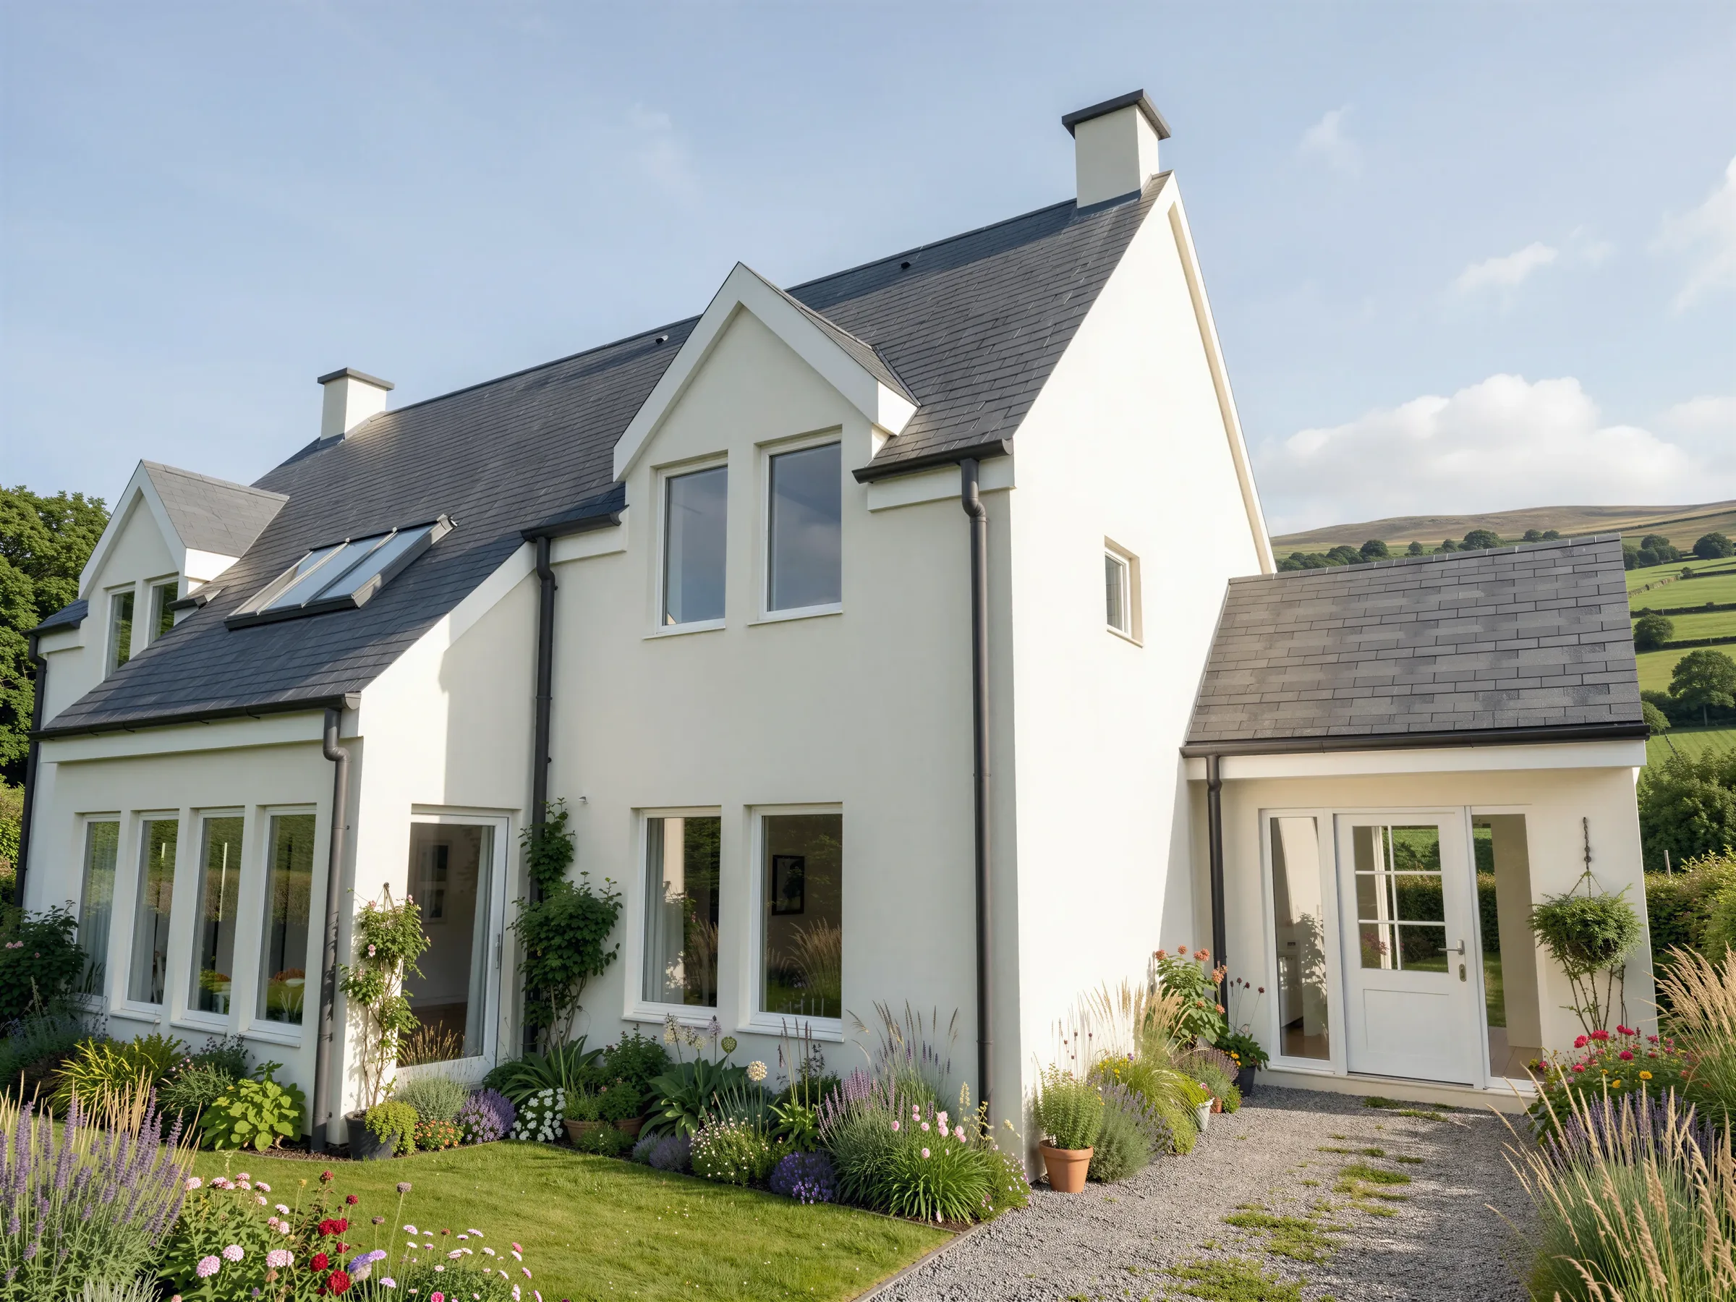
A catalogue kit can be quick and predictable, but it is designed for any site, not yours. A bespoke design, built by a timber frame manufacturer, gives you the same construction benefits with a house designed for your plot. Either way, the kit is only part of the cost.
What kinds of timber kit are there?
| System | What it is | Points to note |
|---|---|---|
| Open-panel timber frame | Factory-made stud wall panels, insulated and lined on site | The most common system for one-off homes in Scotland, with the widest choice of builders |
| Closed-panel timber frame | Panels arrive insulated, and often with windows fitted | Faster and more airtight on site, but design must be fixed earlier |
| Structural insulated panels (SIPs) | Insulation bonded between structural boards | Very quick to erect and airtight; few changes once manufactured |
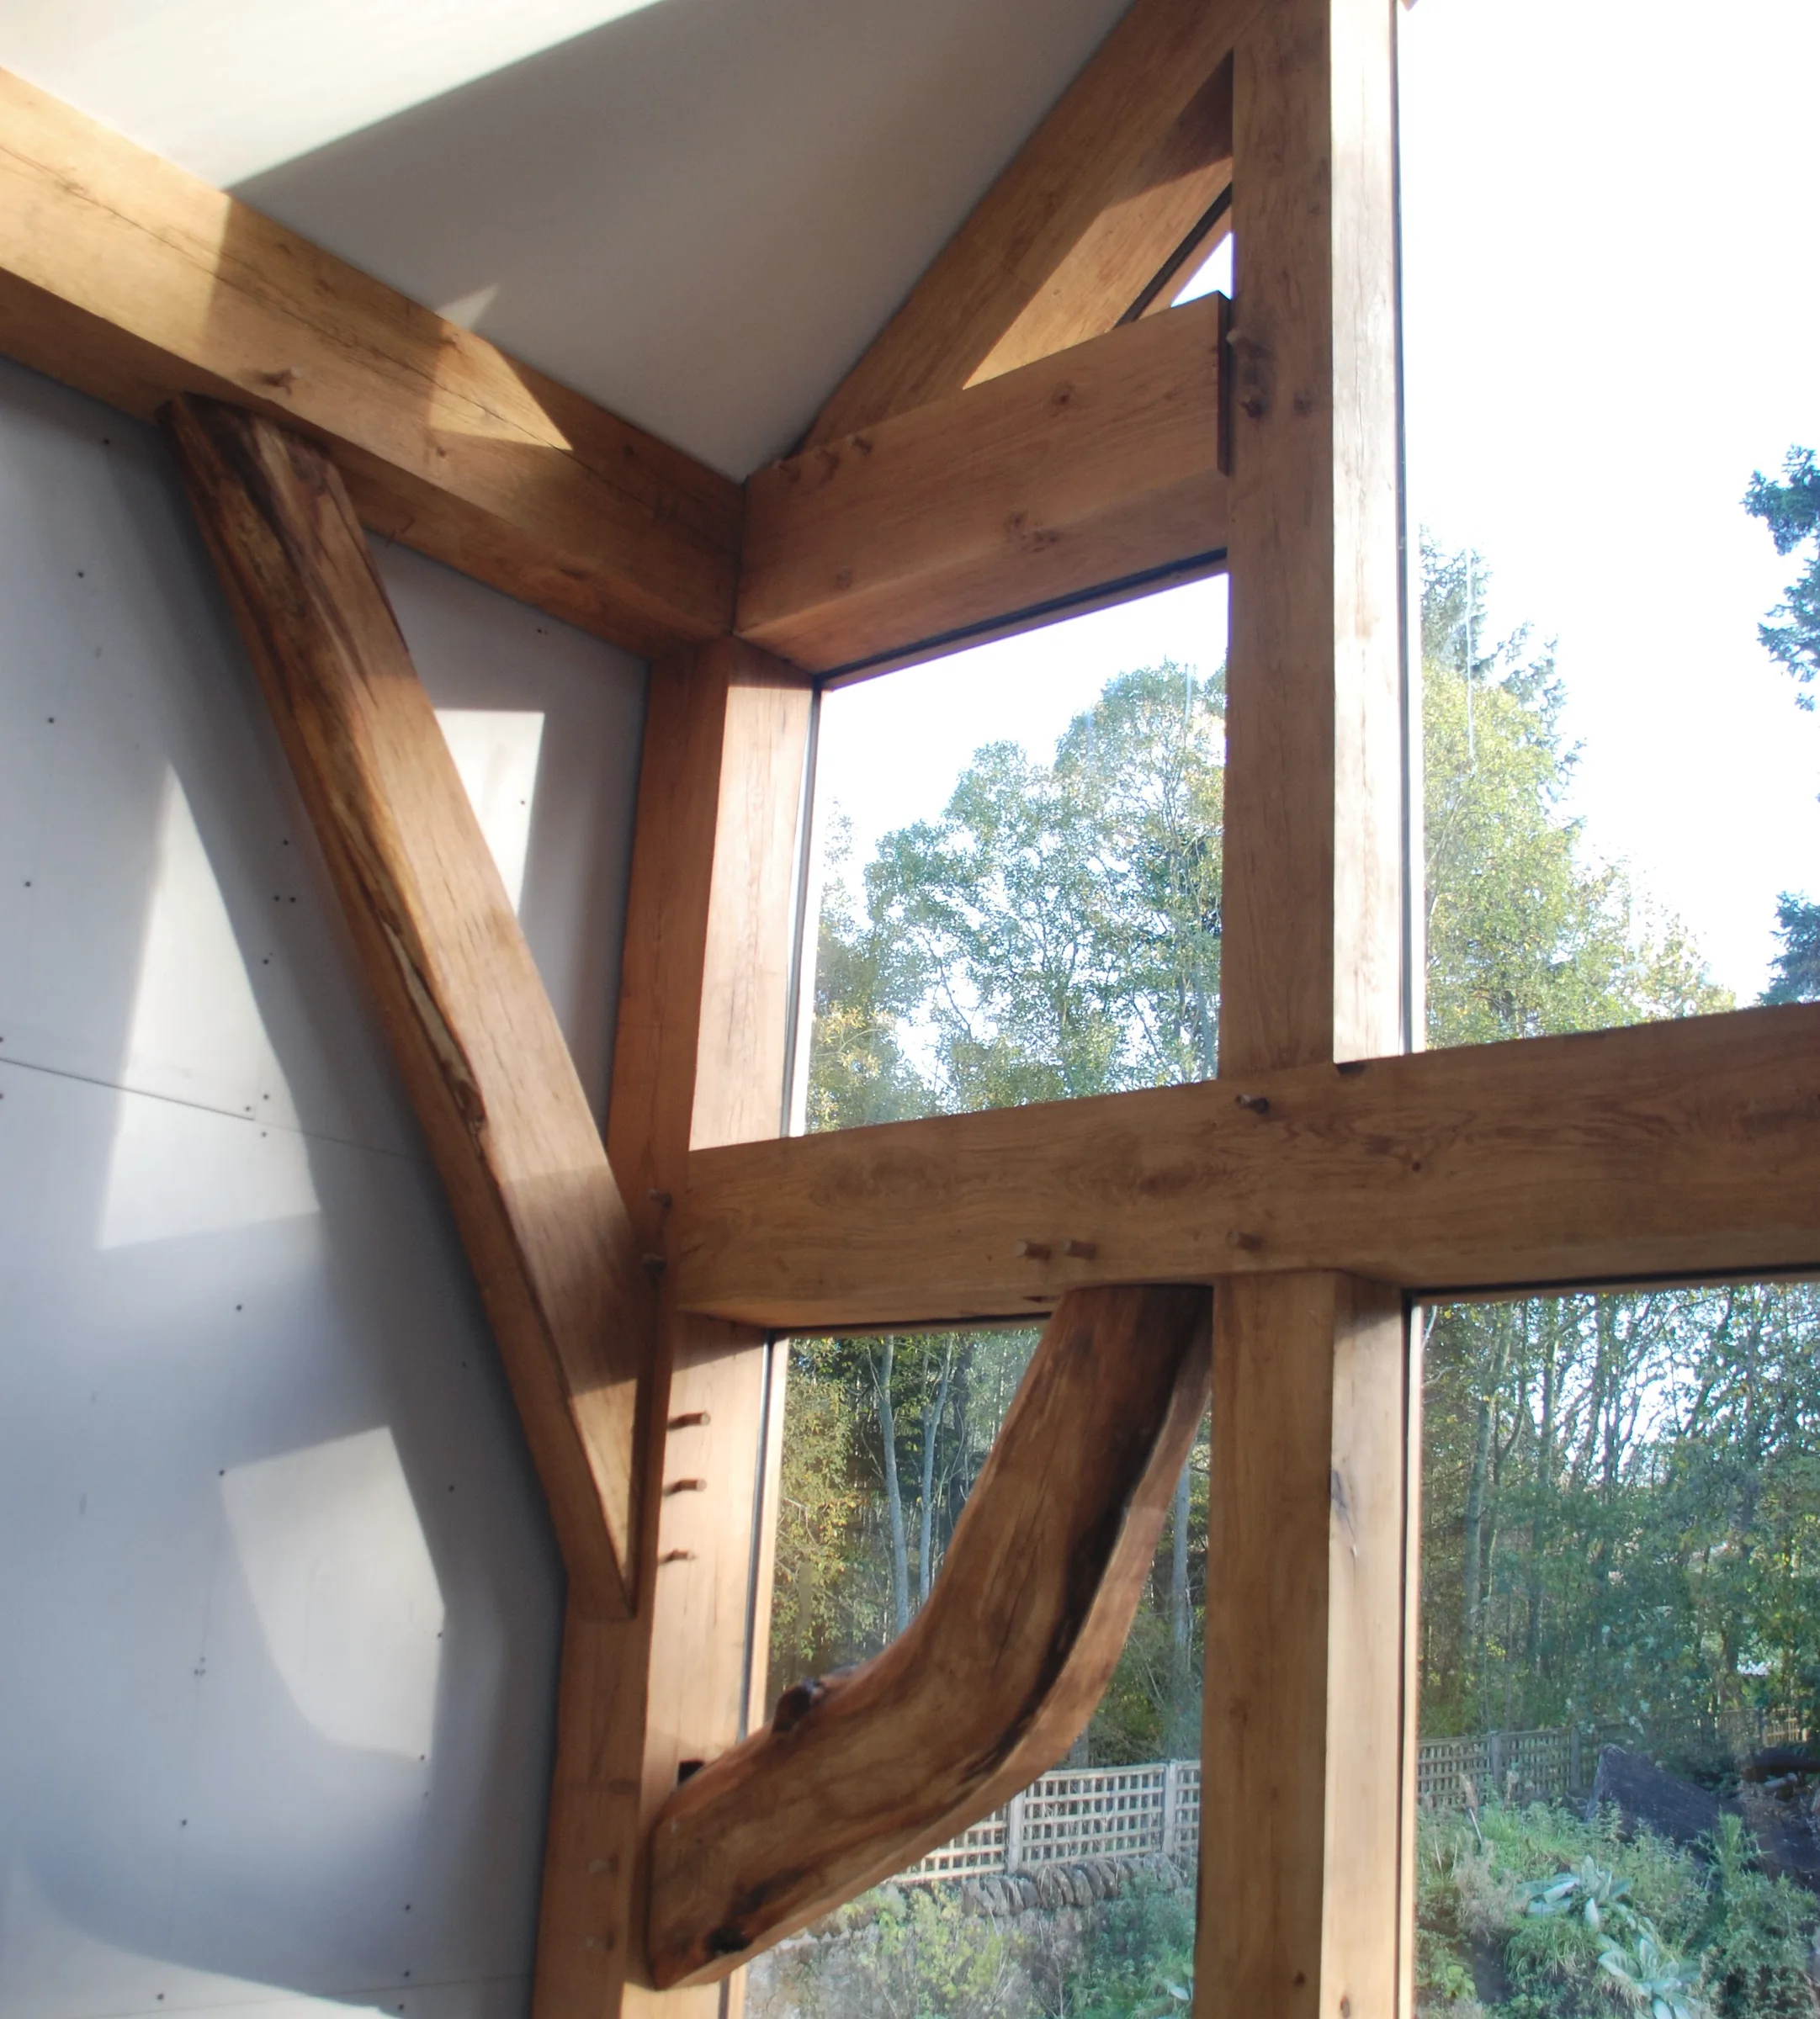
| Oak or post-and-beam frame | A visible structural frame, often with panels around it | Distinctive character; usually a higher cost and specialist erection |
| Cross-laminated timber (CLT) | Solid engineered timber panels | Less common for single homes; specialist suppliers |
See construction methods for a self-build for how these compare with masonry and ICF.
Kit or bespoke: how do they compare?
| Catalogue kit home | Bespoke design, built in timber frame | |
|---|---|---|
| Design | Chosen from a range, with some modification | Designed for your site, brief and budget |
| Fit with the site | May not suit the orientation, slope, views or access | Designed around them from the start |
| Planning | Can struggle on sensitive or rural sites, where design is judged against the setting | Designed to the council's policies and guidance |
| Design cost | Often partly included in the package | A separate design fee |
| Frame supply | From the package company | Tendered to one or more frame manufacturers |
| Price comparison | Harder, because design and supply are bundled | Easier, because frame, builder and design are priced separately |
| Speed on site | Similar: both use factory-made frames | |
What does a kit include, and what doesn't it?
Package contents vary widely, so compare like with like. A kit typically includes some of the following:
- the structural frame, floors and roof structure;
- external windows and doors;
- structural calculations and drawings for the Building Warrant;
- erection of the frame to wind and watertight;
- planning drawings, in some packages.
And usually excludes:
- site investigation, foundations and drainage;
- service connections and the heating system;
- external cladding, roof covering and rainwater goods, in some packages;
- internal finishes, kitchen, bathrooms and decoration;
- driveway, landscaping and external works.
The kit is only one part of the build cost, so budget for the whole project, as in our cost guide.
Does a kit home need planning permission?
Yes, exactly like any other new house. A catalogue design has no special status in planning. On a plot in town, it may be approved with little change. On a rural or sensitive site, the council will judge it against housing in the countryside policy and its design guidance, and a standard design not drawn for the site can be refused or need significant changes. See housing in the countryside in Stirling.
Who handles the Building Warrant?
The warrant needs drawings, a specification, structural calculations and energy calculations. Many frame suppliers provide the structural design of the frame, sometimes with a certificate of design from an approved certifier, which reduces the warrant fee. Someone still needs to coordinate the whole application, including foundations, drainage, fire safety, ventilation and the heating system, and to make sure the frame design and the rest of the house fit together. Agree who does that before you sign.
How is a kit treated for VAT?
It depends on how it is supplied. Where a VAT-registered company supplies and erects a frame as part of building a new home, the work can normally be zero-rated. Where you buy the kit as materials only, VAT is usually charged and you may reclaim it through HMRC's DIY Housebuilders Scheme, if the items are eligible. Check how the package will be invoiced before you sign. See reclaiming VAT on a self-build.
How long does a kit home take to build?
The frame itself goes up quickly: an open-panel timber frame can be erected and made wind and watertight in a matter of weeks, and SIPs and closed panels can be quicker still. The time savings are real but easy to overstate. Before delivery, the design must be frozen and the frame manufactured, which needs a factory slot. After erection, the internal work, services and finishes take much the same time as any other house. See how long it takes to build a house in Scotland.
What are the common pitfalls?
- Choosing a catalogue design before checking whether it suits the plot and the council's policies.
- Comparing package prices that include different things.
- Foundations that aren't accurate enough for the frame, which delays erection.
- Changing the design after the frame has been ordered.
- No one clearly responsible for coordinating the frame with the rest of the house.
What should you ask a kit supplier?
- What exactly is included, and what is excluded, in writing?
- Can the design be changed to suit the site, and at what cost?
- Who prepares the planning and Building Warrant drawings, and who coordinates them?
- What energy performance and airtightness will the system achieve?
- What is the lead time from order to delivery, and when must the design be frozen?
- Who erects the frame, and who is responsible for the foundations being accurate?
- How is the package invoiced for VAT?
- What warranty does the structure carry, and is it accepted by mortgage lenders?
Can you have a bespoke design and a timber kit?
Yes, and it is how many of the best self-builds in Scotland are built. A designer develops the house for your site and brief, the design is detailed for timber frame, and frame manufacturers price it alongside builders. You keep the speed and quality of factory-made construction without being limited to a catalogue, and because the design, frame and builder are priced separately, it is easier to see where the money goes.
ED Design is an architectural design studio in Stirling. We design bespoke homes for timber frame, SIPs and oak frame construction and coordinate with frame manufacturers. See our self-build homes service.
Sources: Scottish Housing News: timber frame share of new homes in Scotland (April 2026); Structural Timber Association: timber in England and Scotland; HMRC: VAT for builders, new homes; HMRC: VAT refunds for DIY housebuilders; The Building (Fees) (Scotland) Amendment Regulations 2026. Last reviewed November 2026.
Questions
Are kit homes cheaper in Scotland?
Not automatically. The kit is only one part of the cost: foundations, services, finishes and external works are usually extra. A bespoke design built in timber frame can cost a similar amount and suit the site better.
Do kit homes need planning permission in Scotland?
Yes. A kit home needs planning permission and a Building Warrant like any other new house.
What is the most common kit system in Scotland?
Open-panel timber frame, which has the widest choice of manufacturers and builders. Closed-panel frames and SIPs are growing.
Can a kit home be a bespoke design?
Yes. Many timber frame manufacturers build to a designer's own drawings, so you can have a house designed for your site and still use a factory-made frame.
General guidance for Scotland, not legal, tax, financial or planning advice for your project. Rules change, so check current official guidance and take advice specific to your site before acting.