Build cost per m² in Scotland (2026)
Building your own home gives you control over its layout, character and performance. It also makes you responsible for a budget that is much wider than the builder's price. The useful question isn't only "what does a house cost per square metre?" but "what will it cost to buy, design, approve, build and finish this home on this site?"
Here are indicative 2026 figures for self-builders in Stirling, Perthshire, Edinburgh, the Lothians and the Scottish Borders, and how to turn them into a whole-project budget before you commit to land.
| Specification | Build cost per m² | Example: 200m² home |
|---|---|---|
| Standard | £2,400–£2,900 | £480,000–£580,000 |
| High specification | £2,900–£3,600 | £580,000–£720,000 |
| Premium or complex form | £3,600+ | £720,000+ |
Construction cost per square metre can help establish an early feasibility range, but it is not a quotation. These are illustrative ranges for central Scotland, not market benchmarks. Actual costs depend on location, ground conditions, building form, specification, procurement and the precise scope included. Ask for a project-specific cost plan and confirm whether external works, services, fees, contingency and VAT are included.
- Pricing date: 2026.
- Measured per m² of gross internal floor area (GIA).
- A new detached home of one or two storeys, built by a main contractor, at the specification described in each band.
- Includes the house itself: foundations, structure, envelope, internal finishes and the services installed within the building.
- Excludes external works, utility connections, land, professional and statutory fees, finance and contingency.
- VAT is excluded: construction of a qualifying new home is normally zero-rated.
- Reflects central Scotland (Stirling, Perthshire, Edinburgh and the Lothians); remote, rural and island sites can cost more.
- These are ED Design's illustrative early-feasibility allowances, not a sample of 2026 tender returns or market averages. For your project, ask a quantity surveyor or contractor for a project-specific cost plan.
There is no reliable single percentage to add for land and other project costs. Prepare a separate allowance for land, taxes, surveys, consultants, statutory fees, utilities, external works, finance, insurance and contingency.
Why cost per m² is only a starting point
A simple two-storey rectangle and a single-storey home of the same floor area don't have the same roof and foundation quantities. Large spans, split levels, extensive glazing, complex junctions, unusual cladding and difficult access all change the cost. Measure gross internal floor area consistently, compare like with like, and check whether a garage, plant room, terraces and external stores are included.
Treat any online £/m² range, including ours, as an early scenario rather than a quote, and commission a project-specific cost plan as the design develops. Keep the date, measurement basis, scope and VAT assumptions beside every estimate.
Budget for the whole project, not just the house
An early feasibility budget should separate at least eight headings:
- Land purchase and transaction costs
- Surveys and site investigations
- Design and consultant fees
- Planning, Building Warrant and certification fees
- The building contract
- Service connections and external works
- Finance, insurance and temporary accommodation
- Contingency
A builder's tender may exclude work you need to live in the house: a long driveway, retaining walls, landscaping, boundaries, utility reinforcement or a private drainage system. Ask for a written schedule of inclusions and exclusions before comparing prices.
Construction cost per square metre can help establish an early feasibility range, but it is not a quotation.
Worked example: a 200m² home
The figures below show how a budget is structured. They are hypothetical, not a quotation, an ED Design project or a typical cost for every Scottish location.
| Budget item | Allowance |
|---|---|
| Land purchase | £150,000 |
| Legal, tax and purchase costs | £8,000 |
| Surveys and ground investigations | £8,000 |
| Design, engineering and other consultants | £40,000 |
| Planning, warrant and certification | £7,000 |
| Main building contract (200m² at £2,750/m²) | £550,000 |
| Utility connections and drainage | £18,000 |
| Driveway, terrace and landscaping | £35,000 |
| Insurance, finance and other project costs | £18,000 |
| Contingency (12% of the £550,000 construction cost) | £66,000 |
| Total | £900,000 |
The construction cost works out at £2,750/m², within the illustrative standard band above. The total project cost, including land and every allowance, works out at £4,500/m². These are different measures, and confusing them is the most common cause of unrealistic expectations. For a fully itemised project, see our 195m² Perthshire cost breakdown.
What happens when the site changes?
If unexpected groundworks add £35,000 and the electricity connection costs £20,000 more than assumed, the budget moves from £900,000 to £955,000 before anything else changes. In the other direction, simplifying the footprint or reducing retaining walls can save more than downgrading the kitchen.
The most valuable cost decisions are made during site appraisal and concept design, not at tender. By the time a builder prices the drawings, most of the cost is already fixed.
- Construction (200m² at £2,750/m²)£550,00061%
- Land and purchase costs£158,00018%
- Contingency (12% of construction)£66,0007%
- Design, surveys and approvals£55,0006%
- Utilities and external works£53,0006%
- Finance and insurance£18,0002%
- Total£900,000100%
What makes a Scottish site expensive?
- Ground and levels. Rock, poor bearing ground, peat, contamination and steep slopes affect foundations and retaining walls. A topographical survey shows the shape of the site; a ground investigation tells you what's under it.
- Services. Service connections on rural plots vary enormously, from a few thousand pounds to far more where mains water, a sewer or the electricity network is distant. Get written quotations from Scottish Water and the network operator before you commit. A nearby overhead line doesn't prove an affordable connection.
- Drainage. Private wastewater treatment needs design, space, consents and ongoing maintenance.
- Access. Narrow lanes, visibility splays, turning space and distance from the public road affect both permission and buildability.
- External works. Driveways, paths, walls and planting are often a significant sum and are frequently excluded from the builder's price.
- Landscape and ecology. Trees, protected species, flood risk and heritage can affect where you build and when. Bat surveys can only be carried out roughly between May and September, so finding out late can cost months.
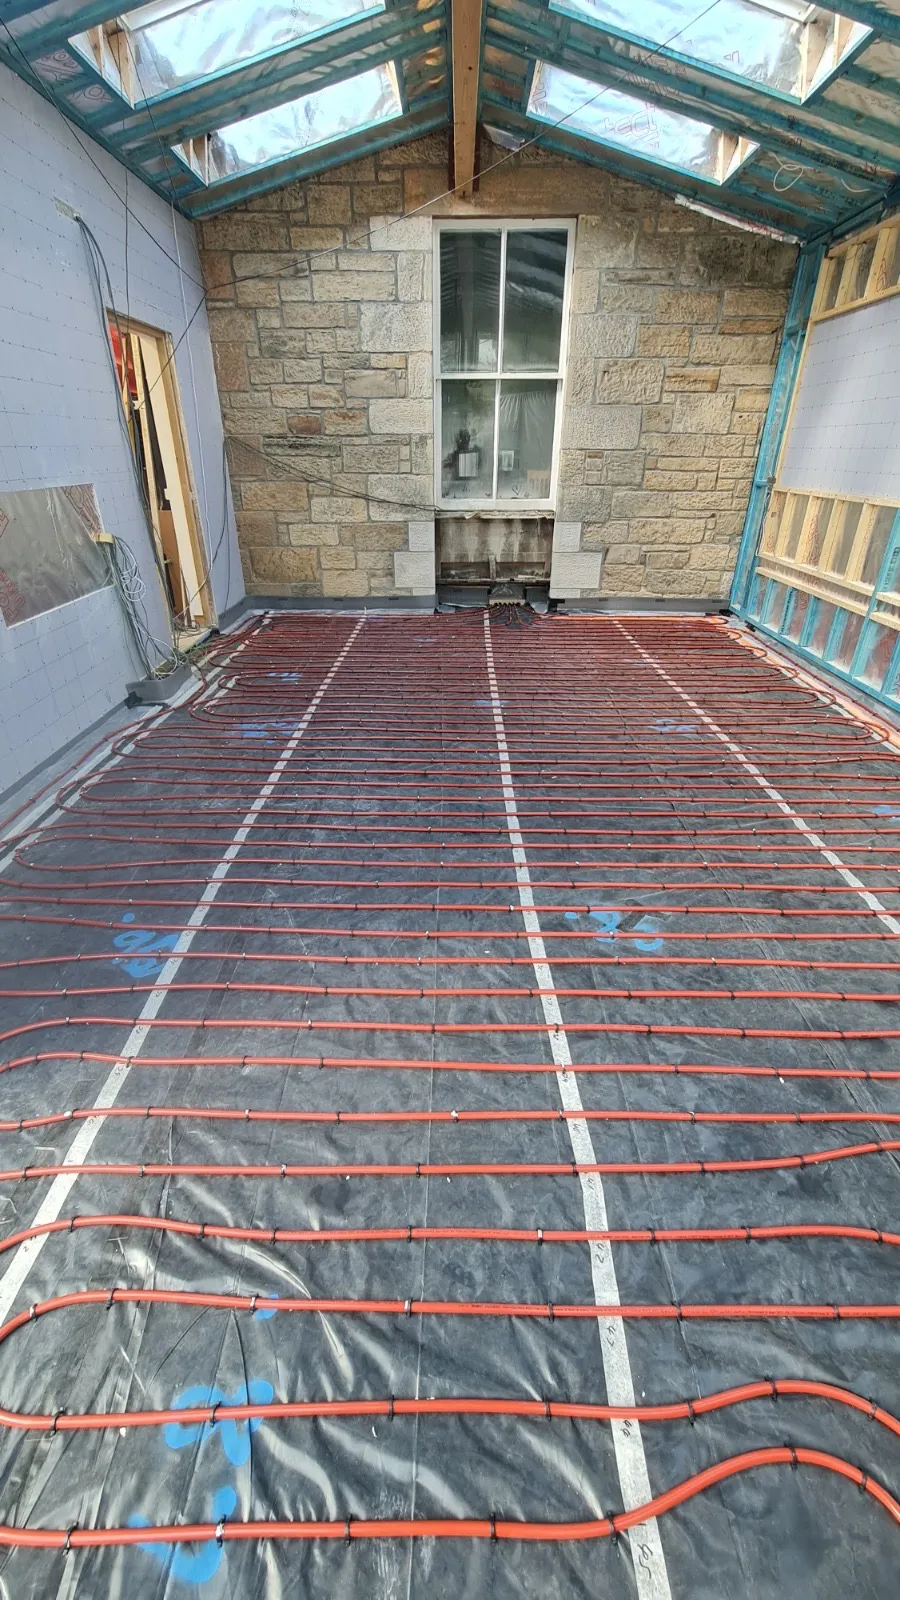
- Heating and energy standards. Scotland's New Build Heat Standard generally requires qualifying new buildings, where the Building Warrant was applied for on or after 1 April 2024, to use climate-friendly main heating systems instead of oil or gas boilers. Amendments effective from January 2025 allow certain bioenergy and peat-burning systems and clarify the treatment of secondary heating. The appropriate solution must be assessed against the Building Standards applicable to the project. Build the heating strategy into the budget from the start. See sustainable self-build.
- Finance. Interest on staged borrowing over a 12–18 month build can run to tens of thousands of pounds.
VAT and LBTT
VAT. Construction services for a qualifying new home can be zero-rated, subject to conditions. If you buy materials yourself, you may be able to reclaim the VAT through HMRC's DIY Housebuilders Scheme. Design and other professional fees can't be reclaimed. For qualifying projects completed on or after 5 December 2023, HMRC normally requires the claim within six months of completion, measured from completion certification or other acceptable evidence of completion. Any refund remains subject to HMRC eligibility and invoice evidence, so don't treat it as cash available to fund the build. See reclaiming VAT on a self-build.
LBTT. Land and Buildings Transaction Tax depends on what you are actually buying. A bare plot is normally taxed at non-residential rates, which are nil on the first £150,000, and the cost of building your own home isn't subject to LBTT. The position changes if the plot includes an existing house, or if building work has already started when you buy, so take advice on the actual transaction. See LBTT on a self-build plot.
Build your budget in stages
- Before buying land: prepare a feasibility budget and identify the three biggest unknowns.
- At concept design: test floor area, form, glazing and site works against a cost plan.
- Before the planning submission: check the design and budget still align.
- During technical design: coordinate engineering and specification.
- At tender: obtain comparable written prices against the same information.
- During construction: track approved variations and forecast the cost to complete.
A fixed-price contract isn't a guarantee that the overall project cost can't change. Provisional sums, client changes, exclusions and unexpected ground conditions still matter.
How much contingency?
An early working contingency might be 10–15% of the construction cost, adjusted for ground conditions, project complexity, procurement and how far the design has developed. Set it by the risks you know about, how far the design has developed and how you're procuring the build. A contingency isn't a substitute for investigating known risks, but it is what lets you deal with surprises calmly.
Self-build budget checklist
- Confirm the gross internal floor area and how it's measured.
- Get written utility and access information for the site.
- Allow for land purchase costs and take tax advice.
- List every consultant appointment and its exclusions.
- Show planning, warrant and certification fees separately.
- Include external works and finishing the garden.
- Record finance, insurance and temporary living costs.
- Set a risk-based contingency and note what it covers.
- Update the forecast at every design and procurement stage.
The next step
ED Design is an architectural design studio based in Stirling, designing bespoke homes across Scotland. An early site and design appraisal tests the brief, identifies expensive constraints and shapes a home that works for your budget. Book a free initial call or see our fixed fees.
Sources: HMRC: VAT for builders, new homes; HMRC: VAT refunds for DIY housebuilders; Revenue Scotland: Land and Buildings Transaction Tax; Scottish Government: New Build Heat Standard factsheet. Last reviewed October 2026.
Questions
How much does it cost to build a house in Scotland per m²?
As an illustrative 2026 feasibility range for central Scotland, construction might fall around £2,400–£2,900/m² for a standard specification, £2,900–£3,600/m² for a high specification and £3,600/m² or more for premium or complex homes. These are not quotations: only a project-specific cost plan can tell you. Land, fees, services, finance and contingency are extra.
Is it cheaper to self-build than to buy a new-build?
Sometimes, but not automatically. Land, finance, site complexity and specification can outweigh the saving on a developer's margin and on LBTT.
Should I buy land before I have a design?
Get enough design and technical feasibility work done to understand what you can realistically build, and roughly what it will cost, before concluding missives.
Do self-builders pay VAT on everything?
No. VAT treatment depends on the supply and whether the project qualifies. See HMRC guidance and take project-specific advice.
How much contingency should I allow?
Typically 10–15% of construction cost, higher on difficult sites or where the design is less developed.
General guidance for Scotland, not legal, tax, financial or planning advice for your project. Rules change, so check current official guidance and take advice specific to your site before acting.