ED Design, Leading you home
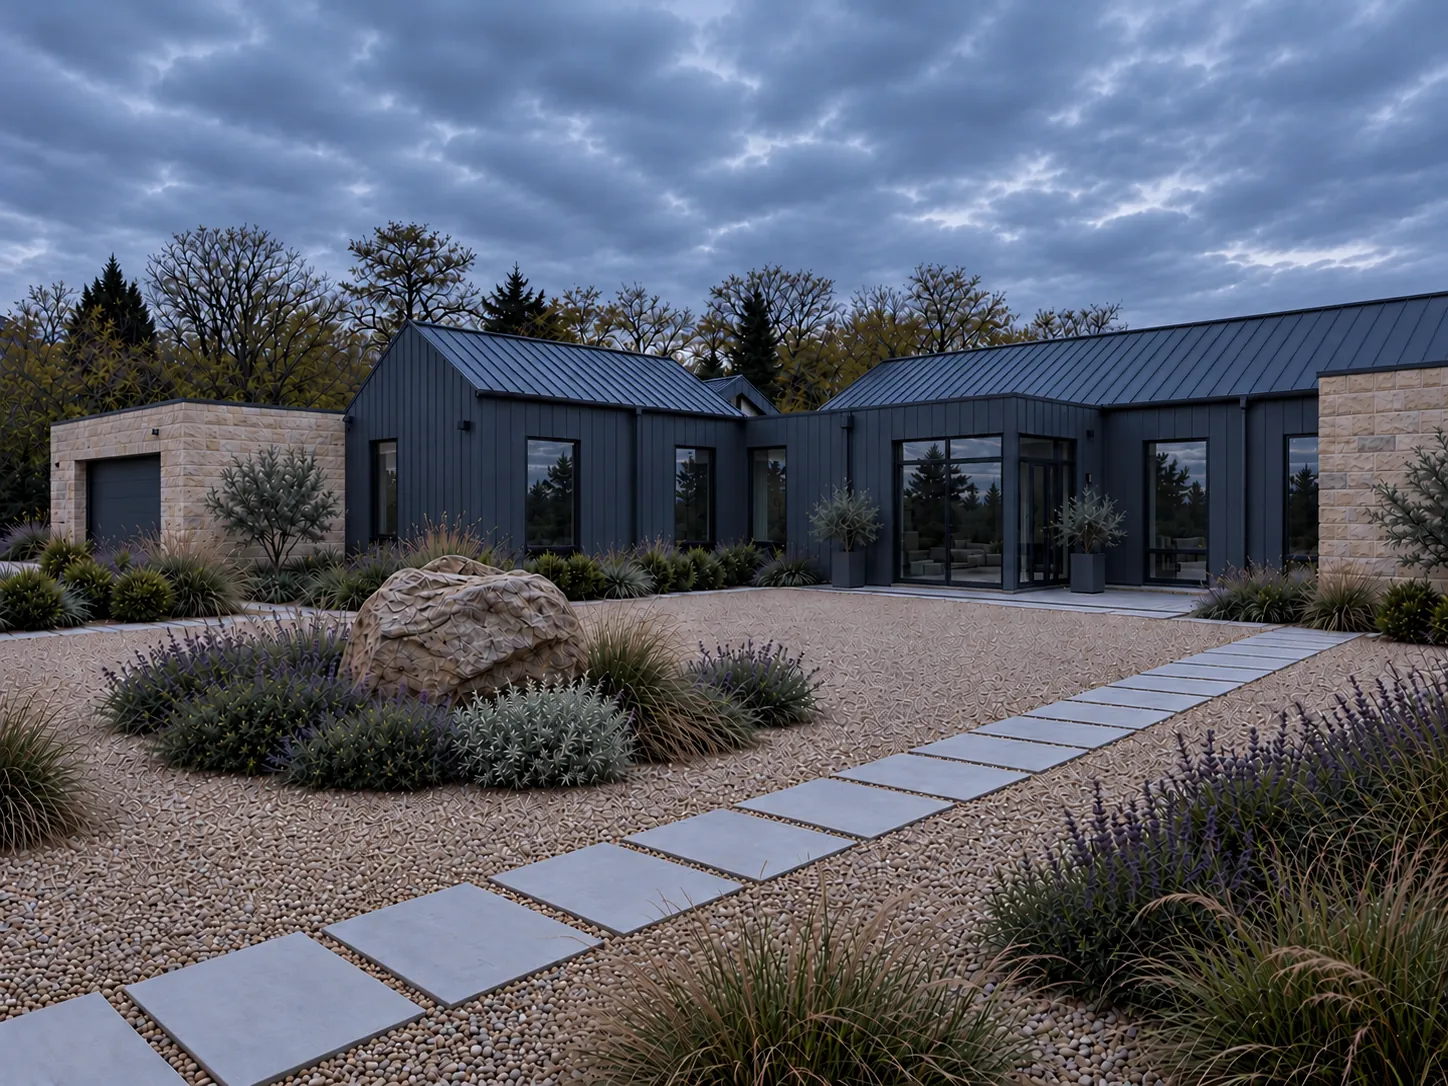
Entrance court of gravel and planting in front of the stone garage, dark clad wings and glazed entrance, with hills beyond

Design fee guide 2026 · Fixed fees for clearly defined stages, agreed before work begins Considered design. Clear fees.

How we charge

Creating your own home is a significant investment.

Understanding the design process, the decisions ahead and the costs involved should be straightforward from the beginning.

At ED Design, we believe thoughtful architecture starts with a clear understanding of your ambitions, your site and your budget.

That’s why we structure our services around individually priced stages, with a defined scope and a fixed fee agreed before each stage begins.

You’ll know what we’re doing, what you’ll receive and what it costs before you commit. If your brief changes, we’ll discuss the implications and agree any additional services before proceeding.

Whether you’re creating a bespoke self-build home, replacing an existing property or extending the home you already love, our approach is designed to give you the clarity and flexibility to move forward with confidence.

How design fees work in the UK

Three ways to charge.

Most architects and architectural designers in the UK charge for residential work in one of three ways. It's worth understanding the difference before you appoint anyone.

Percentage of build cost

A percentage of whatever the house costs to build. For a full residential service, rates of around 8–15% for new homes, and higher for extensions, are commonly quoted. The rate is simple, but the total isn't known until contractors' prices come back, late in the process.

Fixed fee

A fixed price for a clearly defined scope of work, for the whole project or stage by stage. It gives real certainty, as long as the scope is clear before work starts and any changes are handled openly.

Hourly or daily rate

Charging for time spent. Common for early advice or feasibility work, but very hard to budget against on a project of any size.

In practice, many practices use a hybrid: a percentage for the whole project, split into stage payments. You know the rate, but not the total, until the build is priced. By then you've worked together for months and you're committed before you know the final number.

Fee structures compared

Why we prefer fixed-stage fees.

Percentage fees are common across the industry and suit many clients. We prefer fixed-stage fees because they give you a known figure for each stage before it starts.

  1. The total is unknown until late on

    A 10% fee tells you the rate, not the total. The total depends on a construction cost nobody knows until builders submit prices, months into the project.

  2. The fee can move with the cost basis

    Under some percentage-based appointments, changes to the agreed construction-cost basis can affect the professional fee. The calculation and treatment of changes depend on the individual appointment.

  3. The fee is linked to the build cost

    A larger or more expensive house means a larger fee, whatever the design effort involved, which can make the fee harder to forecast.

  4. It can be harder to plan around

    When a professional fee depends on a construction cost that isn't known yet, it can be harder to plan your overall budget.

Illustrative example

Suppose one percentage-based appointment sets the fee at 10% of the build cost on a £400,000 house, and you budget £40,000 for fees. Prices come back at £480,000 after specification changes and material rises. Under that arrangement the fee becomes £48,000: £8,000 more, for the same design work. With a fixed-stage fee, the fee for the same scope would have stayed as agreed.

Illustrative example only; actual appointment terms vary. Percentage-based appointments differ, and fees depend on the agreed scope, construction-cost definition and contract terms.

The ED Design fixed-stage model

A fixed fee for every stage.

Each project is priced as a fixed fee per stage, agreed in writing before that stage begins. For the agreed scope, it doesn't change if your build cost changes, and it doesn't rise with material prices. You always know where you are, what comes next and what it costs before you commit.

Percentage fees compared with ED Design fixed-stage fees
Percentage feeED Design fixed-stage fee
How the total is setA percentage of the agreed construction-cost basis, often not known until prices returnFixed price per stage, agreed before it starts
If build costs riseThe fee may change, depending on the appointmentThe fee stays as agreed, unless the scope changes
Budget certaintyYou know the rate, not the totalYou know each stage's total before it starts
Link to build costThe fee is usually linked to the build costThe fee is set by the agreed scope, not the build cost
StoppingDepends on the appointmentEach stage is agreed separately, so you can pause after any stage, subject to your appointment terms
Scope changesDepends on the appointmentAgreed in writing before any extra work
PaymentOften stage payments based on the current cost estimateOne fixed invoice at the start of each stage

Why this matters for self-builders: you're managing a complex project on a household budget. Fixed fees for individually agreed stages help you understand and manage professional design costs as your project progresses. Future stages, additional services and construction costs remain subject to their own estimates and agreements.

The eight stages

What you get at every stage.

Every project follows the same eight stages. Each has a defined scope, clear deliverables and a fixed fee agreed before it starts. Each stage is agreed before it starts, so you can pause after any stage, subject to the terms of your appointment. See what happens at each stage.

  1. 01

    Project brief

    Briefing sessions on how you want to live: your routines, priorities, budget and aspirations, captured in a written design brief that sets the size, programme and priorities.

    You keep the brief
  2. 02

    Concept & schematic design

    Site analysis, concept sketches and 3D massing options. We agree a design direction before any detailed drawing, with one round of revisions included.

    Concept drawings issued to you
  3. 03

    Cost review & budget testing

    An early cost plan and conversations with builders to test realistic construction prices, so budget pressures surface before you spend on planning drawings.

    Key checkpoint before planning
  4. 04

    Planning application

    The full planning application: plans, elevations, site layout, design statement and supporting documents, with pre-application advice where useful, managed through to a decision.

    The council decides the application
  5. 05

    Detailed design

    Development and coordination of the architectural design, covering structure, services, accessibility, energy performance and materials, working with your engineer and other consultants whose scope is confirmed in the appointment.

    Drawings usable for further quotes
  6. 06

    Building Warrant application

    Preparation and submission of the Building Warrant application, managing queries and conditions to confirm compliance with the Scottish Building Standards.

    Required before building starts
  7. 07

    Construction documentation

    A coordinated, construction-ready drawing and specification package, tender documents, review of builders' prices and preparation of the building contract.

    Issued for use on your project
  8. 08

    Construction-stage support

    Where appointed: responding to design queries, reviewing relevant information and attending agreed site visits. Any contract administration, payment certification, inspections or completion-related services are separately defined in the written appointment.

    Scope agreed in writing

Your fixed fee for each stage is agreed individually, based on your site, the size of the house and the scope of work, and confirmed in writing before the stage begins. See the worked examples for illustrative totals. All fees exclude VAT.

Choose the stages you need

Some clients appoint us for all eight stages, from brief to keys. Others use stages 1–4 to prepare and submit a planning application before deciding what's next, or come to us from stage 5 with planning already in place. Every stage is a standalone appointment.

Worked examples

Fixed fees in real numbers.

Three illustrative 2026 projects, comparing fixed-stage fees with a common percentage fee for the same full service. Your own fee is set out in a written proposal for your project.

What's included

Clear on what's in and out.

Every stage fee covers the full scope for that stage, as set out above.

Included in every stage fee

  • All our time and resources to complete the agreed scope
  • All drawings, documents and reports produced in the stage
  • Liaison with the planning authority or building standards
  • One round of design revisions within the agreed brief

Passed through at cost

  • Council planning application fees
  • Building Warrant fees
  • Engineer and survey invoices, if you ask us to arrange them

No markup or handling charge, and you receive the original invoices.

Not included

  • Structural engineer, typically £3,000–£8,000
  • Topographical or measured survey, typically £500–£1,500
  • Specialist reports such as ecology, bats or drainage, typically £400–£1,200 each
  • Planning consultant, only on complex sites, and we'll advise
  • Interior design beyond a standard finishes schedule
  • Planning resubmissions or appeals, quoted separately
  • Extra site visits beyond the agreed schedule, at a day rate

Third-party costs are typical 2026 ranges for central Scotland and vary by site.

Questions

Fee questions, answered.

What if my project is bigger or smaller than the examples?

Every fee is agreed for your specific project. Smaller or simpler projects cost less, and larger or more complex ones cost more. You always receive a written fixed-fee proposal before each stage begins.

What if I want to change the design partway through a stage?

Small adjustments within the agreed brief are part of normal design development. A significant change of scope, such as a major redesign after planning drawings are complete, is discussed openly and any extra fee is agreed in writing before the work is done.

Can I appoint ED Design for just one or two stages?

Yes. Each stage is a standalone appointment. Some clients start with the brief and schematic design and then pause while they consider plots. Others come to us at planning stage with an existing concept.

Is VAT included?

No. All fees exclude VAT, which is charged at the standard rate where applicable and shown separately on every invoice.

When do I pay?

Each stage is invoiced at the start of that stage, payable within 14 days. One fixed invoice per stage, never a running account.

What happens if planning permission is refused?

The planning stage fee is still payable, because the work was completed. A resubmission or appeal is a new appointment at an agreed fee. We always give you an honest view of planning risk before you commit to that stage.

Which areas do you cover?

We're based in Stirling and work across Scotland, including Stirlingshire, Perth and Kinross, Clackmannanshire, Falkirk, the Trossachs, Edinburgh and the Lothians, Glasgow, the Scottish Borders and the Highlands. For projects further afield, please get in touch.

How do fixed-stage fees compare with percentage fees?

It depends on the project and the services included, so we don't claim a fixed saving. The main difference is how the fee is set: each of our stage fees is agreed for a defined scope before the stage begins, rather than calculated from the final build cost. It only changes if the agreed scope changes, and any additional services are agreed with you first.

Getting started

Four steps, no obligation.

There's no commitment until you decide to go ahead with a stage.

  1. 01

    Free initial call

    A 30-minute conversation about your plot, brief, budget and timing. We'll be honest about what's feasible and whether we're the right fit.

  2. 02

    Written proposal

    A fixed-fee proposal for the first stage, with scope, deliverables, fee and timescale. No obligation to proceed.

  3. 03

    Invoice and start

    Accept the proposal, pay the stage invoice and we begin, with your design lead as your direct contact throughout.

  4. 04

    Continue, pause or stop

    At the end of each stage you choose. If you continue, you get the next proposal before any work begins.

“They got everything through efficiently and with minimal fuss, which meant we were on site and building far sooner than we expected.”

Fraser · Crossing Cottage, Blairgowrie

Get a fixed-fee proposal.

Book a free 30-minute call. No commitment and no sales pressure, just an honest conversation about your project.

© ED Design 2026. Fee ranges are indicative and based on typical central Scotland residential projects. Your fixed fee is confirmed in a written proposal before each stage starts. All fees exclude VAT.