Four councils, four plans
Every application in Scotland is decided against National Planning Framework 4 (NPF4) and the council's own Local Development Plan. Around Edinburgh, that means four different plans at different stages:
| Council | Local Development Plan | Status (October 2026) |
|---|---|---|
| City of Edinburgh | City Plan 2030 | Adopted 7 November 2024, replacing the 2016 plan |
| Midlothian | Midlothian Local Development Plan | Adopted 7 November 2017; a replacement plan (MLDP2) is in preparation |
| East Lothian | East Lothian Local Development Plan 2018 | Adopted September 2018; a replacement plan is in early preparation |
| West Lothian | West Lothian Local Development Plan | Adopted September 2018; a replacement plan is in preparation |
Where a plan is several years old, NPF4 carries particular weight, and emerging plans can become material as they progress. Check which version applies to your site before you rely on a policy.
New homes in the city: infill and garden sites
Most self-build opportunities in Edinburgh are infill sites, gap sites or ground within the garden of an existing house. These can work well, but they are judged closely on how they fit their surroundings.
The council's Edinburgh Design Guidance and Guidance for Householders were updated in September 2025. The design guidance asks proposals to respond positively to their context, including the established layout, the positioning of buildings and plot sizes in the neighbourhood, and to retain significant gaps and open spaces that contribute to the street scene.
- Character. Does a new house reflect the pattern of plots and buildings around it?
- Neighbours. Privacy, daylight, sunlight and outlook for the houses on either side.
- Amenity. Enough private garden for the new home and the one it's taken from.
- Trees. Mature garden trees often set the limits of a site.
- Access. A safe vehicle and pedestrian route without harming the street.
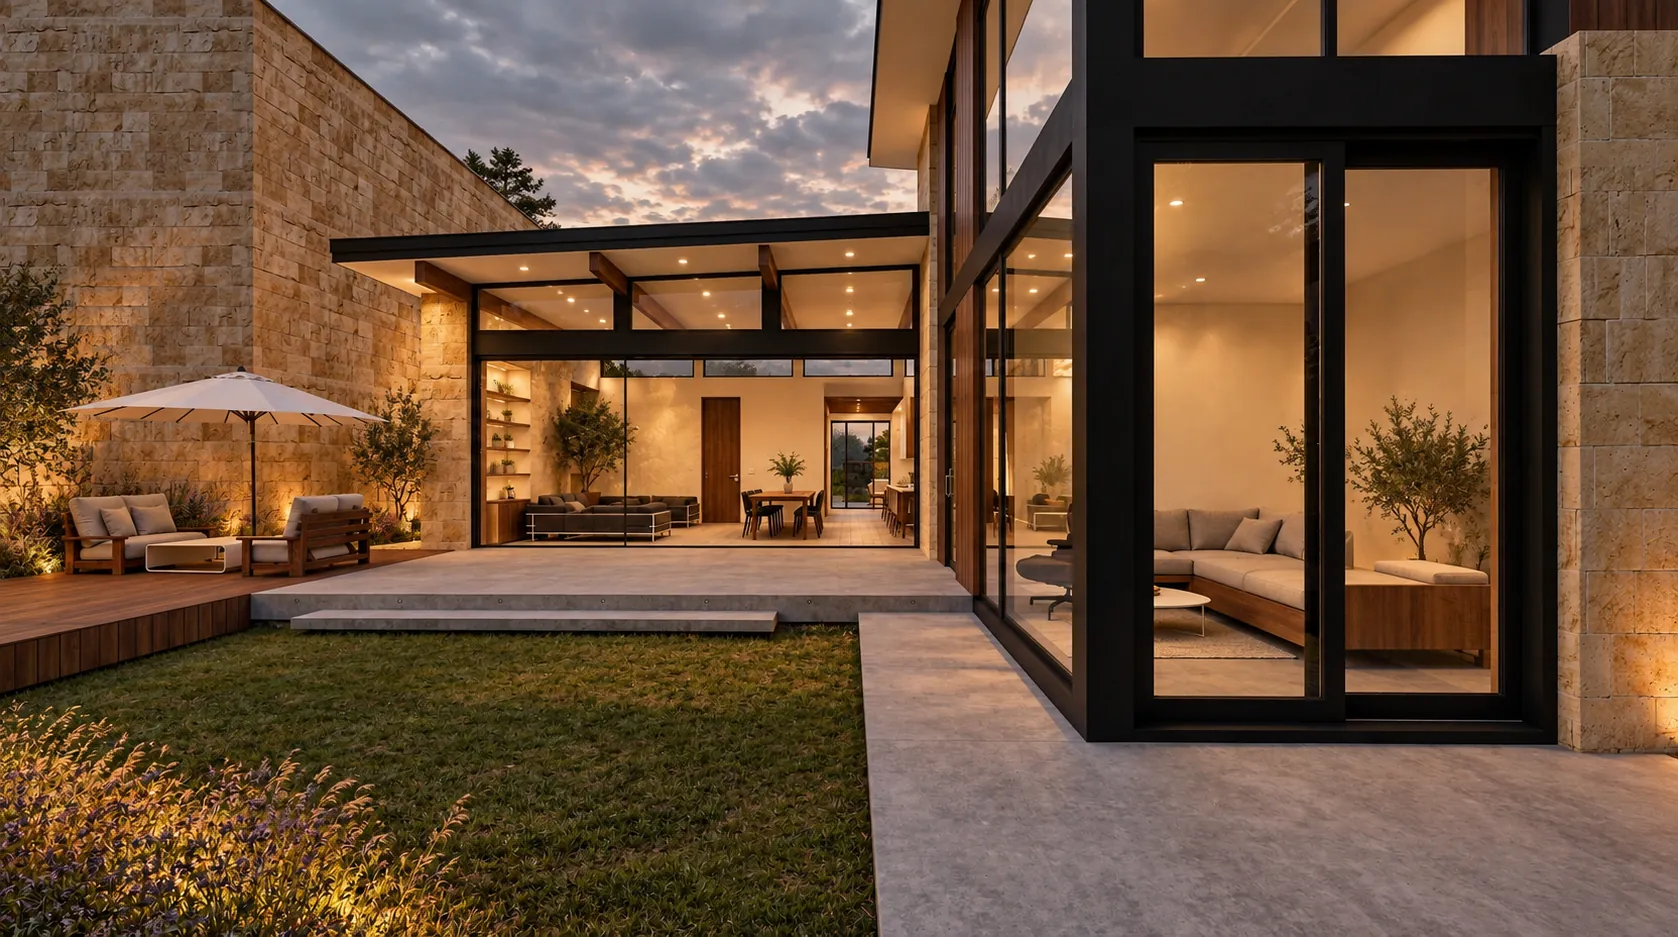
At the Grange, ED Design designed a contemporary family home within the former walled garden of an 18th-century villa in a conservation area: discreet from the street and open to a private courtyard.
Conservation areas and listed buildings
Edinburgh has 50 conservation areas, and the Old and New Towns are a UNESCO World Heritage Site. Many of the Lothians' towns and villages also have conservation areas. Within them:
- Design, materials and scale are assessed against the area's character, usually set out in a character appraisal.
- Demolition of an unlisted building in a conservation area may require conservation area consent; confirm the requirements for the particular structure and works with the planning authority.
- Work to trees normally needs six weeks' notice to the council.
- Some permitted development rights are restricted, so smaller works may need permission.
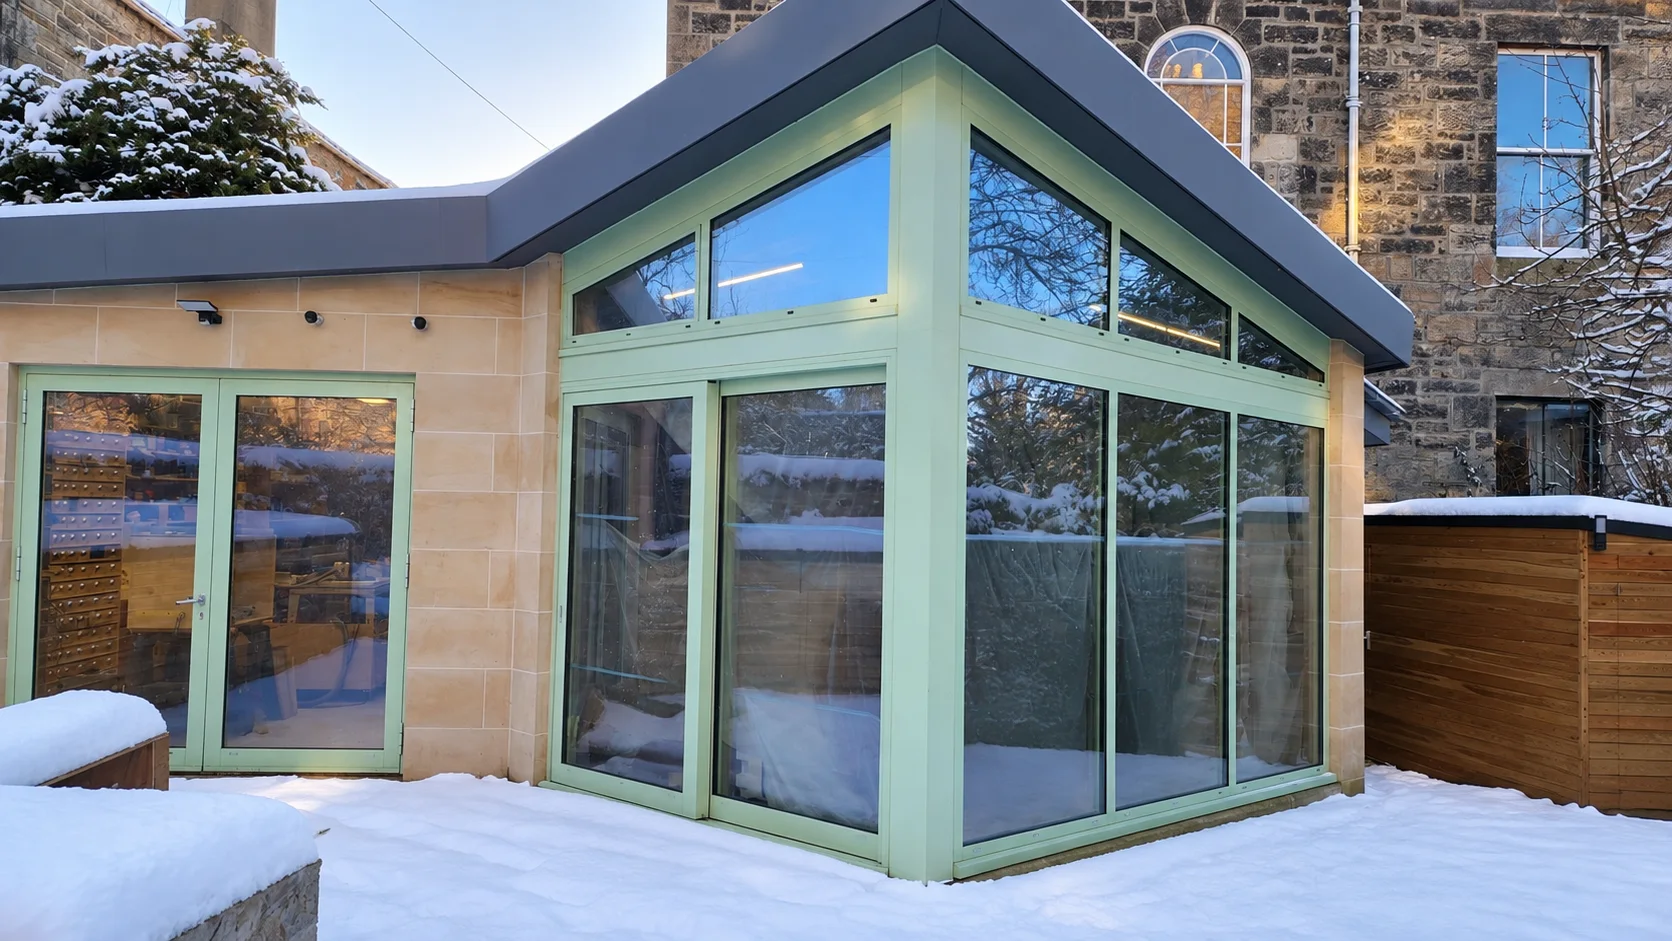
Listed buildings need listed building consent for works affecting their character, in addition to planning permission. Our Merchiston garden room, added to a split, listed villa in a conservation area, was approved with minimal comment because the design responded carefully to both.
The green belt
Much of the land around Edinburgh, and parts of the Lothians, is green belt. NPF4 Policy 8 limits development in green belts to specific circumstances, and a new house is rarely one of them unless it meets a narrow exception, such as a home linked to a rural business. Land on the edge of the city that looks available is often green belt for exactly this reason.
Villages and countryside in the Lothians
Outside the city, many self-build sites are in villages and on the edge of settlements. Each council has its own policies for housing in the countryside, read alongside NPF4 Policy 17 on rural homes.
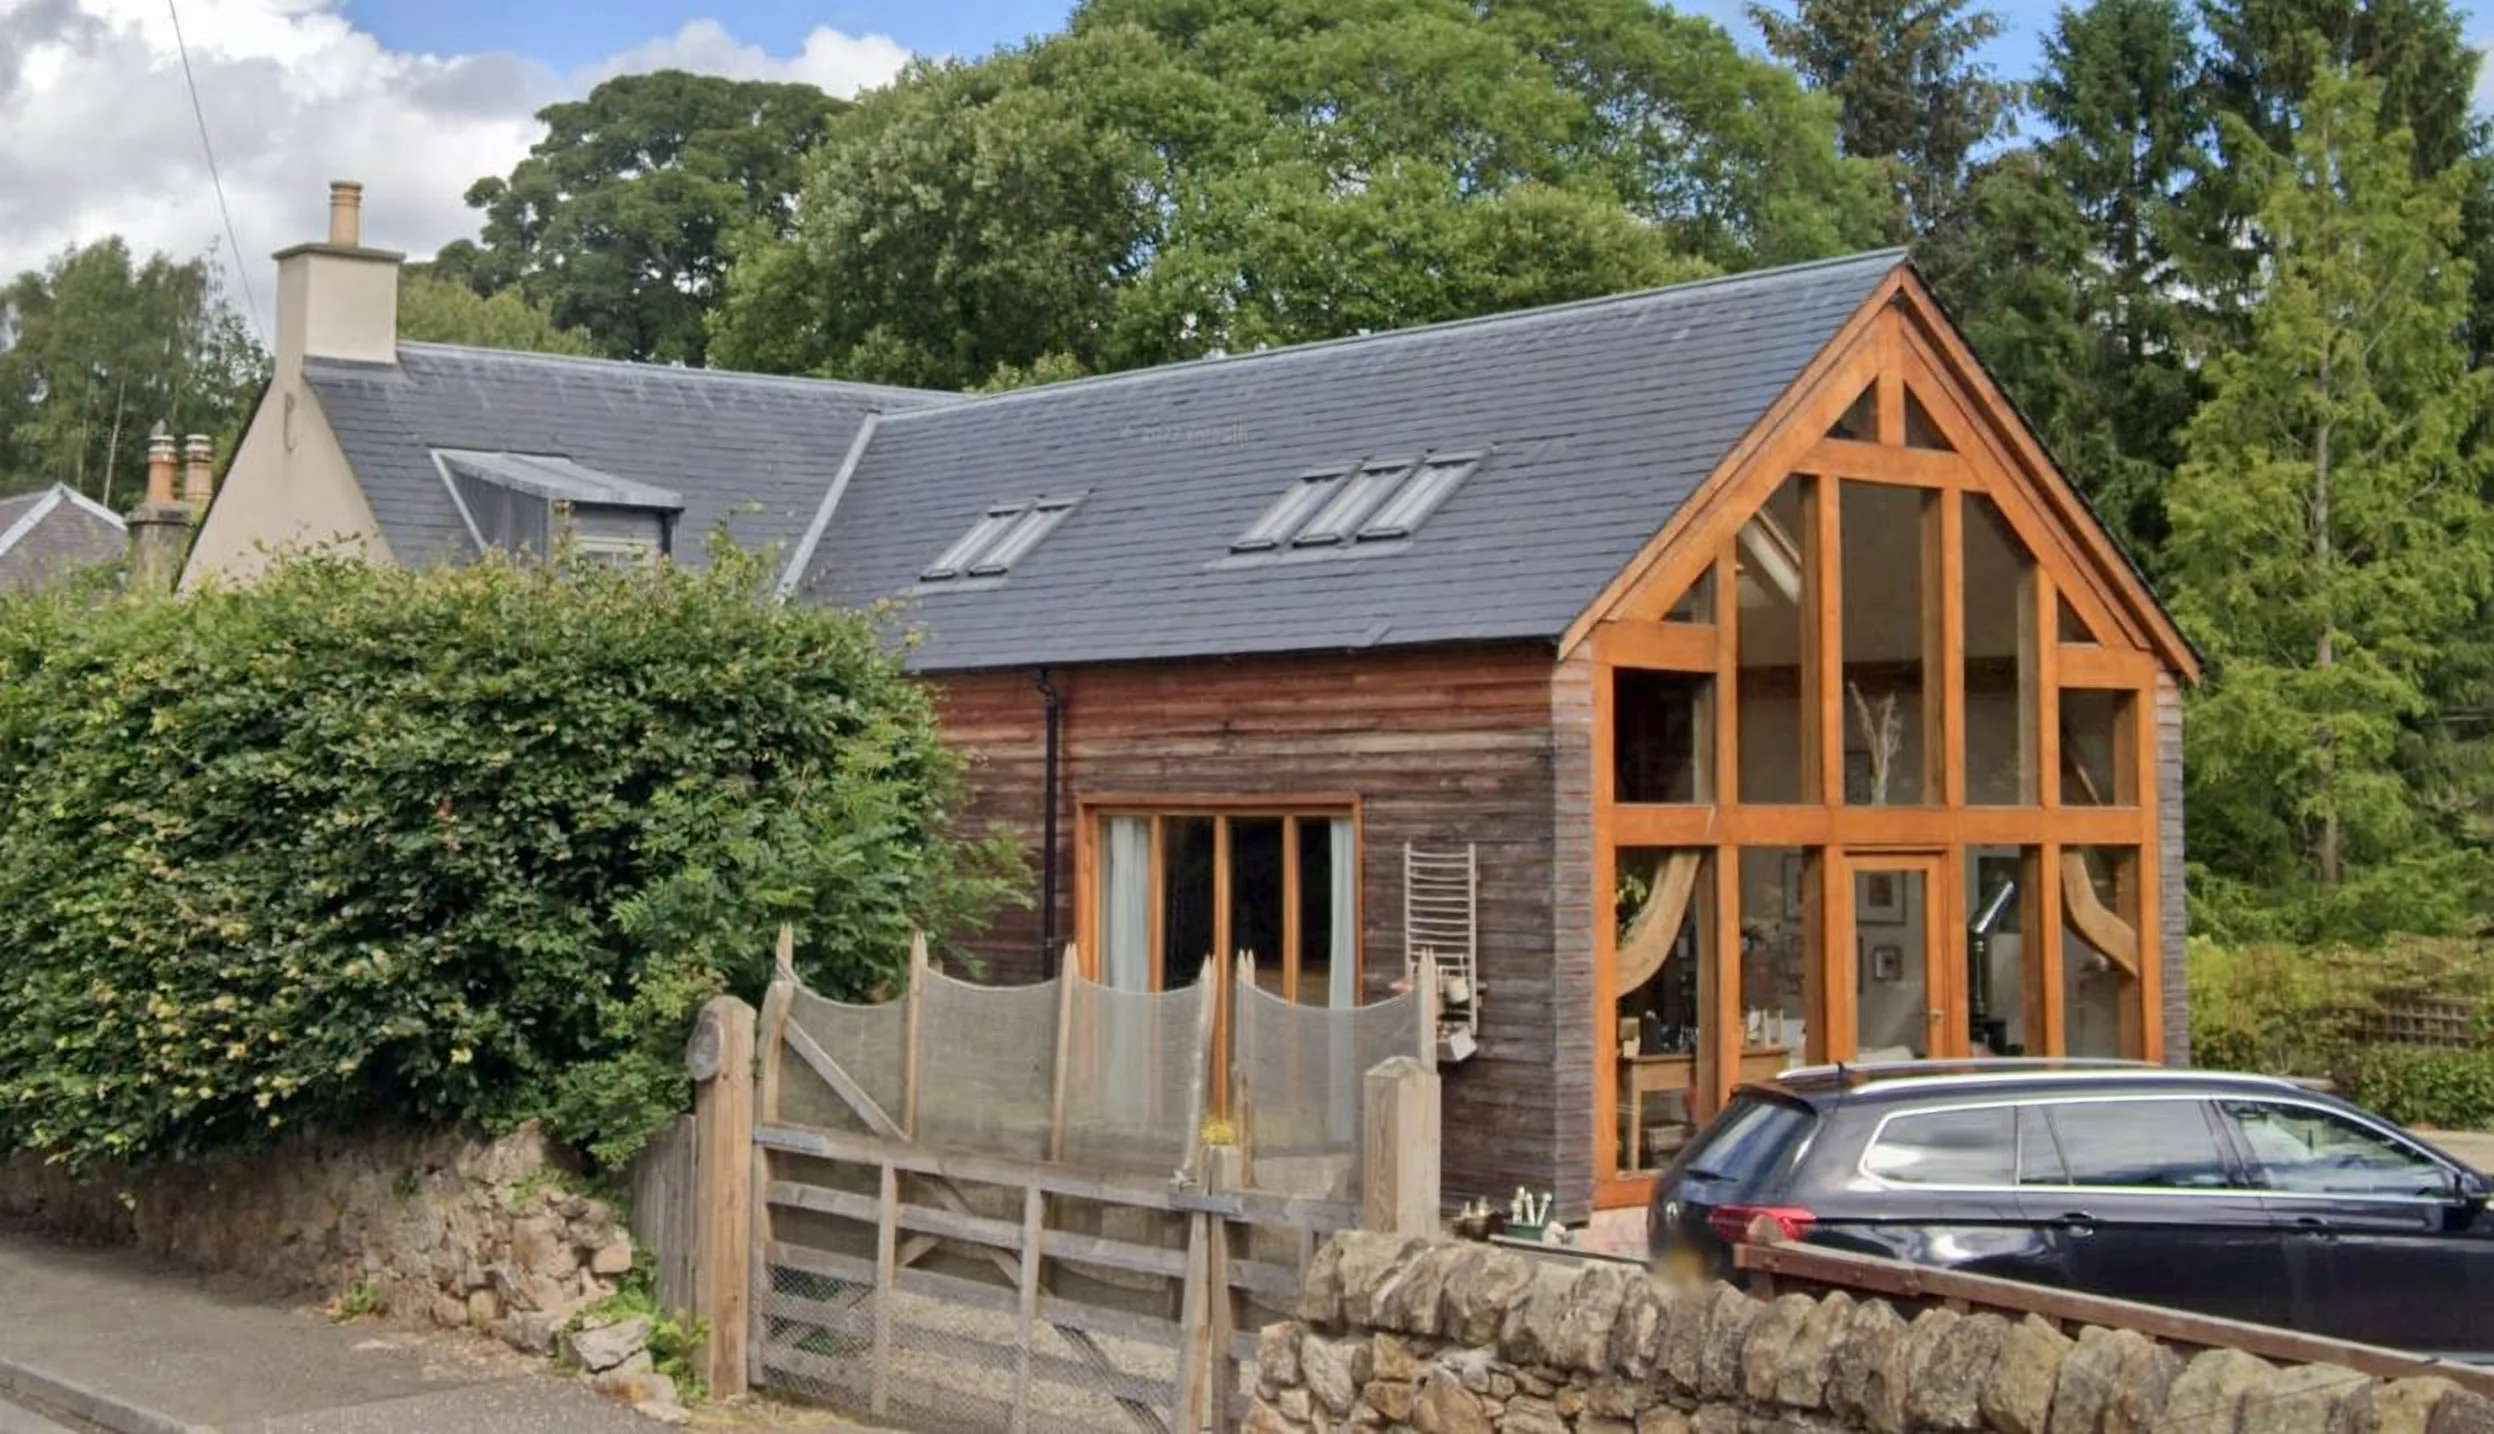
In Midlothian, our Lasswade family home and the oak-frame house at Pathhead, in the Pathhead conservation area, show how a contemporary home can sit comfortably among older village buildings when its form and materials are carefully chosen.
What we check first
- Which council, which plan, and whether a replacement plan affects the site
- Conservation area, listed buildings nearby, or the World Heritage Site
- Green belt or countryside designation
- The pattern of plots, gaps and building lines in the street
- Neighbours' windows, daylight and private garden space
- Trees, access and drainage
- Planning history of the site and its neighbours
ED Design works across Edinburgh and the Lothians from Stirling. Talk to us about a site.
Sources: City of Edinburgh Council: City Plan 2030; City of Edinburgh Council: Conservation areas; Midlothian Council: Development plans and policies; East Lothian Council: Local Development Plan 2018; West Lothian Council: Local Development Plan overview; Scottish Government: National Planning Framework 4. Last reviewed October 2026.
Questions
Can I build a house in my garden in Edinburgh?
Sometimes. A new house in garden ground is assessed on how it fits the character of the area, its effect on neighbours, the garden space left for both homes, trees and access. Conservation areas add further tests.
Which plan applies in Edinburgh?
City Plan 2030, adopted on 7 November 2024, together with NPF4. It replaced the 2016 Edinburgh Local Development Plan.
Can I build a new house in the Edinburgh green belt?
Rarely. NPF4 Policy 8 only supports development in green belts in limited circumstances, and a self-build home seldom qualifies.
General guidance for Scotland, not legal, tax, financial or planning advice for your project. Rules change, so check current official guidance and take advice specific to your site before acting.